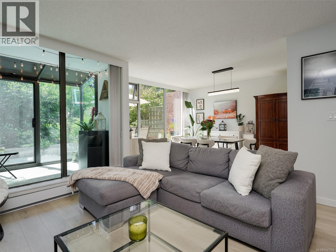
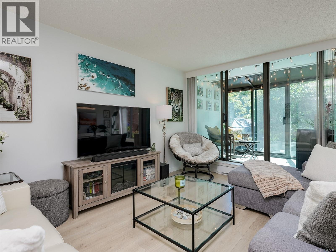
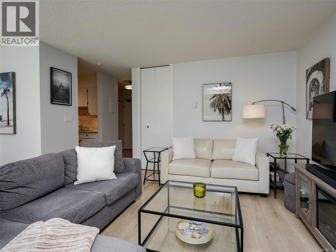
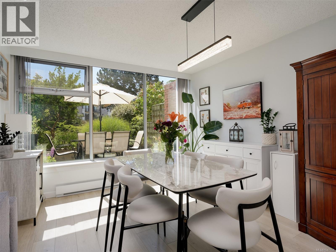
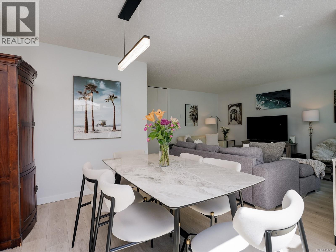
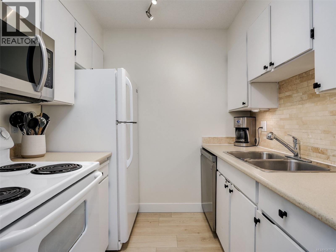
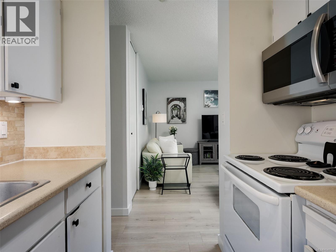
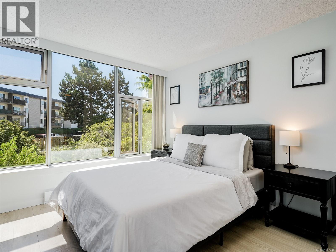
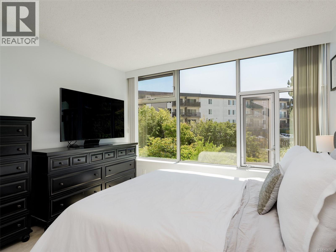
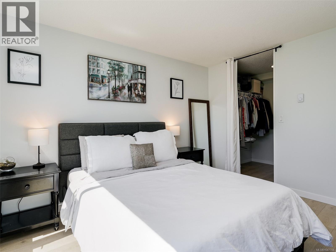
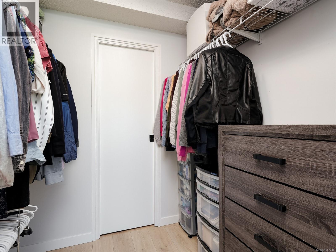
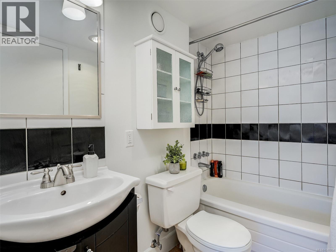
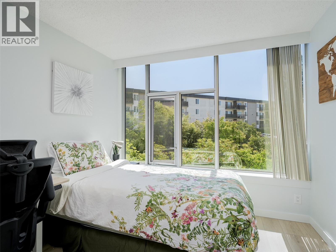
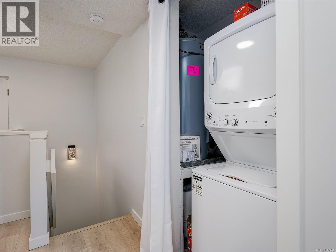
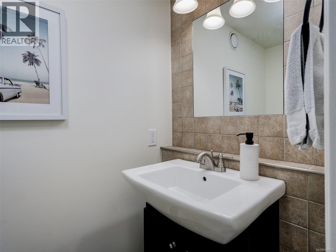
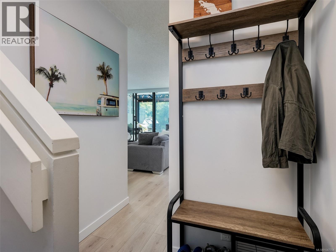
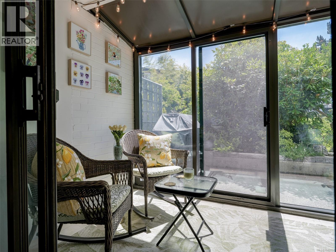
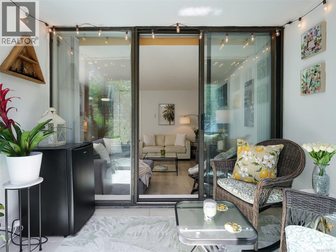
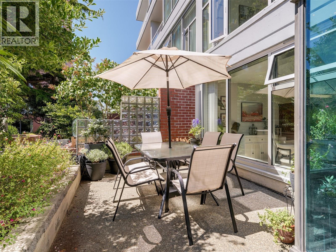
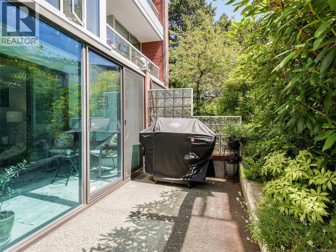
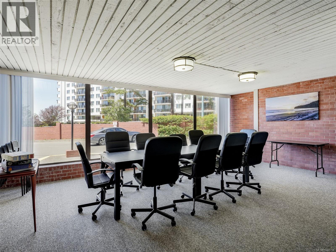
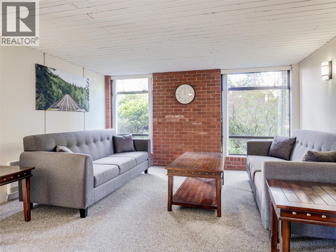
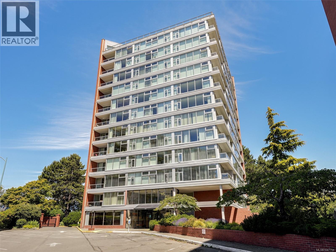
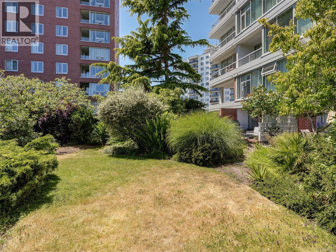
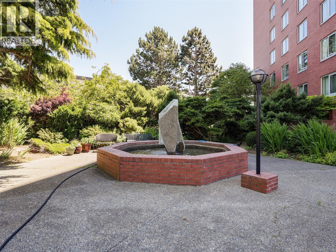
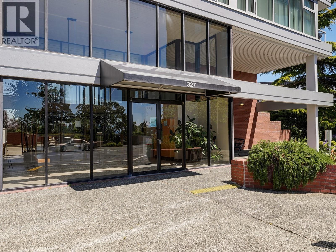
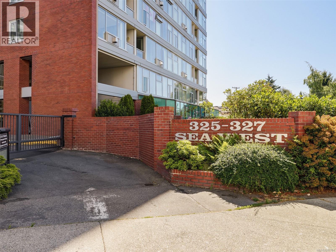
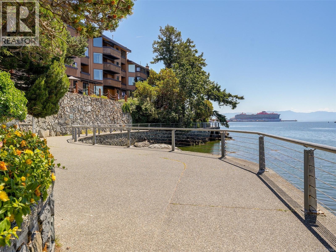
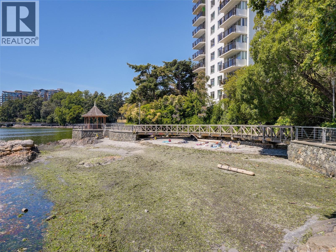
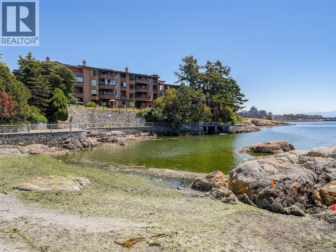
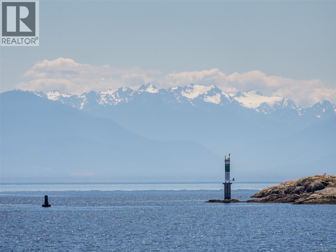
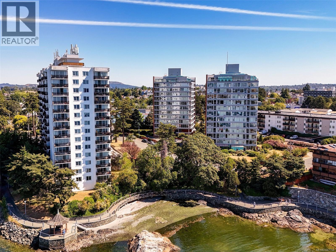
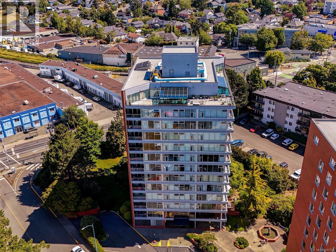
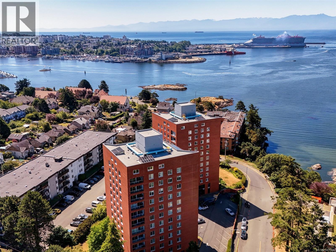
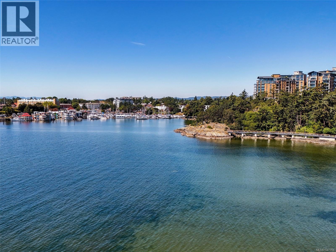
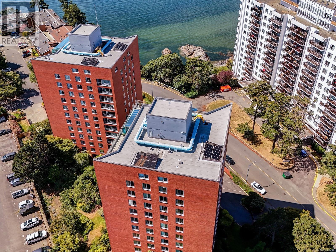
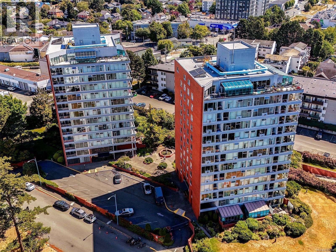
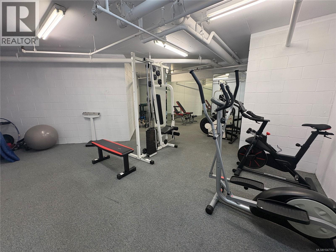
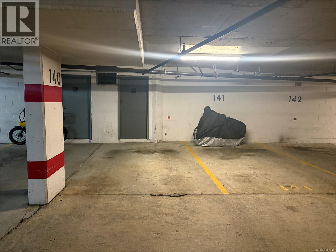
Experience elevated West Coast living in this unique 2-level home at Sea West Quay. Brimming with natural light & expansive windows, this updated, south east facing home offers a perfect blend of space & modern convenience. Updates include newer flooring, hot water tank, washer/dryer, microwave hood fan and dishwasher. Main floor has the kitchen, 2 piece bath, large dining space open to the living room adjacent to the sun room. The primary bedroom upstairs boasts a walk-through closet to a 4 pce bath, while the spacious 2nd bedroom is perfect as an office/guest suite with large walk-in closet. The standout feature is the oversized, sun-drenched patio just off of the sun room. This private and exceptional outdoor haven is perfect for lounging or soaking in the afternoon sun. Situated in a highly secure, well-managed concrete & steel complex, residents enjoy premium amenities, incl. workshop, car wash, EV charging, underground parking, storage, 2 gyms, games room, & a resident's lounge. With the scenic Songhees Walkway right at your doorstep, this pet-friendly home is ready for its next owner. (id:44056)
Property Details
Full Address:
103 327 Maitland St, Victoria, British Columbia
Price:
$ 635,000
MLS Number:
1047704

List Date:
August 25th, 2026
Neighbourhood:
Sea West Quay
Year Built:
1982
Taxes:
$ 3,379
Interior Features
Bedrooms:
2
Bathrooms:
2
Total Rooms:
Second level
Laundry room
4 x 5 feet
Appliances:
Washer, Refrigerator, Range - Electric, Dishwasher, Dryer, Microwave
Air Conditioning:
See Remarks
Heating:
Baseboard heaters, Electric
Building Features
Zoning:
Multi-Family
Garage:
Attached Garage, Underground, Visitor Parking
Garage Spaces:
1
Ownership Type:
Condo/Strata
Taxes:
$ 3,379
Stata Fees:
$ 707
Stata Fee Frequency:
Monthly
Floors
Finished Area:
1116 sq.ft.
Land
Lot Features:
Park setting, Private setting, Wooded area, Irregular lot size, Other
Join thousands of homebuyers using RealEstateGuide.com every month. Showcase your
listings, contact details, website, and social media with a professional REALTOR®
profile. Claim yours today!