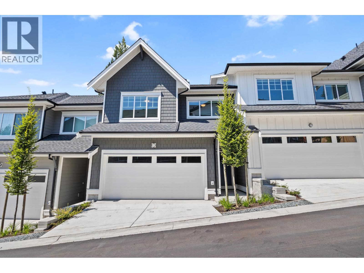
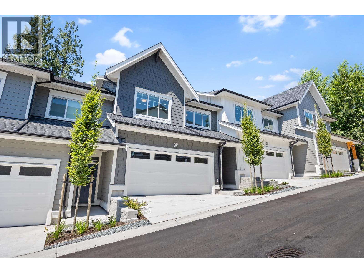
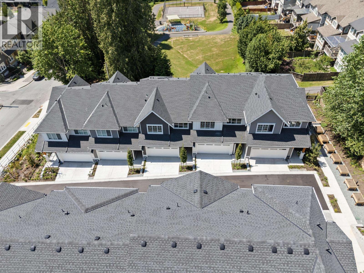
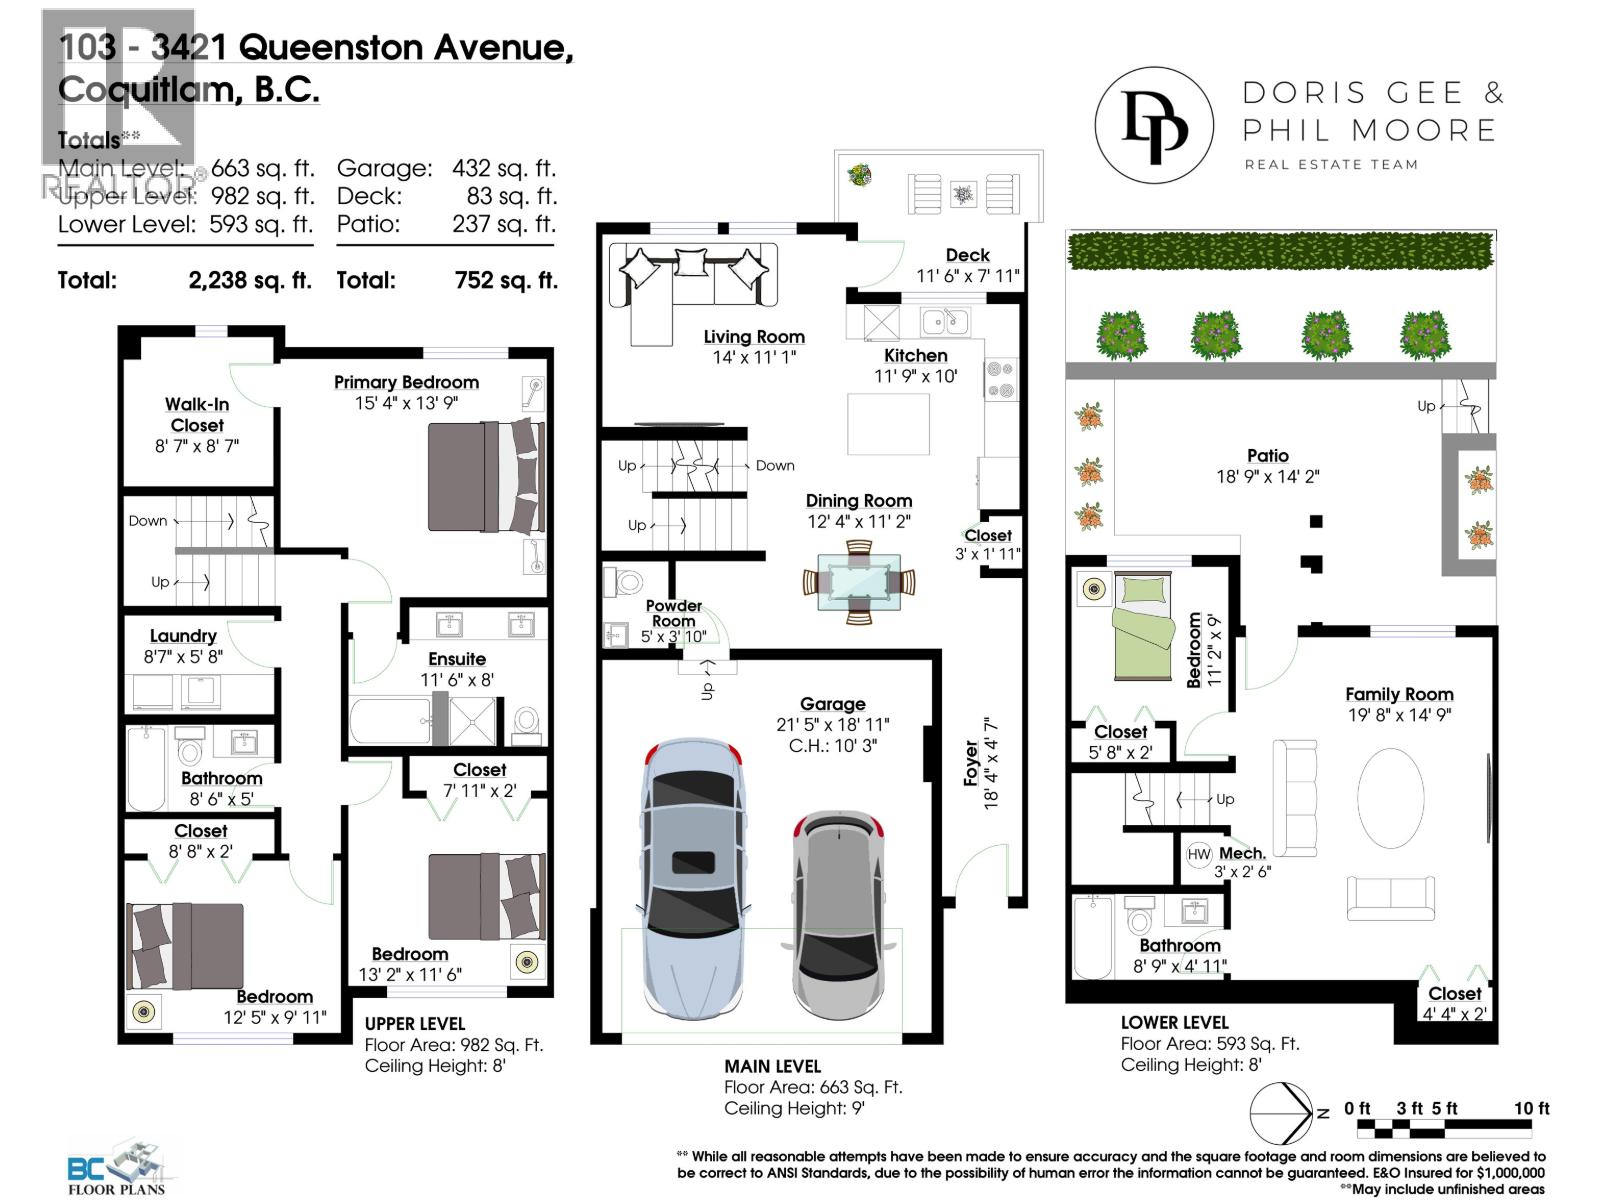
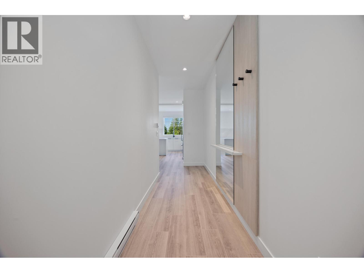
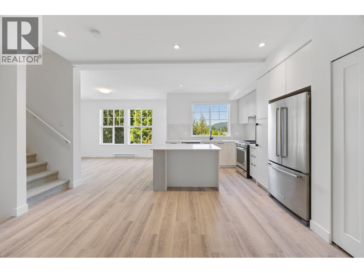
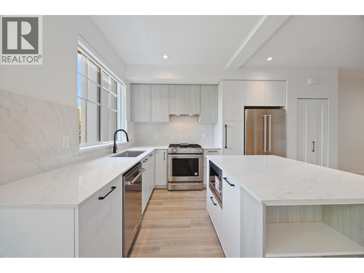
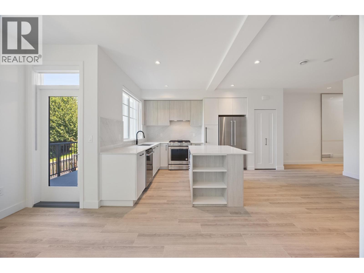
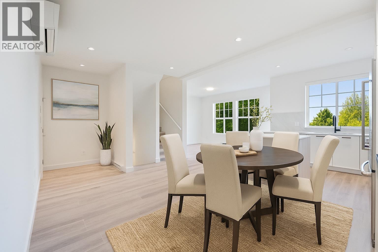
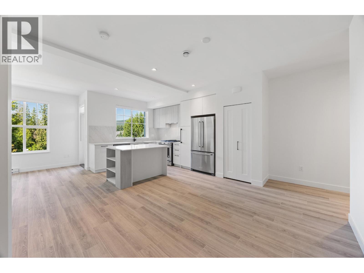
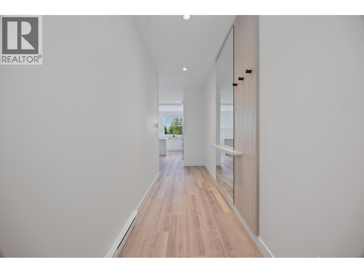
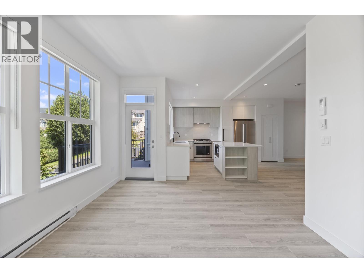
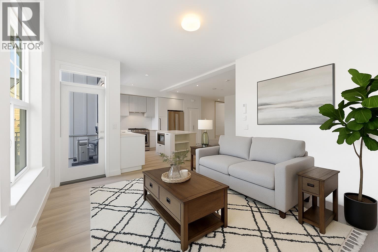
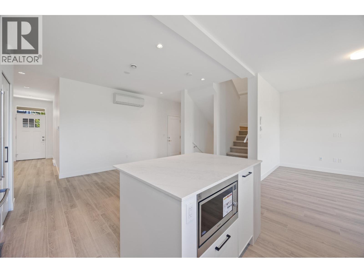
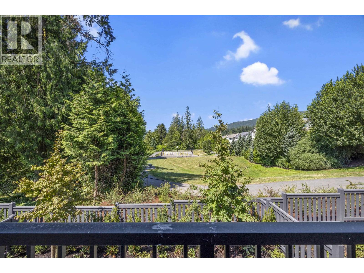
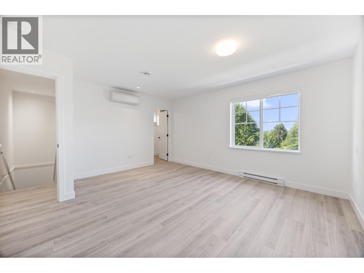
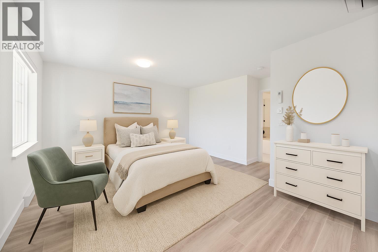
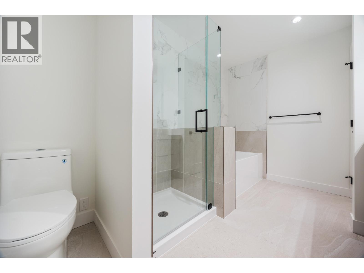
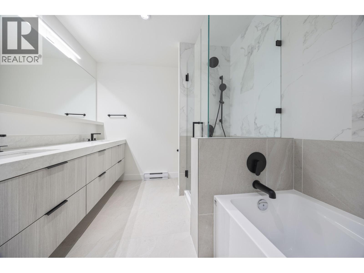
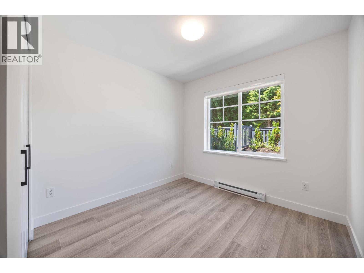
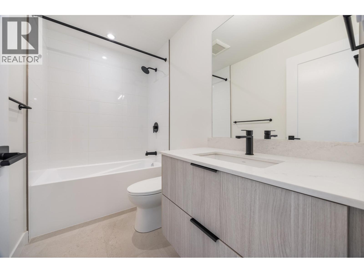
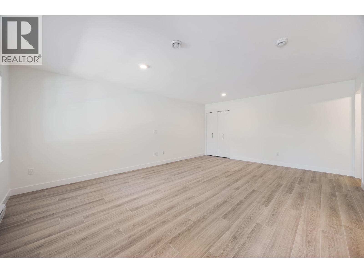
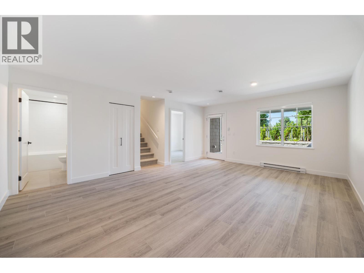
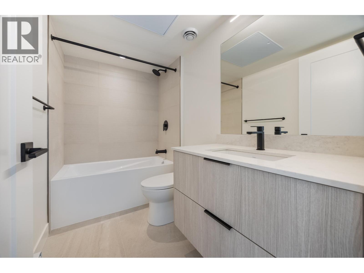
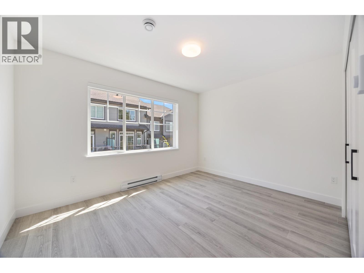
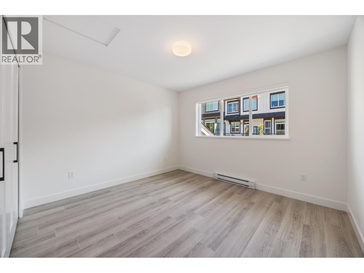
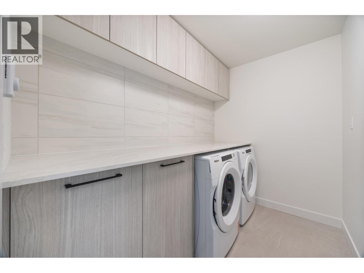
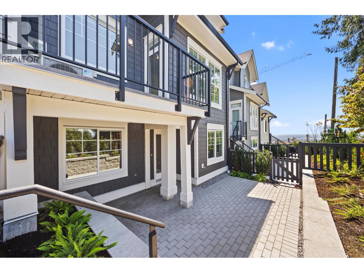
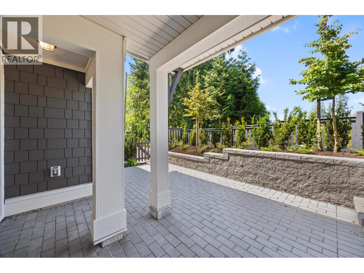
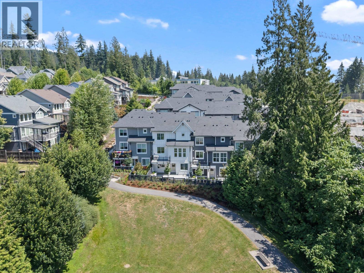
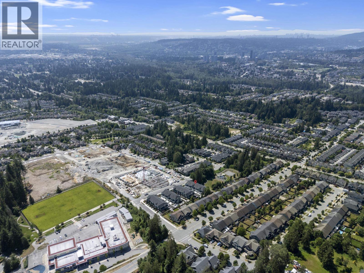
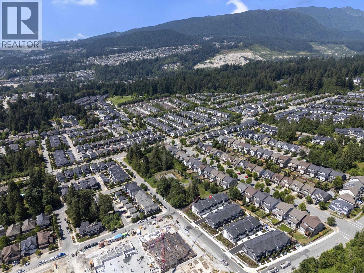
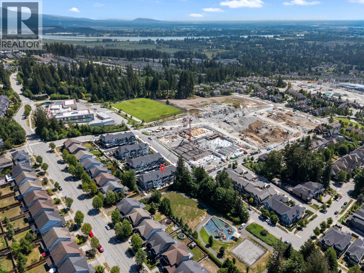
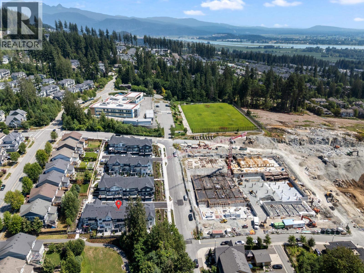
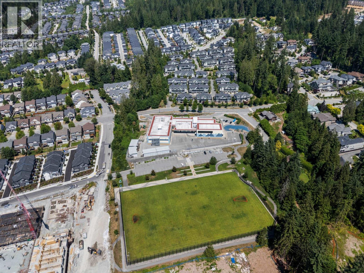
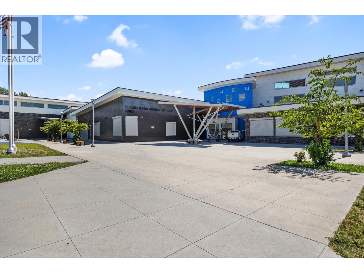
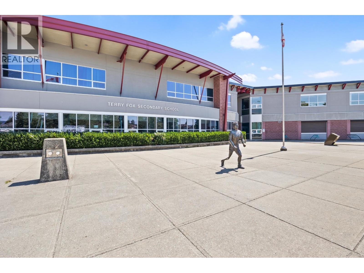
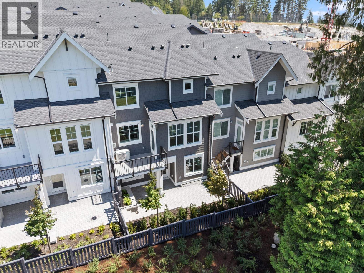
NO GST!! Welcome to Queenston - a boutique collection of 23 Craftsman-style townhomes designed for families. This spacious 4-bedroom home features an open-concept layout, gourmet kitchen with large island, pantry, gas stove, premium KitchenAid appliances, and a double garage with EV charging on the main floor. Primary bedroom with walk-in closet, and 5-pce ensuite. Downstairs a spacious rec room and bedroom and full bathroom to make your own. Enjoy indoor-outdoor living with a large patio/sundeck offering views of Queenston Park. Upgraded with AC for year-round comfort. Fenced yard, perfect for your furry friend! A perfect blend of comfort, style, and convenience! School Catchment: Smiling Creek Elementary, Minnekhade Middle, Terry Fox Secondary. *Please note some photos have been virtually staged.* (id:44056)

Property Details

Full Address:
103 3421 QUEENSTON AVENUE, Coquitlam, British Columbia
Price:
$ 1,429,000
MLS Number:
R3129656
List Date:
May 29th, 2026
Year Built:
2025
Taxes:
$ 5,686
Listing Tax Year:
2026

Interior Features

Bedrooms:
4
Bathrooms:
4
Appliances:
All
Air Conditioning:
Air Conditioned
Heating:
Baseboard heaters, Electric
Basement:
Finished, Unknown, Unknown

Building Features

Architectural Style:
2 Level
Garage:
Garage
Garage Spaces:
2
Ownership Type:
Condo/Strata
Taxes:
$ 5,686
Stata Fees:
$ 614
Stata Fee Frequency:
Monthly

Floors

Finished Area:
2238 sq.ft.

Land

View:
View
Lot Features:
Central location, Private setting

Neighbourhood Features

Amenities Nearby:
Pets Allowed

Ratings

Commercial Info

Neighbourhood Details

Location

Mortgage Calculator

powered by Ratehub.ca
Is this your listing?Advertise With Us!

ATTENTION REALTORS®

Claim your
Realtor® Profile

Join thousands of homebuyers using RealEstateGuide.com every month. Showcase your listings, contact details, website, and social media with a professional REALTOR® profile. Claim yours today!

Get started in less than 2 minutes.

  • Featured on RealEstateGuide.com
  • Reach buyers and sellers across BC
  • Professional REALTOR® profile
  • Upgrade anytime with print & digital advertising
CHOOSE YOUR PROFILE PACKAGE
Copyright © Real Estate Guide 2026 | Legal | Sitemap
Area Modal Trigger
X