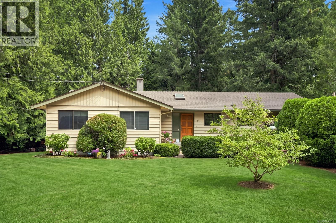
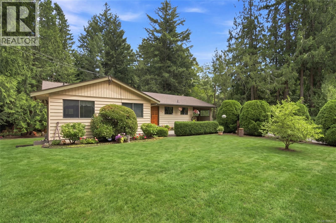
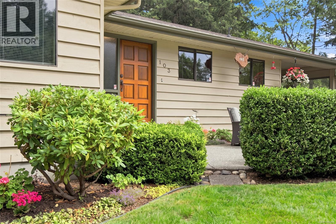
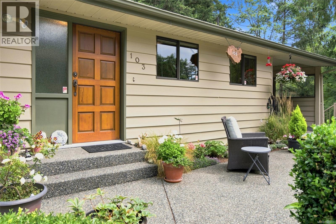
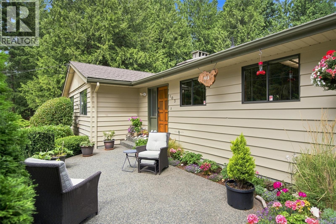
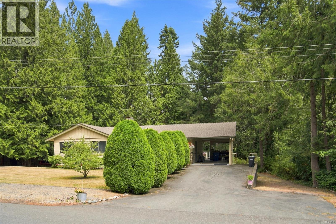
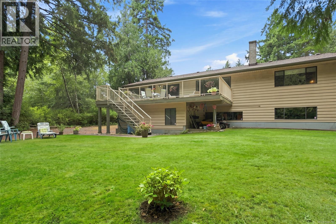
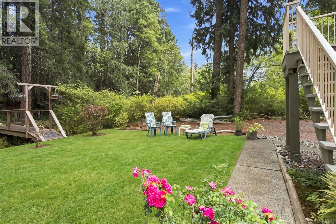
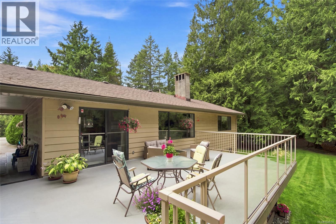
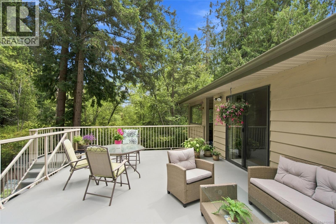
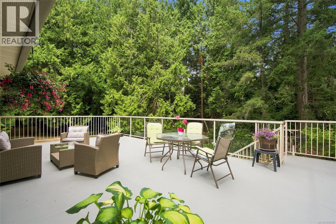
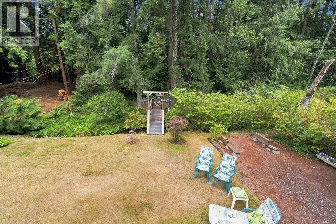
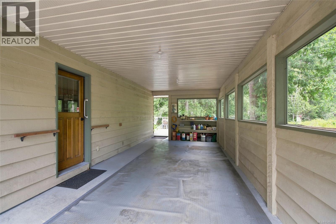
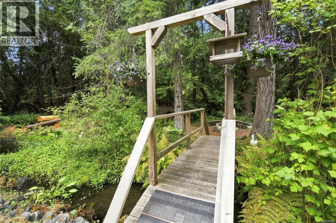
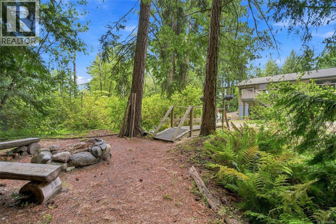
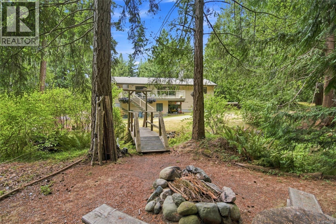
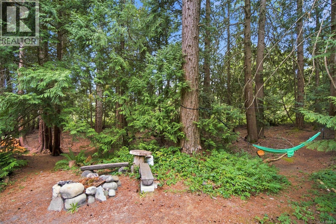
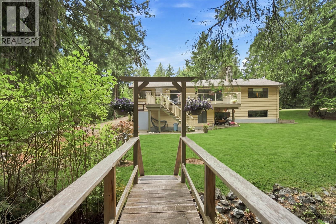
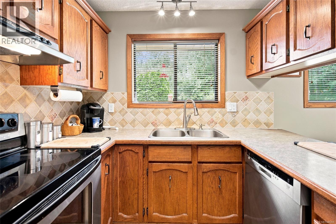
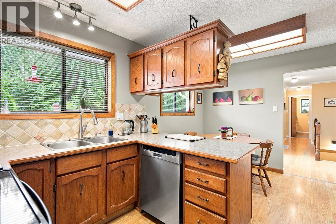
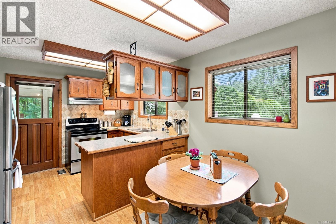
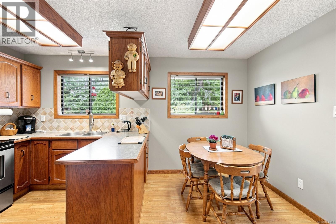
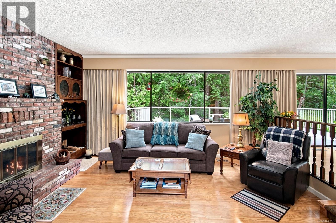
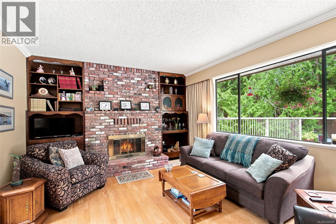
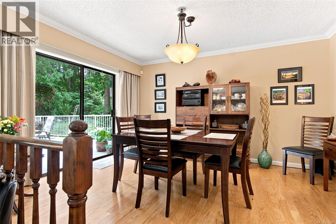
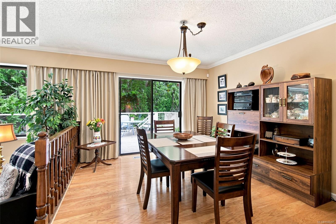
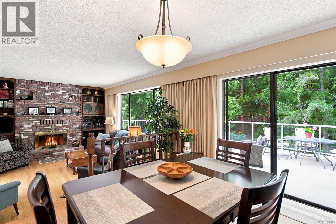
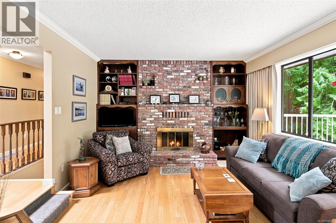
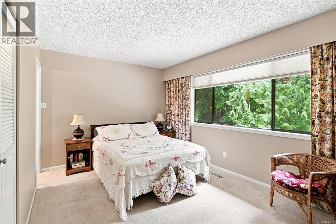
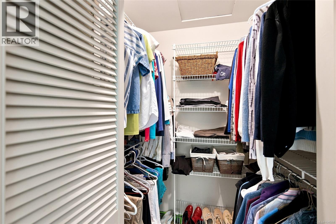
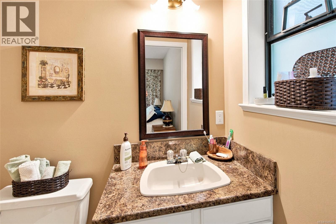
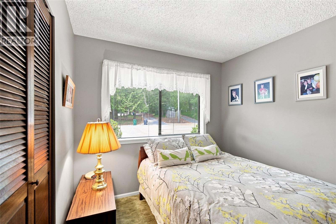
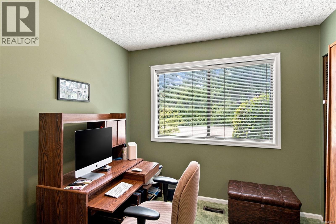
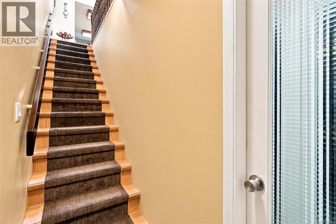
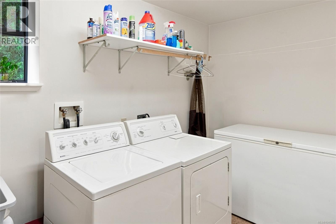
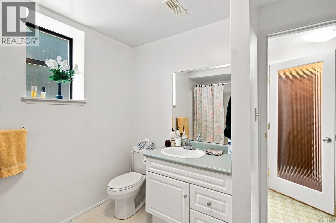
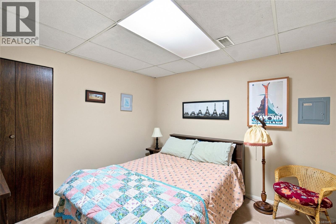
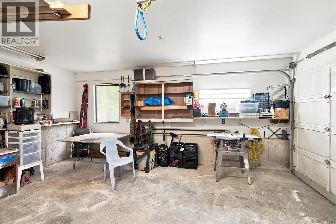
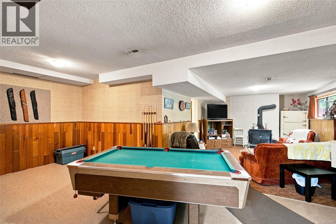
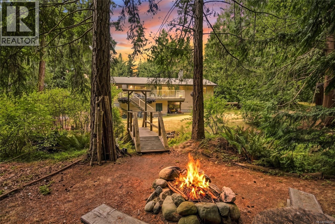
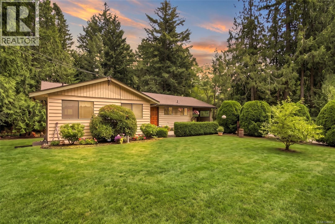
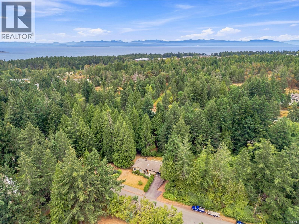
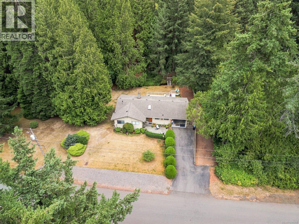
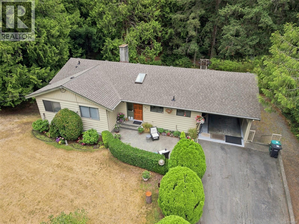
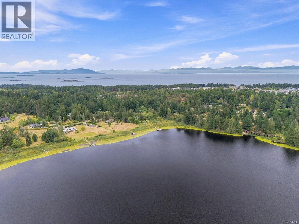
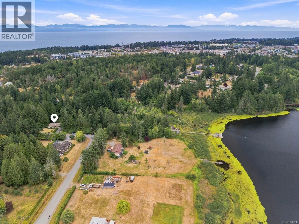
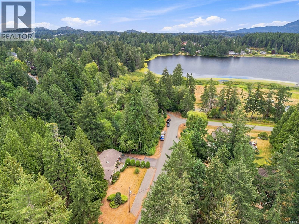
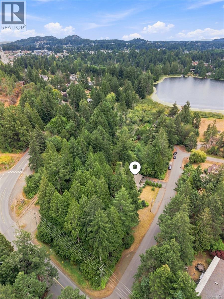
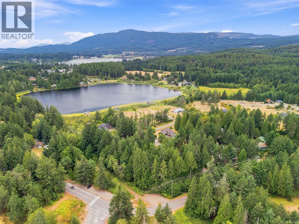
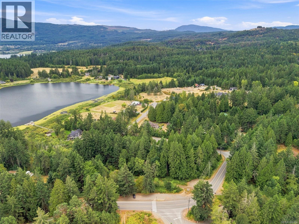
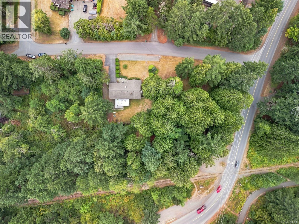
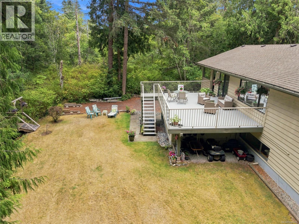
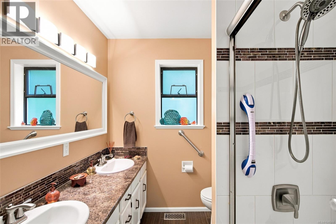
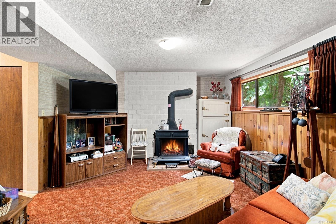
Beautifully landscaped, 1+ acre, rural + private setting with possible subdivision possibilities, move in ready family home near Green Lake, Aspengrove School, Woodgrove shopping center + all those convenient N. Nanaimo amenities. 3 bedrooms + 2 bathrooms on the main floor, well designed floor plan with open living room + dining rooms. Main bathroom floor is heated. Newer furnace. Large deck to BBQ and enjoy the tranquility of backyard. Another large patio in front to enjoy lots of sunshine. Lower level has a 4th bedroom, bathroom, living area, storage, + workshop area. There’s a carport + enclosed garage. All floor measurements by Artez Photography+ property size as per BC Assessment. Please verify if important. (id:44056)

Property Details

Full Address:
103 Green Lake Cres, Lantzville, British Columbia
Price:
$ 950,000
MLS Number:
1048268
List Date:
September 7th, 2026
Lot Size:
1 ac
Year Built:
1981
Taxes:
$ 7,034

Interior Features

Bedrooms:
4
Bathrooms:
3
Total Rooms:
Appliances:
Washer, Range - Electric, Dishwasher, Dryer, Freezer
Air Conditioning:
Air Conditioned
Heating:
Heat Pump
Fireplaces:
1

Building Features

Architectural Style:
Contemporary
Zoning:
Residential
Zoning Detail:
R5
Garage:
Attached Garage, Carport, RV, Additional Parking
Garage Spaces:
8
Ownership Type:
Freehold
Taxes:
$ 7,034

Floors

Finished Area:
2459 sq.ft.

Land

Lot Size:
1 ac
Lot Features:
Acreage, Cul-de-sac, Level lot, Park setting, Private setting, Wooded area, Corner Site, See remarks, Other

Neighbourhood Features

Ratings

Commercial Info

Neighbourhood Details

Location

Mortgage Calculator

powered by Ratehub.ca
Is this your listing?Advertise With Us!

ATTENTION REALTORS®

Claim your
Realtor® Profile

Join thousands of homebuyers using RealEstateGuide.com every month. Showcase your listings, contact details, website, and social media with a professional REALTOR® profile. Claim yours today!

Get started in less than 2 minutes.

  • Featured on RealEstateGuide.com
  • Reach buyers and sellers across BC
  • Professional REALTOR® profile
  • Upgrade anytime with print & digital advertising
CHOOSE YOUR PROFILE PACKAGE
Copyright © Real Estate Guide 2026 | Legal | Sitemap
Area Modal Trigger
X