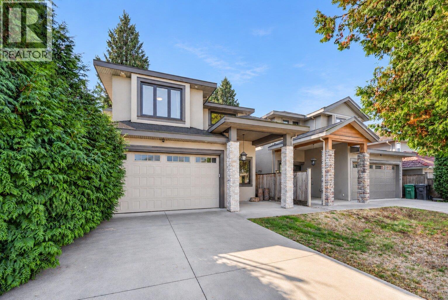
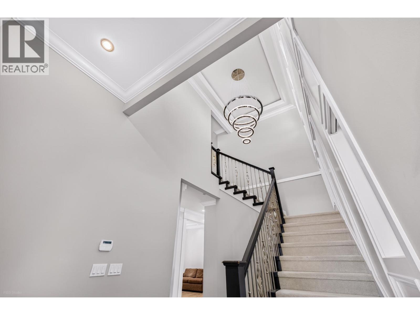
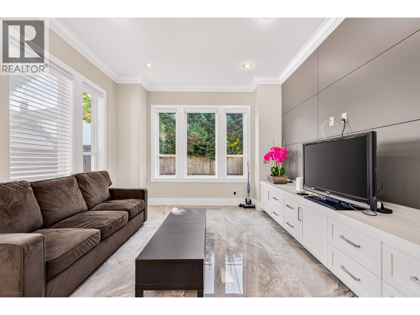
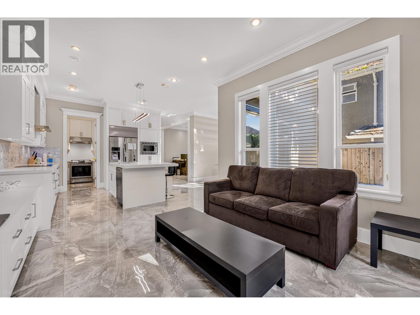
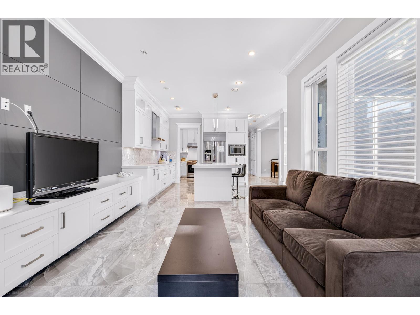
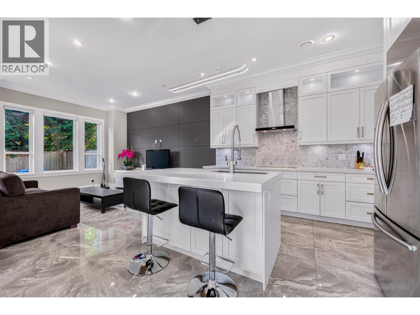
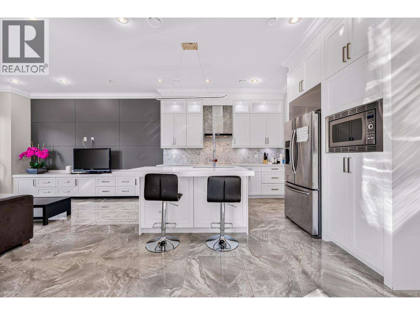
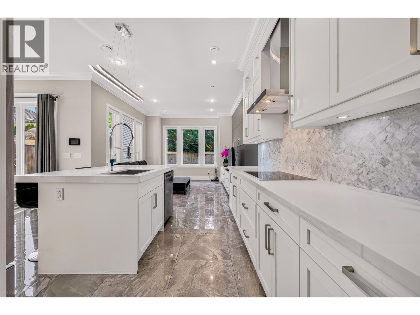
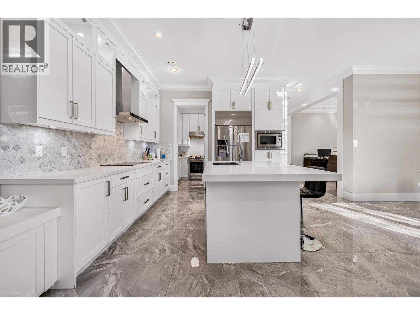
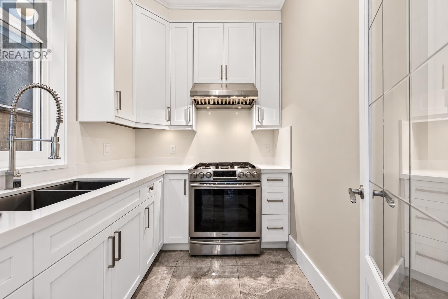
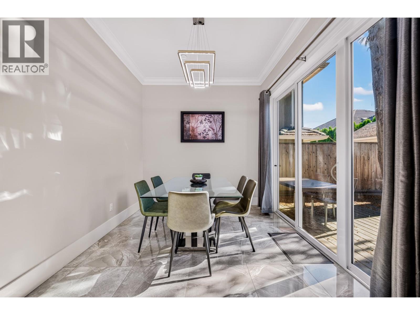
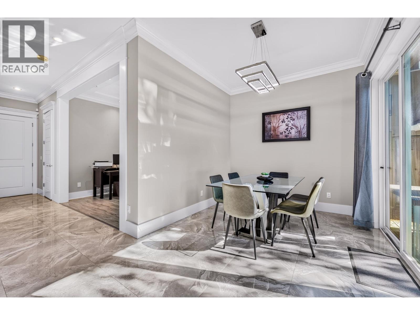
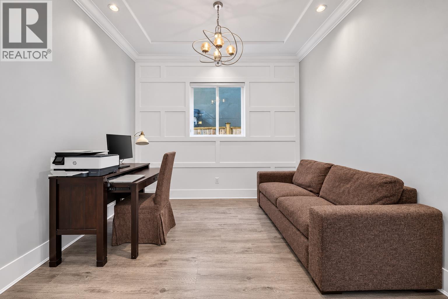
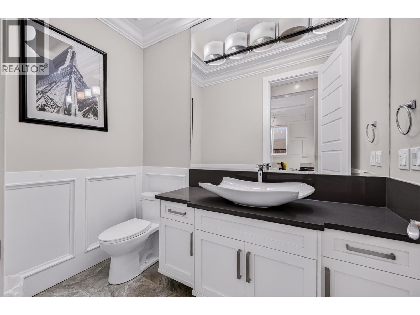
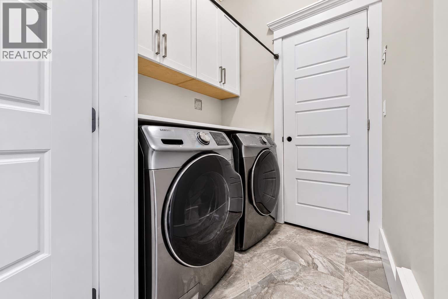
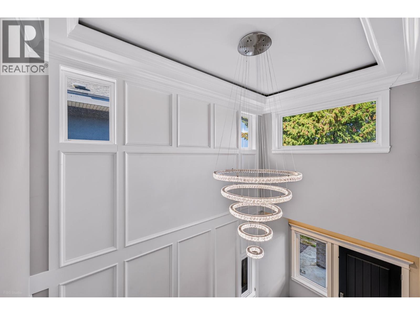
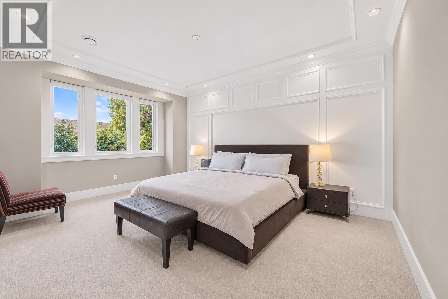
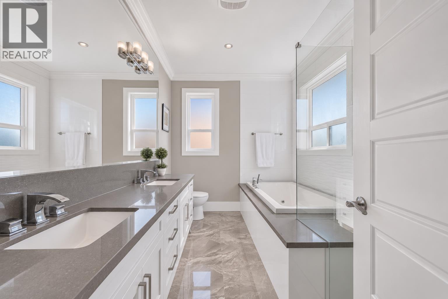
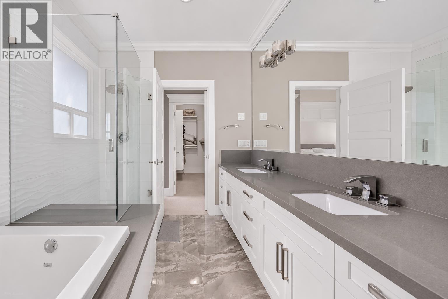
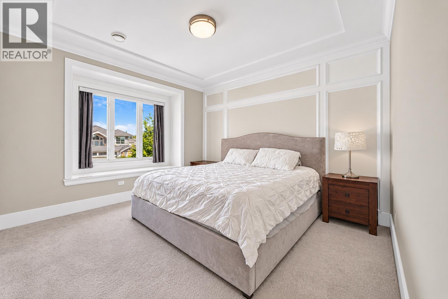
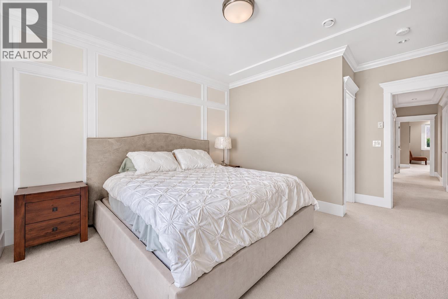
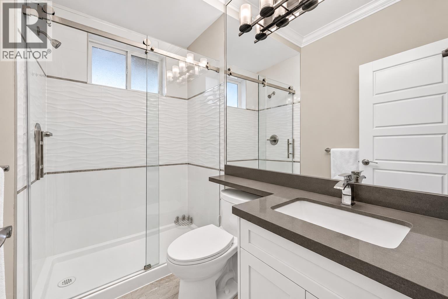
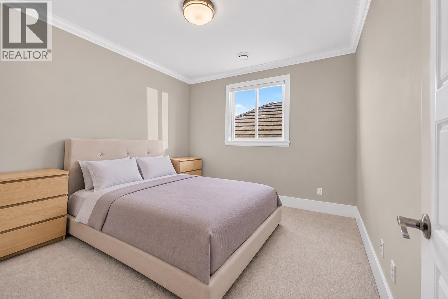
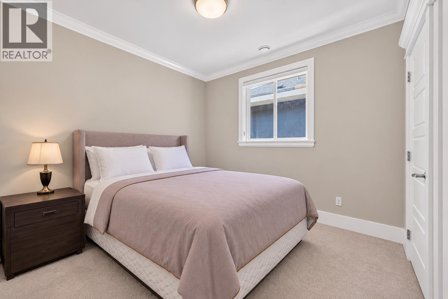
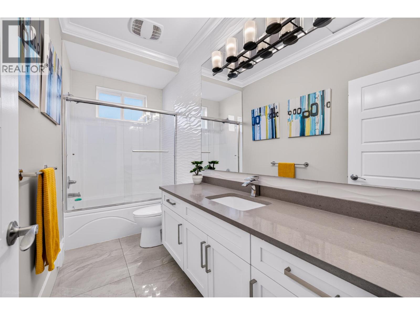
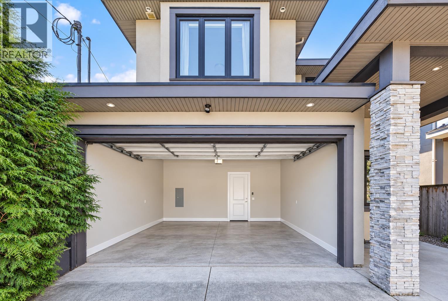
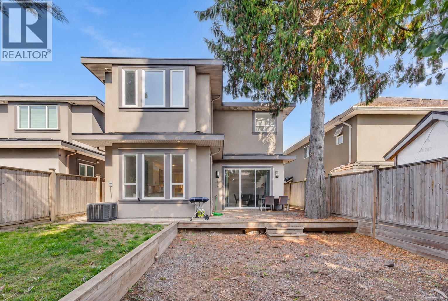
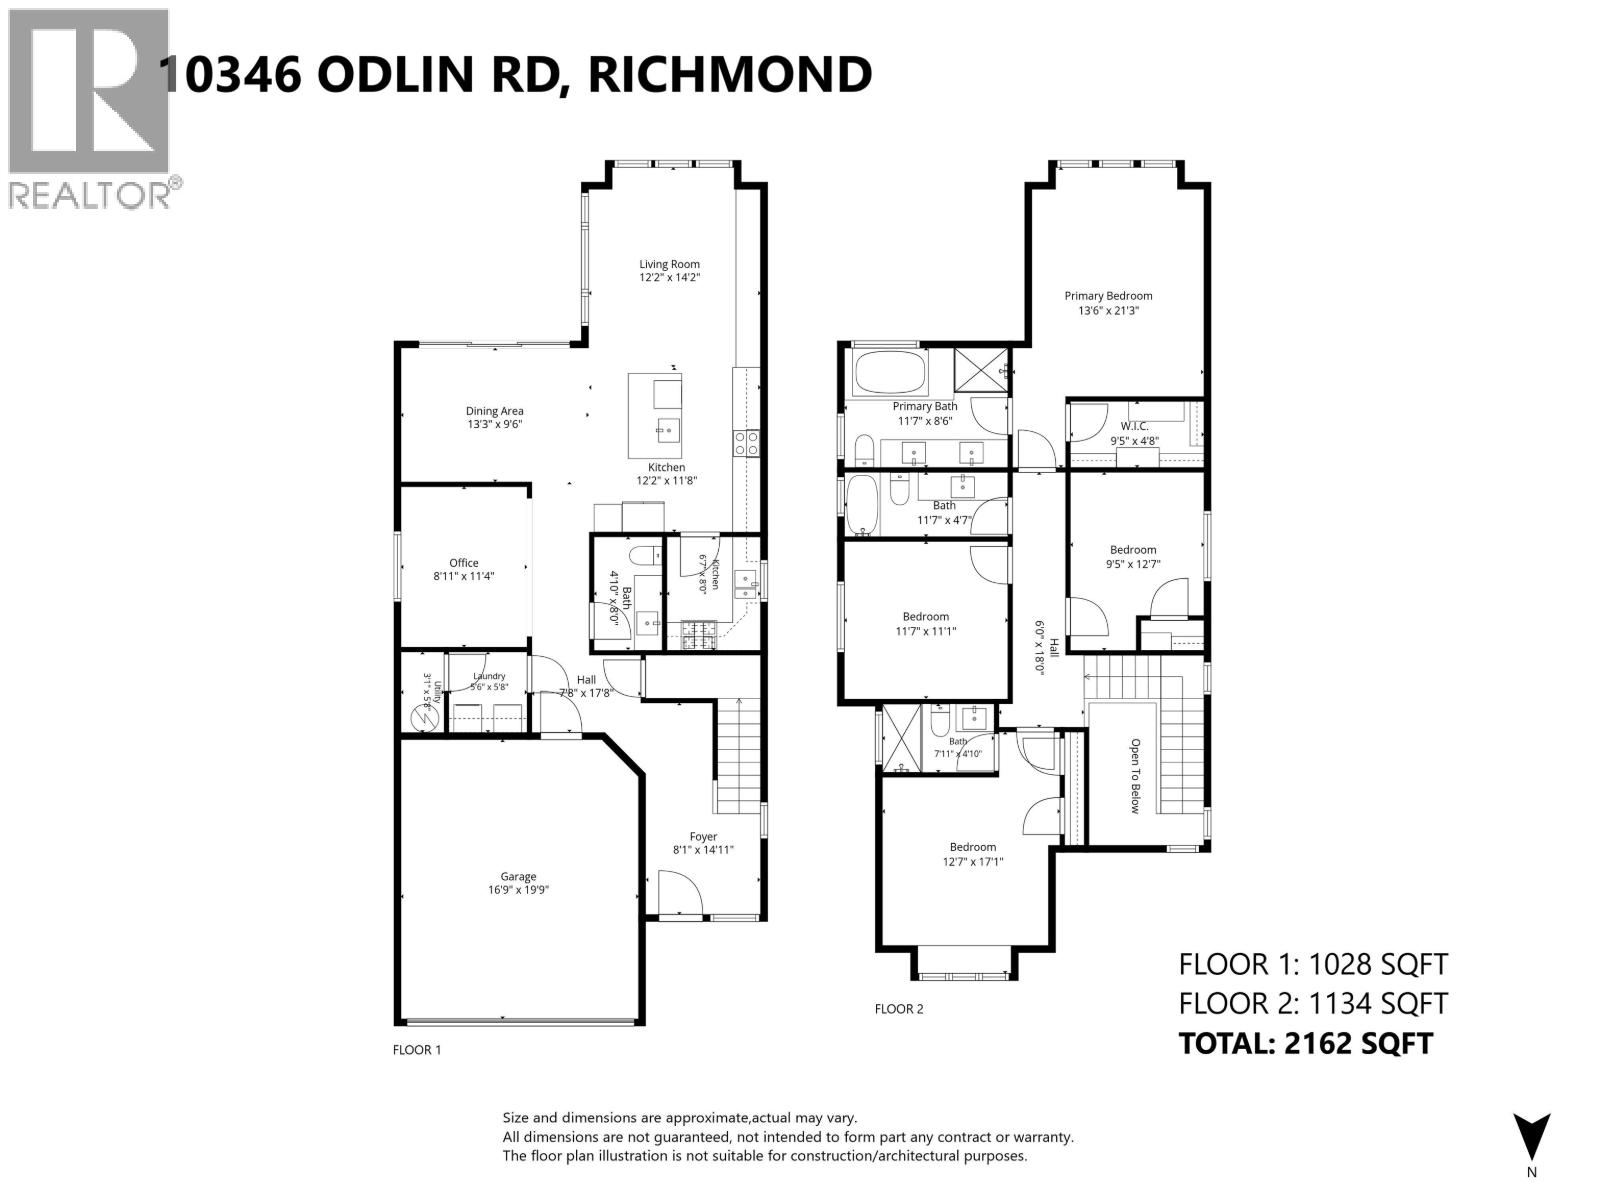
Rarely available modern Craftsman-style custom home in West Cambie! This bright and cozy home offers 2,162 sqft of thoughtfully designed, refined living space with functional layout. Grand foyer features soaring ceilings and elegant crystal chandelier. Enjoy radiant heating and A/C throughout. Gourmet kitchen features full-size S/S appliances, spacious island and separate wok kitchen. A designated dining area with direct access to the backyard. Upstairs boasts a luxurious primary suite with walk-in closet and spa-inspired ensuite featuring dual sinks, soaker tub and separate shower, plus 3 additional generous bedrooms and 2 full baths. Enjoy a fully fenced, private south-facing backyard. Steps to Tomsett Elementary, parks, Walmart and shopping, with easy access to Oak St Bridge and Hwy 91! Open House: Oct 24 (Sat), 2-4pm. (id:44056)

Property Details

Full Address:
10346 ODLIN ROAD, Richmond, British Columbia
Price:
$ 1,849,000
MLS Number:
R3170672
List Date:
September 29th, 2026
Lot Size:
3843 sq.ft.
Year Built:
2016
Taxes:
$ 6,270
Listing Tax Year:
2026

Interior Features

Bedrooms:
4
Bathrooms:
4
Appliances:
All
Air Conditioning:
Air Conditioned
Heating:
Radiant heat

Building Features

Architectural Style:
2 Level
Garage:
Garage
Garage Spaces:
4
Security:
Security system, Smoke Detectors, Sprinkler System-Fire
Ownership Type:
Freehold
Taxes:
$ 6,270

Floors

Finished Area:
2162 sq.ft.

Land

Lot Size:
3843 sq.ft.
Lot Features:
Central location, Private setting

Neighbourhood Features

Ratings

Commercial Info

Neighbourhood Details

Location

Mortgage Calculator

powered by Ratehub.ca
Is this your listing?Advertise With Us!

ATTENTION REALTORS®

Claim your
Realtor® Profile

Join thousands of homebuyers using RealEstateGuide.com every month. Showcase your listings, contact details, website, and social media with a professional REALTOR® profile. Claim yours today!

Get started in less than 2 minutes.

  • Featured on RealEstateGuide.com
  • Reach buyers and sellers across BC
  • Professional REALTOR® profile
  • Upgrade anytime with print & digital advertising
CHOOSE YOUR PROFILE PACKAGE
Copyright © Real Estate Guide 2026 | Legal | Sitemap
Area Modal Trigger
X