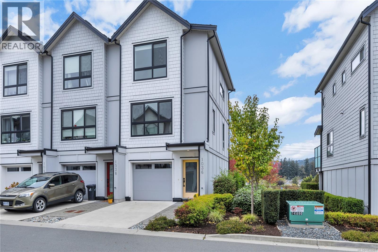
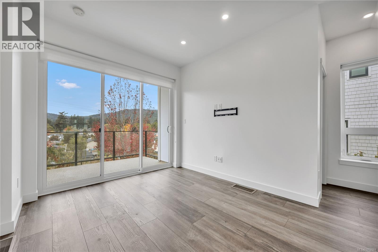
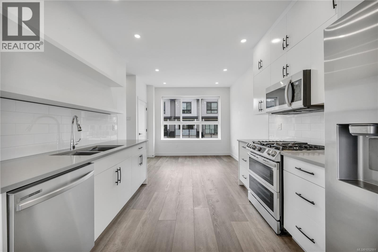
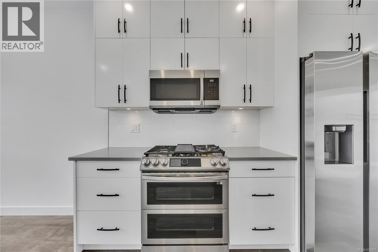
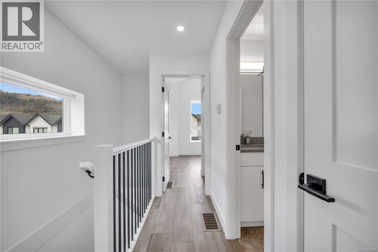
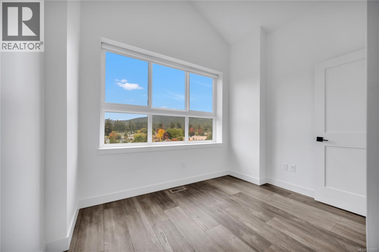
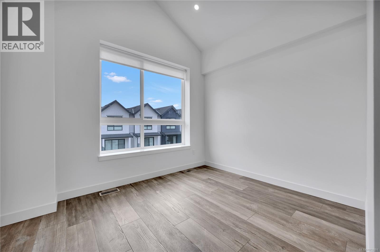
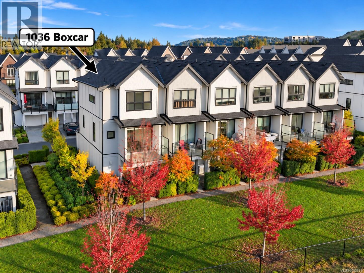
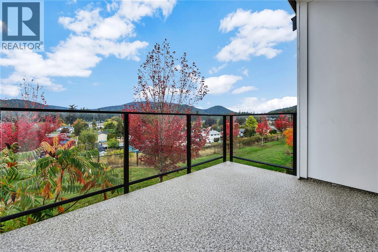
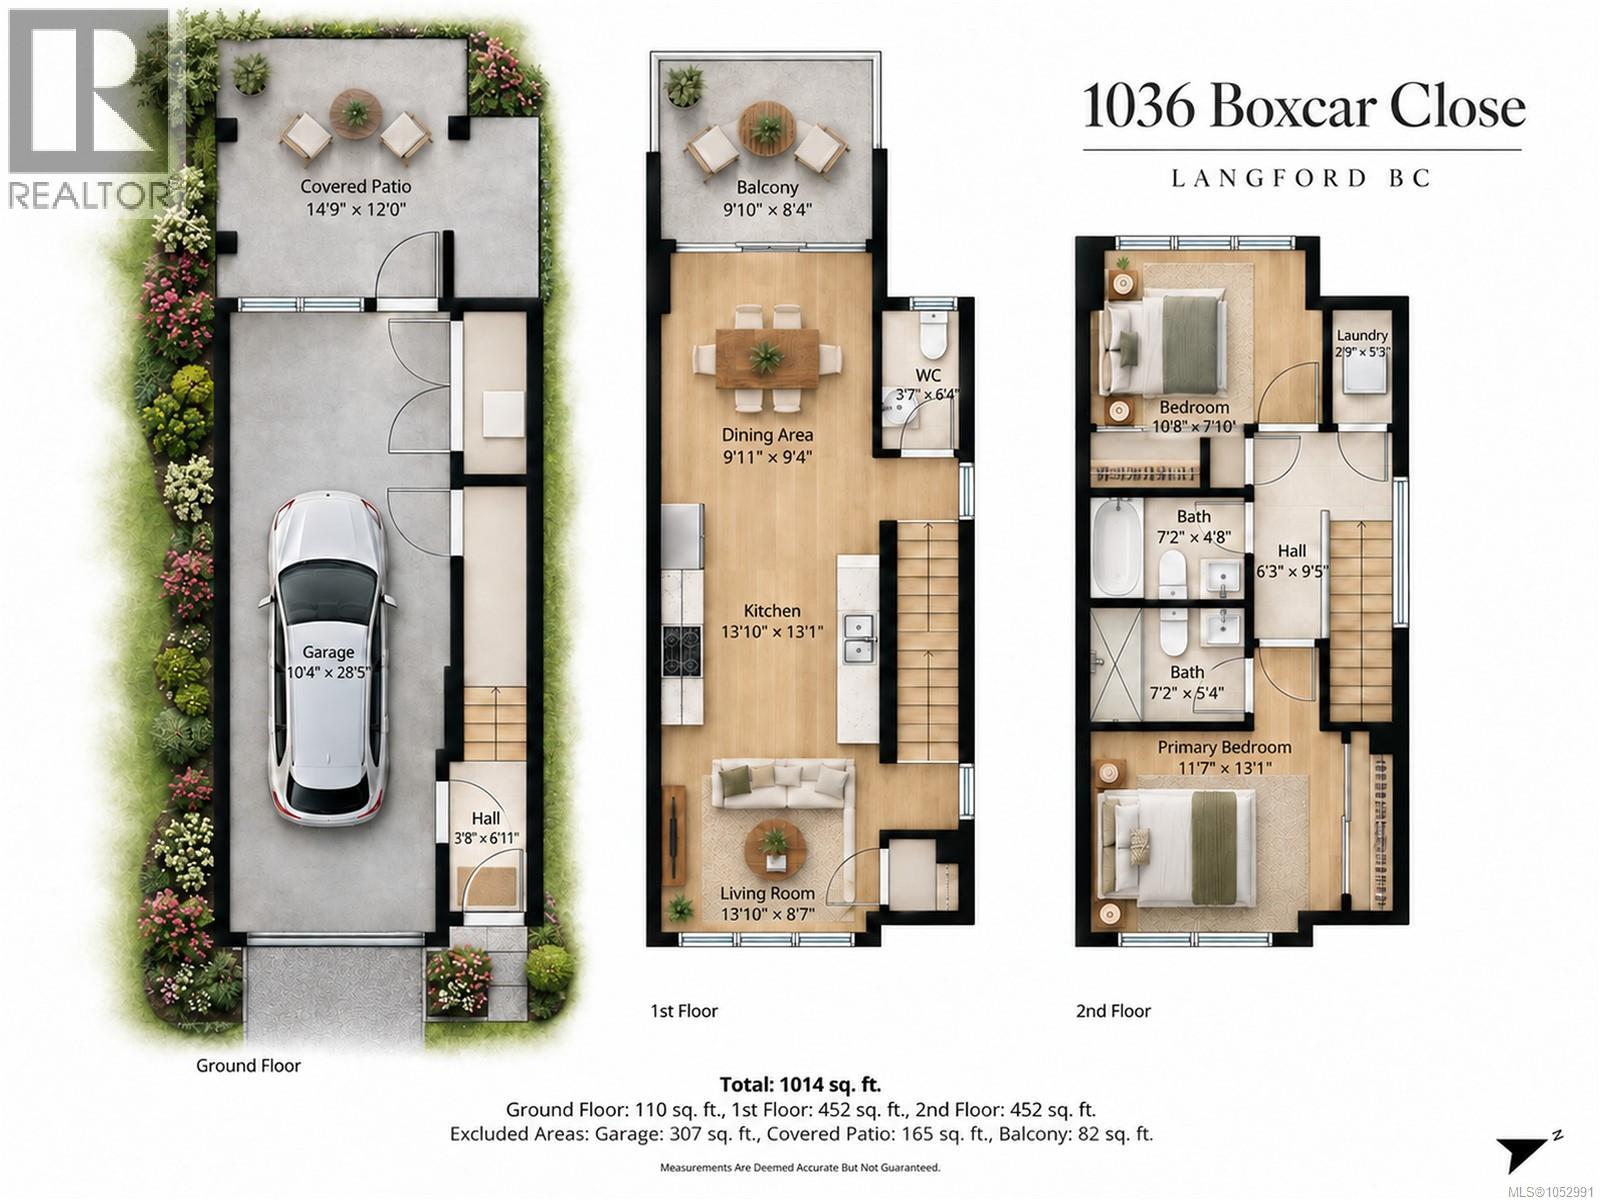
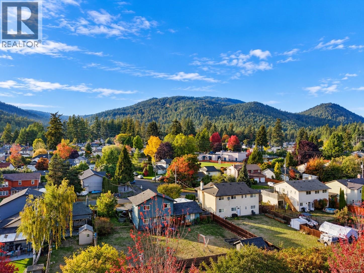
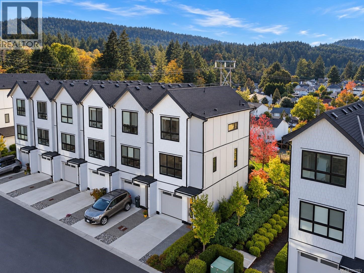
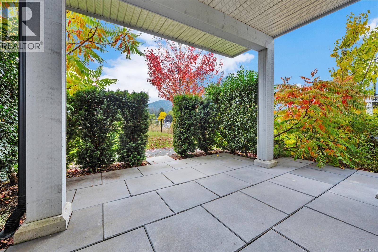
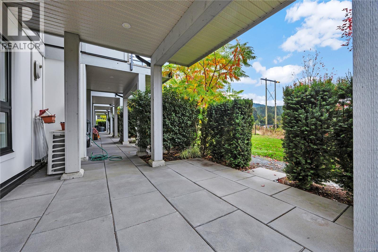
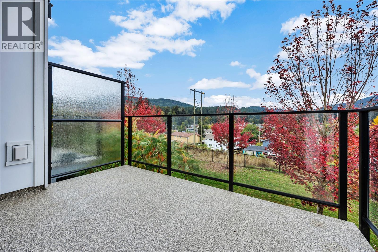
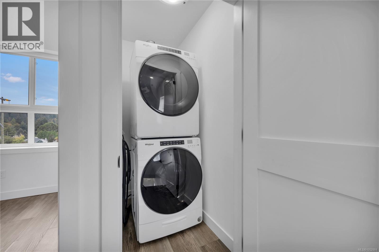
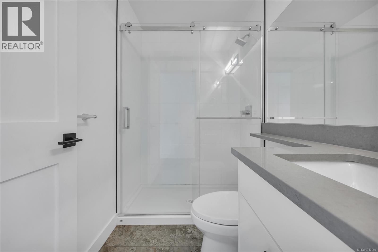
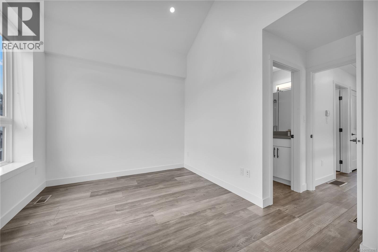
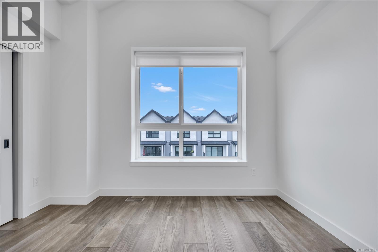
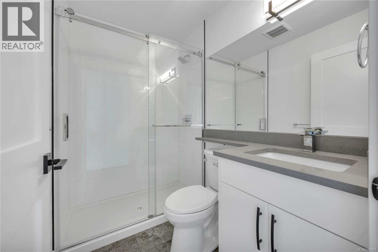
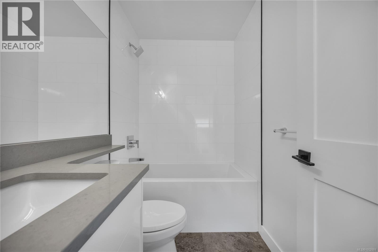
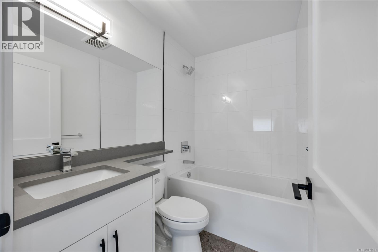
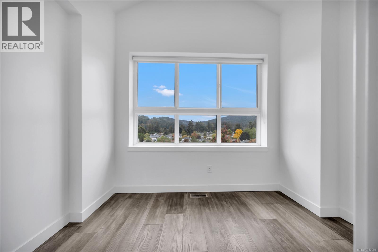
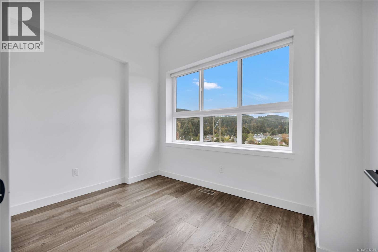
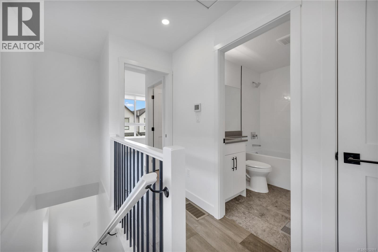
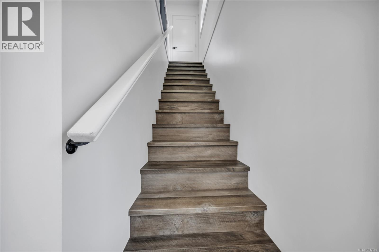
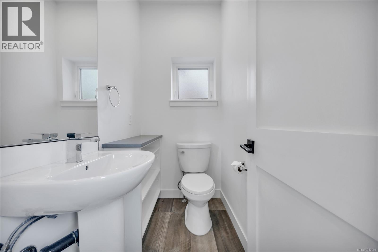
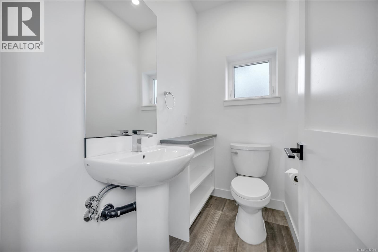
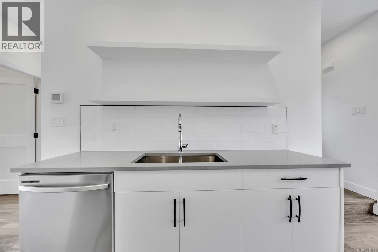
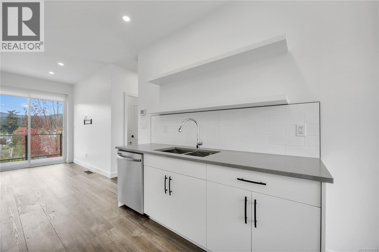
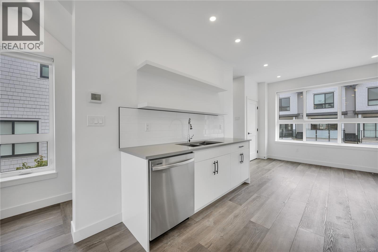
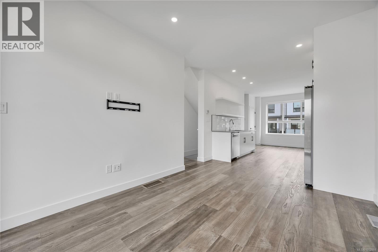
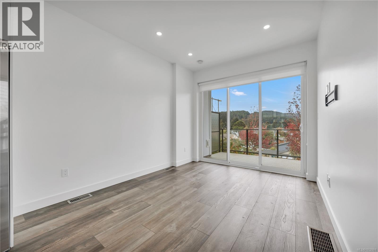
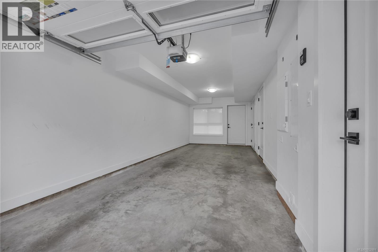
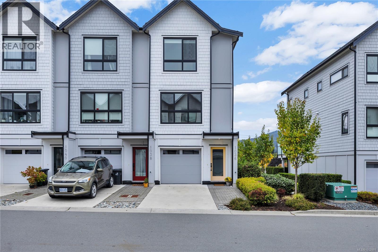
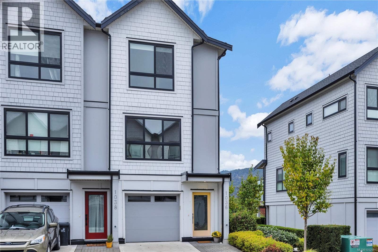
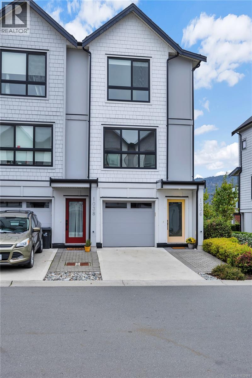
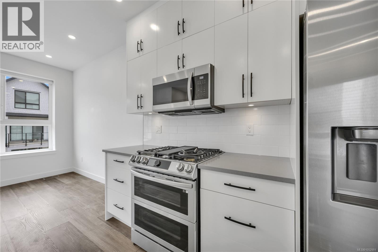
AVAILABLE FOR IMMEDIATE OCCUPANCY! Built in 2022, this desirable corner unit in The Ridge at Kettle Creek offers extra side windows allowing abundance of natural light and beautiful views across the Willway School playing fields to the mountains beyond. This 3-level, 2 bed/3 bath townhome features an extra deep garage plus driveway parking. Quality ICF construction provides excellent soundproofing between units. Features include a heat pump with A/C, quartz countertops, on-demand hot water, vaulted upper ceilings, primary bedroom with full ensuite, Samsung stainless appliances with gas range, large ground-level patio and sundeck off the living room. Enjoy common green space behind, remaining home warranty and low strata fees of $249 month. All measurements are approximate; verify if important. (id:44056)

Property Details

Full Address:
1036 Boxcar Close, Langford, British Columbia
Price:
$ 649,900
MLS Number:
1052991
List Date:
October 23rd, 2026
Neighbourhood:
The Ridge at Kettle Creek
Year Built:
2022
Taxes:
$ 3,383

Interior Features

Bedrooms:
2
Bathrooms:
3
Total Rooms:
Air Conditioning:
Air Conditioned
Heating:
Heat Pump, Forced air, Natural gas

Building Features

Zoning:
Residential
Garage:
Garage
Ownership Type:
Condo/Strata
Taxes:
$ 3,383
Stata Fees:
$ 248
Stata Fee Frequency:
Monthly
Association Name:
Century 21 Per: Jason Leff

Floors

Finished Area:
1014 sq.ft.

Land

View:
City view, Mountain view
Lot Features:
Level lot, Other

Neighbourhood Features

Amenities Nearby:
Family Oriented, Pets Allowed

Ratings

Commercial Info

Neighbourhood Details

Location

Mortgage Calculator

powered by Ratehub.ca
Is this your listing?Advertise With Us!

ATTENTION REALTORS®

Claim your
Realtor® Profile

Join thousands of homebuyers using RealEstateGuide.com every month. Showcase your listings, contact details, website, and social media with a professional REALTOR® profile. Claim yours today!

Get started in less than 2 minutes.

  • Featured on RealEstateGuide.com
  • Reach buyers and sellers across BC
  • Professional REALTOR® profile
  • Upgrade anytime with print & digital advertising
CHOOSE YOUR PROFILE PACKAGE
Copyright © Real Estate Guide 2026 | Legal | Sitemap
Area Modal Trigger
X