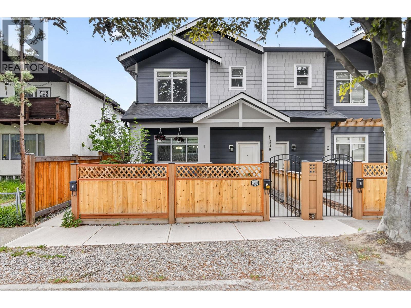
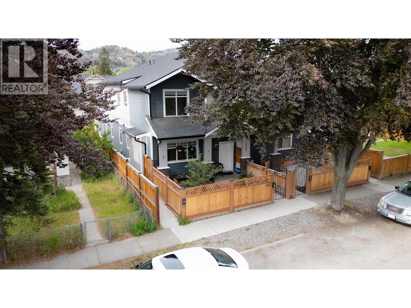
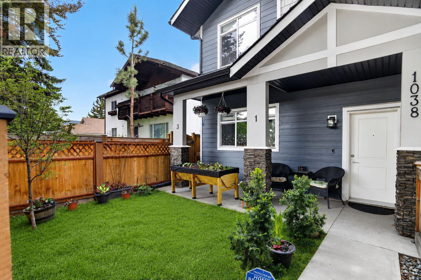
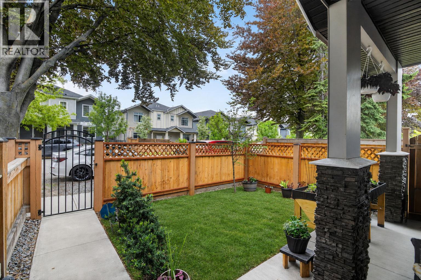
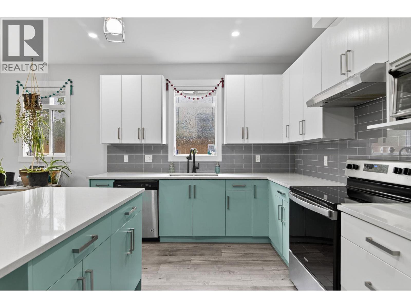
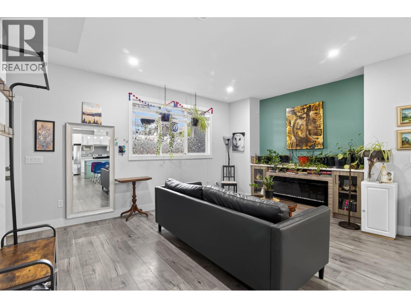
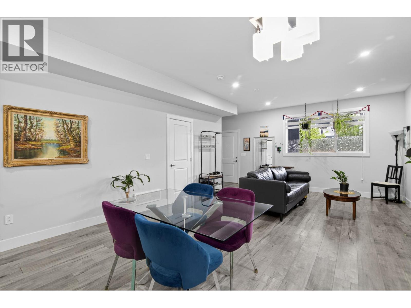
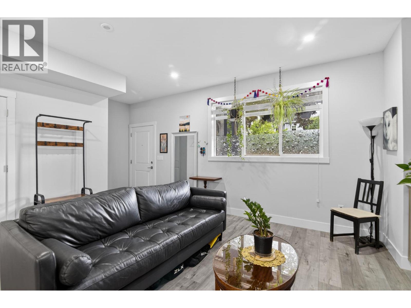
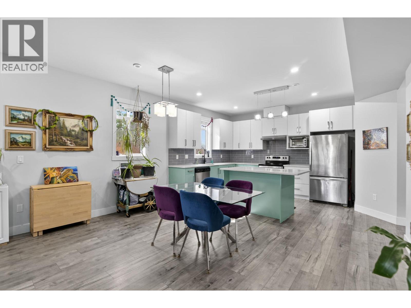
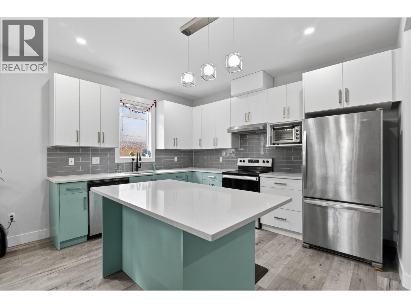
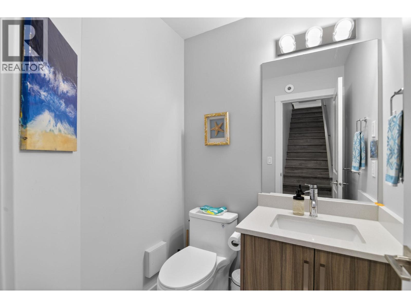
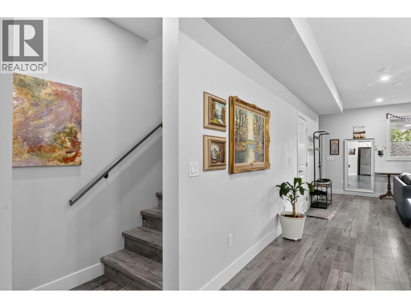
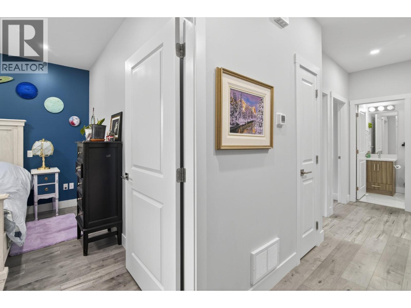
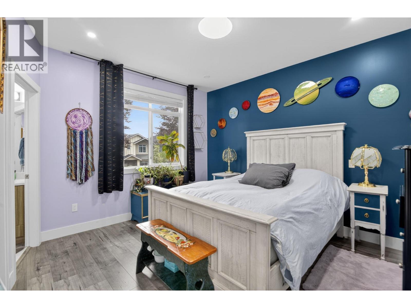
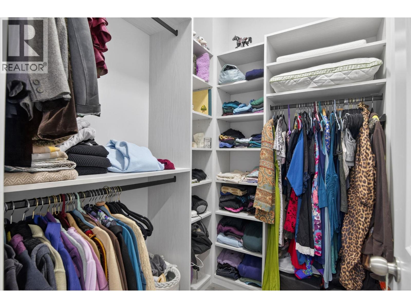
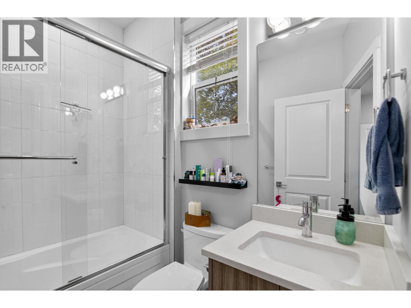
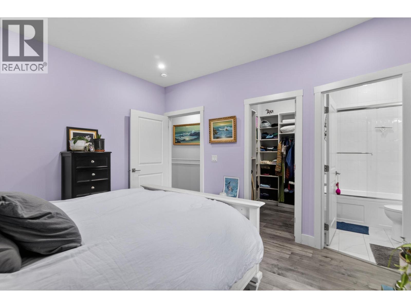
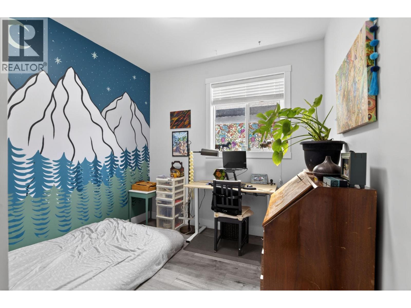
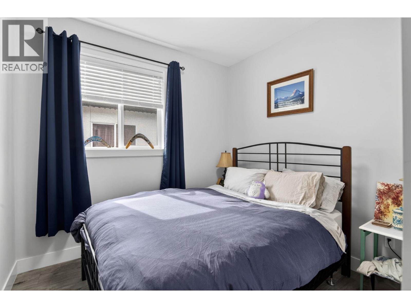
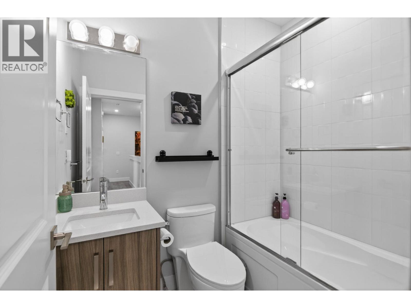
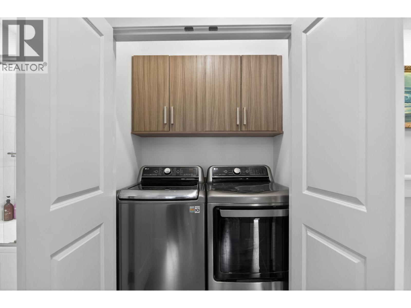
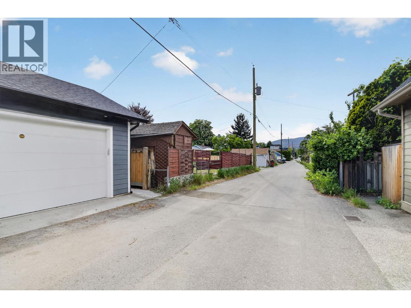
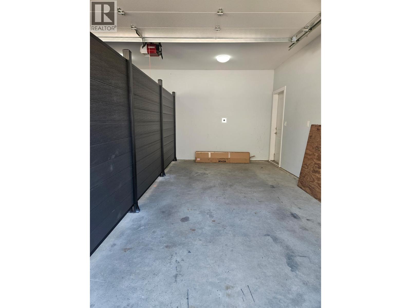
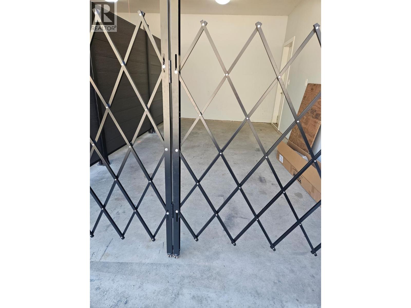
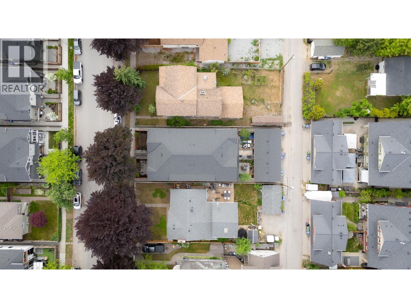
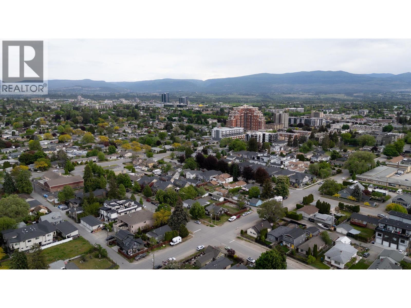
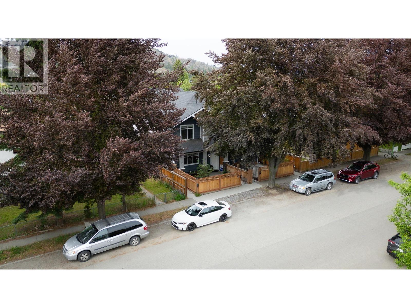
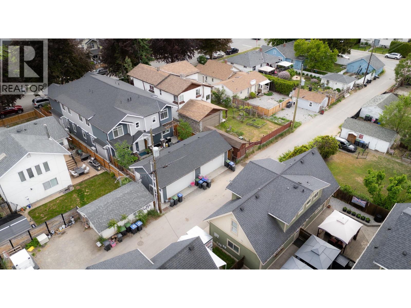
Welcome to this beautifully maintained 3 bedroom, 2.5 bathroom home, ideally situated on a quiet street just minutes from downtown. Built in 2021 and still protected by the 10-year structural warranty, this move-in-ready home combines modern design with low-maintenance living. The bright, open-concept main floor features a spacious kitchen that flows seamlessly into the dining and living areas, where a cozy fireplace creates the perfect gathering space for family and friends. Thoughtful updates include a brand-new high-efficiency air conditioning system for year-round comfort. Outside, enjoy a fully fenced and gated front yard, ideal for children, pets, or relaxing in your own private outdoor space. A single-car garage, along with ample free street parking, adds everyday convenience. 220 V Plug for EV charging capacity in the garage. Located within walking distance to downtown shopping, restaurants, the waterfront, and Bankhead Elementary School, this home offers an exceptional lifestyle in a highly desirable central location. The well-managed freehold strata keeps monthly fees affordable while covering water, building insurance, exterior lighting, and electrical service to the garage, making ownership both simple and cost-effective. Whether you're a first-time buyer, downsizer, or investor, this is an outstanding opportunity to own a nearly new home in one of the city's most convenient neighbourhoods. (id:44056)

Property Details

Full Address:
1038 Stockwell Avenue Unit# 1, Kelowna, British Columbia
Price:
$ 639,000
MLS Number:
10395610
List Date:
July 23rd, 2026
Year Built:
2021
Taxes:
$ 3,290

Interior Features

Bedrooms:
3
Bathrooms:
3
Half Bedrooms:
1
Total Rooms:
Air Conditioning:
Central air conditioning
Heating:
Forced air

Building Features

Storeys:
2
Sewer:
Municipal sewage system
Water:
Municipal water
Garage:
Detached Garage
Garage Spaces:
1
Ownership Type:
Freehold
Taxes:
$ 3,290
Stata Fees:
$ 211
Stata Fee Frequency:
Monthly

Floors

Finished Area:
1248 sq.ft.

Land

Neighbourhood Features

Amenities Nearby:
Pets Allowed, Pets Allowed With Restrictions

Ratings

Commercial Info

Neighbourhood Details

Location

Mortgage Calculator

powered by Ratehub.ca
Is this your listing?Advertise With Us!

ATTENTION REALTORS®

Claim your
Realtor® Profile

Join thousands of homebuyers using RealEstateGuide.com every month. Showcase your listings, contact details, website, and social media with a professional REALTOR® profile. Claim yours today!

Get started in less than 2 minutes.

  • Featured on RealEstateGuide.com
  • Reach buyers and sellers across BC
  • Professional REALTOR® profile
  • Upgrade anytime with print & digital advertising
CHOOSE YOUR PROFILE PACKAGE
Copyright © Real Estate Guide 2026 | Legal | Sitemap
Area Modal Trigger
X