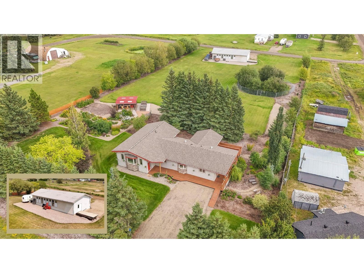
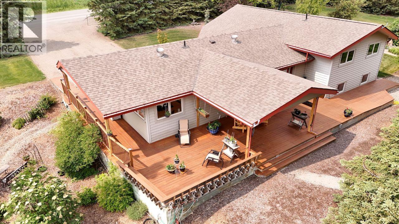
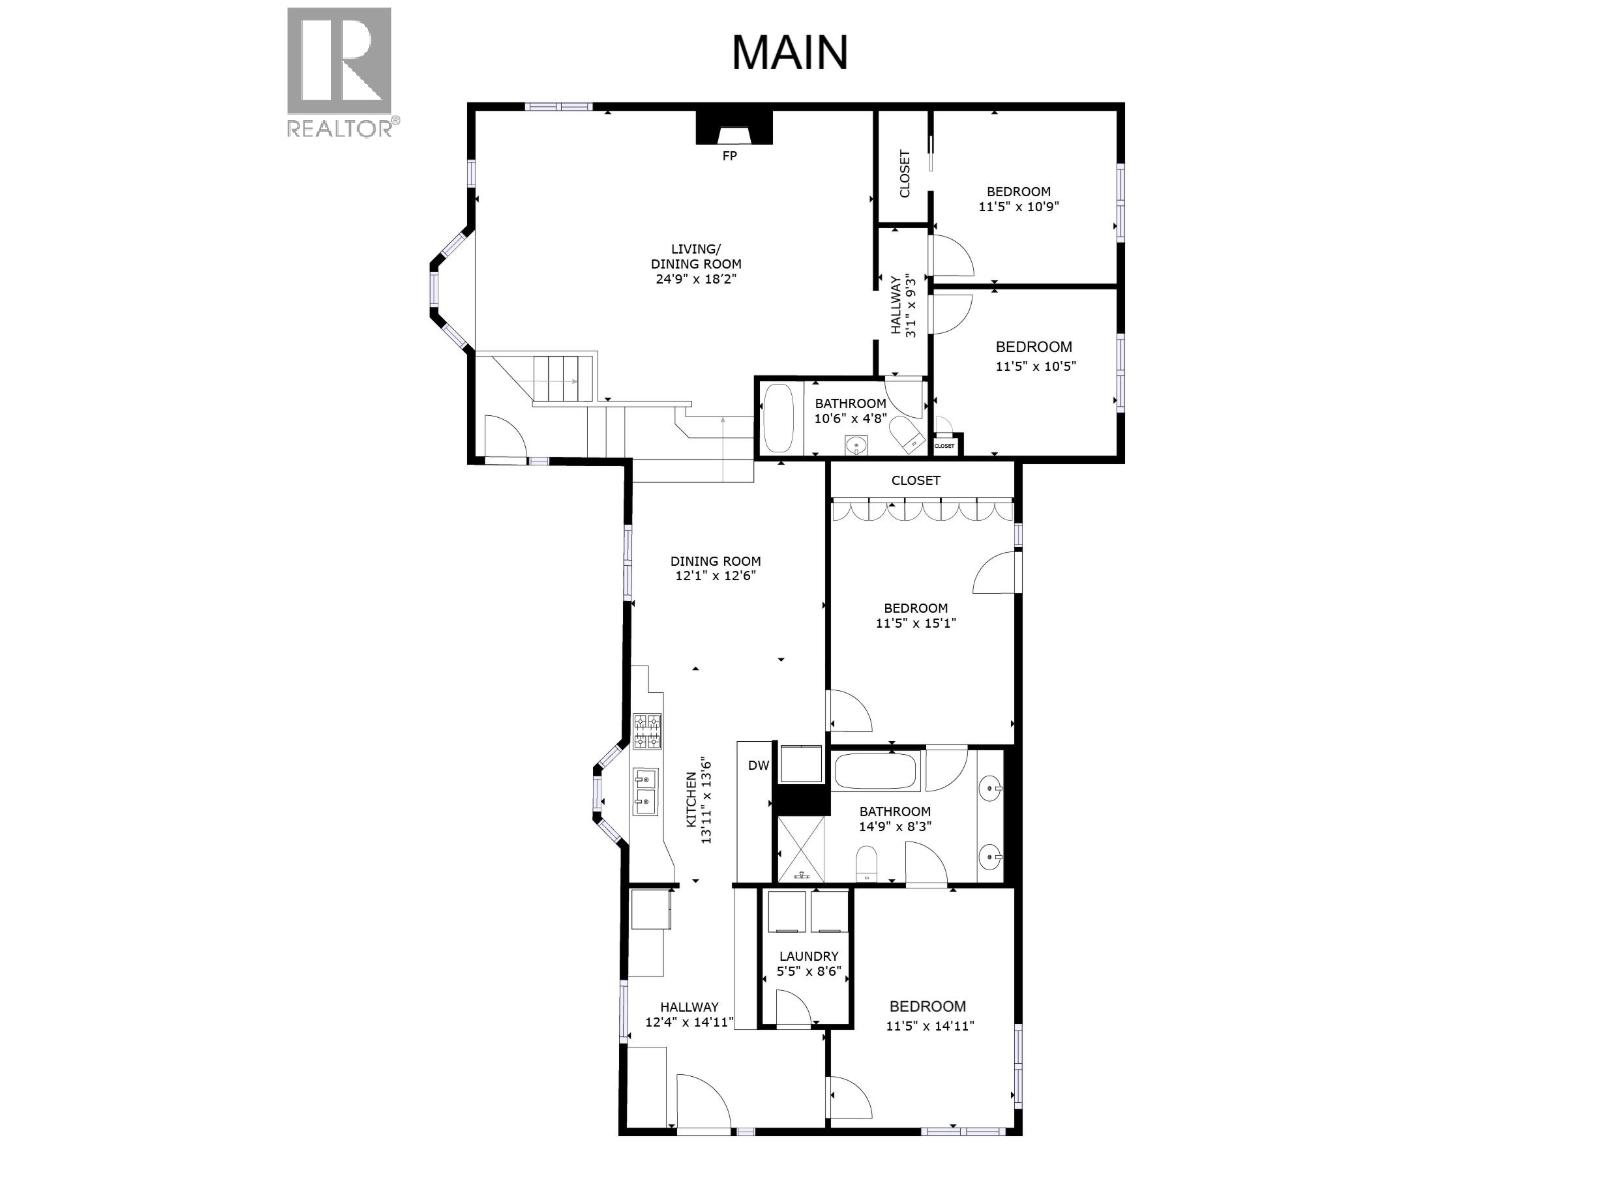
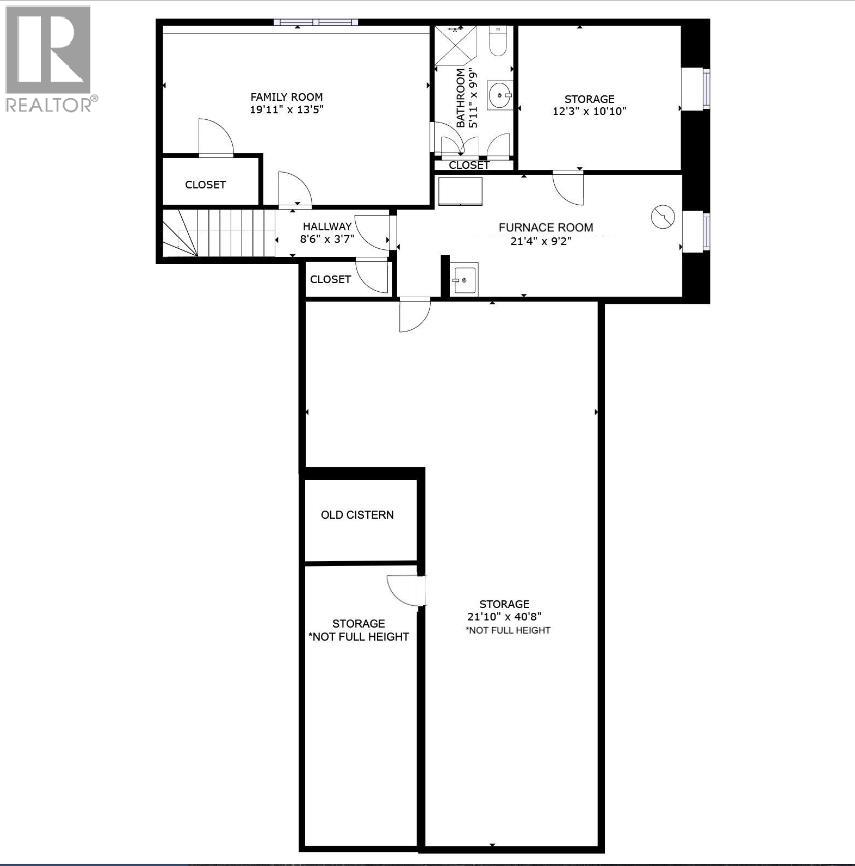
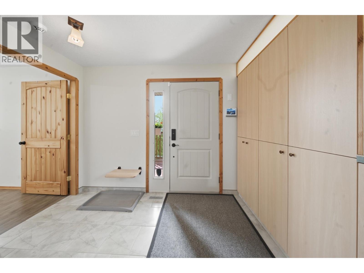
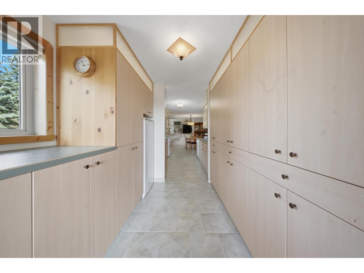
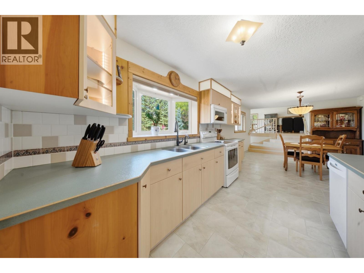
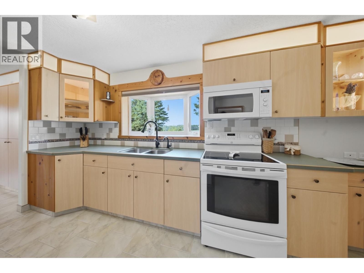
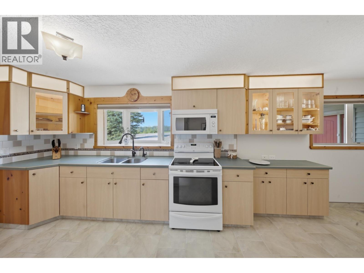
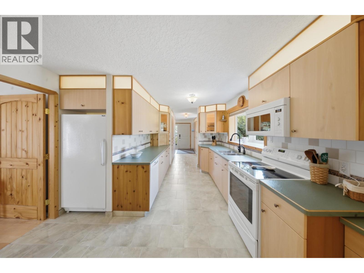
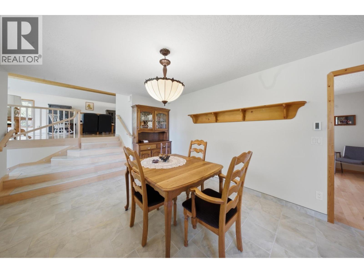
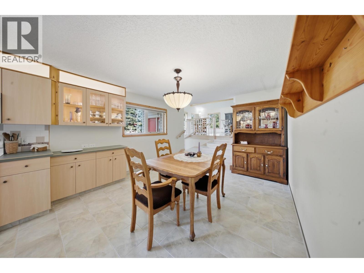
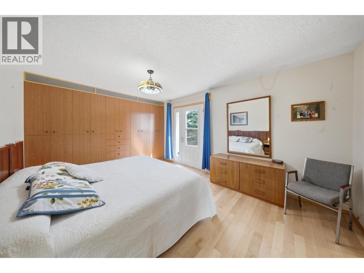
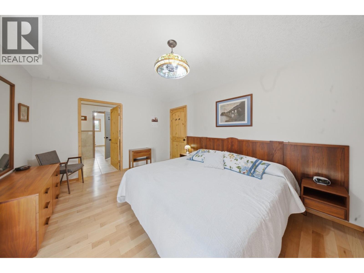
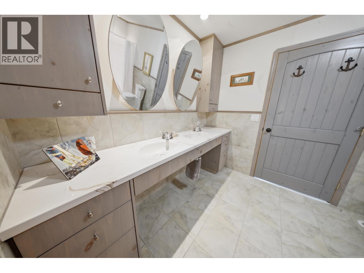
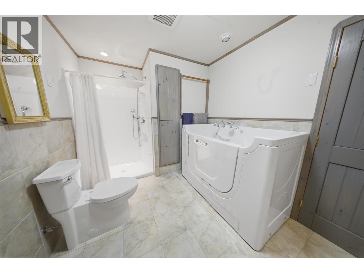
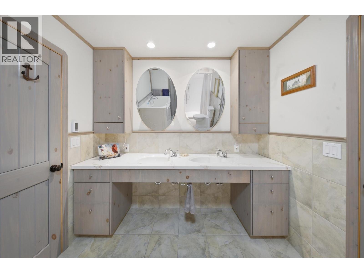
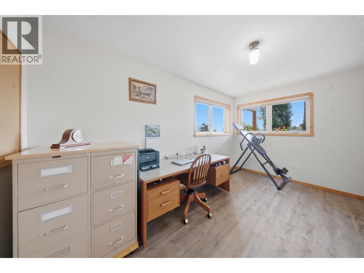
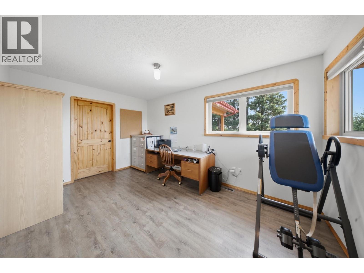
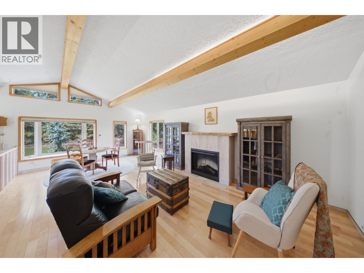
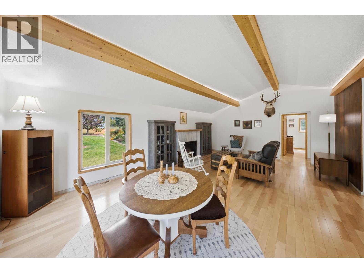
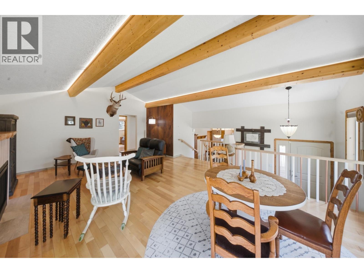
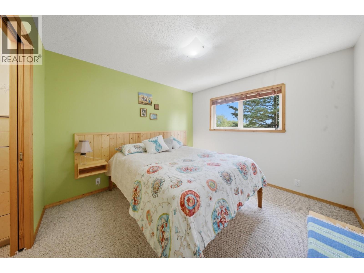
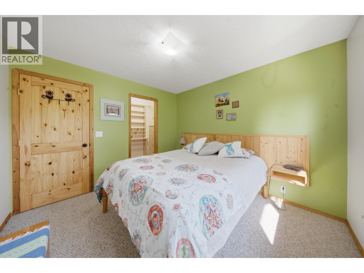
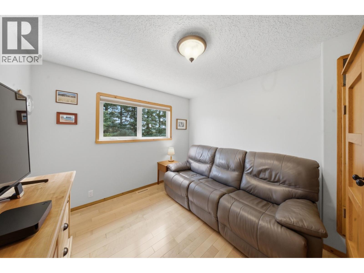
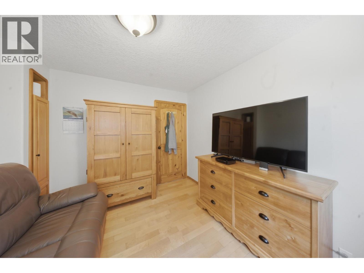
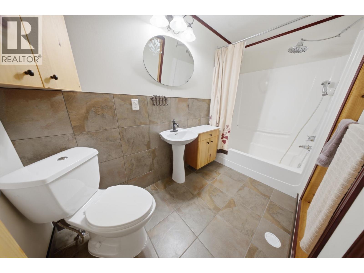
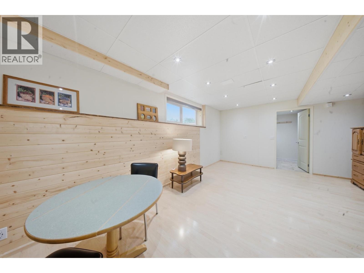
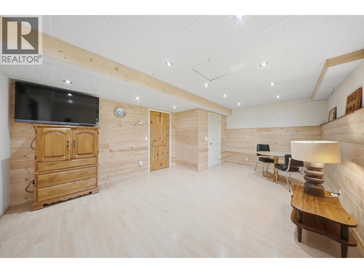
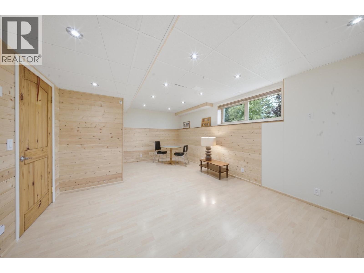
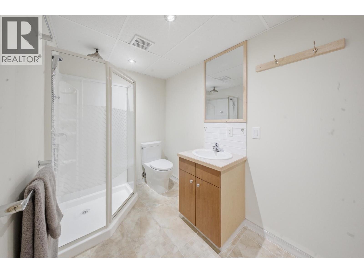
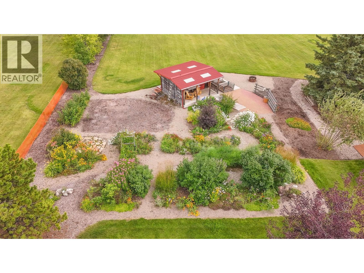
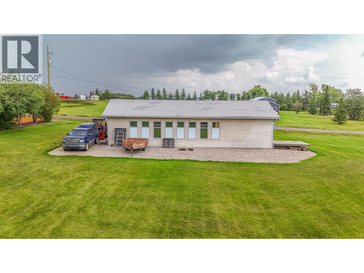
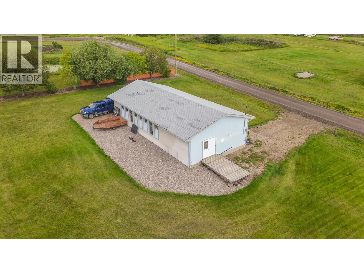
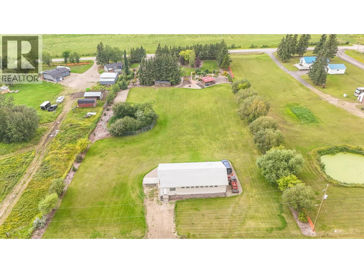
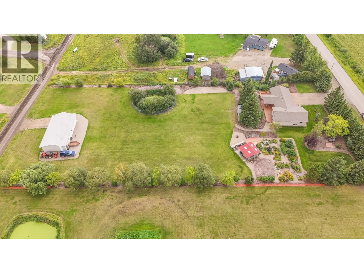
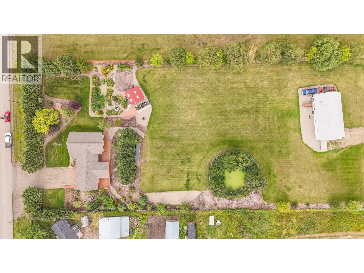
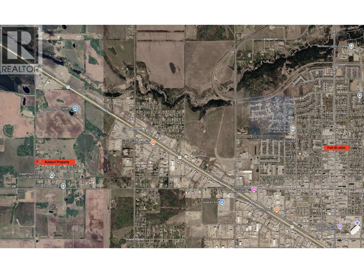
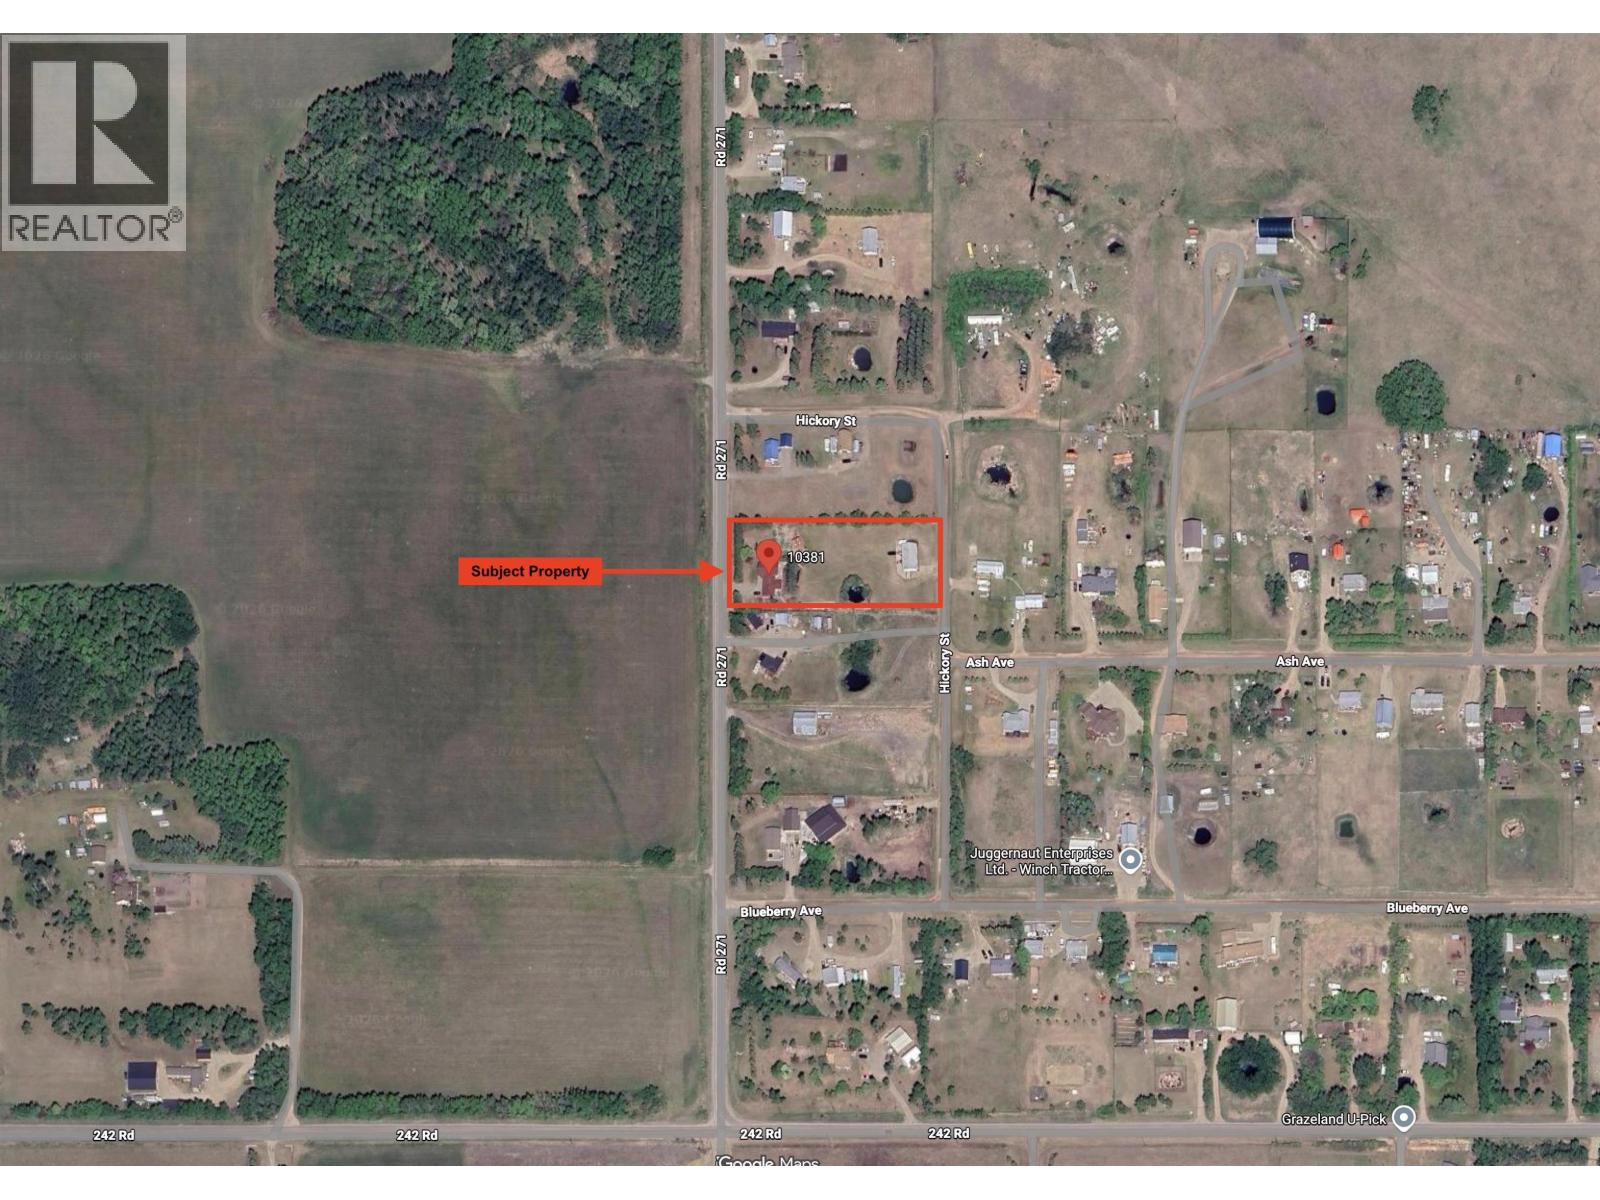
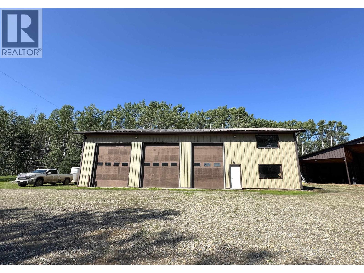
Looking for space, comfort, & versatility just minutes from FSJ? This exceptionally designed rancher bungalow offers 5 beds, 3 baths, & a finished basement with suite potential, ideal for multi-generational living or rental income. Thoughtful features include heated porcelain tile floors, natural maple hardwood, LED accent lighting, a fireplace with a raw-edge mantle, & soundproofed interior walls. The wrap-around deck (1,392 sq ft) includes 484 sq ft covered, while three patio areas, a designated BBQ space with gas hookup, & a powered She-Shed with water create the perfect outdoor retreat. A 1,568-square-foot shop, RV pad with sewer/power/water, & backup generator panel add unmatched convenience. Handicap access at both ends, USB receptacles, extensive drip irrigation, & a fully treed, private setting complete this rare find. Whether upgrading or downsizing, this home offers functionality, efficiency, & timeless design! (id:44056)

Property Details

Full Address:
10381 271 ROAD, Fort St. John, British Columbia
Price:
$ 835,000
MLS Number:
R3153719
List Date:
August 7th, 2026
Lot Size:
2 ac
Year Built:
1963
Taxes:
$ 3,049
Listing Tax Year:
2026

Interior Features

Bedrooms:
5
Bathrooms:
3
Total Rooms:
Main level
Foyer
14.1 x 12.4 feet
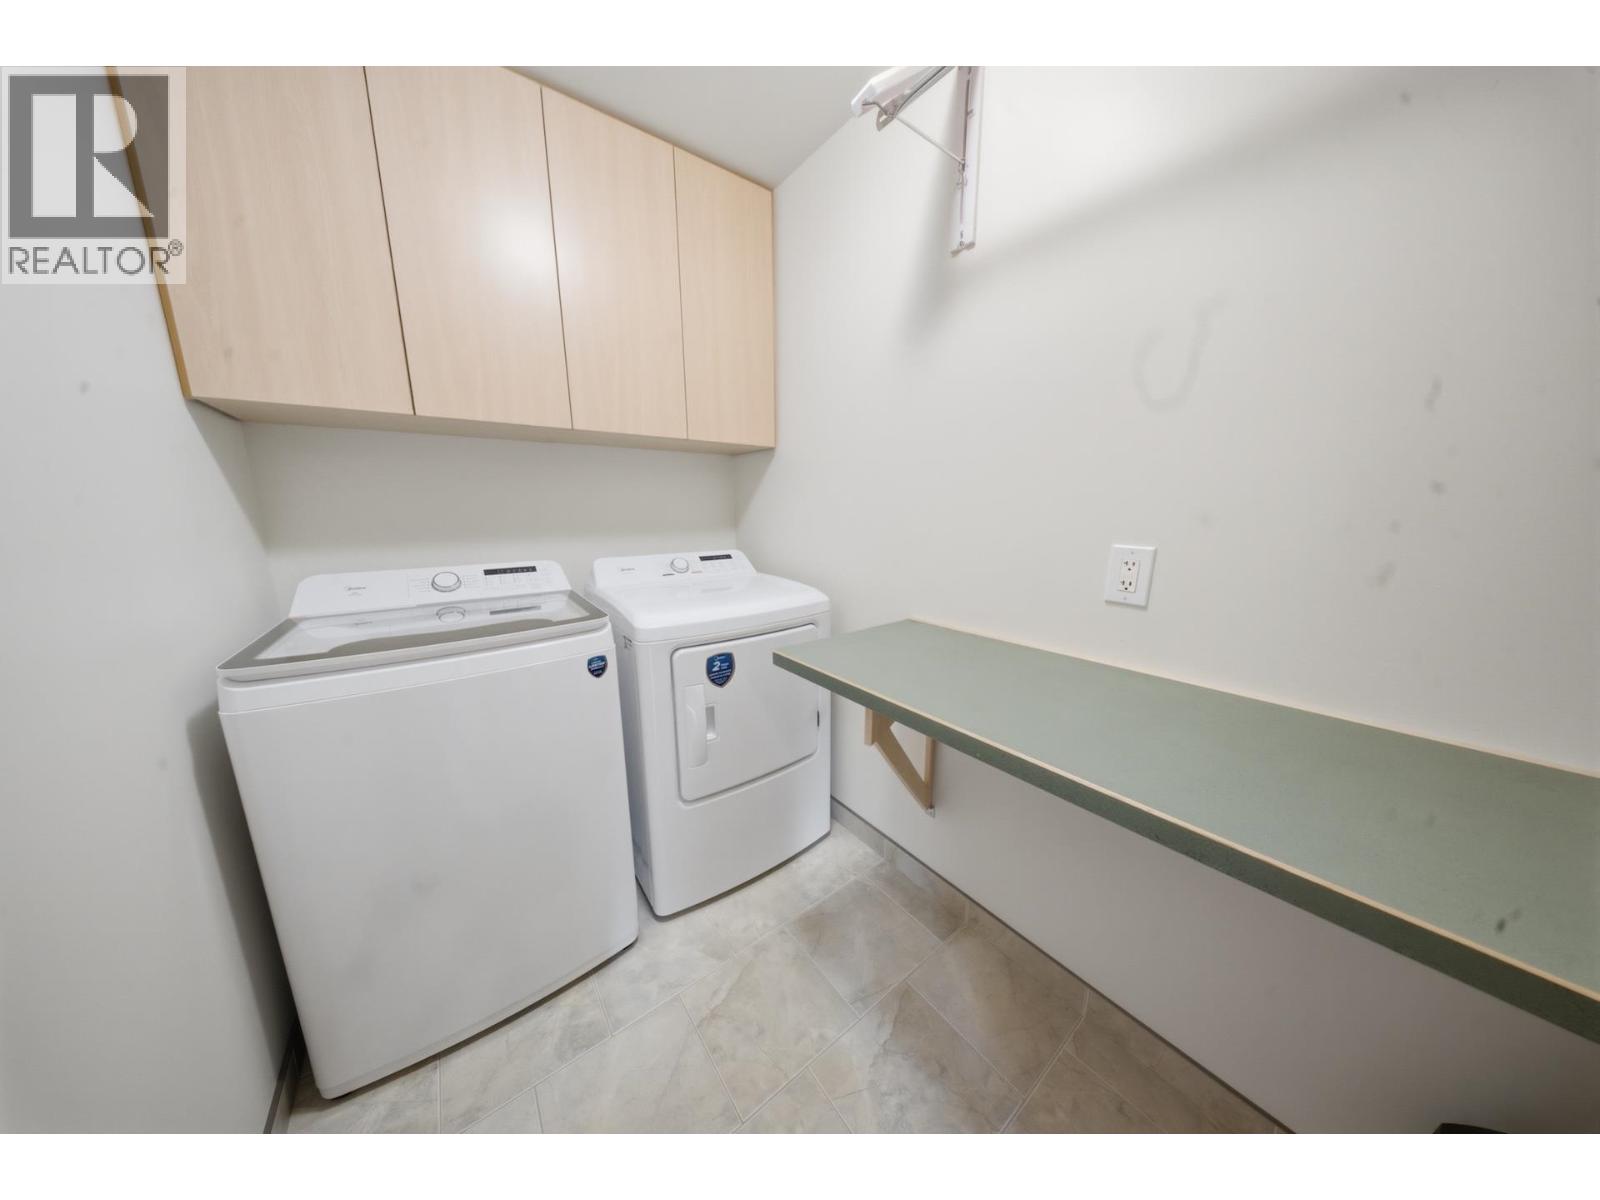
Laundry room
8.6 x 5.5 feet
Bedroom 2
14.1 x 11.5 feet
Kitchen
13.6 x 13.1 feet
Dining room
12.6 x 12.1 feet
Primary Bedroom
15.1 x 11.5 feet
Living room
18.2 x 24.9 feet
Bedroom 3
10.9 x 11.5 feet
Bedroom 4
10.5 x 11.5 feet
Basement
Bedroom 5
13.5 x 19.1 feet
Cold room
3.8 x 8 feet
Storage
40.8 x 21.1 feet
Storage
10.1 x 12.3 feet
Other
9.2 x 21.4 feet
Appliances:
Washer, Refrigerator, Dishwasher, Stove, Dryer
Heating:
Forced air, Natural gas
Fireplaces:
1
Basement:
Finished, Full

Building Features

Storeys:
2
Foundation:
Concrete Perimeter
Water:
Drilled Well
Roof:
Asphalt shingle, Conventional
Exterior:
Vinyl siding
Garage:
Open
Ownership Type:
Freehold
Taxes:
$ 3,049

Floors

Finished Area:
3297 sq.ft.
Main Floor:
3297 sq.ft.

Land

Lot Size:
2 ac

Neighbourhood Features

Ratings

Commercial Info

Neighbourhood Details

Location

Mortgage Calculator

powered by Ratehub.ca
Is this your listing?Advertise With Us!

ATTENTION REALTORS®

Claim your
Realtor® Profile

Join thousands of homebuyers using RealEstateGuide.com every month. Showcase your listings, contact details, website, and social media with a professional REALTOR® profile. Claim yours today!

Get started in less than 2 minutes.

  • Featured on RealEstateGuide.com
  • Reach buyers and sellers across BC
  • Professional REALTOR® profile
  • Upgrade anytime with print & digital advertising
CHOOSE YOUR PROFILE PACKAGE
Copyright © Real Estate Guide 2026 | Legal | Sitemap
Area Modal Trigger
X