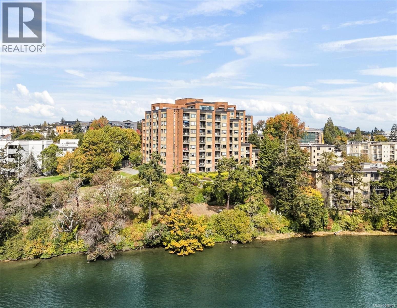
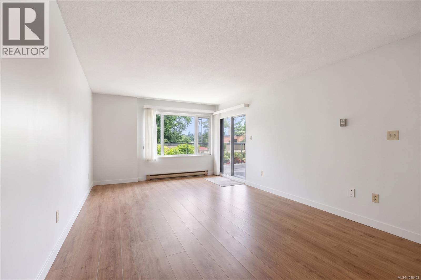
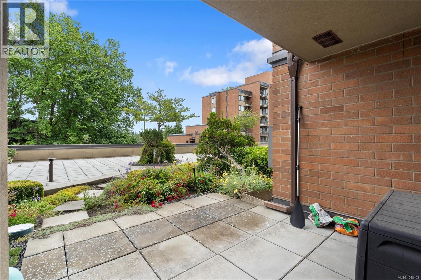
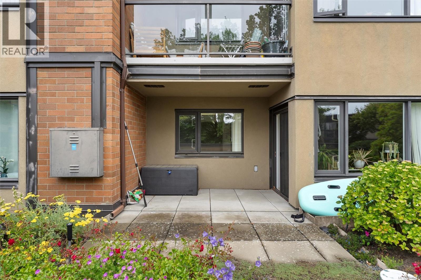
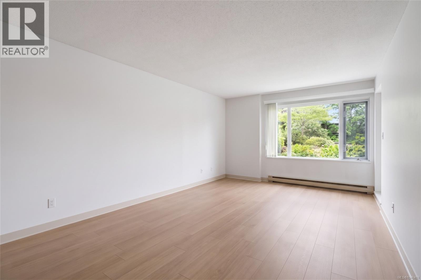
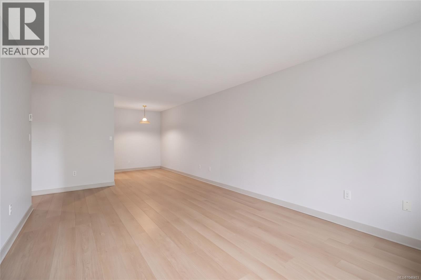
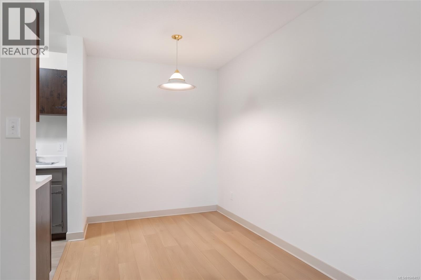
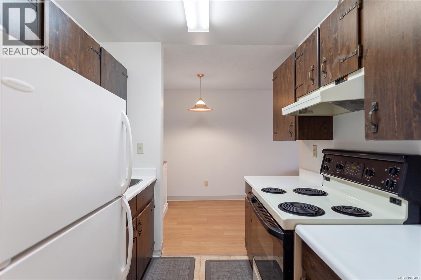
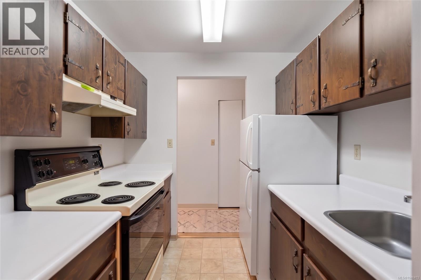
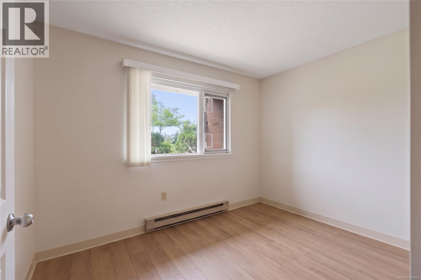
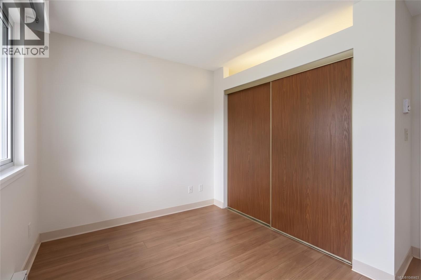
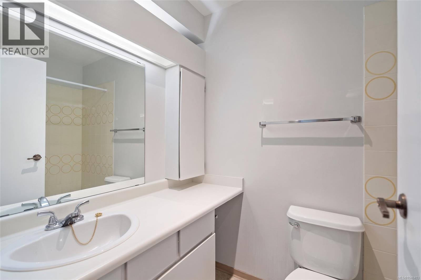
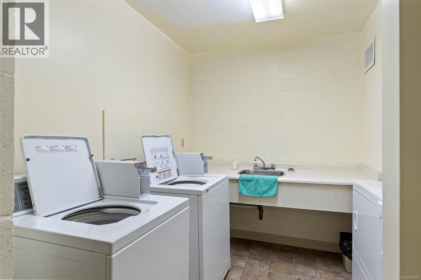
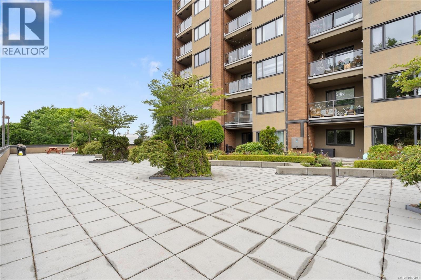
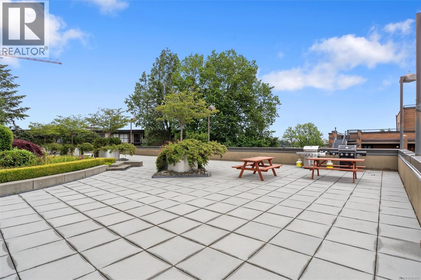
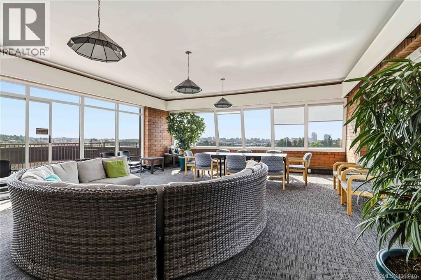
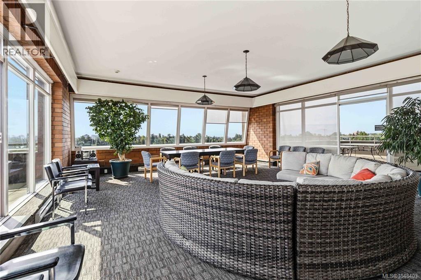
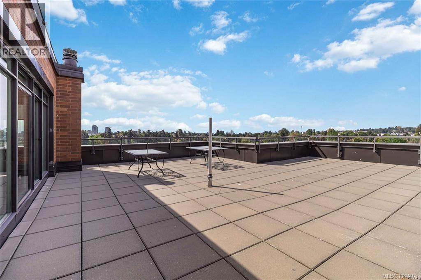
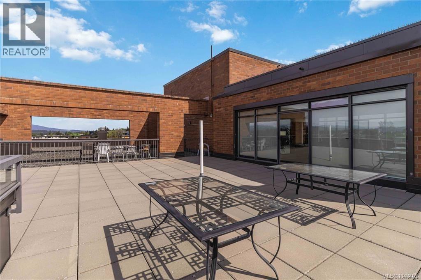
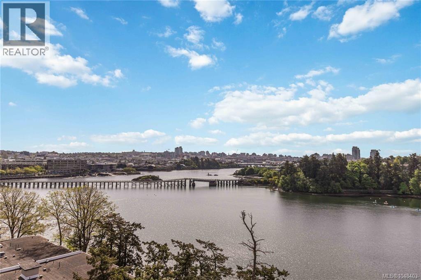
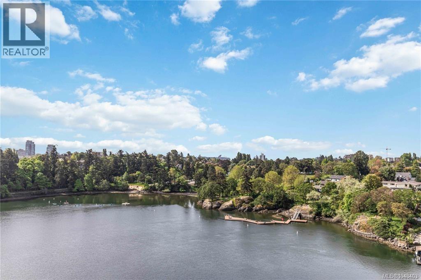
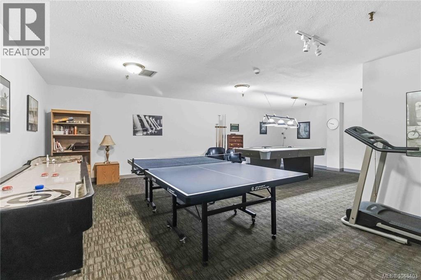
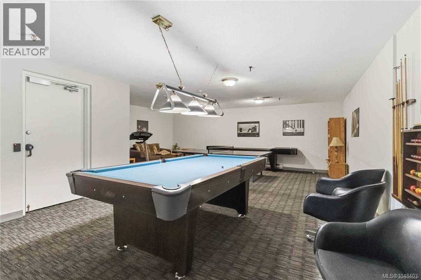
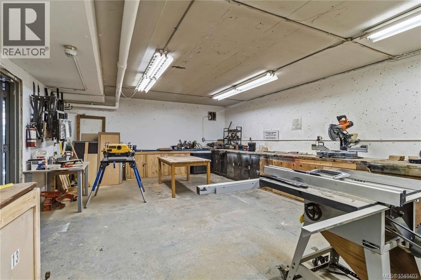
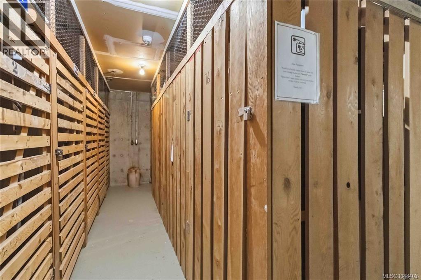
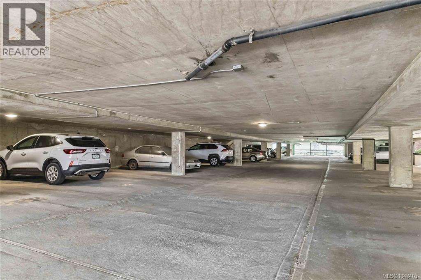
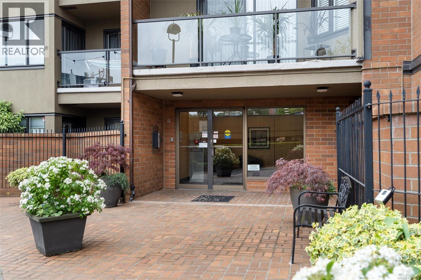
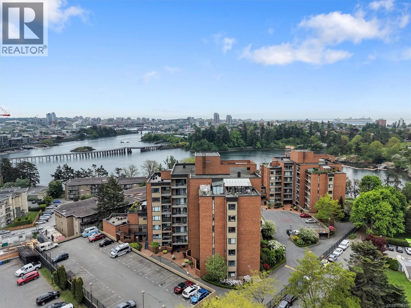
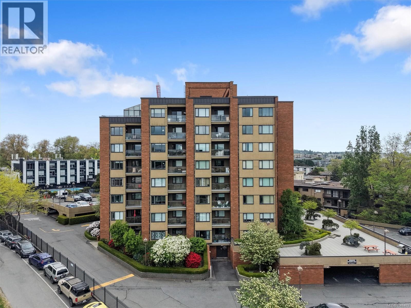
Welcome to waterfront living on the Gorge Waterway and this ground-floor suite at the popular Treelane Estates. Step inside to a bright one-bedroom suite with an absolutely beautiful southeast-facing patio PLUS a private garden space, leading to an expansive common area patio. Treelane Estates is comprised of two steel & concrete buildings that are quietly set back from the road on the Gorge Waterway. This suite boasts a spacious living/dining area, galley kitchen, large bedroom, and a storage room. Laundry is conveniently located on the same floor. The building itself is known for its strong amenities, including a rooftop patio and lounge, kayak and bike storage, workshop, and guest suite. Located along the scenic Gorge Waterway with walking trails and water access nearby, this central location provides easy access to downtown Victoria, Tillicum Centre, and major transit routes. It's hard to beat this affordable entry into a waterfront complex in a desirable, established community. (id:44056)
Property Details
Full Address:
104 103 Gorge Rd E, Victoria, British Columbia
Price:
$ 339,900
MLS Number:
1048403
List Date:
September 9th, 2026
Neighbourhood:
Treelane Estates
Lot Size:
1264 sq.ft.
Year Built:
1976
Taxes:
$ 2,110
Interior Features
Bedrooms:
1
Bathrooms:
1
Total Rooms:
Appliances:
Refrigerator, Range - Electric
Air Conditioning:
None
Heating:
Baseboard heaters
Building Features
Zoning:
Multi-Family
Garage:
Underground
Garage Spaces:
1
Ownership Type:
Condo/Strata
Taxes:
$ 2,110
Stata Fees:
$ 403
Stata Fee Frequency:
Monthly
Association Name:
Firm Management Corporation
Floors
Finished Area:
622 sq.ft.
Land
Lot Size:
1264 sq.ft.
Lot Features:
Other
Water Frontage Type:
Waterfront on ocean
Neighbourhood Features
Amenities Nearby:
Family Oriented, Pets Allowed With Restrictions
Ratings
Commercial Info
Neighbourhood Details
Location
Mortgage Calculator
powered by
Jeremy SemplePersonal Real Estate CorporationRE/MAX Camosun
Join thousands of homebuyers using RealEstateGuide.com every month. Showcase your
listings, contact details, website, and social media with a professional REALTOR®
profile. Claim yours today!