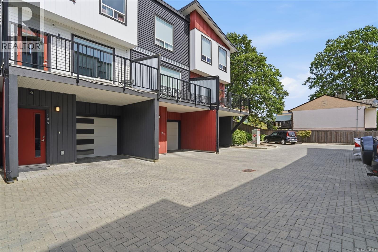
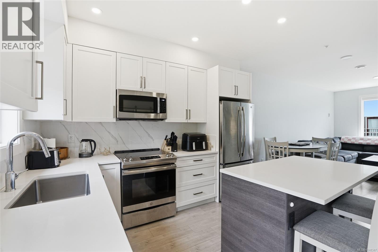
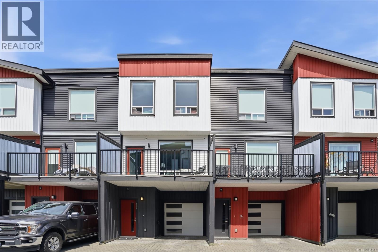
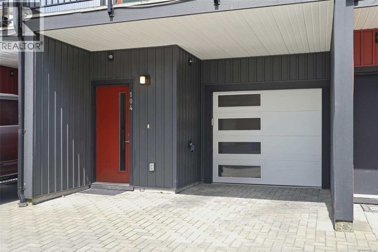
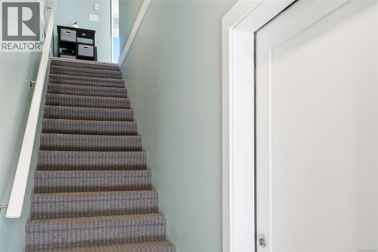
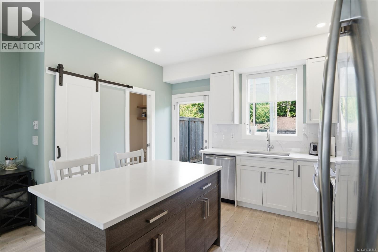
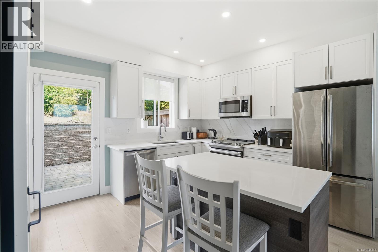
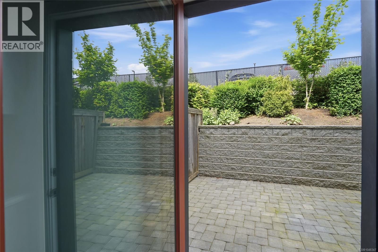
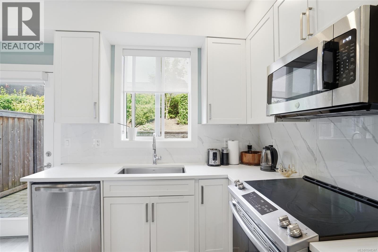
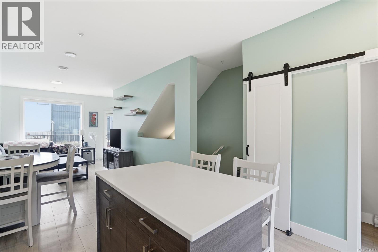
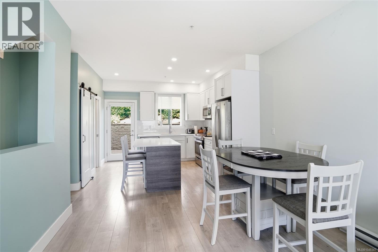
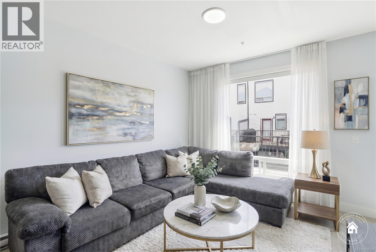
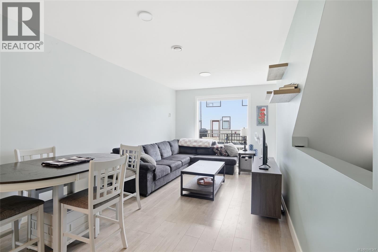
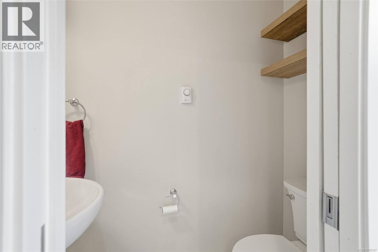
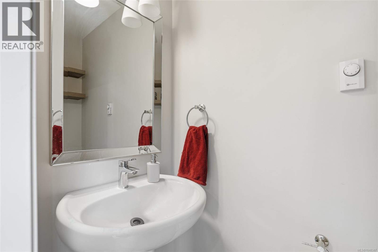
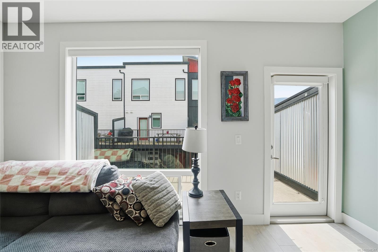
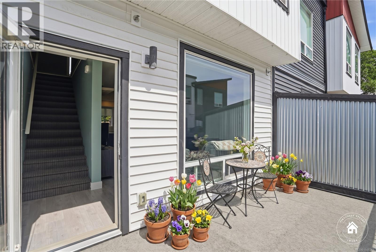
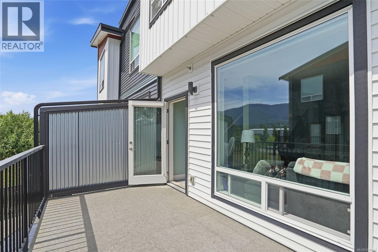
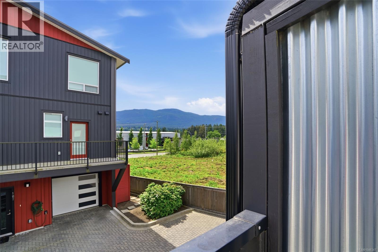
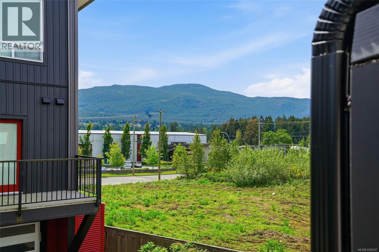
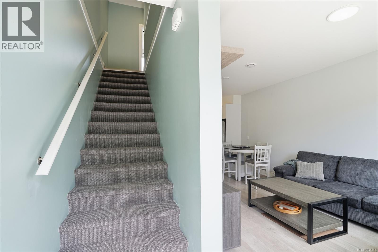
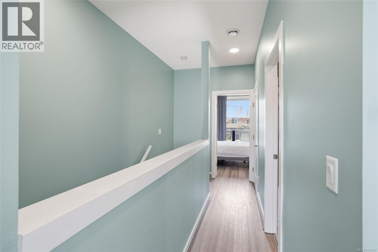
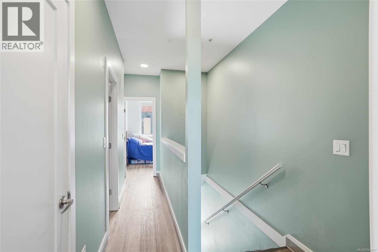
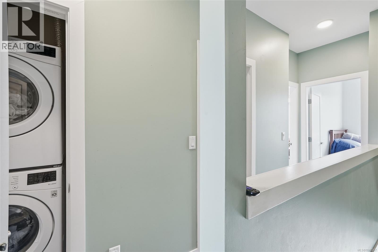
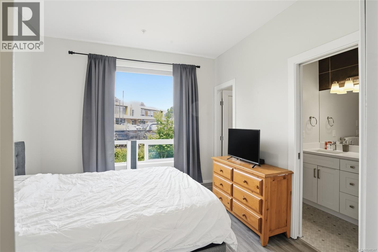
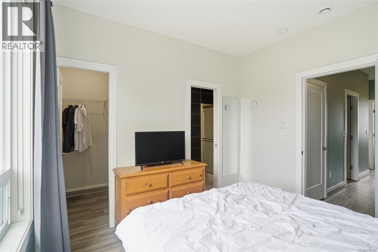
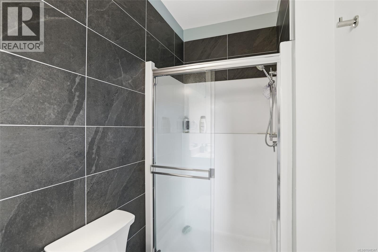
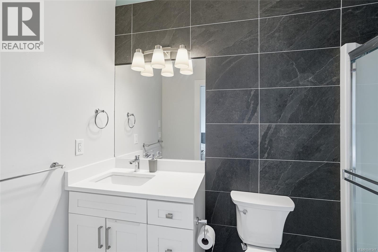
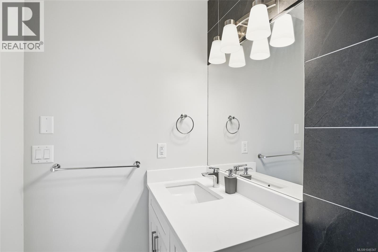
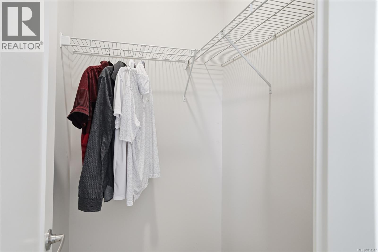
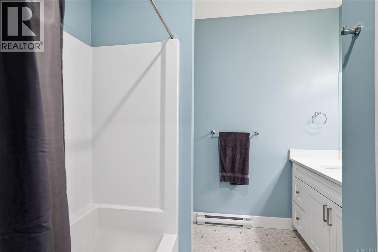
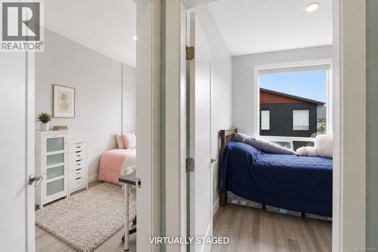
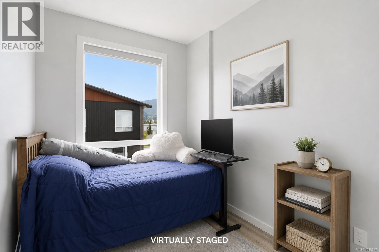
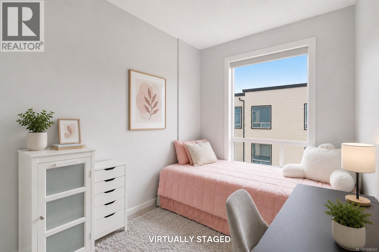
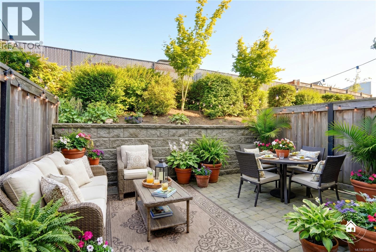
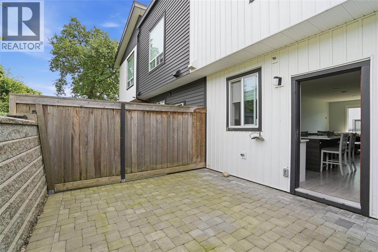
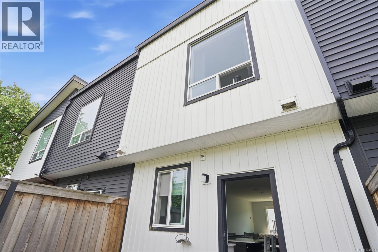
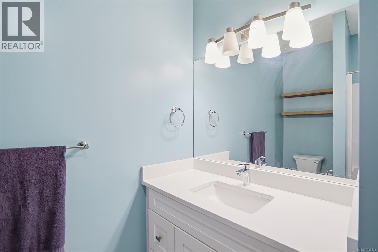
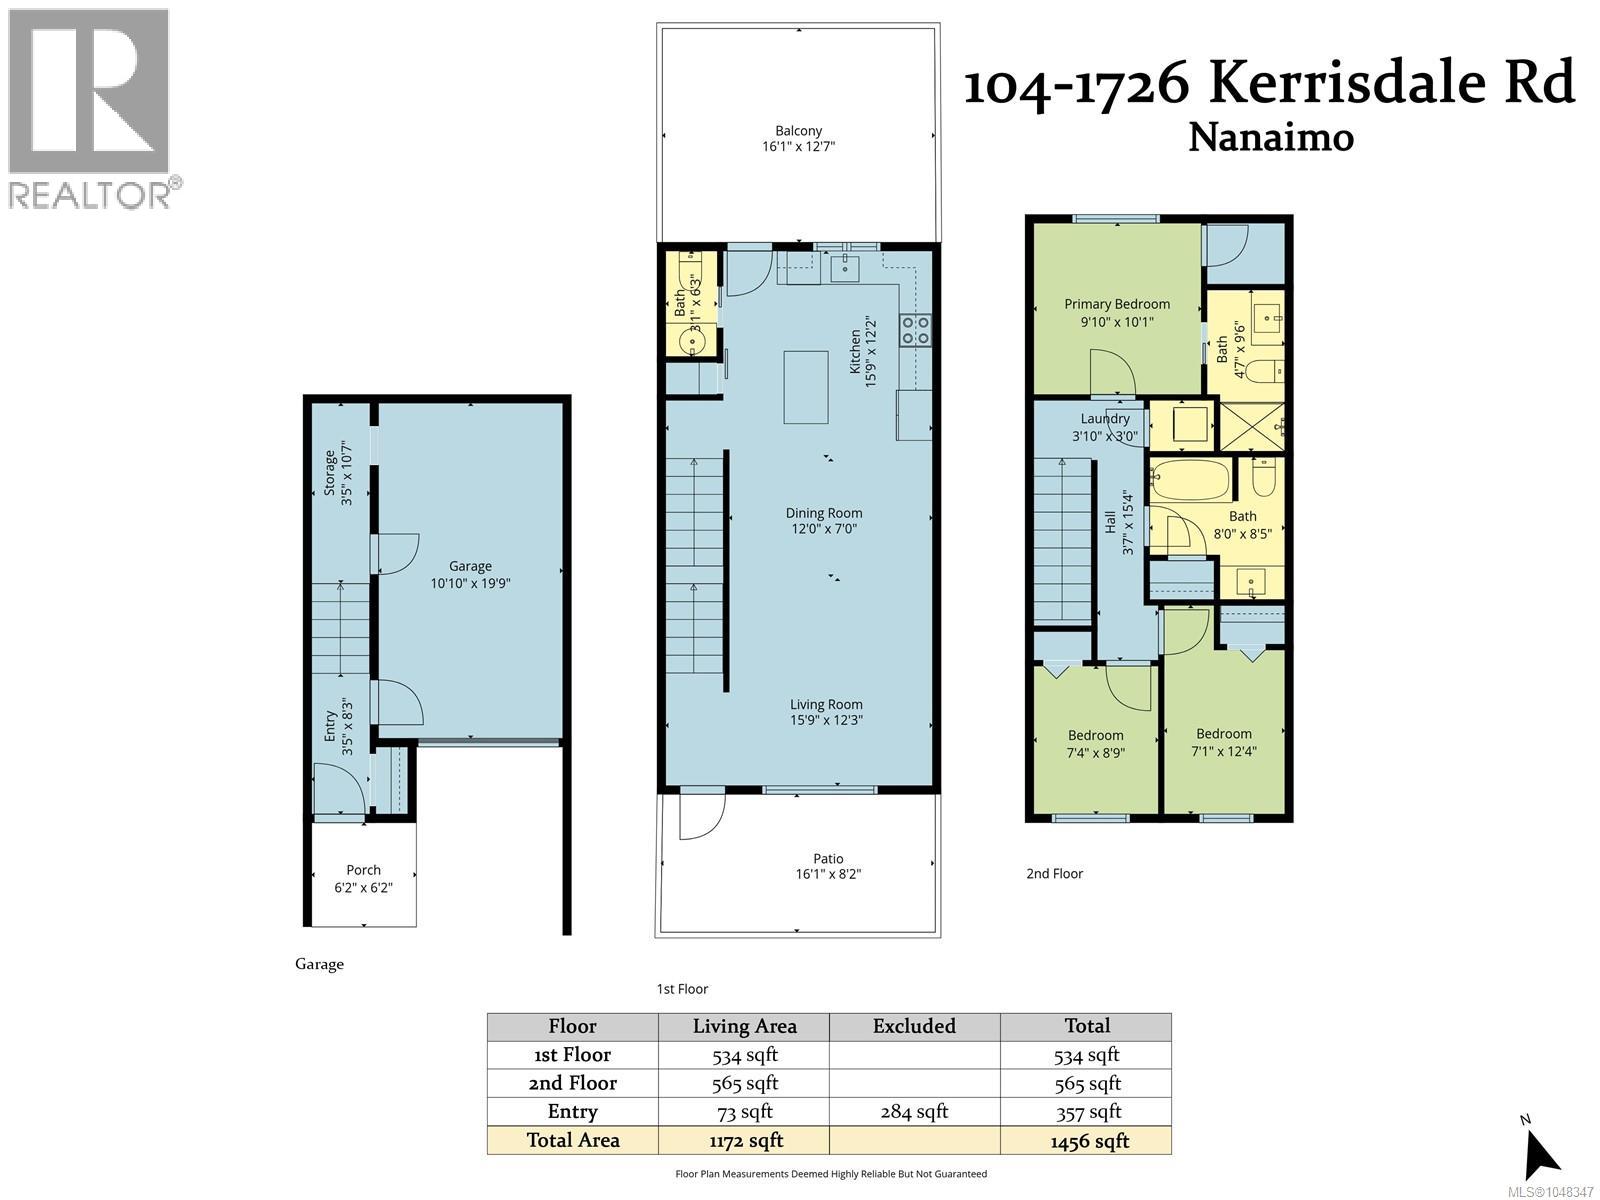
Priced to sell and ready for new owners! Welcome to this stylish 3 bed, 3 bath townhome offering a modern, family-friendly design. The bright, open-concept main floor features a sleek kitchen with quartz countertops, stainless steel appliances, and an oversized island perfect for family meals or entertaining. Step outside to your private back patio with room for a hot tub and summer BBQs, or enjoy the south-facing front deck with Mount Benson views! Upstairs offers 3 bedrooms, including a primary suite with walk-in closet and ensuite, plus laundry conveniently located on this floor. The entry level includes a garage, parking spot, and plenty of storage. Centrally located near shopping, restaurants and recreation. A fantastic opportunity for first-time buyers or growing families! Quick possession available! All data and measurements are approximate and should be verified if important. (id:44056)
Property Details
Full Address:
104 1726 Kerrisdale Rd, Nanaimo, British Columbia
Price:
$ 499,900
MLS Number:
1048347
List Date:
September 8th, 2026
Year Built:
2021
Taxes:
$ 3,372
Interior Features
Bedrooms:
3
Bathrooms:
3
Total Rooms:
Main level
Dining room
7 x 12 feet
Appliances:
Washer, Refrigerator, Range - Electric, Dishwasher, Dryer, Microwave
Air Conditioning:
None
Heating:
Baseboard heaters, Electric
Building Features
Zoning:
Residential/Commercial
Zoning Detail:
COR3
Garage:
Garage
Garage Spaces:
2
Ownership Type:
Condo/Strata
Taxes:
$ 3,372
Stata Fees:
$ 428
Stata Fee Frequency:
Monthly
Association Name:
Colyvan Pacific
Floors
Finished Area:
1172 sq.ft.
Land
View:
Mountain view
Lot Features:
Central location, Cul-de-sac, Southern exposure, Other
Neighbourhood Features
Amenities Nearby:
Family Oriented, Pets Allowed
Ratings
Commercial Info
Neighbourhood Details
Location
Mortgage Calculator
powered by
Quinn AbbeyPersonal Real Estate CorporationREMAX Professionals (NA)
Join thousands of homebuyers using RealEstateGuide.com every month. Showcase your
listings, contact details, website, and social media with a professional REALTOR®
profile. Claim yours today!