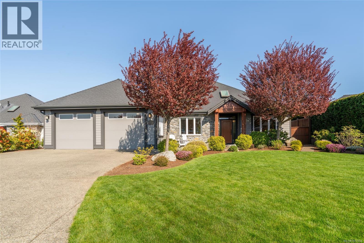
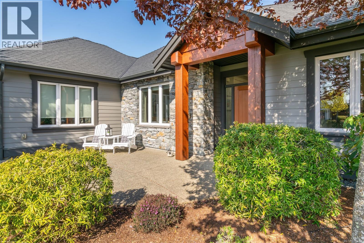
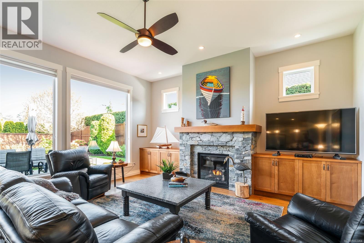
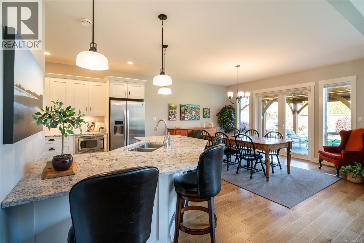
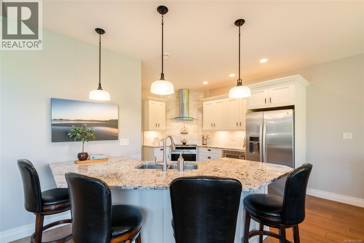
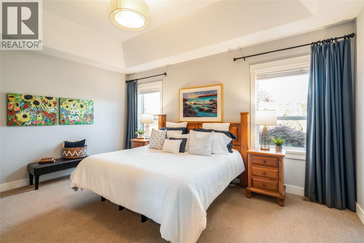
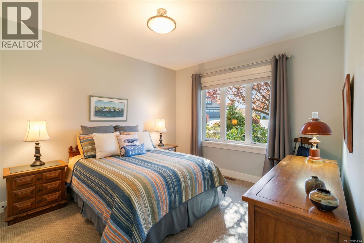
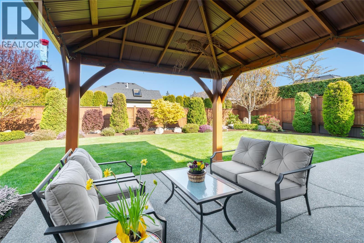
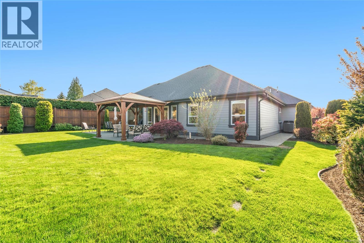
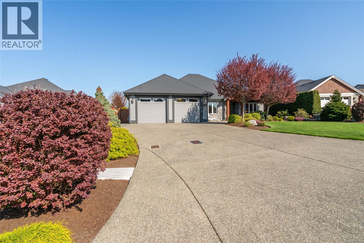
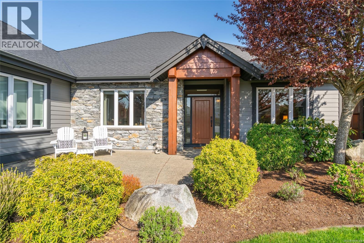
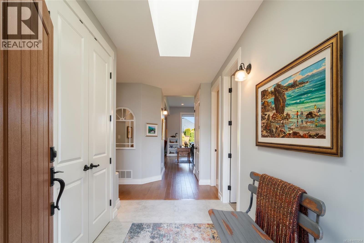
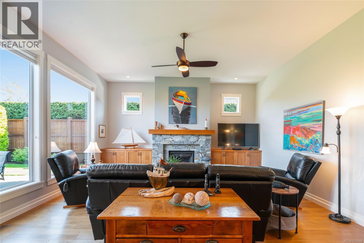
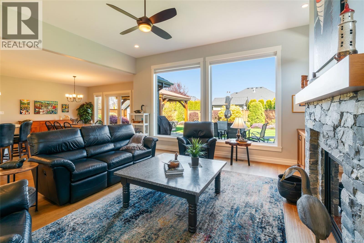
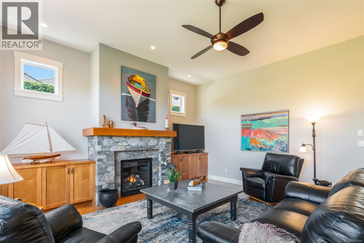
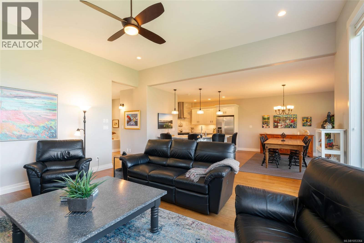
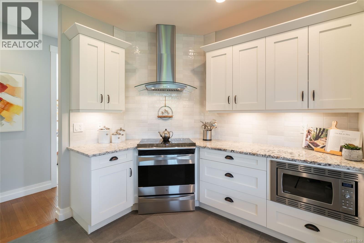
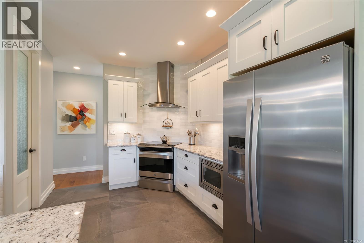
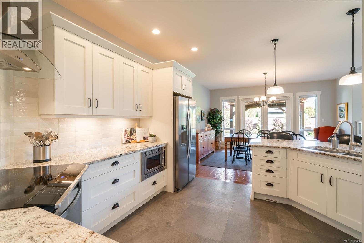
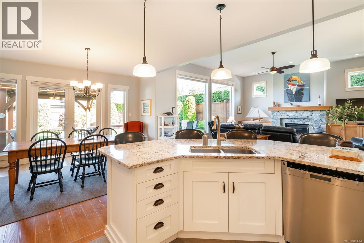
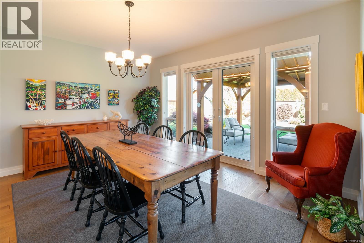
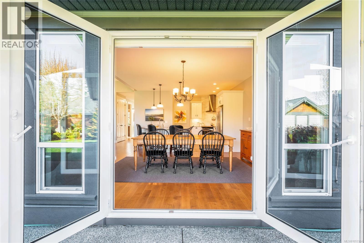
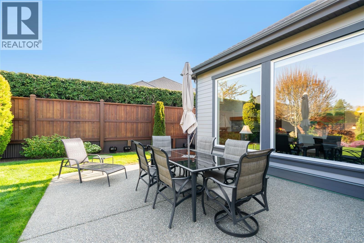
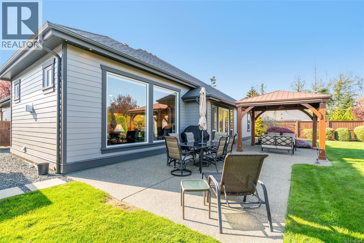
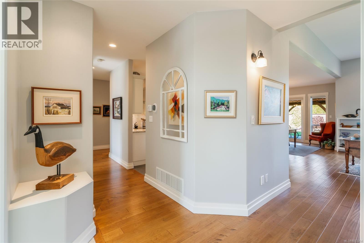
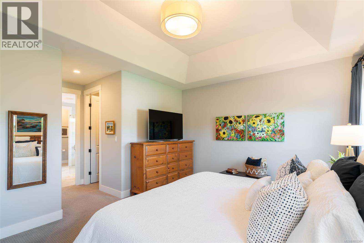
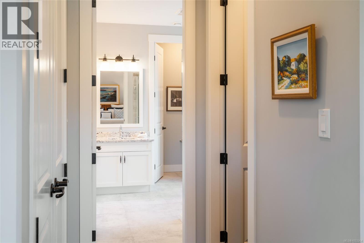
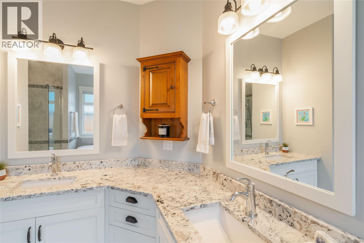
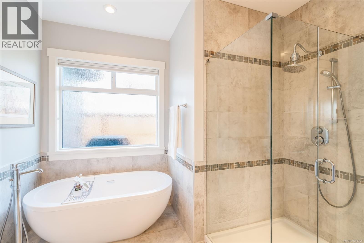
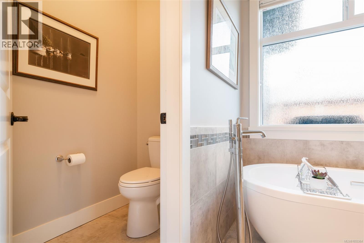
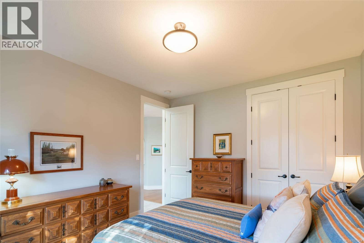
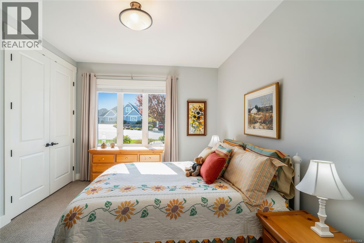
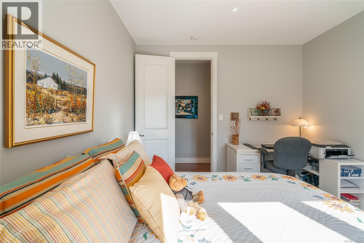
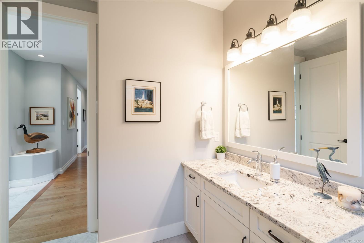
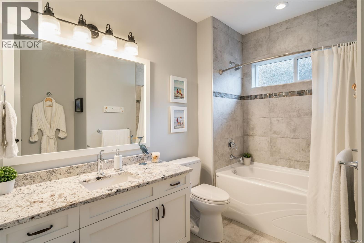
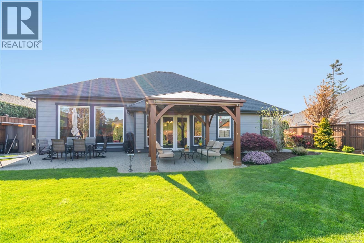
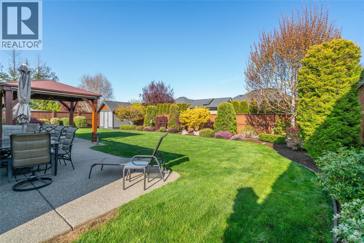
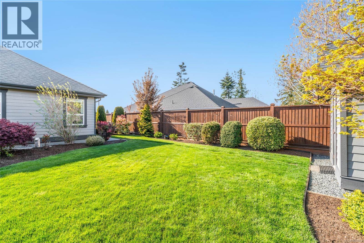
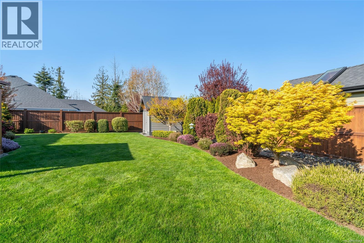
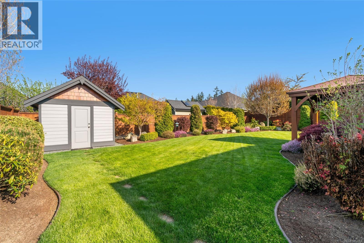
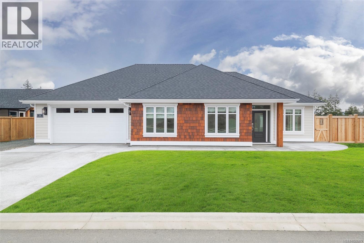
Stylish and Elegant French Creek Executive Rancher! Whether you're seeking an amazing family home or the perfect place to retire, you won't want to miss this bright and beautiful 2235 sqft 3 Bed/2 Bath Executive Rancher, resting on a beautifully landscaped .24-acre lot in the exclusive Morningstar area of French Creek. This charming home boasts touches of understated elegance, a skylight, and an abundance of windows creating a bright, uplifting atmosphere, plus plenty of outdoor living space including a huge sun-soaked yard. Set near the end of a quiet cul-de-sac, this stylish and welcoming home is within walking distance of Morningstar Golf Course and offers easy access to shopping, recreational activities, schools, beaches, a marina, and all the shops and services of downtown Parksville and Qualicum Beach. The west-facing front yard offers natural plantings and an inviting patio for afternoon sun. An overheight pillared entry welcomes you into a bright, skylighted foyer, and an open-concept Kitchen, Living, and Dining Room with warm wood flooring. Varied ceiling heights, picture windows, and glass doors create an airy atmosphere with abundant natural light. The Living Room features an overheight ceiling, clerestory windows, built-in cabinetry, and a natural gas fireplace. The Gourmet Kitchen offers white shaker cabinetry, a walk-in pantry, stainless steel appliances, and an oversized peninsula breakfast bar. French doors from the Dining Area open to a 610 sqft patio with a gazebo-covered section. The private, south and east-facing backyard includes mature landscaping, a garden shed, and covered storage. The Primary Suite features a trayed ceiling, walk-through closets, and a 5-pc ensuite with a soaker tub, glass shower, dual vanities, and private water closet. Two additional Bedrooms share a 4-pc Bath. A Laundry Room and oversized Double Garage with an extra Store Room/Workshop complete the home. For more info visit our website. (id:44056)

Property Details

Full Address:
1043 Blue Water Pl, Parksville, British Columbia
Price:
$ 1,258,000
MLS Number:
1053364
List Date:
October 29th, 2026
Lot Size:
10454 sq.ft.
Year Built:
2015
Taxes:
$ 5,558

Interior Features

Bedrooms:
3
Bathrooms:
2
Total Rooms:
Appliances:
Washer, Refrigerator, Range - Electric, Dryer, Microwave, Freezer, Garburator
Air Conditioning:
Air Conditioned
Heating:
Heat Pump, Forced air, Natural gas
Fireplaces:
1

Building Features

Zoning:
Residential
Garage:
Garage
Garage Spaces:
2
Ownership Type:
Freehold
Taxes:
$ 5,558

Floors

Finished Area:
2235 sq.ft.

Land

Lot Size:
10454 sq.ft.

Neighbourhood Features

Ratings

Commercial Info

Neighbourhood Details

Location

Mortgage Calculator

powered by Ratehub.ca
Is this your listing?Advertise With Us!

ATTENTION REALTORS®

Claim your
Realtor® Profile

Join thousands of homebuyers using RealEstateGuide.com every month. Showcase your listings, contact details, website, and social media with a professional REALTOR® profile. Claim yours today!

Get started in less than 2 minutes.

  • Featured on RealEstateGuide.com
  • Reach buyers and sellers across BC
  • Professional REALTOR® profile
  • Upgrade anytime with print & digital advertising
CHOOSE YOUR PROFILE PACKAGE
Copyright © Real Estate Guide 2026 | Legal | Sitemap
Area Modal Trigger
X