
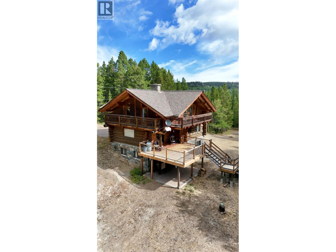
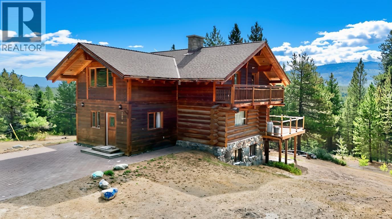
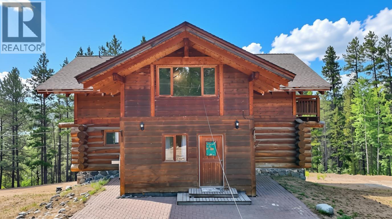
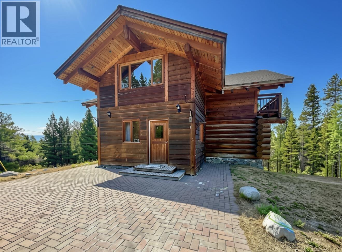
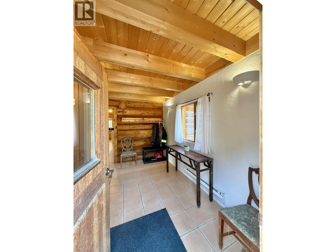
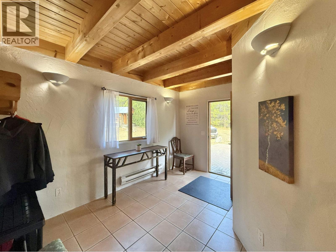
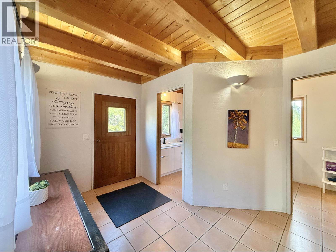
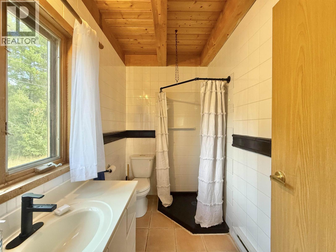
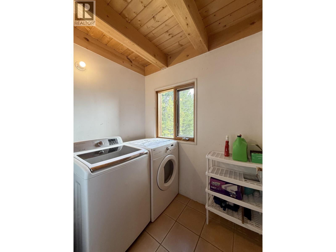
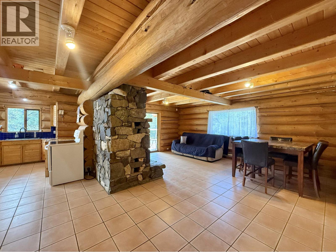
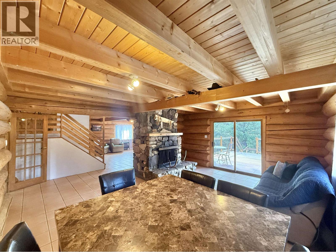
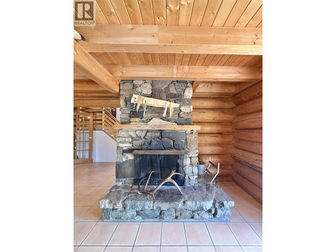
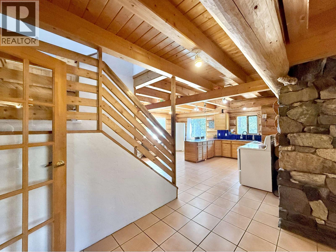
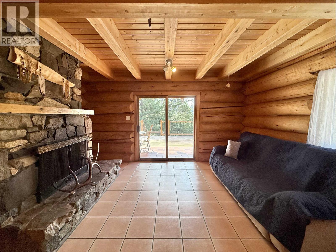
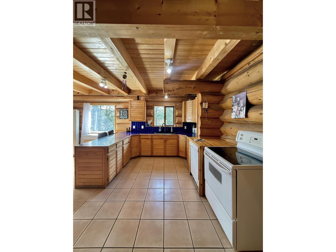
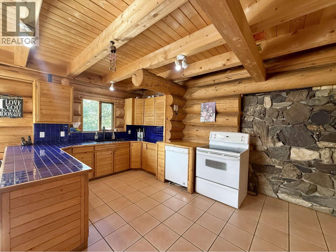
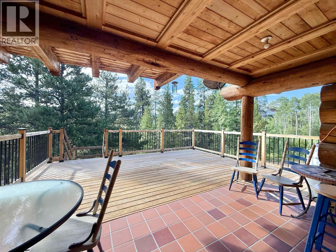
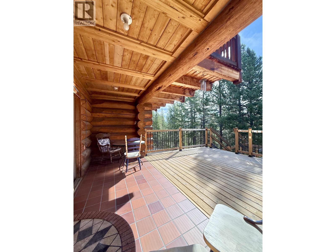
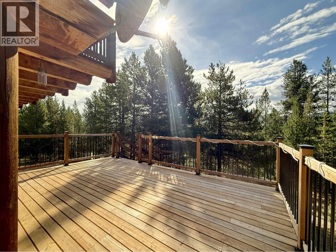
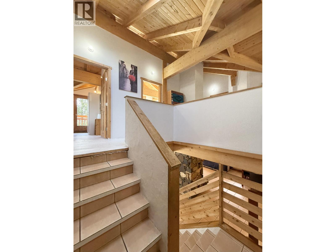
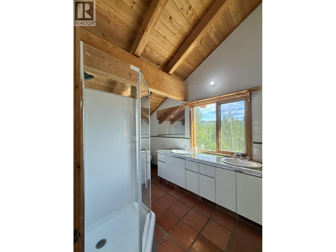
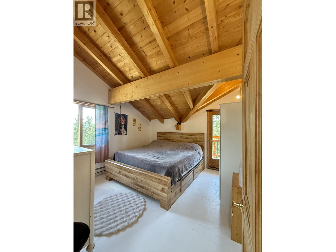
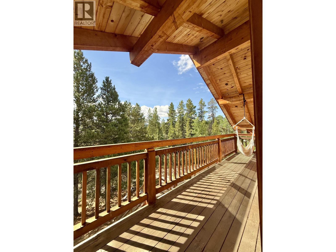
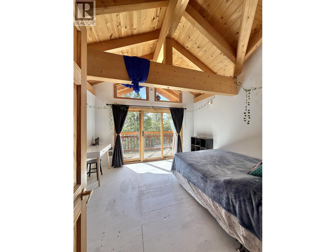
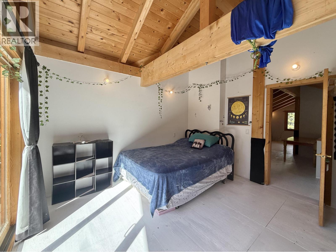
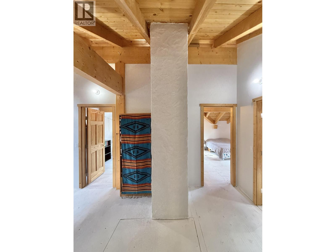
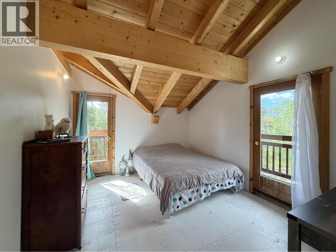
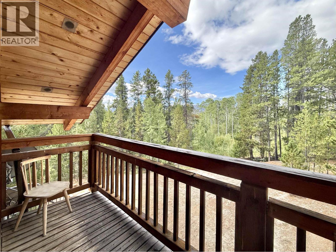
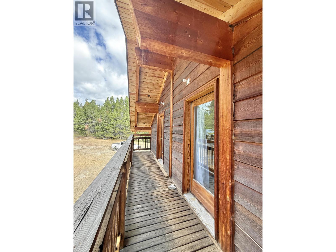
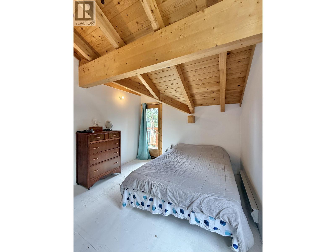
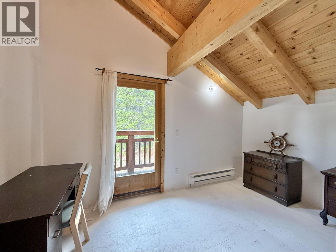
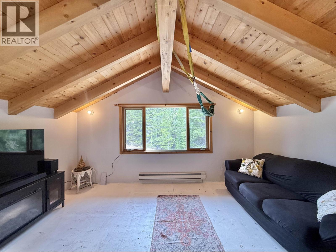
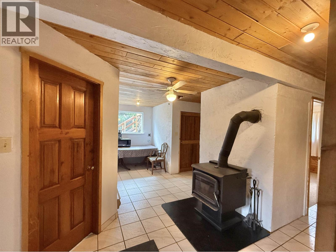
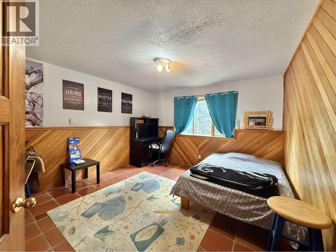
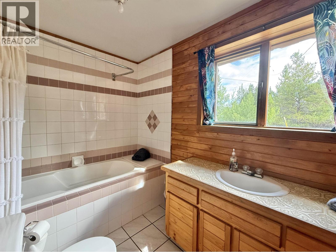
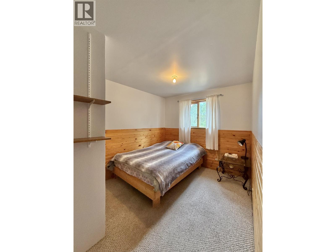
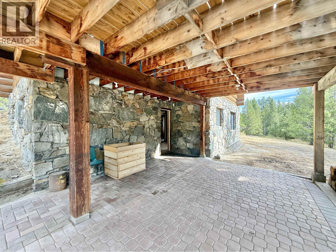
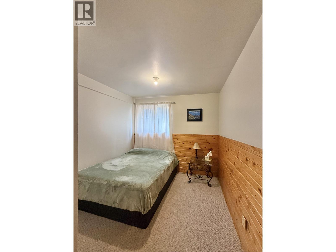
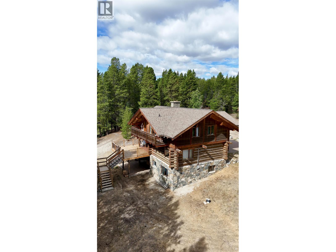
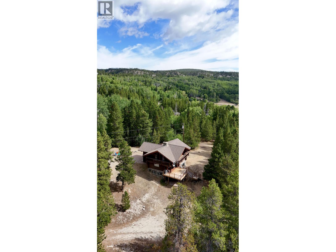
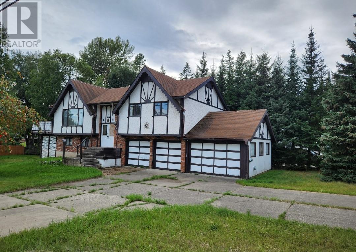
This is the first time this stunning timber framed home is being offered on the market! This expansive home features 7 sprawling bedrooms and 3 baths. Craftsmanship shines through with warm timbers, stonework and extensive tiling throughout the home. The main floor features a bathroom, separate laundry room, living room with a stone fireplace and kitchen and dining area. A large patio boasting tile and updated wood decking is the perfect place to entertain and soak in mountain views from home. With 4 spacious bedrooms above and a stunning lofted ceiling glowing with warm timbers each bedroom has access to balconies to take in the abounding wilderness that surrounds this lovely home. Brick patios complement this home perfectly and lead out to over 5 acres of your own private escape. (id:44056)

Property Details

Full Address:
1051 BITTNER ROAD, Chilcotin, British Columbia
Price:
$ 495,000
MLS Number:
R3157561
List Date:
August 20th, 2026
Lot Size:
5.46 ac
Year Built:
1985
Taxes:
$ 2,295
Listing Tax Year:
2026

Interior Features

Bedrooms:
7
Bathrooms:
3
Total Rooms:
Main level
Foyer
6.6 x 12.5 feet
Laundry room
5 x 6.9 feet
Living room
15.3 x 9 feet
Kitchen
15.1 x 18.5 feet
Dining room
9 x 15.2 feet
Pantry
6 x 6.9 feet
Above
Bedroom 2
12.5 x 11.7 feet
Primary Bedroom
12.7 x 20 feet
Bedroom 3
10.7 x 12.5 feet
Bedroom 4
7.2 x 12.5 feet
Foyer
7.1 x 12.5 feet
Living room
12.6 x 15 feet
Basement
Bedroom 5
10 x 12.1 feet
Foyer
6.5 x 10.1 feet
Bedroom 6
12.3 x 8.1 feet
Additional bedroom
12.3 x 9 feet
Storage
12.7 x 14.1 feet
Appliances:
Refrigerator, Stove, Washer/Dryer Combo
Heating:
Baseboard heaters, Electric, Wood
Fireplaces:
2
Basement:
Finished, N/A

Building Features

Storeys:
3
Foundation:
Concrete Perimeter
Water:
Ground-level well
Roof:
Asphalt shingle, Conventional
Garage:
Open
Ownership Type:
Freehold
Taxes:
$ 2,295

Floors

Finished Area:
3230 sq.ft.
Main Floor:
3230 sq.ft.

Land

View:
Mountain view
Lot Size:
5.46 ac

Neighbourhood Features

Ratings

Commercial Info

Neighbourhood Details

Location

Mortgage Calculator

powered by Ratehub.ca
Is this your listing?Advertise With Us!

ATTENTION REALTORS®

Claim your
Realtor® Profile

Join thousands of homebuyers using RealEstateGuide.com every month. Showcase your listings, contact details, website, and social media with a professional REALTOR® profile. Claim yours today!

Get started in less than 2 minutes.

  • Featured on RealEstateGuide.com
  • Reach buyers and sellers across BC
  • Professional REALTOR® profile
  • Upgrade anytime with print & digital advertising
CHOOSE YOUR PROFILE PACKAGE
Copyright © Real Estate Guide 2026 | Legal | Sitemap
Area Modal Trigger
X