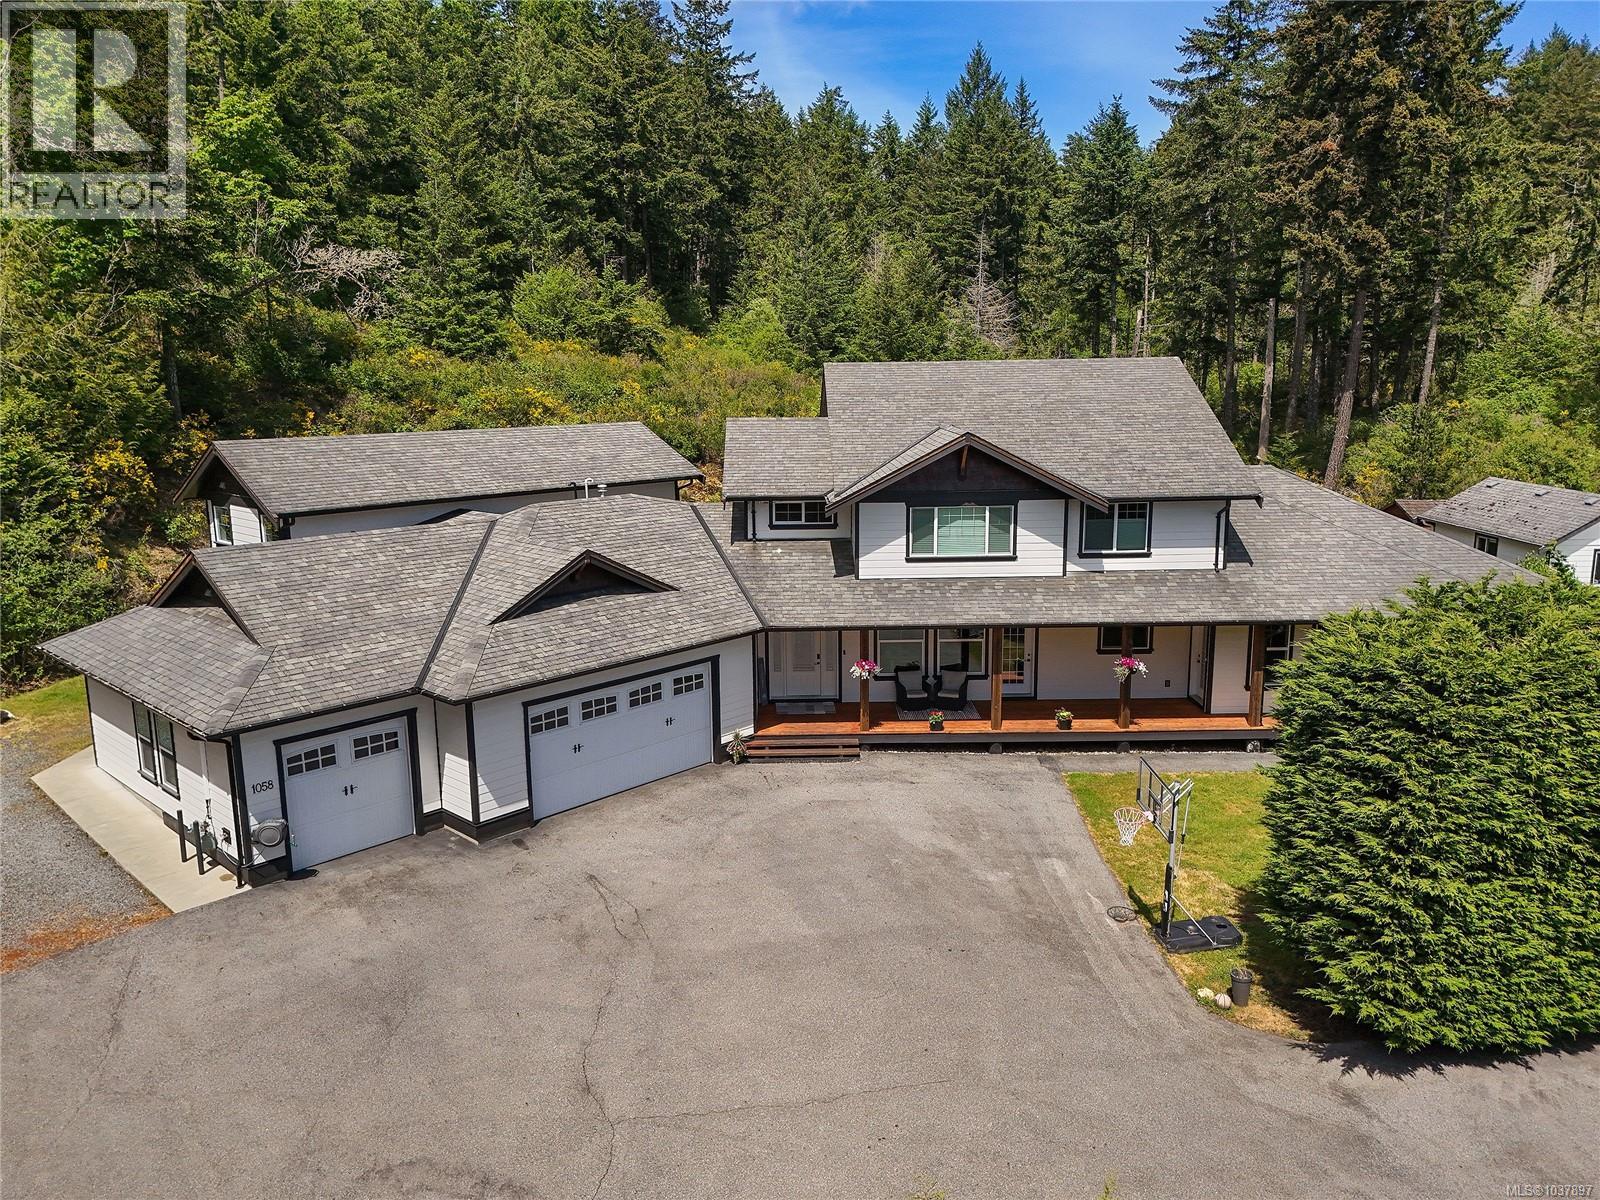
Custom built sprawling family home set on a picturesque lot of over 20,000 sq ft in South Langford. Offering 7 bedrooms and 6 bathrooms, this home has a truly unique floor plan. Currently a 3 bed main, plus a 1 bed plus den main level suite (easy conversion back) and a second 2 story, 2 bed suite. The larger suite is connected by a triple garage (with its own bathroom) and is more like a second small house than a suite (great for extended family). The main unit offers a two story living room with grand gas fireplace and generous wrap around kitchen. A sky bridge hallway leads to the primary suite and spare upper bedroom. The rear yard is truly stunning, complete with loads of patio space, a covered gazebo and even your own private pool backing onto dedicated green space. Endless summer is just around the corner. All of this while still having the modern amenities of city sewer and water services and minutes from everything the Westshore has to offer. Call now to book your private tour. (id:44056)
Property Details
Full Address:
1058 SUMMER BREEZE Lane, Langford, British Columbia
Price:
$ 1,999,999
MLS Number:
1037897
List Date:
May 24th, 2026
Lot Size:
20909 sq.ft.
Year Built:
2009
Taxes:
$ 8,917
Interior Features
Bedrooms:
7
Bathrooms:
6
Total Rooms:
Second level
Bedroom
12 x 14 feet
Primary Bedroom
15 x 18 feet
Additional Accommodation
Bedroom
9 x 14 feet
Bedroom
12 x 13 feet
Main level
Kitchen
9 x 13 feet
Additional Accommodation
Living room
13 x 18 feet
Main level
Kitchen
10 x 13 feet
Bedroom
11 x 13 feet
Bedroom
11 x 13 feet
Additional Accommodation
Living room
14 x 23 feet
Main level
Bedroom
15 x 17 feet
Laundry room
7 x 8 feet
Kitchen
13 x 14 feet
Great room
15 x 20 feet
Dining room
11 x 14 feet
Air Conditioning:
Air Conditioned
Heating:
Heat Pump
Fireplaces:
1
Building Features
Zoning:
Residential
Garage:
Garage
Garage Spaces:
6
Ownership Type:
Condo/Strata
Taxes:
$ 8,917
Stata Fees:
$ 40
Stata Fee Frequency:
Monthly
Floors
Finished Area:
4334 sq.ft.
Land
Lot Size:
20909 sq.ft.
Neighbourhood Features
Amenities Nearby:
Family Oriented, Pets Allowed
Ratings
Commercial Info
Neighbourhood Details
Location
Mortgage Calculator
powered by
Matt LokenPersonal Real Estate CorporationTeam 3000 Realty Ltd
Join thousands of homebuyers using RealEstateGuide.com every month. Showcase your
listings, contact details, website, and social media with a professional REALTOR®
profile. Claim yours today!