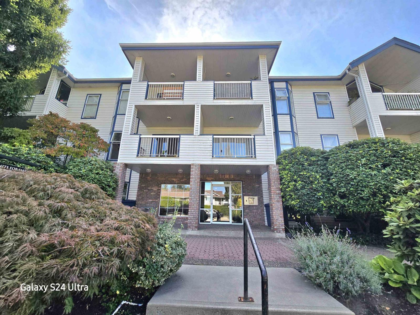
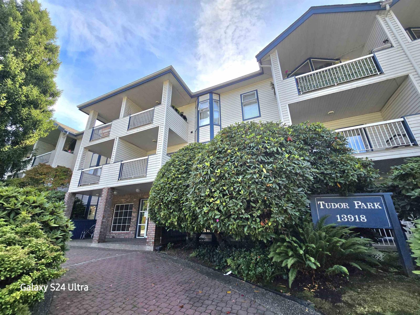
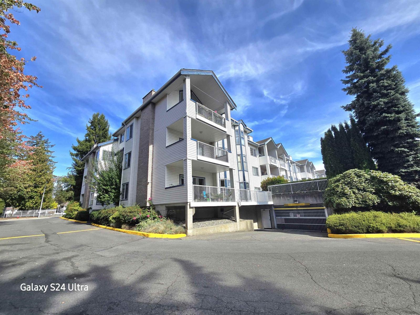
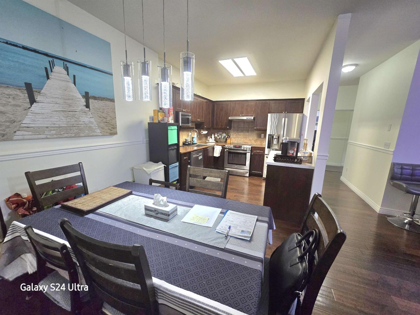
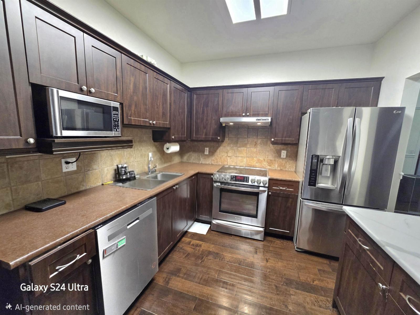
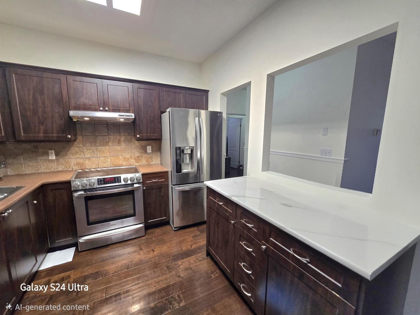
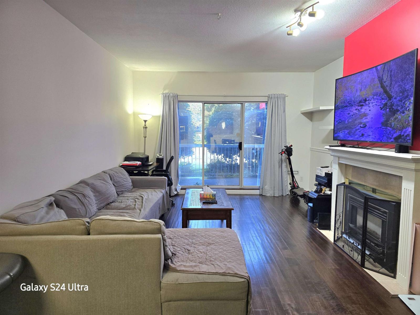
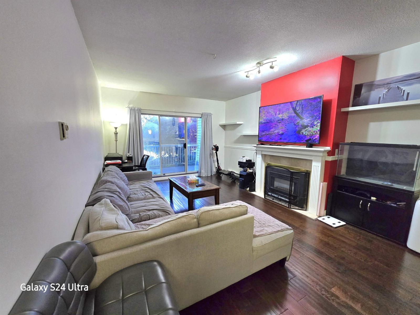
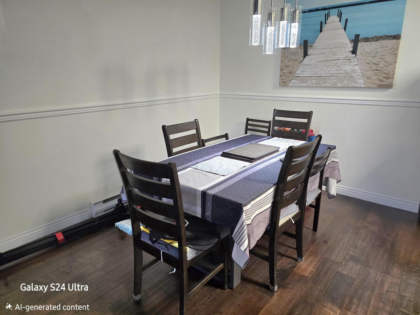
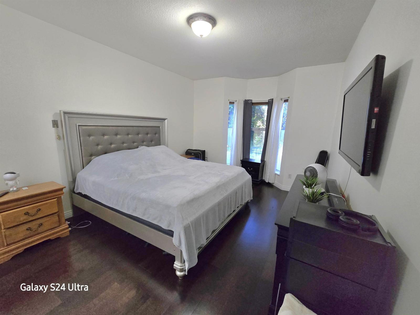
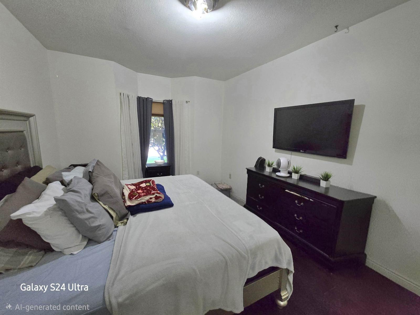
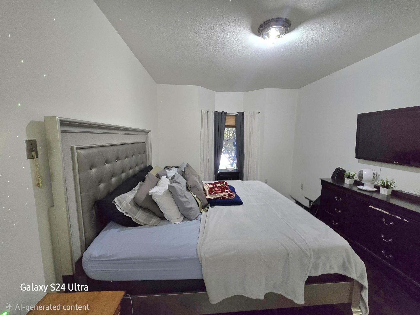
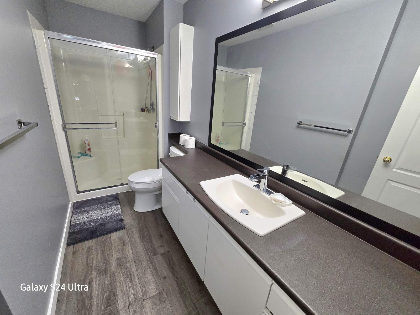
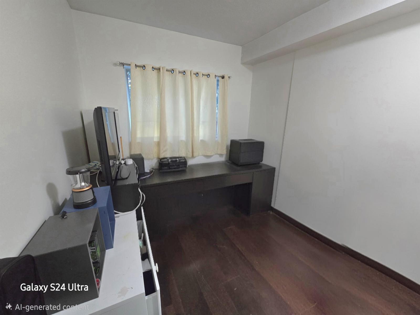
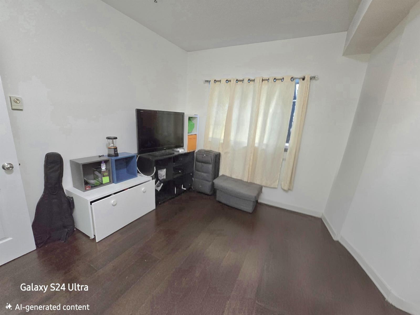
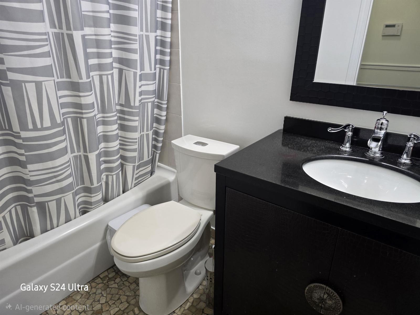
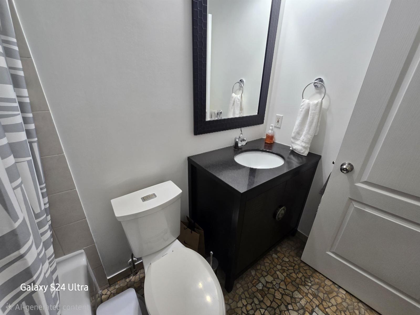
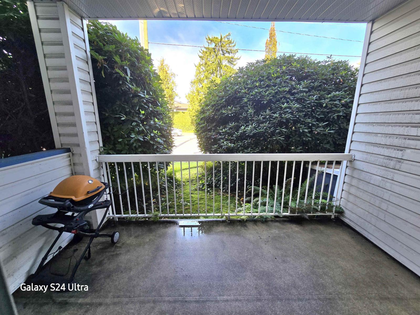
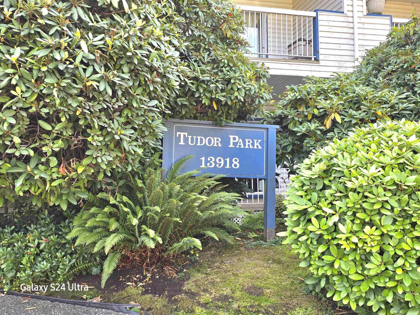
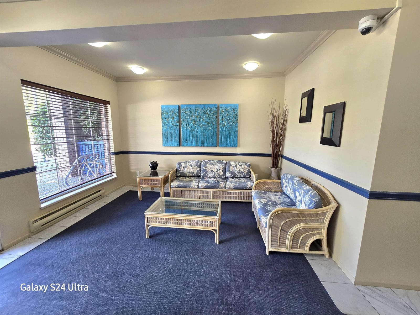
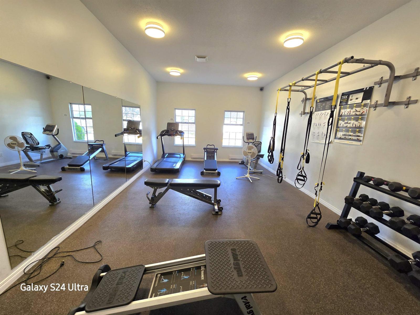
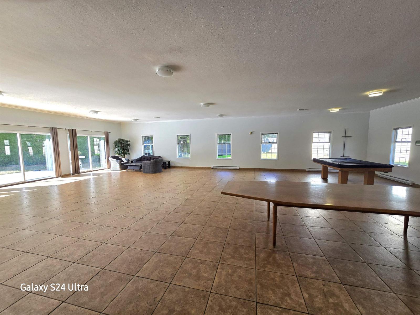
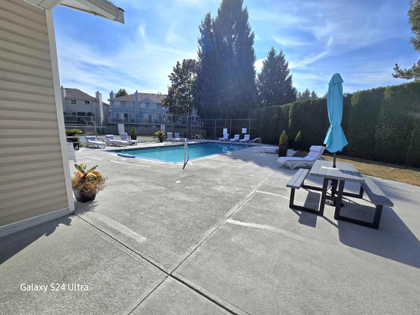
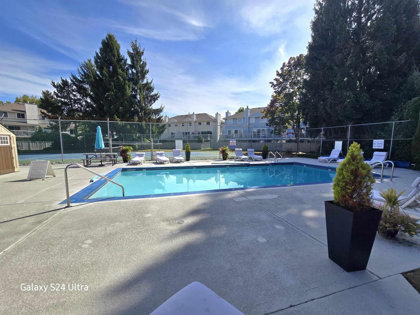
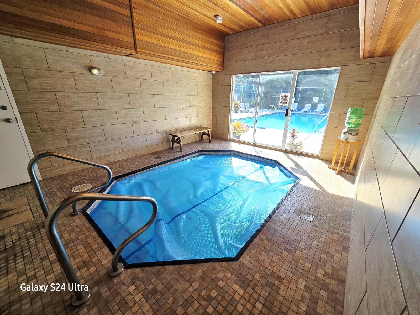
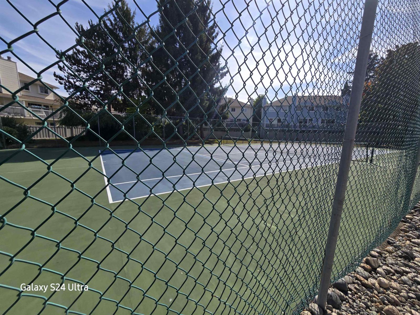
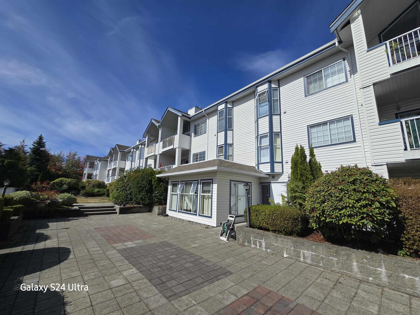
Welcome to Tudor Park, where comfort and convenience come together. This 2-beds, 2-baths ground-floor home offers approximately 1,220 sq. ft. of open living space, complemented by private patio-perfect for relaxing. The thoughtfully designed layout features a good size kitchen with granite counters, maple hardwood floor, stainless steel appliances, a generous living room with a cozy gas fireplace, a separate dining area, and spacious bedrooms. The primary bedroom offers an ensuite bathroom and walk-in closet. Natural gas and hot water are included in monthly fees. Enjoy an excellent selection of resort-style amenities, including an outdoor swimming pool, tennis courts, hot tub, fitness room, clubhouse/party room, & guest suite.Steps to Newton Town Centre, Library& Newton Exchange transit (id:44056)

Property Details

Full Address:
107 13918 72 AVENUE, Surrey, British Columbia
Price:
$ 499,000
MLS Number:
R3168108
List Date:
September 22nd, 2026
Year Built:
1990
Taxes:
$ 2,497
Listing Tax Year:
2026

Interior Features

Bedrooms:
2
Bathrooms:
2
Appliances:
Washer, Refrigerator, Dishwasher, Stove, Dryer
Interior Features:
Storage - Locker, Exercise Centre, Guest Suite, Laundry - In Suite, Sauna, Clubhouse, Racquet Courts
Heating:
Baseboard heaters, Electric, Natural gas
Fireplaces:
1
Basement:
None, Unknown

Building Features

Architectural Style:
Other
Storeys:
3
Sewer:
Storm sewer
Water:
Municipal water
Utilities:
Water, Natural Gas, Electricity
Garage:
Underground, Visitor Parking
Garage Spaces:
1
Pool:
Outdoor pool
Ownership Type:
Condo/Strata
Taxes:
$ 2,497
Stata Fees:
$ 421
Stata Fee Frequency:
Monthly

Floors

Finished Area:
1212 sq.ft.

Land

Neighbourhood Features

Amenities Nearby:
Pets Allowed With Restrictions, Rentals Allowed

Ratings

Commercial Info

Neighbourhood Details

Location

Mortgage Calculator

powered by Ratehub.ca
Is this your listing?Advertise With Us!

ATTENTION REALTORS®

Claim your
Realtor® Profile

Join thousands of homebuyers using RealEstateGuide.com every month. Showcase your listings, contact details, website, and social media with a professional REALTOR® profile. Claim yours today!

Get started in less than 2 minutes.

  • Featured on RealEstateGuide.com
  • Reach buyers and sellers across BC
  • Professional REALTOR® profile
  • Upgrade anytime with print & digital advertising
CHOOSE YOUR PROFILE PACKAGE
Copyright © Real Estate Guide 2026 | Legal | Sitemap
Area Modal Trigger
X