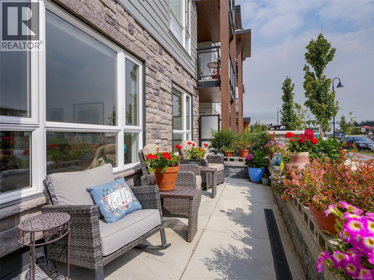
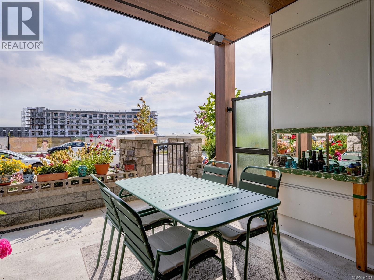
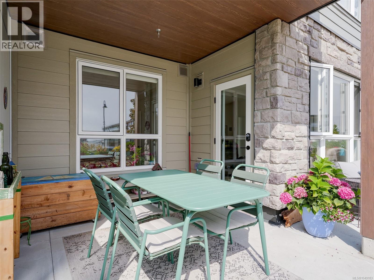
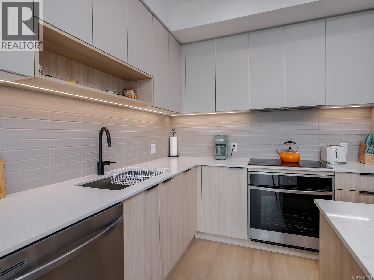
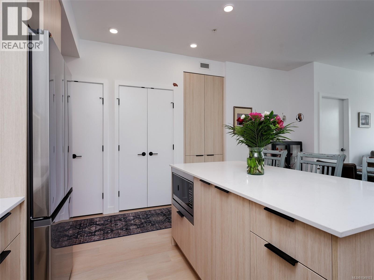
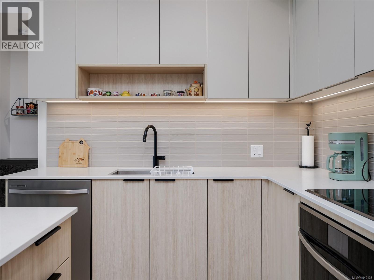
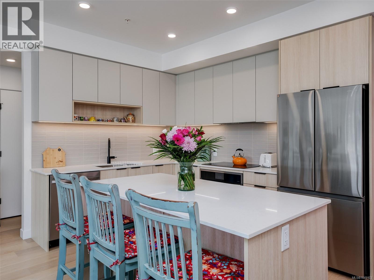
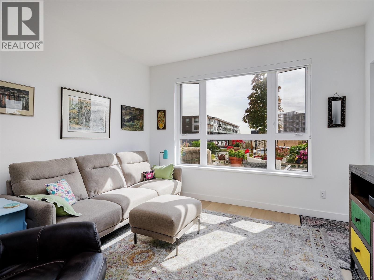
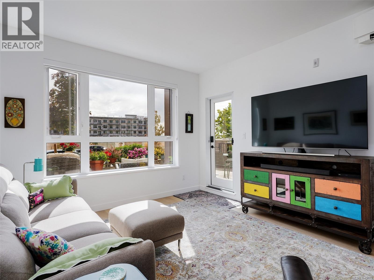
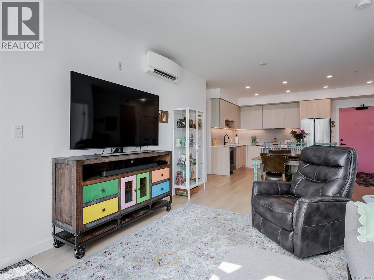
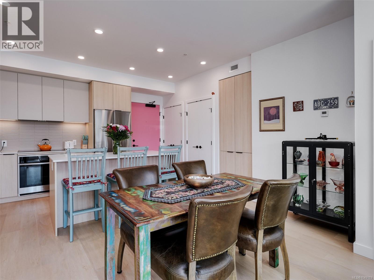
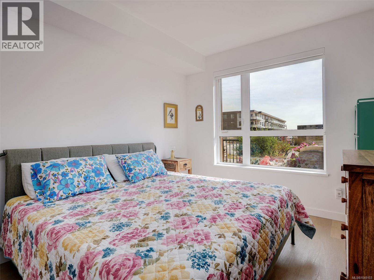
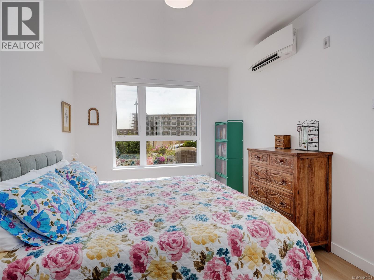
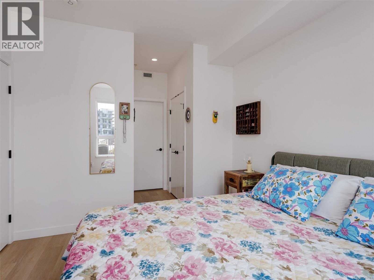
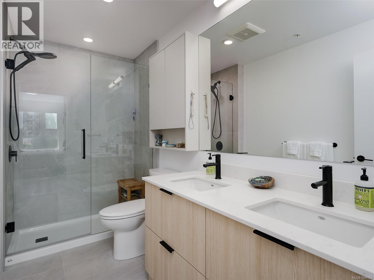
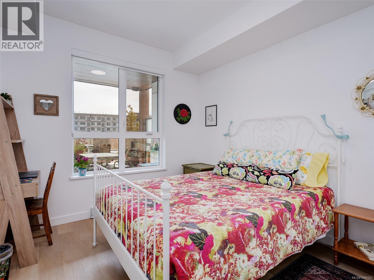
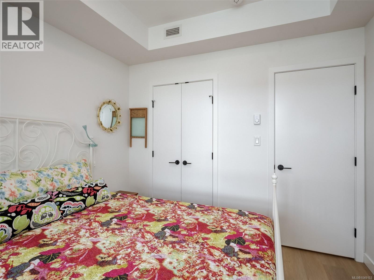
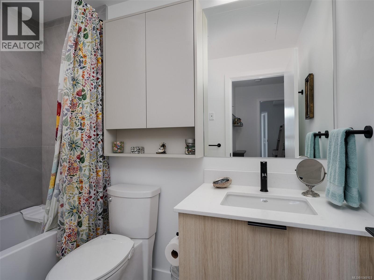
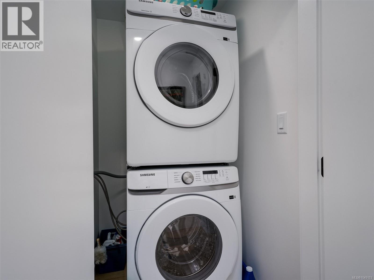
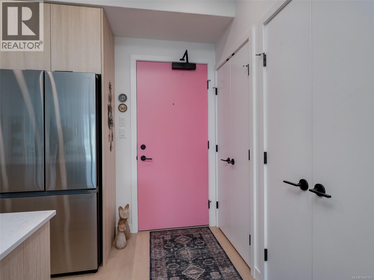
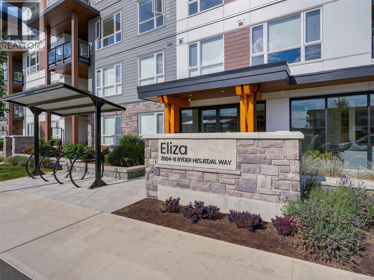
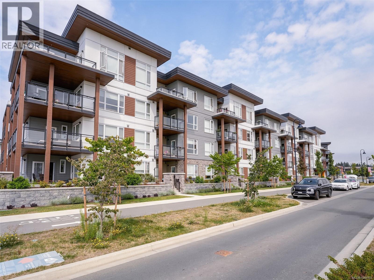
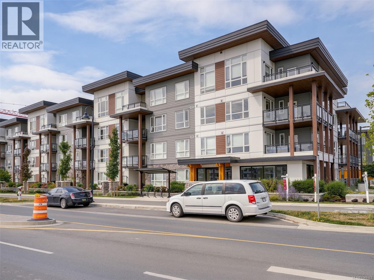
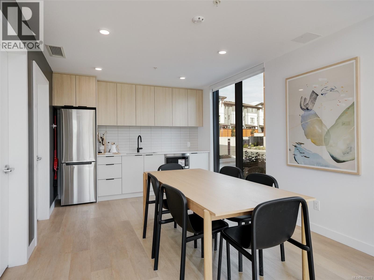
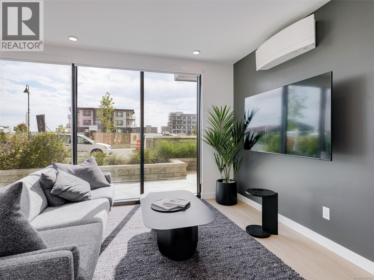
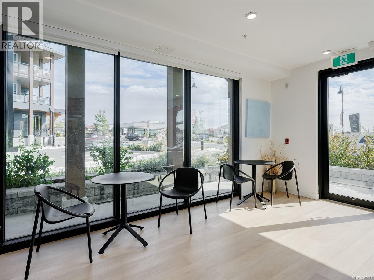
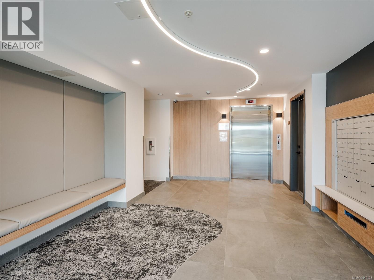
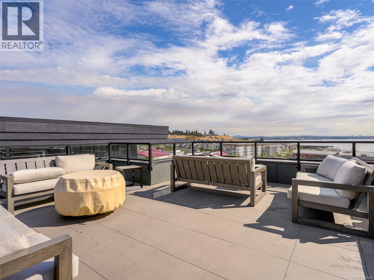
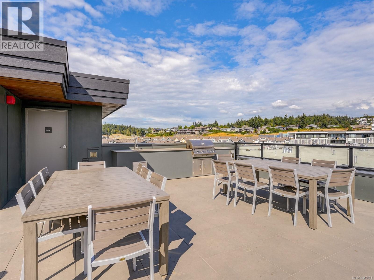
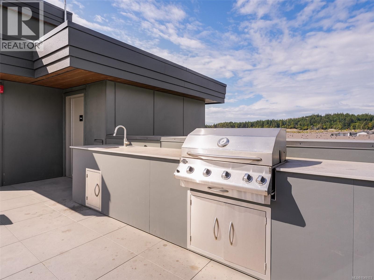
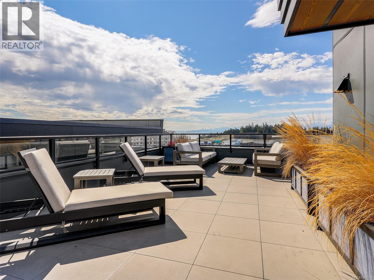
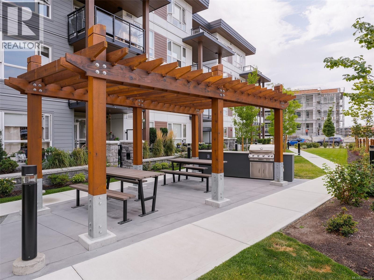
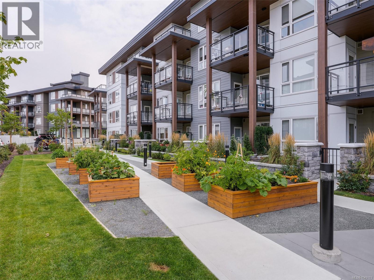
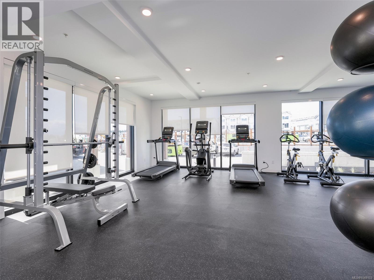
Modern Main-Level Living at ELIZA | Private Patio | No Dog Size Restrictions Experience the best of modern living at ELIZA, where contemporary style, convenience and an exceptional location come together. This beautifully maintained, just two-year-old 2 bedroom, 2 bathroom condo offers a rare and desirable main-level location—no elevator required and effortless access in and out, making day-to-day living simple and convenient. The bright, well-designed interior features contemporary finishes, custom cabinetry, quartz countertops, stainless steel appliances and a welcoming open-concept layout. The primary bedroom provides a comfortable retreat with a walk-in closet and ensuite bath, while the private patio creates an inviting outdoor extension of the home—ideal for morning coffee, casual entertaining or relaxing in the fresh air. Pet owners will appreciate the exceptional flexibility at ELIZA, where dogs of all sizes are welcome with no size restrictions. A dedicated dog-washing station adds even more convenience. Residents also have access to a well-equipped gym, rooftop patio, community garden, shared BBQ area, kayak and bike storage, separate storage locker and other thoughtful amenities. The surrounding new neighbourhood places shopping, dining, parks and waterfront walks just moments away. Offering the rare combination of main-level living, a private patio, modern finishes, low-maintenance living and outstanding pet-friendly amenities, this is an excellent opportunity to own a virtually new home at ELIZA without the wait or uncertainty of new construction. Move in, make yourself at home and enjoy the lifestyle ELIZA and this vibrant new community have to offer. (id:44056)

Property Details

Full Address:
107 3564B Ryder Hesjedal Way, Colwood, British Columbia
Price:
$ 649,000
MLS Number:
1049103

List Date:
September 9th, 2026
Neighbourhood:
Eliza
Lot Size:
1000 sq.ft.
Year Built:
2025
Taxes:
$ 3,715

Interior Features

Bedrooms:
2
Bathrooms:
2
Total Rooms:
Main level
Patio
14 x 25 feet
Bathroom
5 x 6 feet
Bedroom
11 x 10 feet
Ensuite
11 x 6 feet
Primary Bedroom
12 x 10 feet
Kitchen
9 x 15 feet
Dining room
10 x 12 feet
Living room
9 x 11 feet
Appliances:
Washer, Refrigerator, Range - Electric, Dishwasher, Dryer
Air Conditioning:
Air Conditioned
Heating:
Heat Pump

Building Features

Zoning:
Multi-Family
Garage:
Garage, Underground
Garage Spaces:
1
Ownership Type:
Condo/Strata
Taxes:
$ 3,715
Stata Fees:
$ 372
Stata Fee Frequency:
Monthly
Association Name:
Brown Bros Agencies Ltd.

Floors

Finished Area:
941 sq.ft.

Land

View:
Ocean view
Lot Size:
1000 sq.ft.

Neighbourhood Features

Amenities Nearby:
Family Oriented, Pets Allowed

Ratings

Commercial Info

Neighbourhood Details

Location

Mortgage Calculator

powered by Ratehub.ca
Is this your listing?Advertise With Us!

ATTENTION REALTORS®

Claim your
Realtor® Profile

Join thousands of homebuyers using RealEstateGuide.com every month. Showcase your listings, contact details, website, and social media with a professional REALTOR® profile. Claim yours today!

Get started in less than 2 minutes.

  • Featured on RealEstateGuide.com
  • Reach buyers and sellers across BC
  • Professional REALTOR® profile
  • Upgrade anytime with print & digital advertising
CHOOSE YOUR PROFILE PACKAGE
Copyright © Real Estate Guide 2026 | Legal | Sitemap
Area Modal Trigger
X