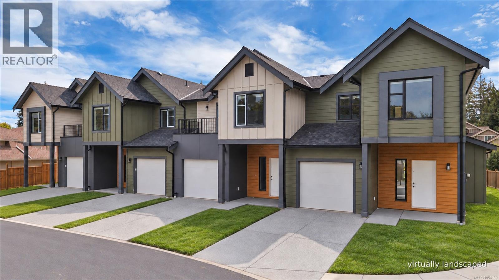
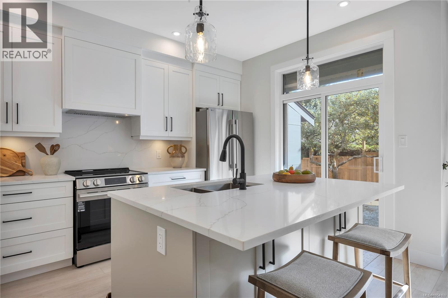
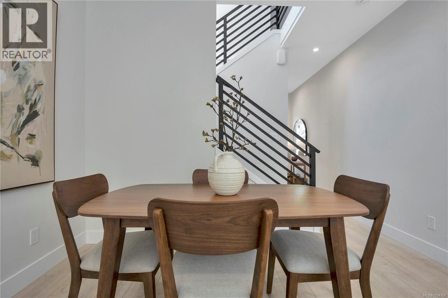
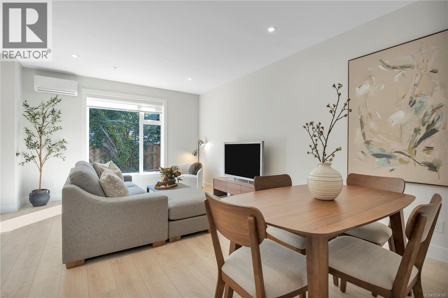
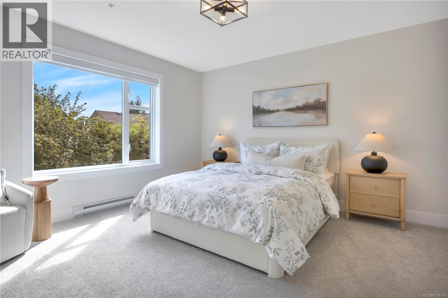
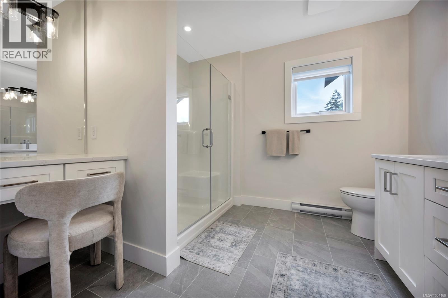
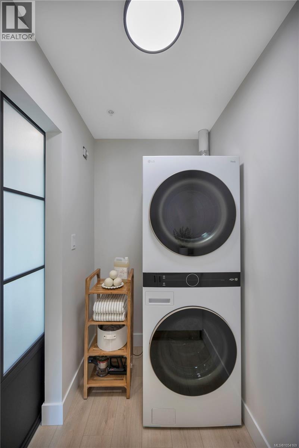
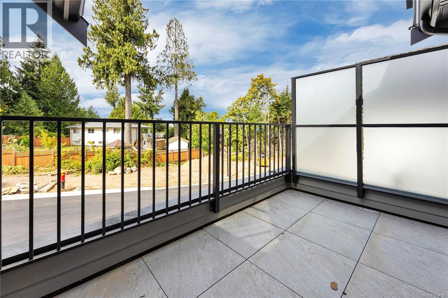
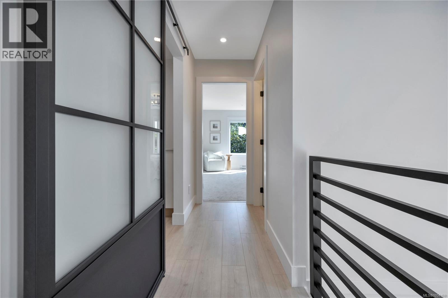
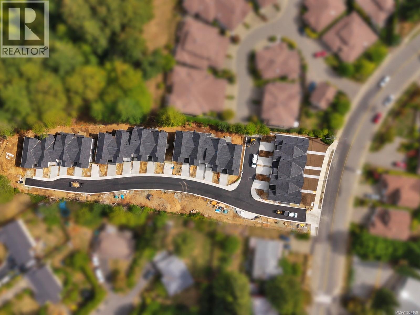
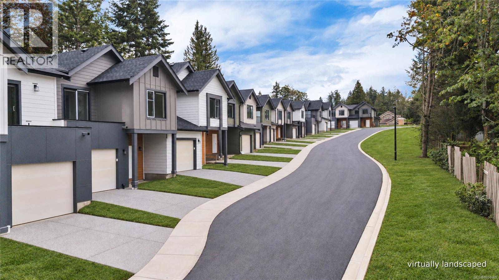
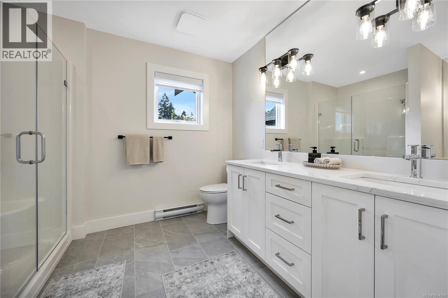
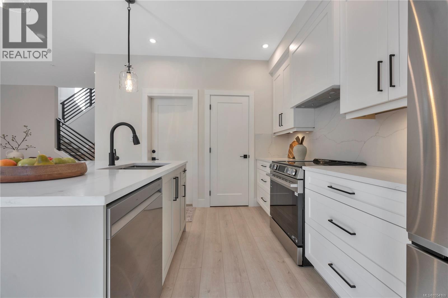
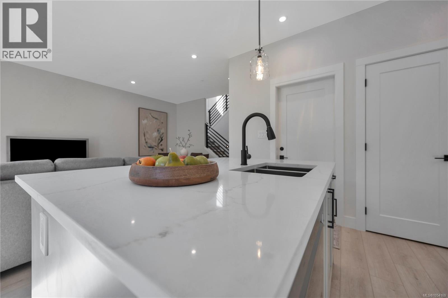
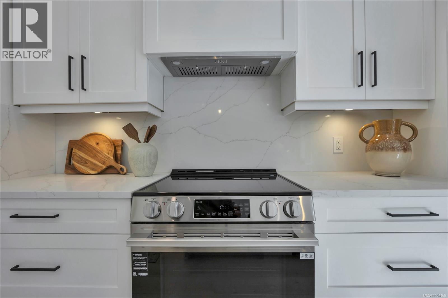
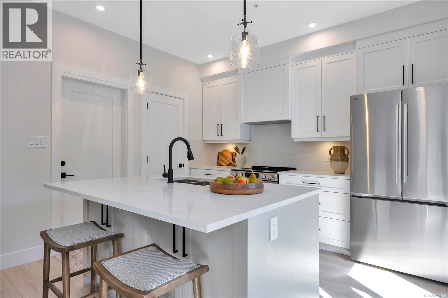
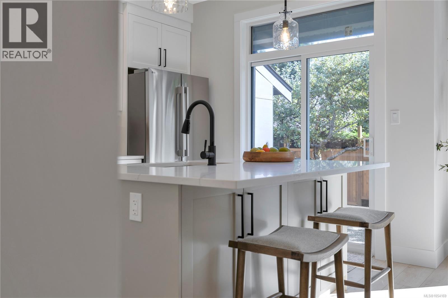
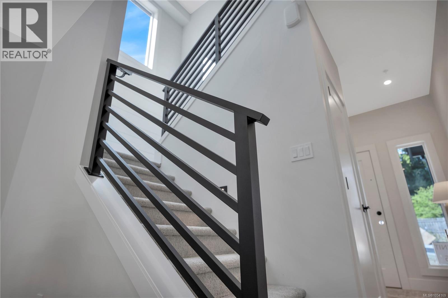
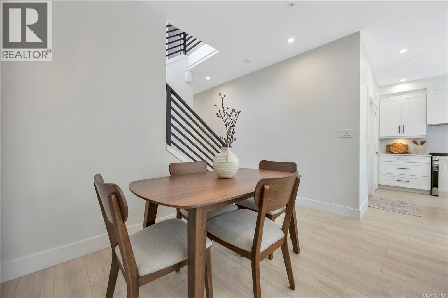
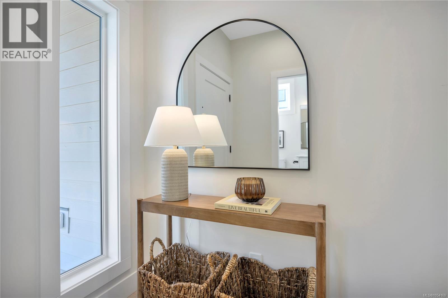
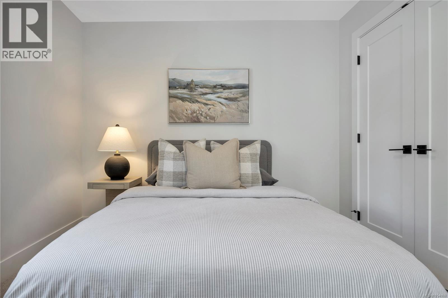
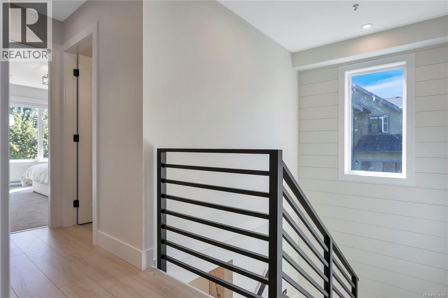
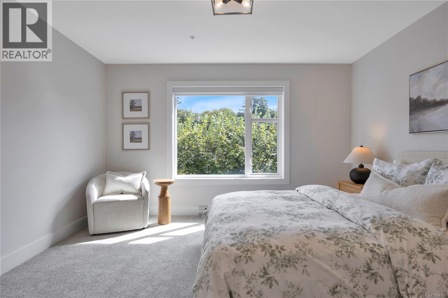
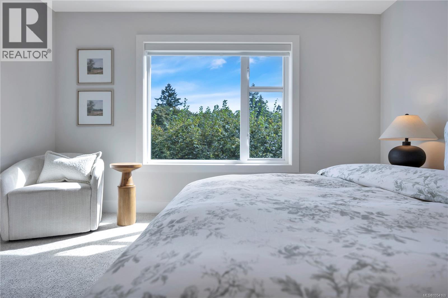
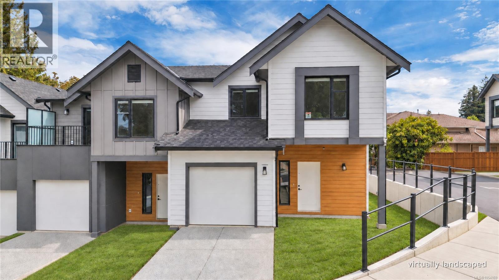
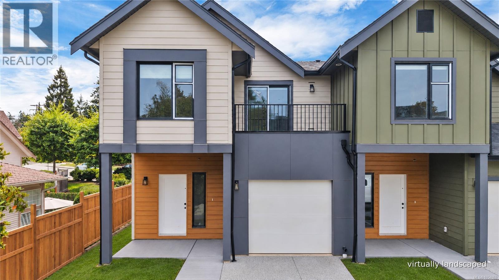
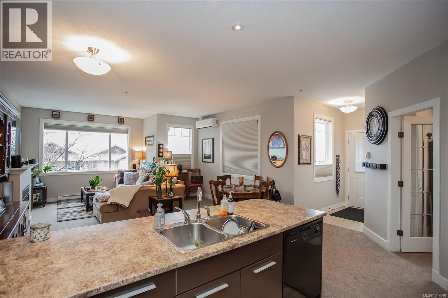
Welcome to Nelson Grove, a collection of 16 sophisticated townhomes ideally located across from Randerson Ridge Elementary in desirable North Nanaimo. Thoughtfully designed with modern finishes and functional living spaces, these homes offer a single-car garage, fenced backyard space, and private patio area, perfect for kids, pets, or relaxing outdoors. Inside, you'll find stylish Shaker-style kitchen cabinetry, quartz countertops, spacious adjoining living and dining areas, and convenient crawl space storage. Upstairs offers 3 bedrooms, including a generous 13’x13’ primary suite with walk-in closet and ensuite featuring a dedicated makeup area. Upper-level laundry adds everyday convenience, while most homes offer additional deck space off the guest bedroom. Other highlights include EV charging, ductless heat pump, an on-site children’s play area, and select homes backing onto peaceful forested green space. Just minutes from Longwood Station, coffee shops, shopping, schools, parks, and everyday amenities. Most buyers will qualify for Property Transfer Tax Exemption, plus No GST for eligible new home buyers. All measurements approx; verify if important. (id:44056)

Property Details

Full Address:
107 6004 Nelson Rd, Nanaimo, British Columbia
Price:
$ 679,900
MLS Number:
1054169
List Date:
November 10th, 2026
Neighbourhood:
Nelson Grove
Year Built:
2026

Interior Features

Bedrooms:
3
Bathrooms:
3
Total Rooms:
Second level
Den
6 x 6 feet
Bedroom
10 x 11 feet
Main level
Great room
19 x 13 feet
Appliances:
Washer, Refrigerator, Range - Electric, Dishwasher, Dryer
Air Conditioning:
Air Conditioned
Heating:
Heat Pump, Baseboard heaters

Building Features

Zoning:
Residential
Garage:
Garage, Electric Vehicle Charging Station(s)
Garage Spaces:
2
Security:
Sprinkler System-Fire
Ownership Type:
Condo/Strata
Stata Fees:
$ 298
Stata Fee Frequency:
Monthly

Floors

Finished Area:
1357 sq.ft.

Land

Lot Features:
Park setting, Wooded area, Other

Neighbourhood Features

Amenities Nearby:
Family Oriented, Pets Allowed With Restrictions

Ratings

Commercial Info

Neighbourhood Details

Location

Mortgage Calculator

powered by Ratehub.ca
Is this your listing?Advertise With Us!

ATTENTION REALTORS®

Claim your
Realtor® Profile

Join thousands of homebuyers using RealEstateGuide.com every month. Showcase your listings, contact details, website, and social media with a professional REALTOR® profile. Claim yours today!

Get started in less than 2 minutes.

  • Featured on RealEstateGuide.com
  • Reach buyers and sellers across BC
  • Professional REALTOR® profile
  • Upgrade anytime with print & digital advertising
CHOOSE YOUR PROFILE PACKAGE
Copyright © Real Estate Guide 2026 | Legal | Sitemap
Area Modal Trigger
X