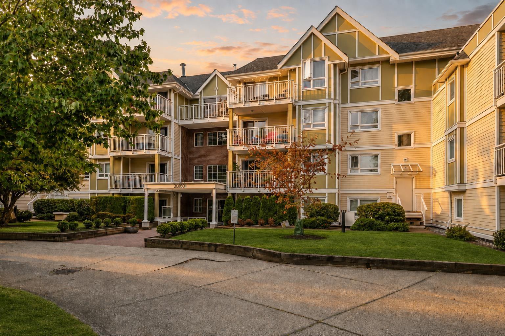
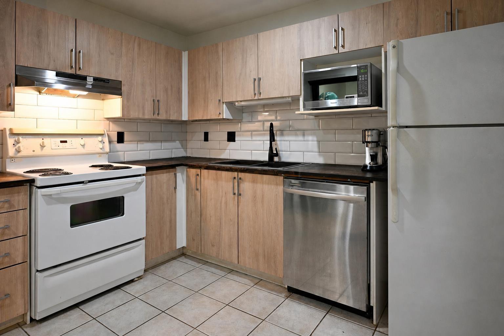
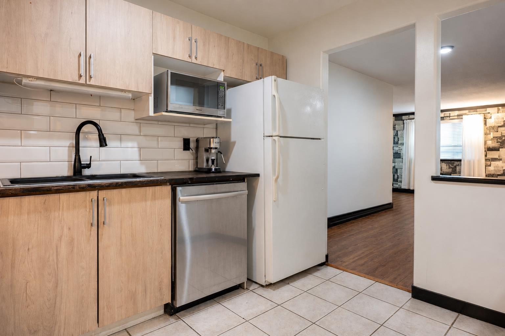
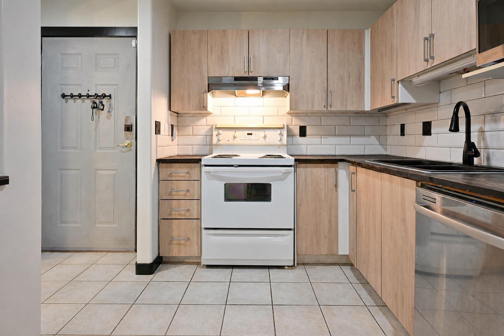
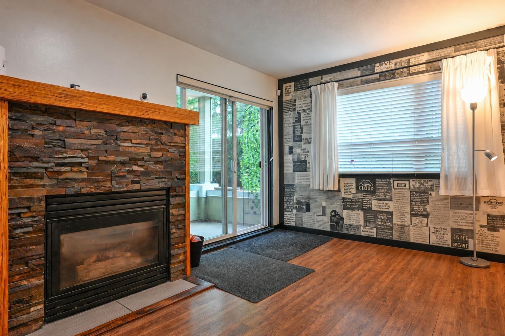
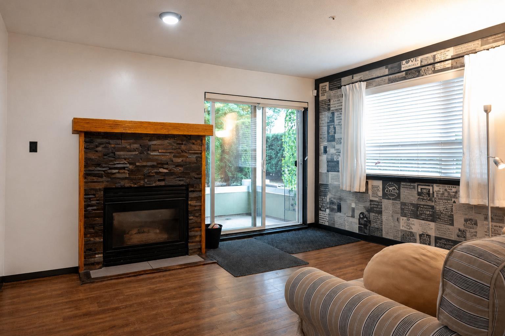
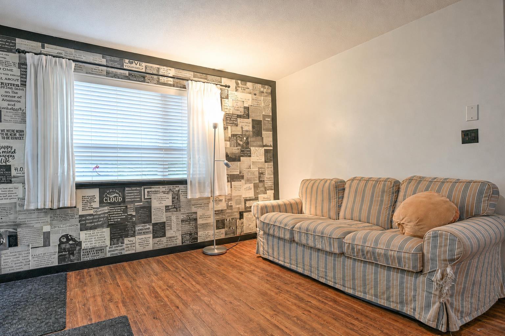
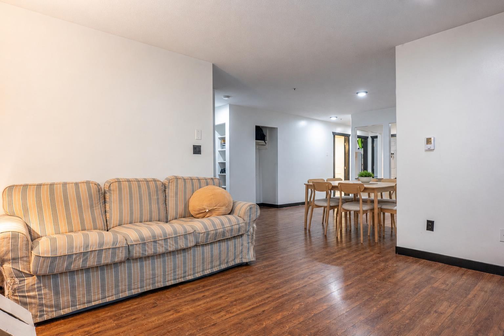
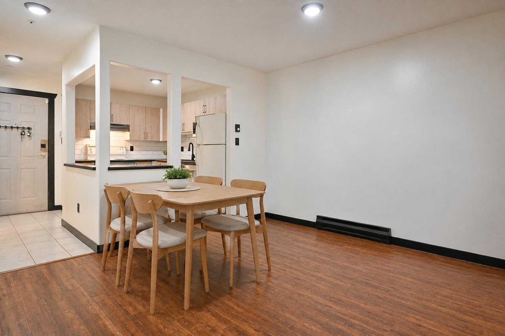
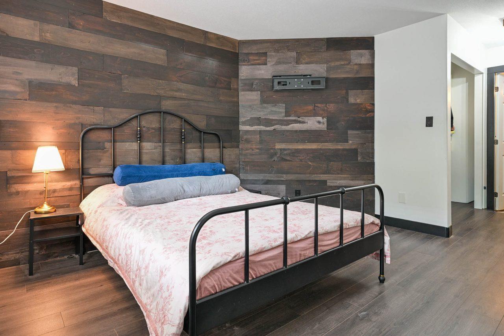
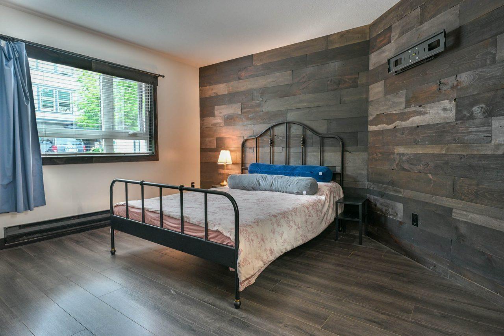
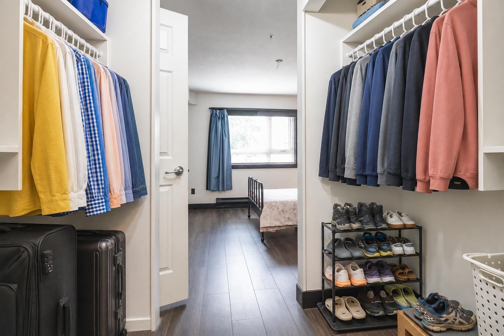
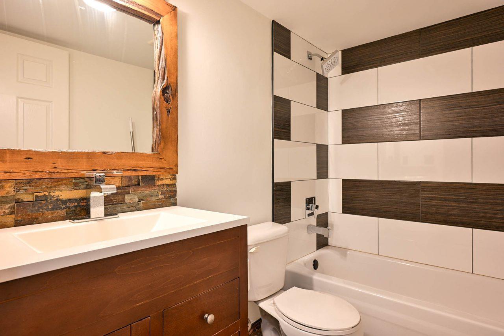
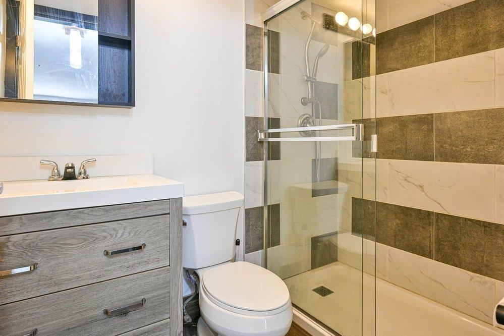
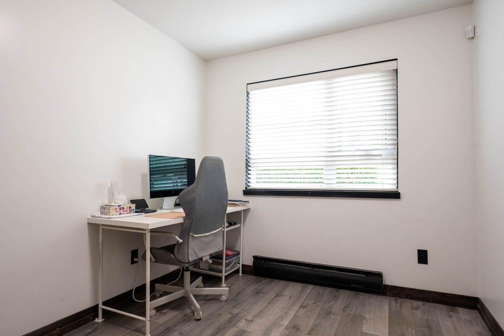
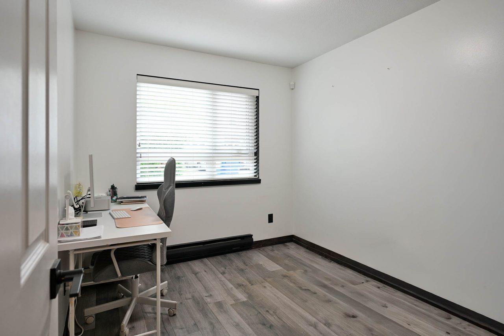
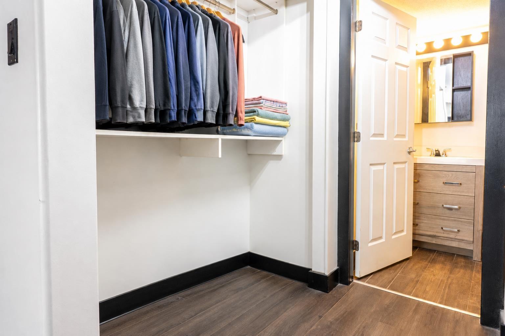
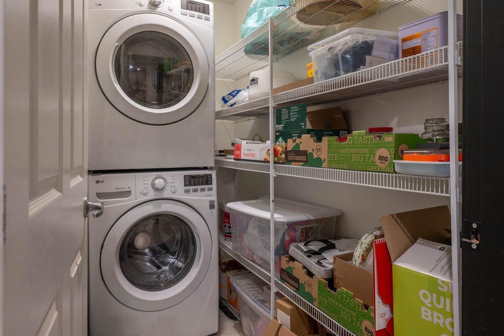
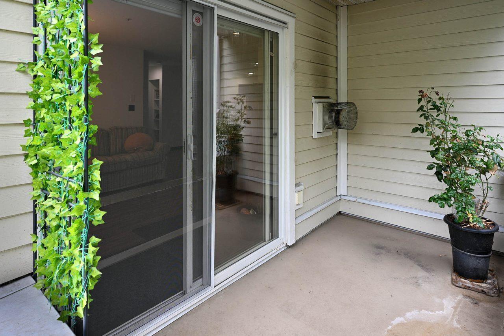
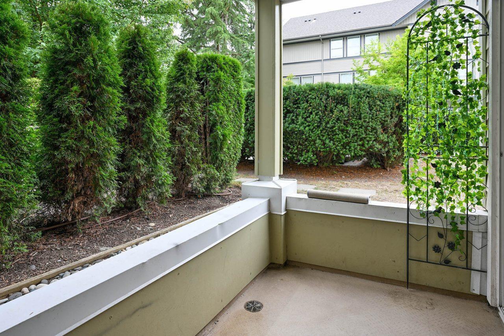
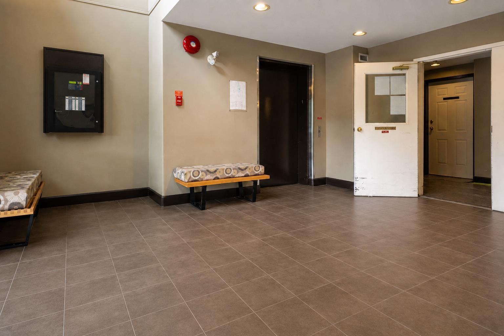
Large 950 sq ft, ground level apartment on the quiet side, with street access. 2 Bedroom apartment, with 2 full sized, 4 piece Bathrooms. There is a cozy corner gas fireplace in this big open plan condo apartment. The bedrooms are very large and will easily accommodate a King Bed. Catalina Gardens has a fully Rain Screened exterior and is clad in cement board and brick to give you long lasting building envelope confidence. The building is currently finishing up a complete re-piping project. This home comes with a large storage locker and 2 parking spots. Pet friendly, One Dog and or One Cat allowed, no size restrictions. Located close to shopping, recreation, everything you need including the under construction, coming soon, SkyTrain in Langley City. (id:44056)

Property Details

Full Address:
108 20189 54 AVENUE, Langley, British Columbia
Price:
$ 419,900
MLS Number:
R3166734
List Date:
September 17th, 2026
Year Built:
1994
Taxes:
$ 3,183
Listing Tax Year:
2026

Interior Features

Bedrooms:
2
Bathrooms:
2
Appliances:
Washer, Refrigerator, Central Vacuum, Dishwasher, Stove, Dryer, Garage door opener
Interior Features:
Storage - Locker, Laundry - In Suite, Clubhouse
Heating:
Baseboard heaters, Electric
Fireplaces:
1
Basement:
None, Unknown

Building Features

Architectural Style:
Other
Storeys:
4
Sewer:
Sanitary sewer, Storm sewer
Water:
Municipal water
Utilities:
Water, Natural Gas, Electricity
Garage:
Underground
Garage Spaces:
2
Security:
Smoke Detectors
Ownership Type:
Condo/Strata
Taxes:
$ 3,183
Stata Fees:
$ 428
Stata Fee Frequency:
Monthly

Floors

Finished Area:
950 sq.ft.

Land

Lot Features:
No Smoking Home

Neighbourhood Features

Amenities Nearby:
Pets Allowed With Restrictions, Rentals Allowed

Ratings

Commercial Info

Neighbourhood Details

Location

Mortgage Calculator

powered by Ratehub.ca
Is this your listing?Advertise With Us!

ATTENTION REALTORS®

Claim your
Realtor® Profile

Join thousands of homebuyers using RealEstateGuide.com every month. Showcase your listings, contact details, website, and social media with a professional REALTOR® profile. Claim yours today!

Get started in less than 2 minutes.

  • Featured on RealEstateGuide.com
  • Reach buyers and sellers across BC
  • Professional REALTOR® profile
  • Upgrade anytime with print & digital advertising
CHOOSE YOUR PROFILE PACKAGE
Copyright © Real Estate Guide 2026 | Legal | Sitemap
Area Modal Trigger
X