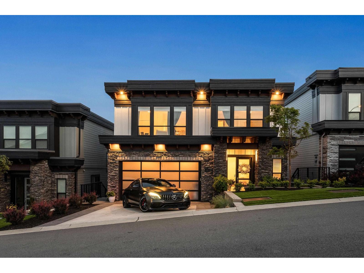
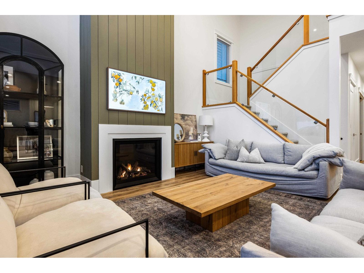
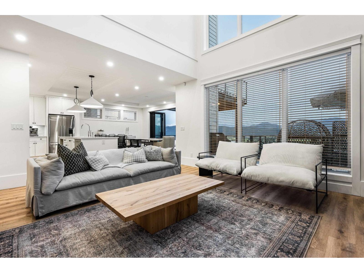
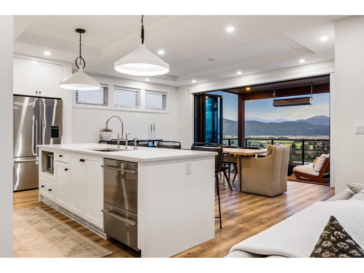
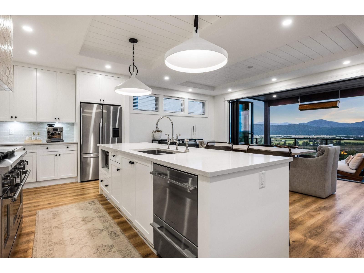
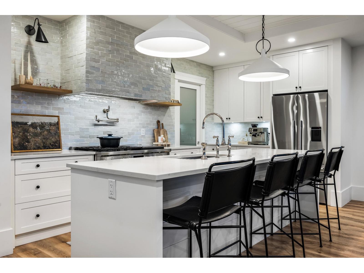
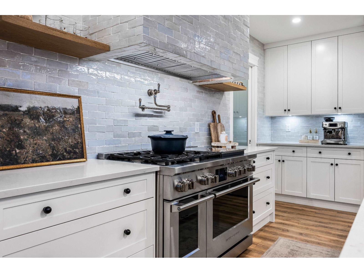
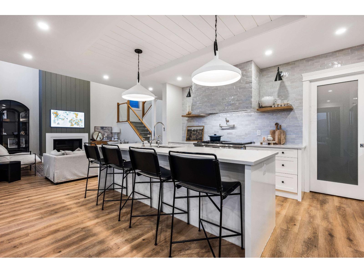
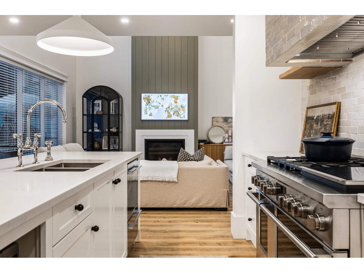
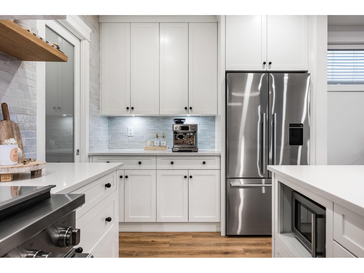
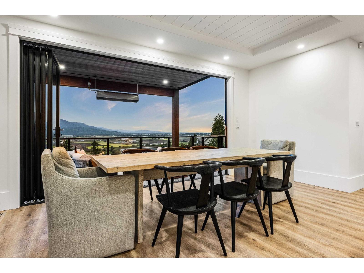
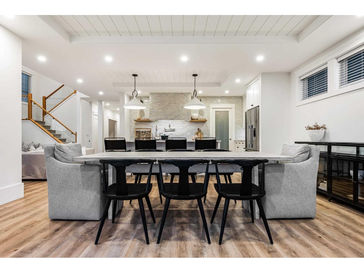
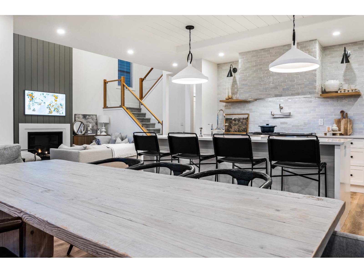
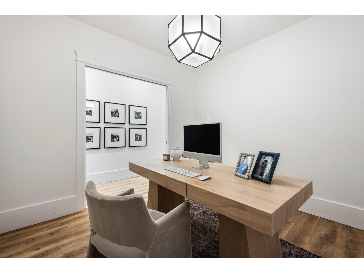
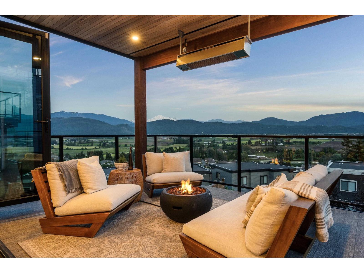
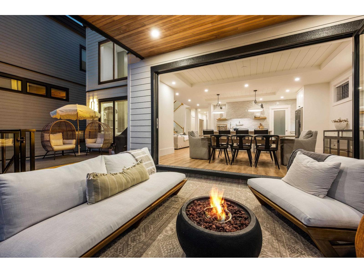
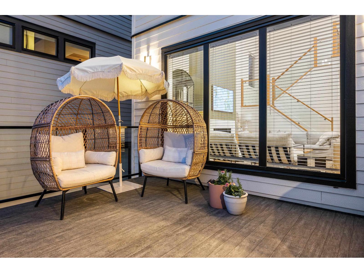
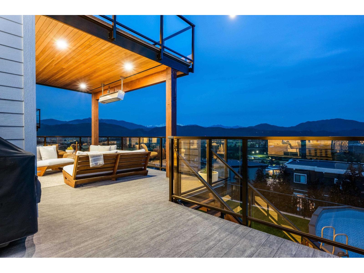
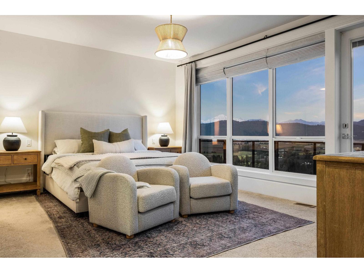
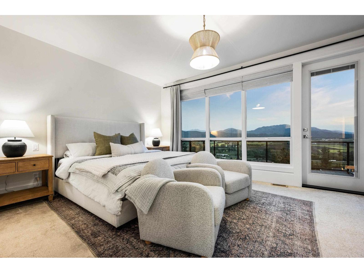
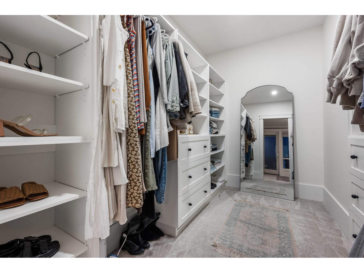
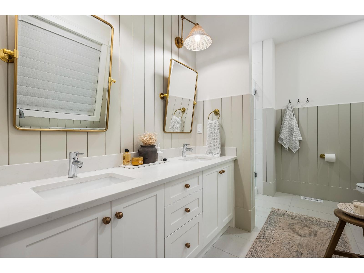
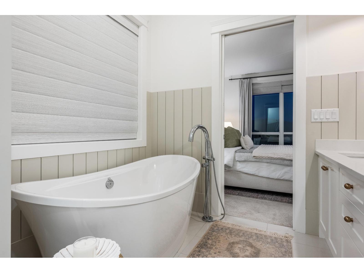
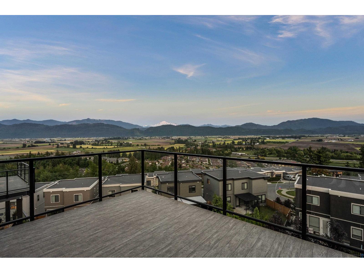
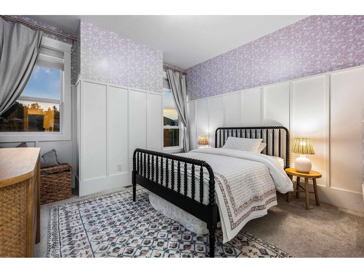
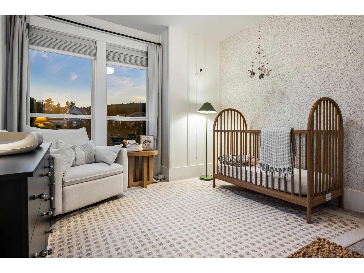
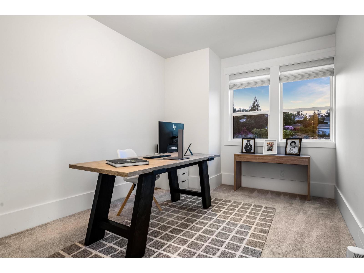
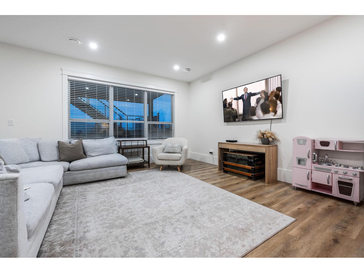
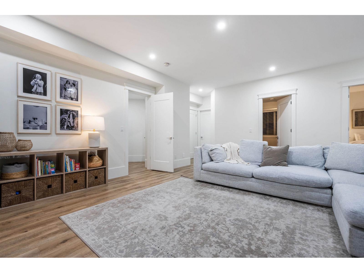
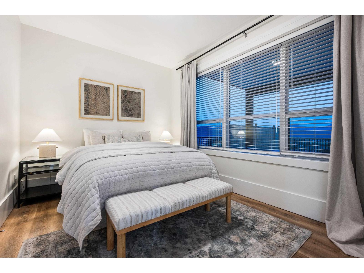
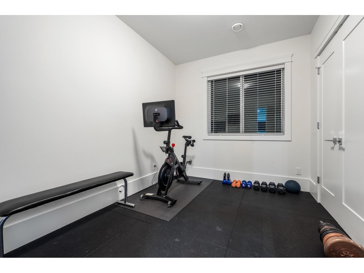
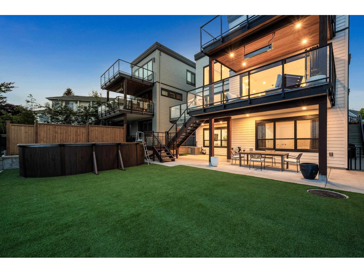
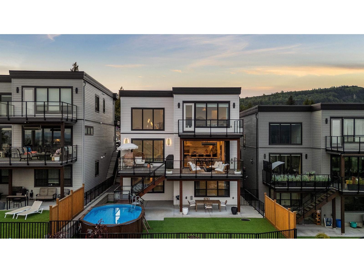
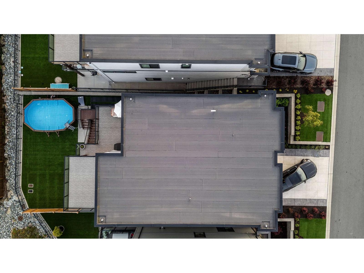
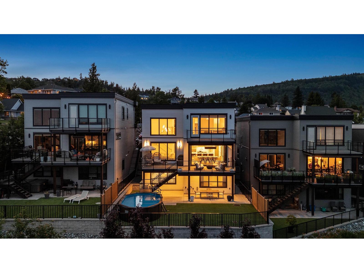
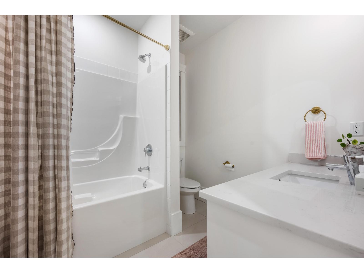
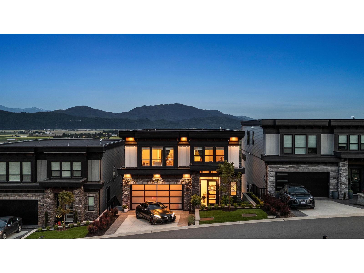
Experience elevated living in this custom-designed home at Timberlane Phase 2 by Algra Bros-crafted as the personal residence of a professional interior designer. Spanning 3,616 sq ft, it features 4 beds & 2 baths up, powder room & office on the main, plus a fully finished lower level with 2 beds, rec room & flex. Every detail reflects designer touches: upgraded appliances, quartz counters, custom lighting, curated finishes, and built-in features throughout. Floor-to-ceiling windows and a NanaWall frame unobstructed Mt. Baker views, leading to a heated, covered patio and turfed yard. A truly elevated, move-in ready home with countless thoughtful upgrades. (id:44056)
Property Details
Full Address:
11 2290 BOLEY STREET, Abbotsford, British Columbia
Price:
$ 1,699,000
MLS Number:
R3150742
List Date:
July 28th, 2026
Lot Size:
5484 sq.ft.
Year Built:
2022
Taxes:
$ 5,499
Listing Tax Year:
2024
Interior Features
Bedrooms:
6
Bathrooms:
4
Appliances:
Washer, Refrigerator, Dishwasher, Stove, Dryer, Alarm System - Roughed In, Central Vacuum - Roughed In, Garage door opener
Interior Features:
Laundry - In Suite
Heating:
Forced air
Fireplaces:
1
Basement:
Partially finished, Partial, Separate entrance
Building Features
Architectural Style:
2 Level
Sewer:
Sanitary sewer
Water:
Municipal water
Utilities:
Natural Gas, Electricity
Garage:
Garage
Garage Spaces:
4
Security:
Unknown
Ownership Type:
Condo/Strata
Taxes:
$ 5,499
Stata Fees:
$ 200
Stata Fee Frequency:
Monthly
Floors
Finished Area:
3616 sq.ft.
Land
Lot Size:
5484 sq.ft.
Road Type:
Paved road
Neighbourhood Features
Amenities Nearby:
Pets Allowed, Rentals Allowed
Ratings
Commercial Info
Neighbourhood Details
Location
Mortgage Calculator
powered by
Ben OryallPersonal Real Estate Corporation - Houlihan & Oryall GroupRoyal LePage Little Oak Realty
Join thousands of homebuyers using RealEstateGuide.com every month. Showcase your
listings, contact details, website, and social media with a professional REALTOR®
profile. Claim yours today!