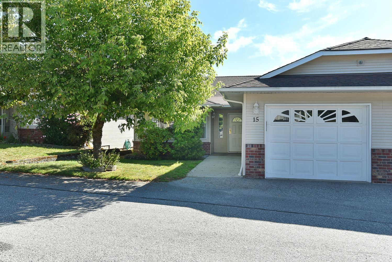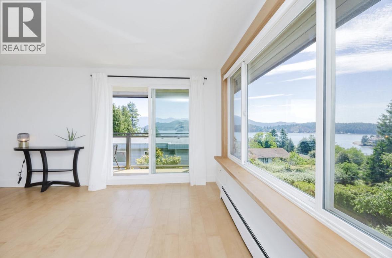
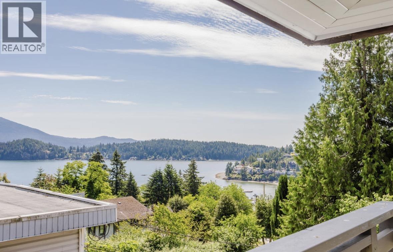
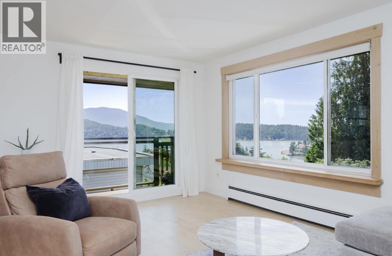
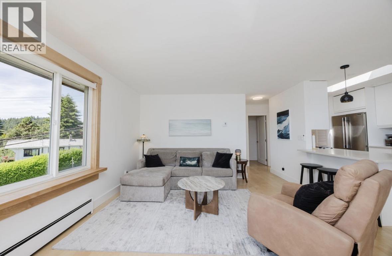
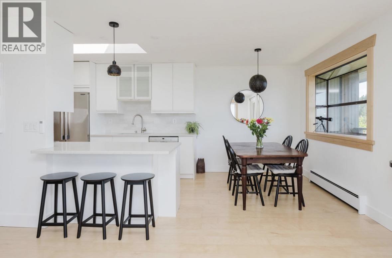
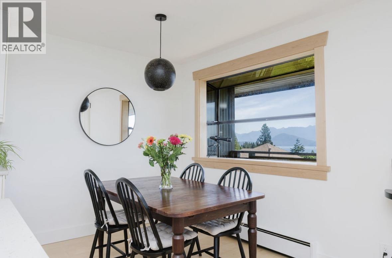
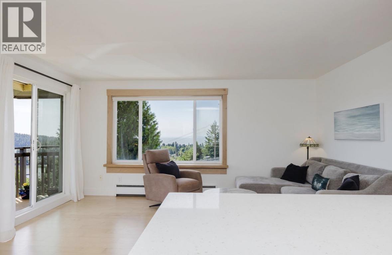
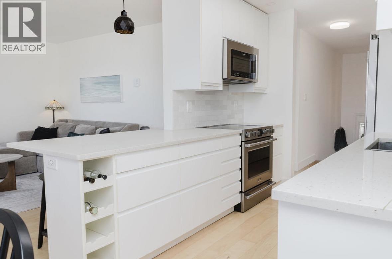
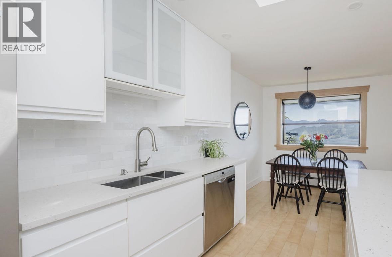
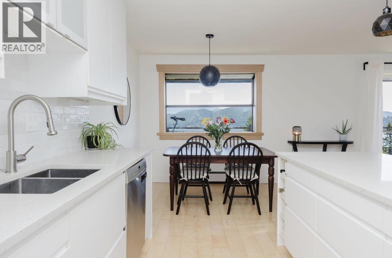
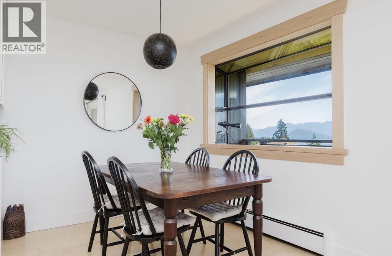
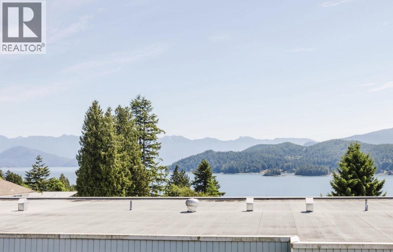
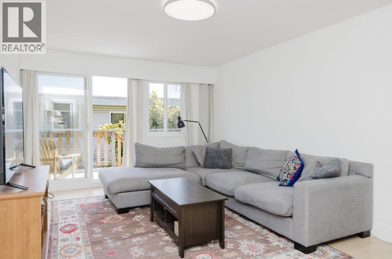
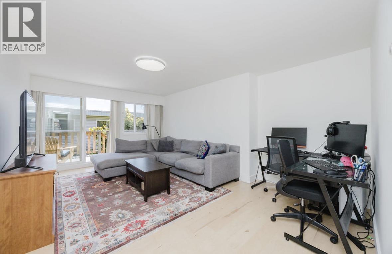
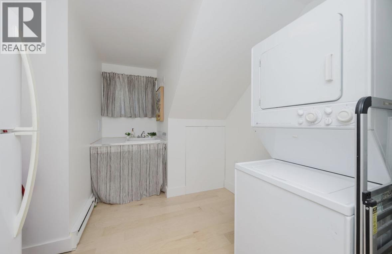
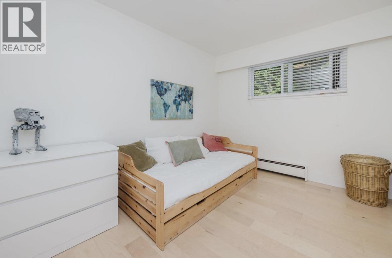
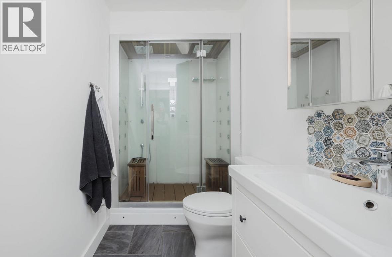
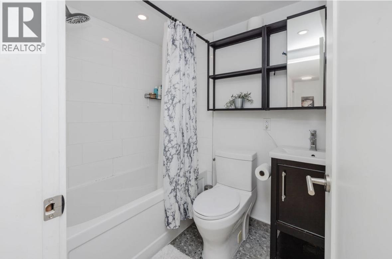
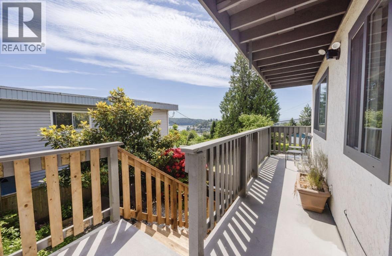
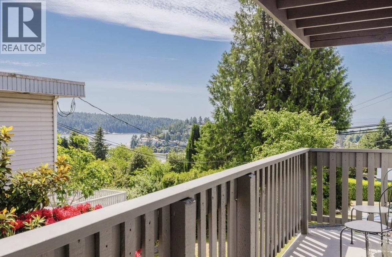
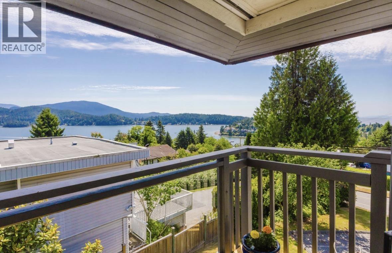
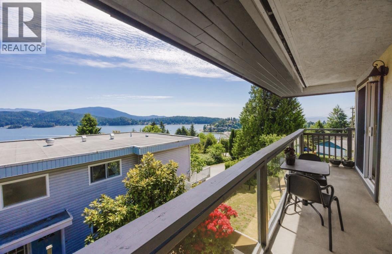
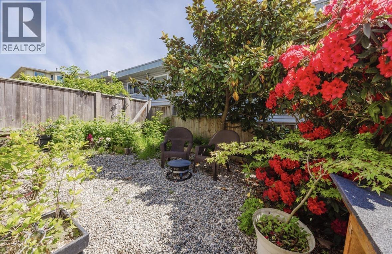
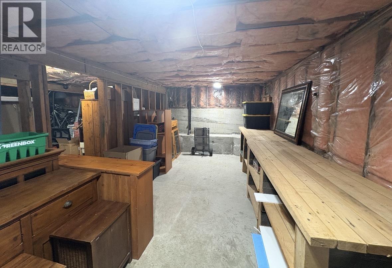
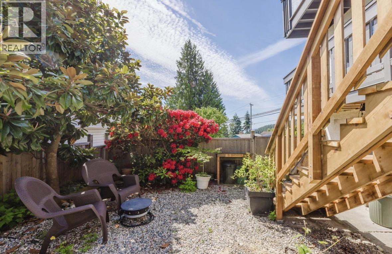
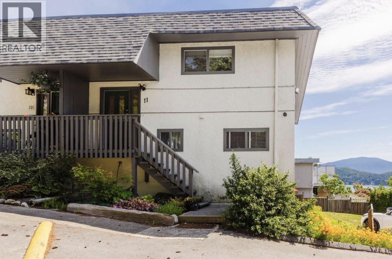
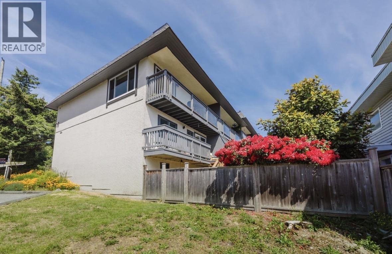
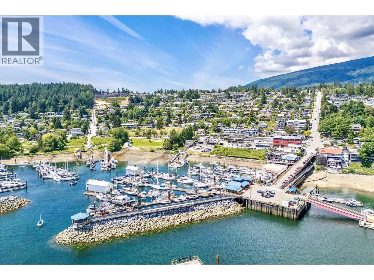
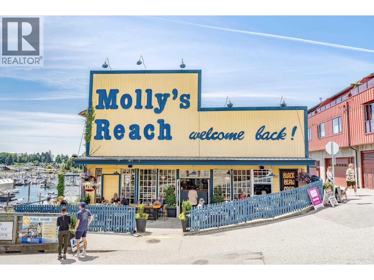
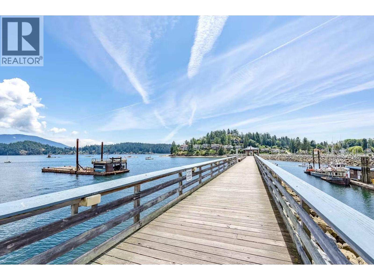
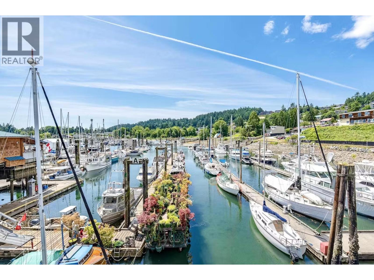
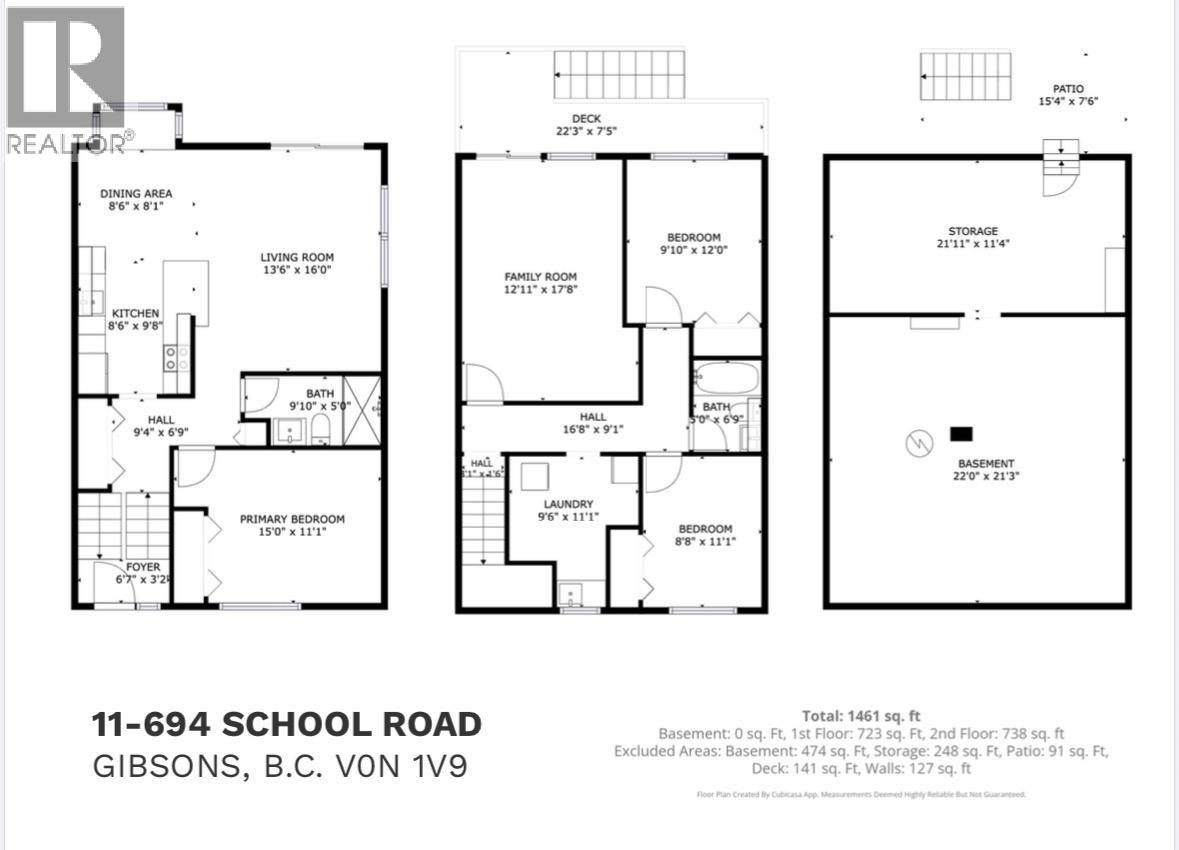
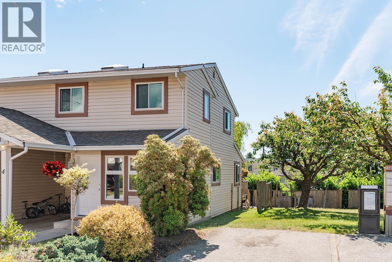
Located a short walk from the marina and Molly's Reach in the heart of Gibsons, this bright corner unit townhome feels as large as a detached home, and it has panoramic views. Fully renovated and move-in-ready! The open concept kitchen looks out towards the picturesque views. The home is perfectly positioned to offer a rare outlook over the entire town. There are outdoor patios on each level, plus a private garden oasis. Rare full height basement with a large rec room, laundry room with additional fridge, plus a WORKSHOP, and a huge crawlspace. Large bedrooms, with thoughtful updates like wood trim around the windows, and a steam shower! Great value, a similar price to a 1-bed in the city. An excellent home for young families and downsizers who want space and walkability. (id:44056)

Property Details

Full Address:
11 694 SCHOOL ROAD, Gibsons, British Columbia
Price:
$ 749,000
MLS Number:
R3181626
List Date:
November 5th, 2026
Year Built:
1976
Taxes:
$ 3,116
Listing Tax Year:
2025

Interior Features

Bedrooms:
3
Bathrooms:
2
Appliances:
All, Refrigerator
Heating:
Baseboard heaters, Electric
Basement:
Finished, Separate entrance, Unknown

Building Features

Architectural Style:
3 Level
Garage:
Visitor Parking
Garage Spaces:
1
Ownership Type:
Condo/Strata
Taxes:
$ 3,116
Stata Fees:
$ 541
Stata Fee Frequency:
Monthly

Floors

Finished Area:
2183 sq.ft.

Land

View:
View
Lot Features:
Central location

Neighbourhood Features

Amenities Nearby:
Pets Allowed With Restrictions, Rentals Allowed With Restrictions

Ratings

Commercial Info

Neighbourhood Details

Location

Mortgage Calculator

powered by Ratehub.ca
Is this your listing?Advertise With Us!

ATTENTION REALTORS®

Claim your
Realtor® Profile

Join thousands of homebuyers using RealEstateGuide.com every month. Showcase your listings, contact details, website, and social media with a professional REALTOR® profile. Claim yours today!

Get started in less than 2 minutes.

  • Featured on RealEstateGuide.com
  • Reach buyers and sellers across BC
  • Professional REALTOR® profile
  • Upgrade anytime with print & digital advertising
CHOOSE YOUR PROFILE PACKAGE
Copyright © Real Estate Guide 2026 | Legal | Sitemap
Area Modal Trigger
X