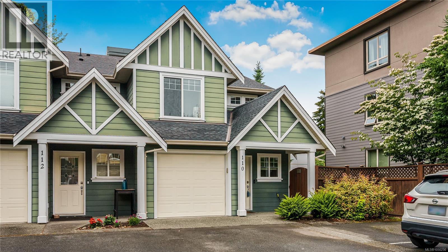
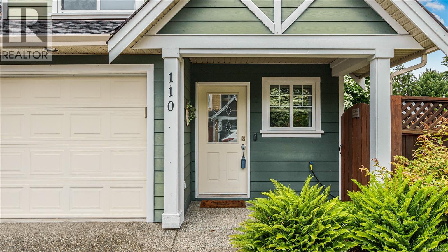
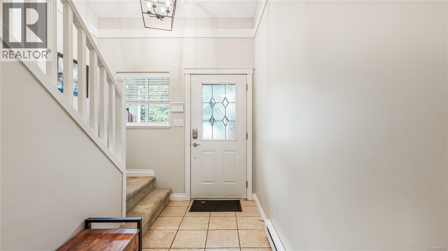
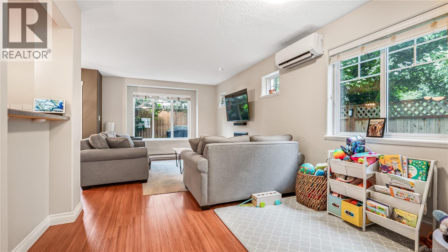
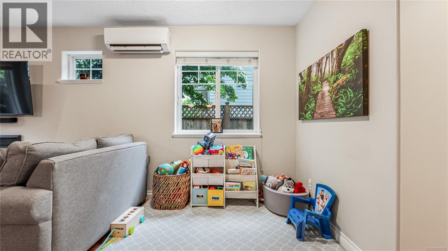
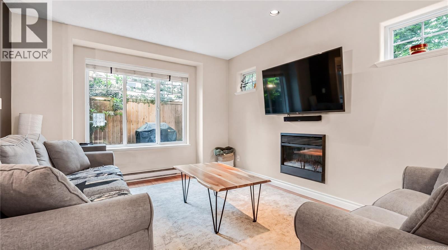
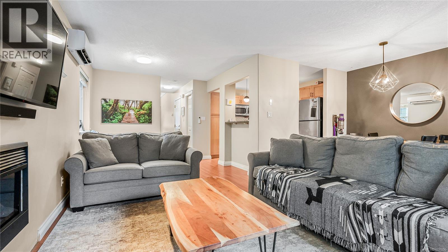
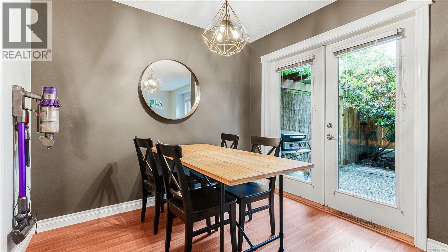
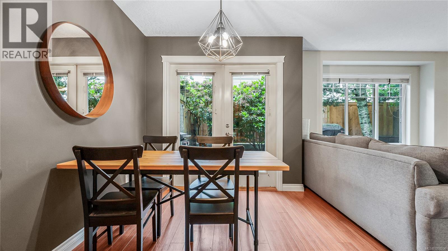
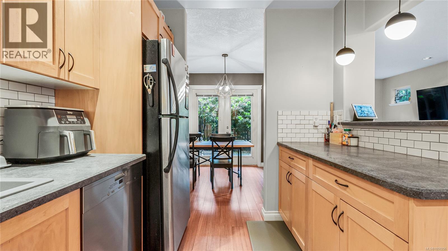
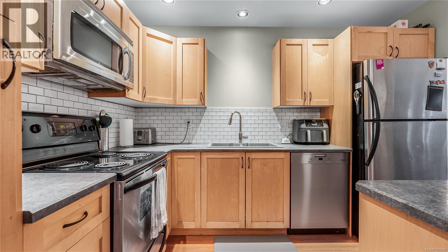
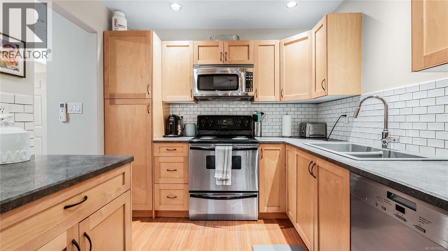
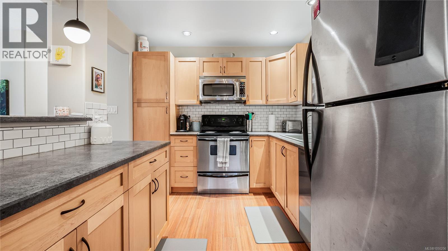
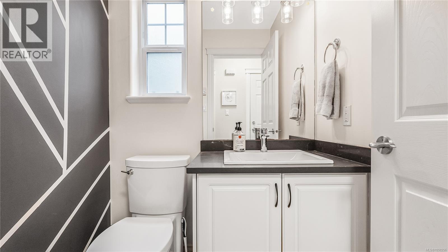
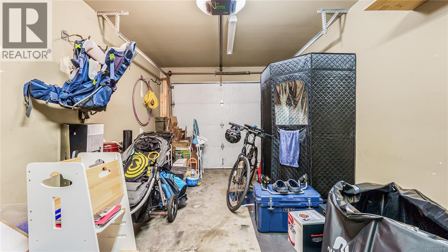
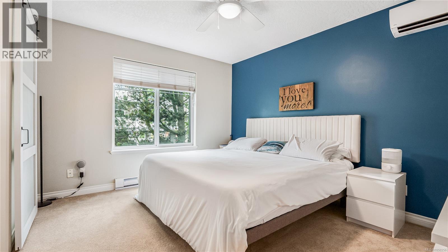
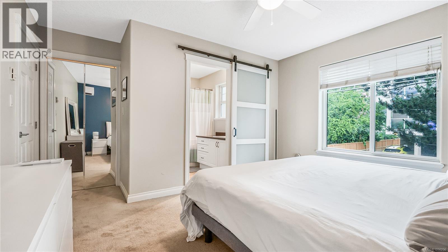
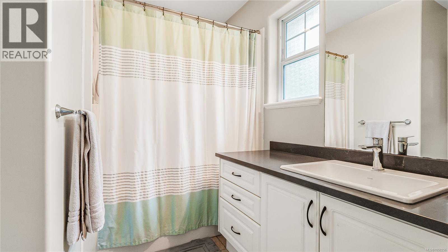
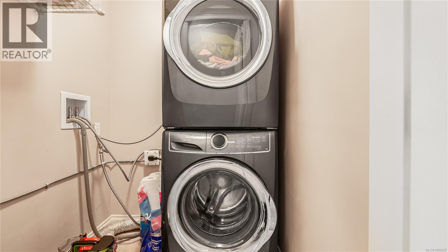
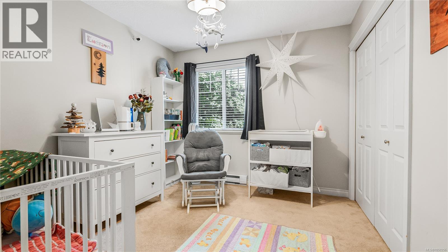
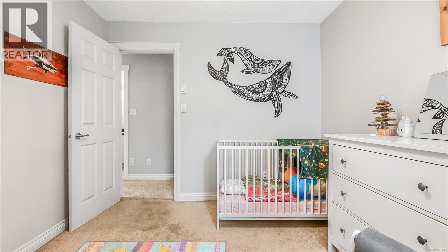
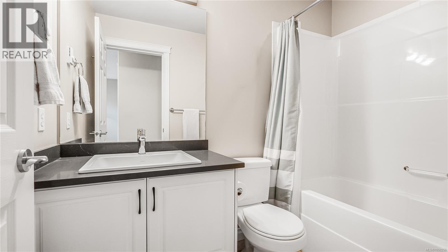
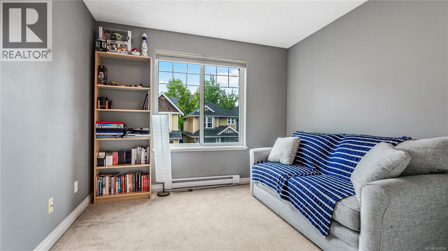
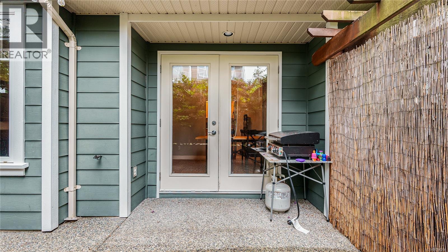
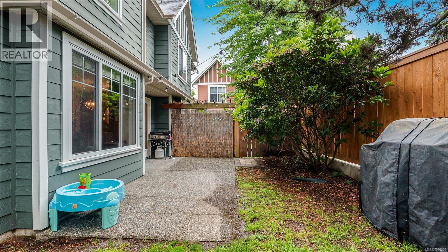
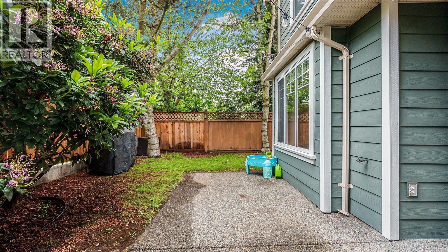
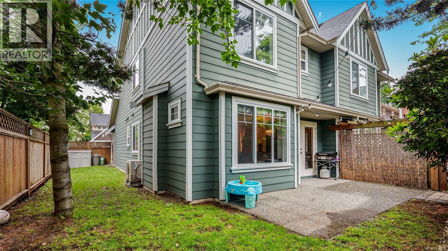
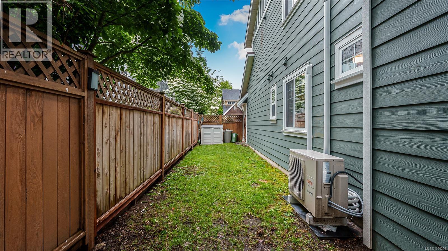
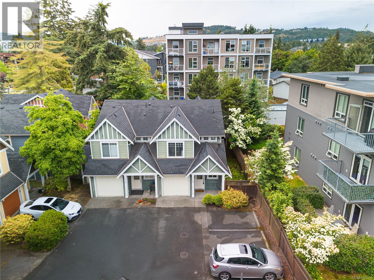
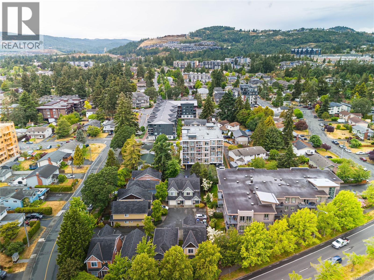
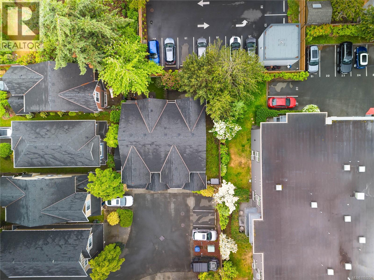
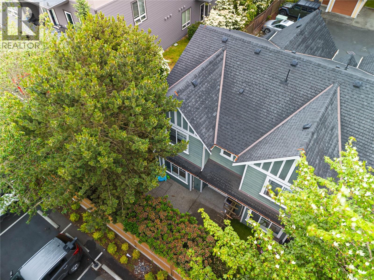
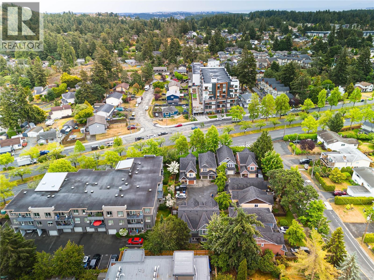
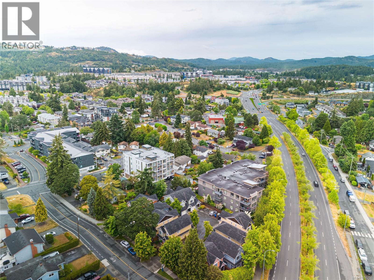
Tucked into a quiet corner at the back of the complex, this beautifully maintained 3 bed, 3 bath townhome offers privacy and polish that's hard to find. Fully fenced in backyard, fresh paint, and a newly installed heat pump make this one truly move-in ready. The open-concept kitchen shines with a tile backsplash, close to the living room for when your entertaining, stainless appliances, pot lights, maple cabinets, and a center island. French doors lead to your 871 sq ft patio and largest yard in the complex. Upstairs, 3 bedrooms include a generous primary with walk-in closet & full ensuite, plus a laundry room located right by the primary bedroom! Single-car garage + extra parking, built-in vacuum, tile flooring and fresh updated light fixtures. Easy access in and out of town via the highway or if you need to dip into town on the old island highway. Multiple bike and walking paths to get you where you need with ease. Thank you for showing interest in my clients home. Have the best day! (id:44056)
Property Details
Full Address:
110 724 LARKHALL Rd, Langford, British Columbia
Price:
$ 699,888
MLS Number:
1050256
List Date:
September 21st, 2026
Lot Size:
1521 sq.ft.
Year Built:
2005
Taxes:
$ 3,628
Interior Features
Bedrooms:
3
Bathrooms:
3
Total Rooms:
Appliances:
Washer, Refrigerator, Dishwasher, Dryer
Air Conditioning:
Wall unit
Heating:
Heat Pump, Baseboard heaters, Electric
Fireplaces:
1
Building Features
Architectural Style:
Other
Zoning:
Multi-Family
Garage:
Attached Garage, Garage
Garage Spaces:
2
Ownership Type:
Condo/Strata
Taxes:
$ 3,628
Stata Fees:
$ 416
Stata Fee Frequency:
Monthly
Floors
Finished Area:
1426 sq.ft.
Land
Lot Size:
1521 sq.ft.
Lot Features:
Central location, Cul-de-sac, Level lot, Irregular lot size, Other
Neighbourhood Features
Amenities Nearby:
Family Oriented, Pets Allowed
Ratings
Commercial Info
Neighbourhood Details
Location
Mortgage Calculator
powered by
Andrew WierzbickiPersonal Real Estate CorporationeXp Realty
Join thousands of homebuyers using RealEstateGuide.com every month. Showcase your
listings, contact details, website, and social media with a professional REALTOR®
profile. Claim yours today!