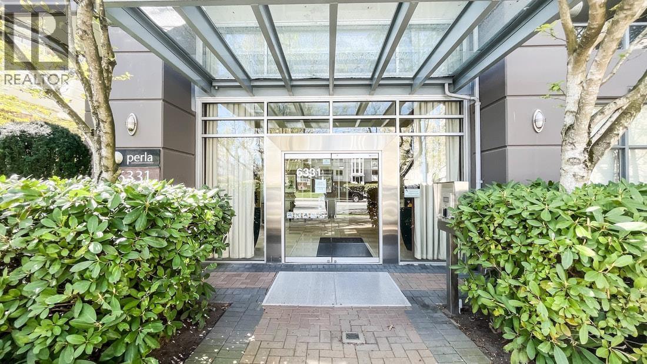
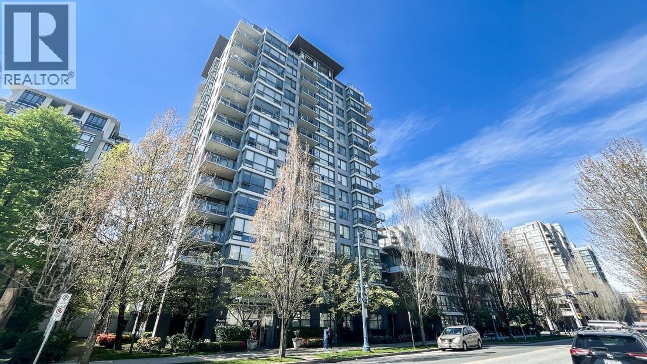
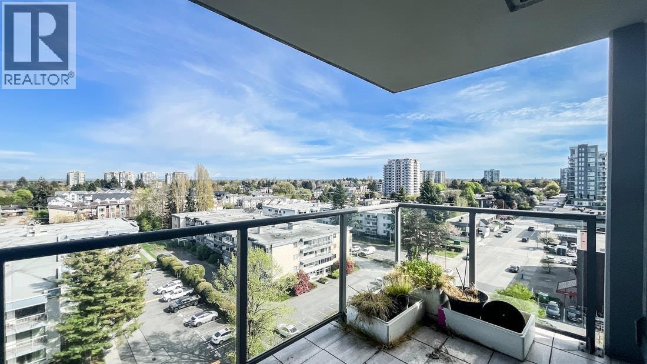
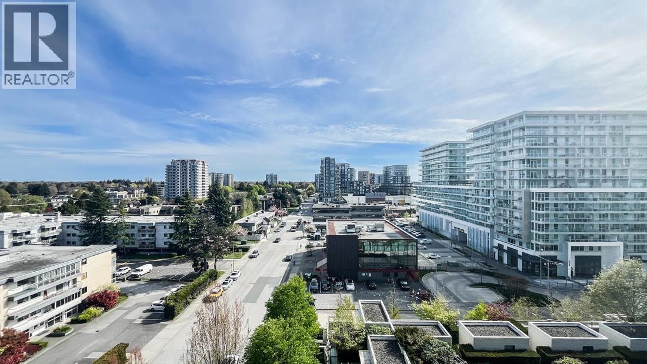
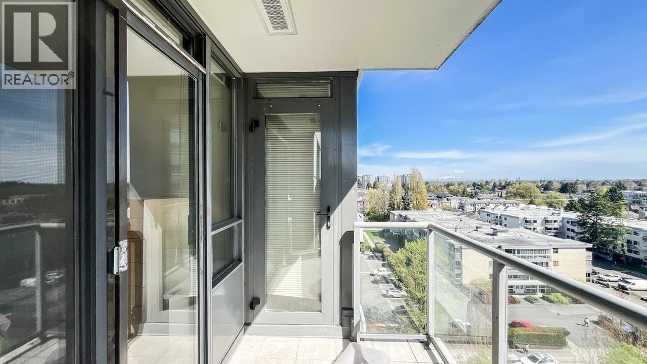
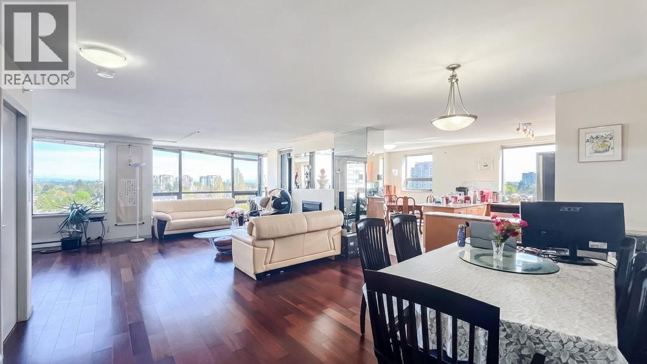
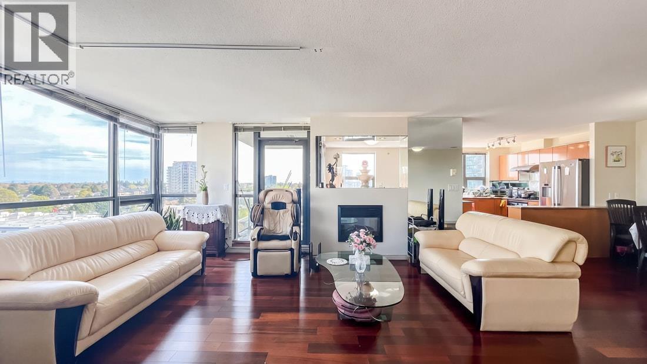
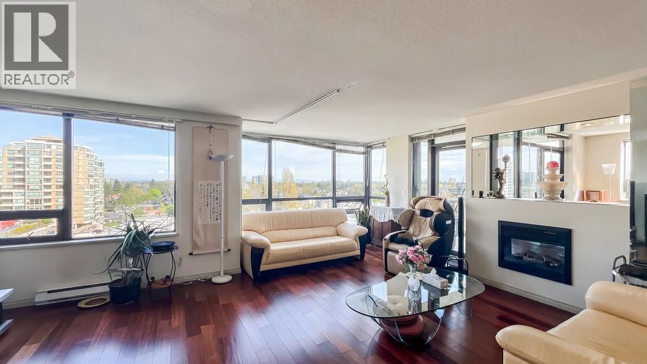
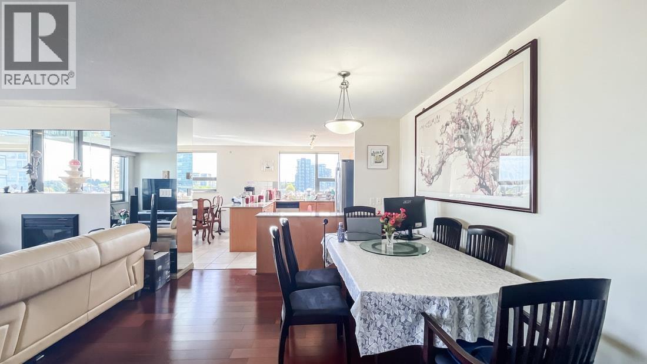
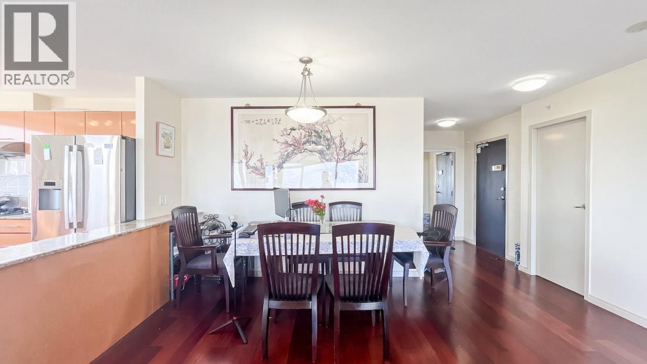
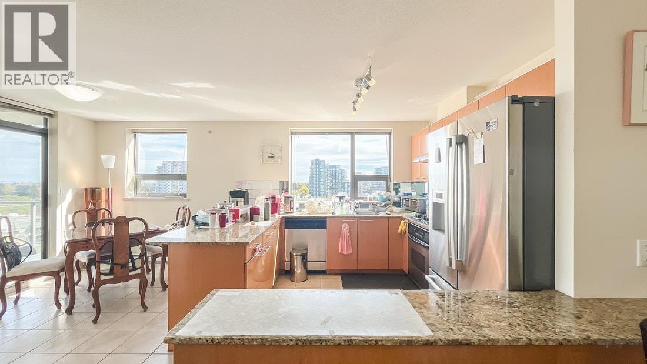
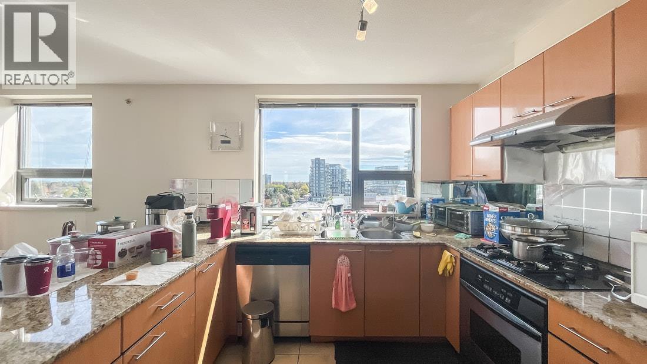
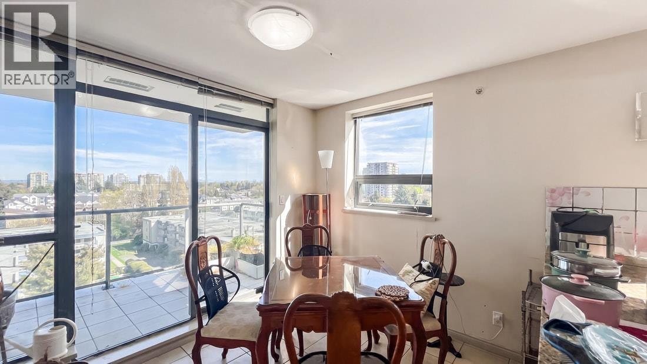
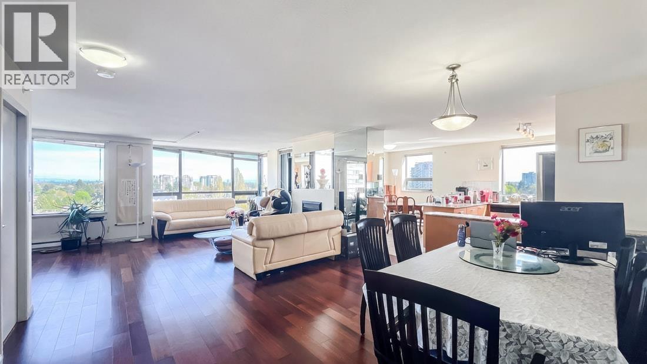
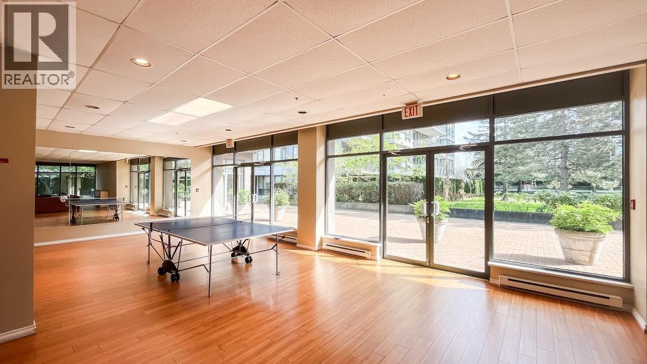
Unobstructed View of City and Park, Richmond Centre. Bright Southeast facing. Overlooking Mount Baker. Rarely found beautiful property. Spacious home close to 1600 sq ft. Practical payout, 2 large bedrooms with 3 full bathrooms. The extra full bathrooms for guest. Large laundry room. Engineering hardwood flooring through out. Amenities includes: gym, indoor swimming pool, dry & wet sauna/steam room, hot tub, ping-pong table, meeting room, playground, garden. Walking distance to Richmond Centre, Banks, Foods Court, School, Day Care, Minoru Park, Skytrain, Bus. Everything just round you. Excellent School catchment: Anderson Elem. (French Immersion) ,Whiteside, Cook, McNeil High, McRoberts High (French Immersion). Showing By Appointment only. (id:44056)

Property Details

Full Address:
1106 6331 BUSWELL STREET, Richmond, British Columbia
Price:
$ 1,028,000
MLS Number:
R3170203
List Date:
September 28th, 2026
Year Built:
2003
Taxes:
$ 3,797
Listing Tax Year:
2026

Interior Features

Bedrooms:
2
Bathrooms:
3
Appliances:
All, Intercom, Oven - Built-In
Interior Features:
Exercise Centre, Laundry - In Suite
Heating:
Baseboard heaters, Electric

Building Features

Garage:
Garage
Garage Spaces:
2
Pool:
Indoor pool
Security:
Smoke Detectors, Sprinkler System-Fire
Ownership Type:
Condo/Strata
Taxes:
$ 3,797
Stata Fees:
$ 951
Stata Fee Frequency:
Monthly

Floors

Finished Area:
1543 sq.ft.

Land

View:
View
Lot Features:
Central location, Elevator

Neighbourhood Features

Amenities Nearby:
Pets Allowed With Restrictions

Ratings

Commercial Info

Neighbourhood Details

Location

Mortgage Calculator

powered by Ratehub.ca
Is this your listing?Advertise With Us!

ATTENTION REALTORS®

Claim your
Realtor® Profile

Join thousands of homebuyers using RealEstateGuide.com every month. Showcase your listings, contact details, website, and social media with a professional REALTOR® profile. Claim yours today!

Get started in less than 2 minutes.

  • Featured on RealEstateGuide.com
  • Reach buyers and sellers across BC
  • Professional REALTOR® profile
  • Upgrade anytime with print & digital advertising
CHOOSE YOUR PROFILE PACKAGE
Copyright © Real Estate Guide 2026 | Legal | Sitemap
Area Modal Trigger
X