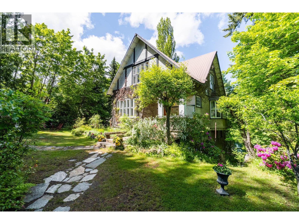
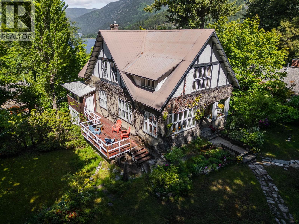
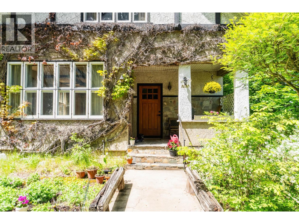
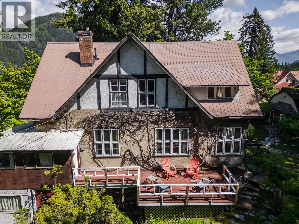
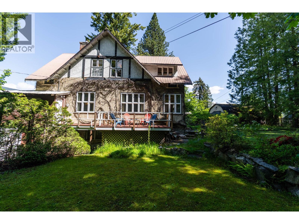
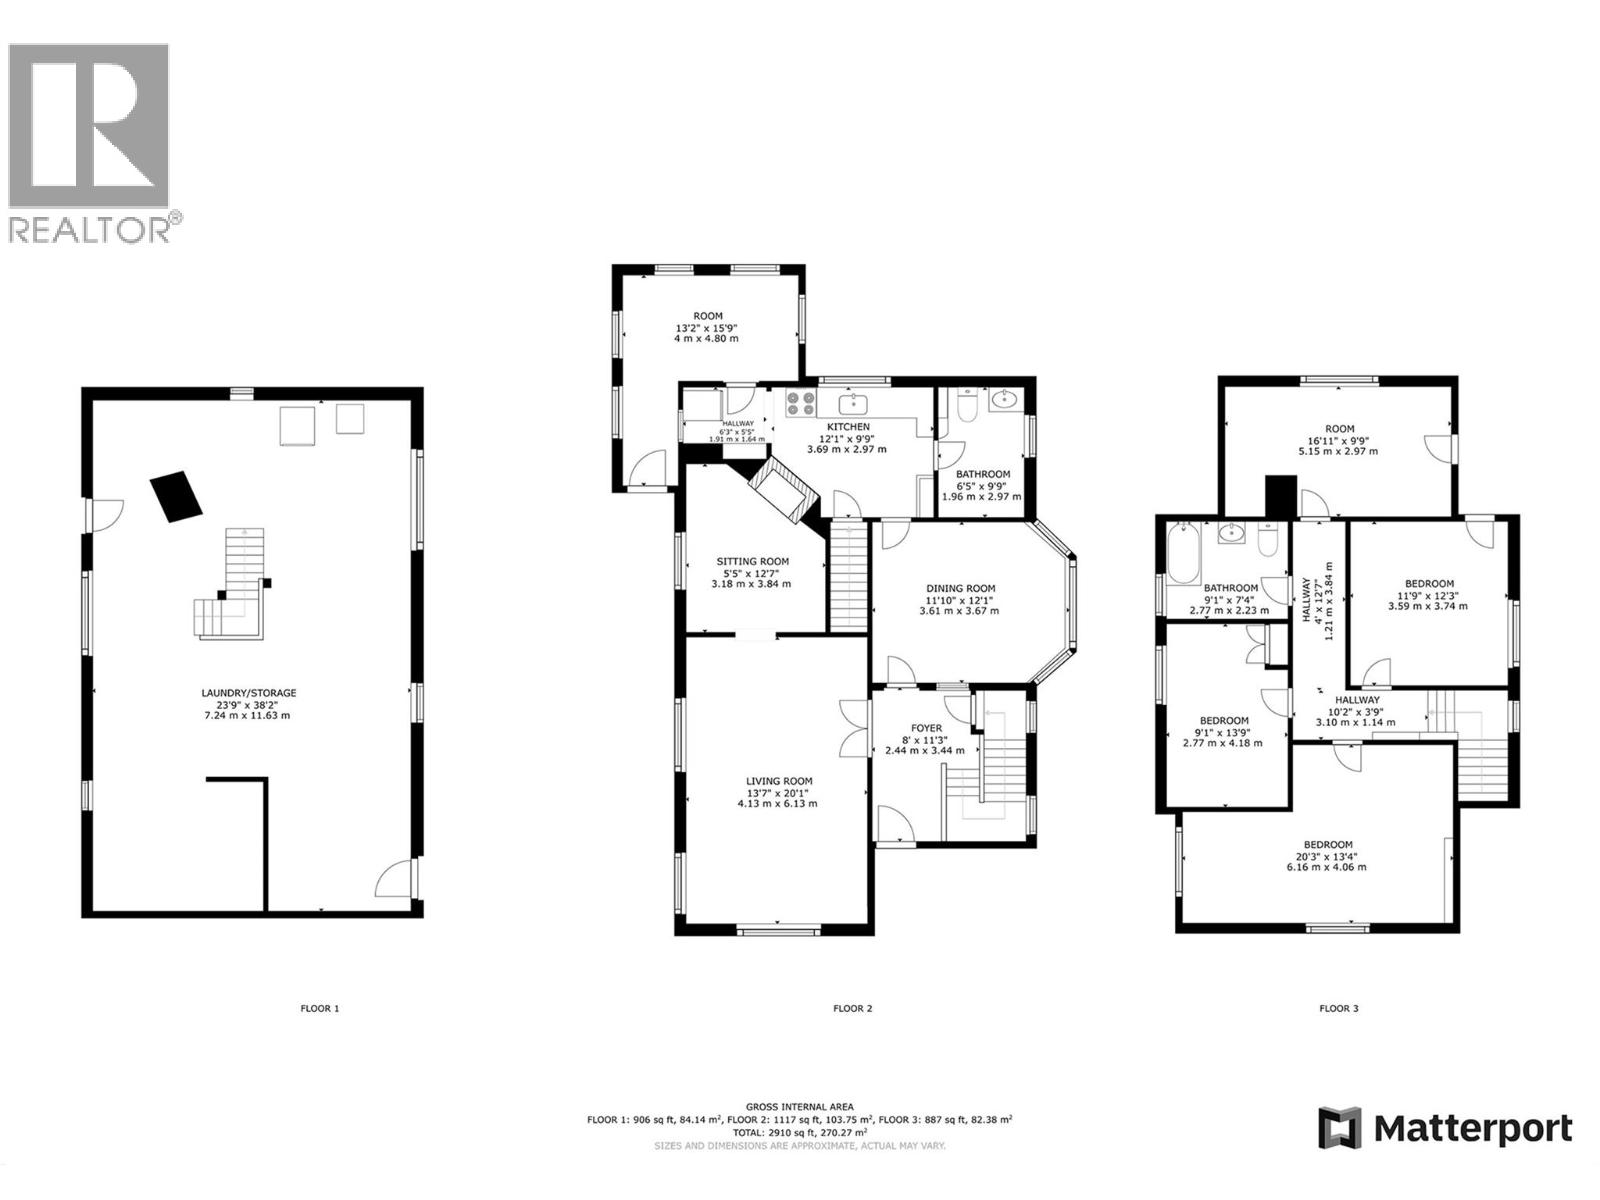
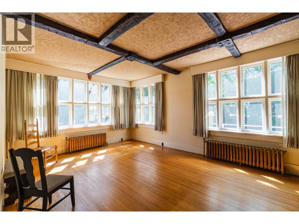
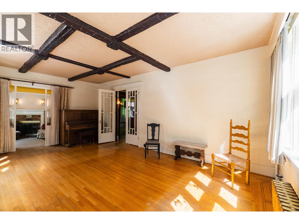
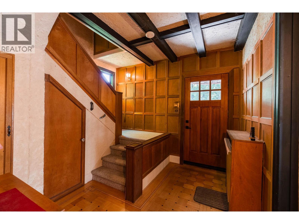
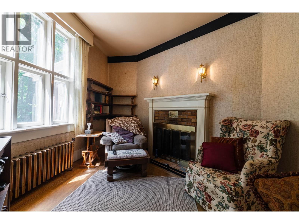
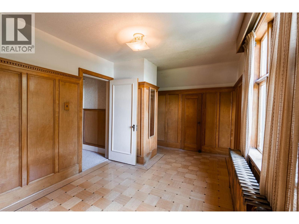
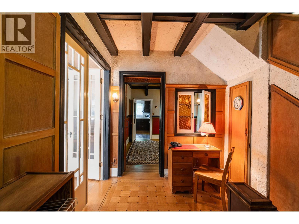
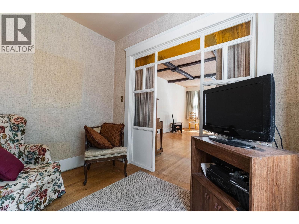
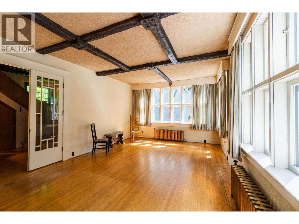
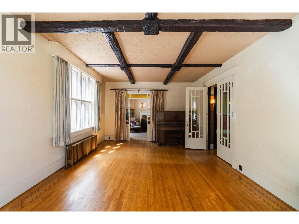
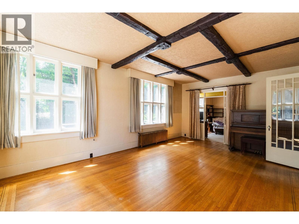
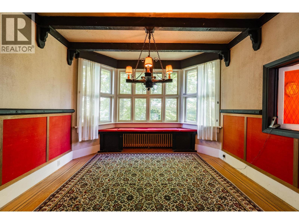
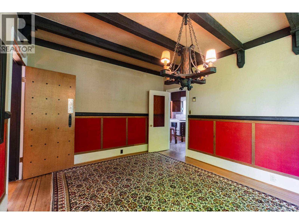
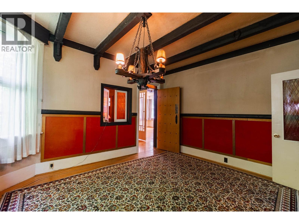
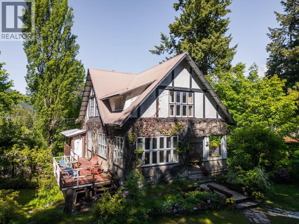
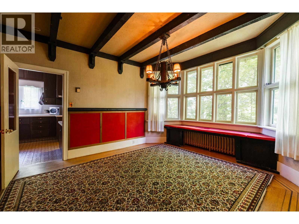
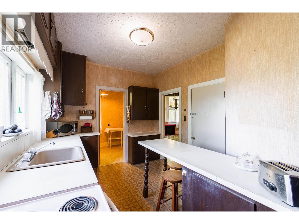
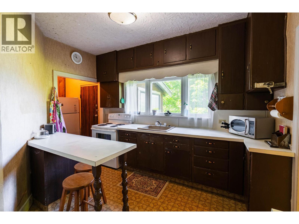
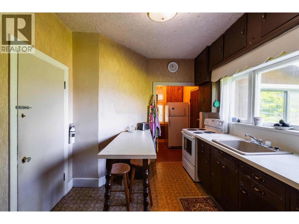
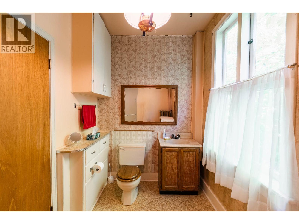
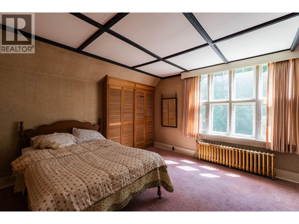
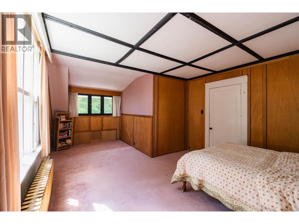
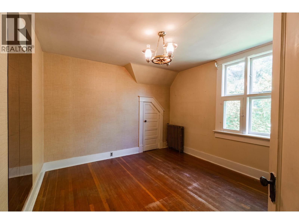
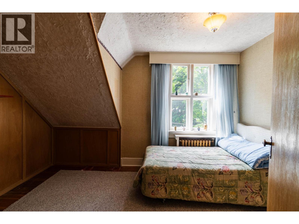
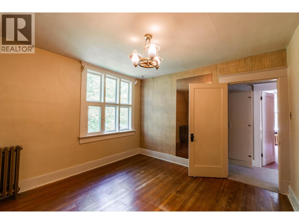
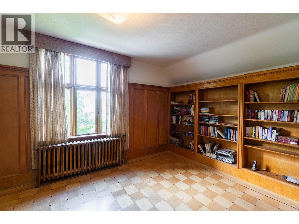
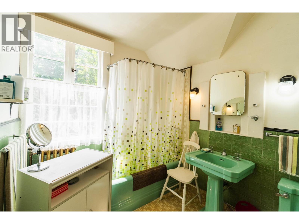
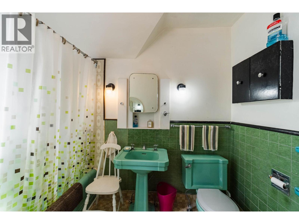
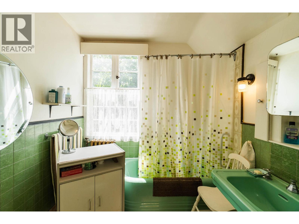
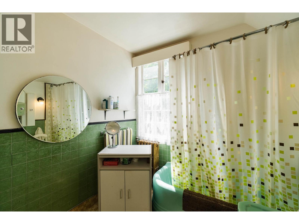
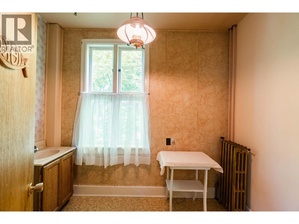
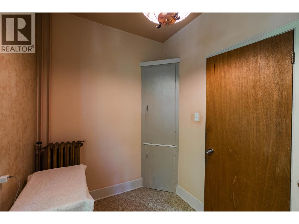
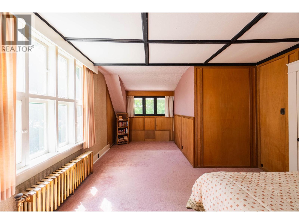
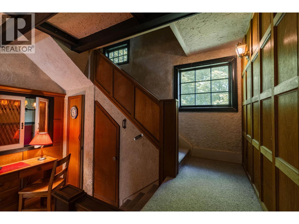
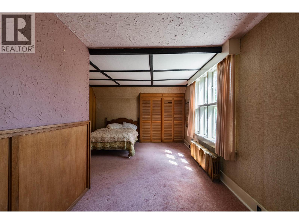
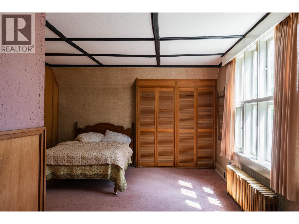
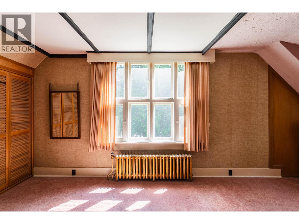
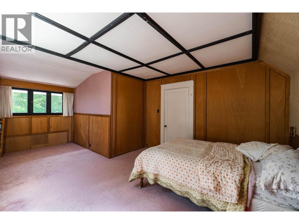
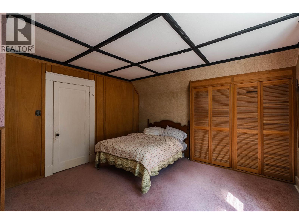
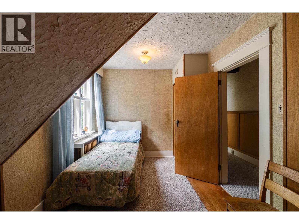
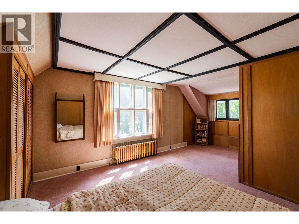
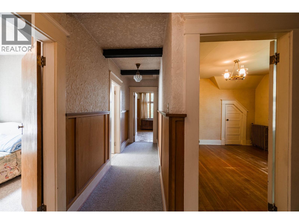
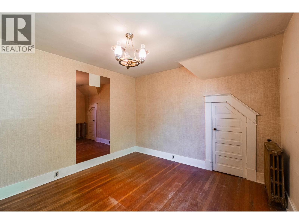
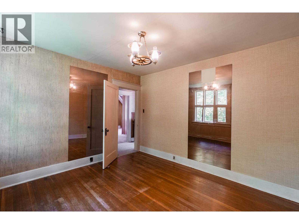
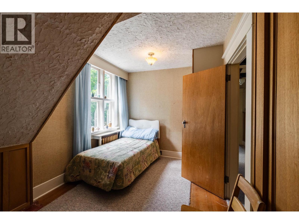
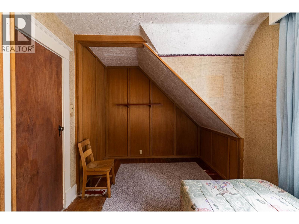
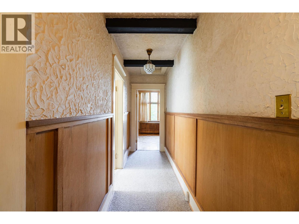
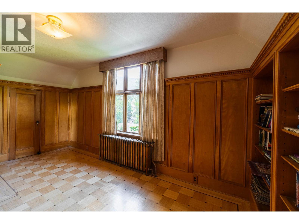
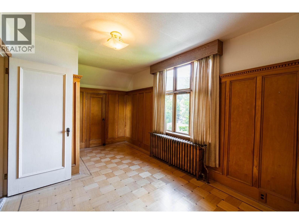
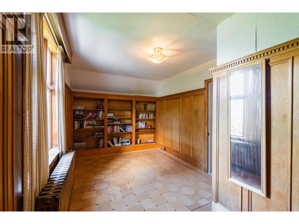
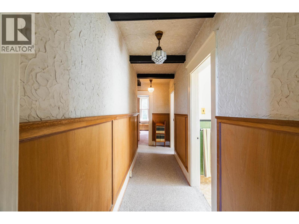
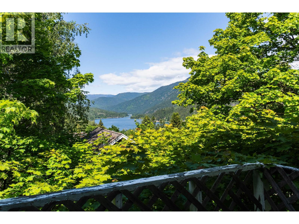
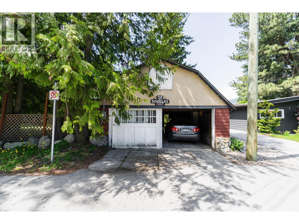
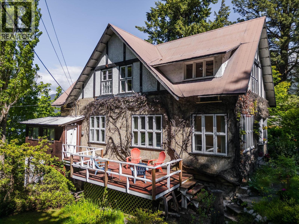
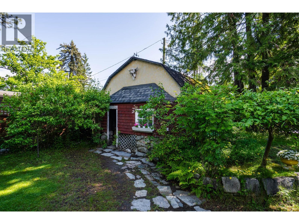
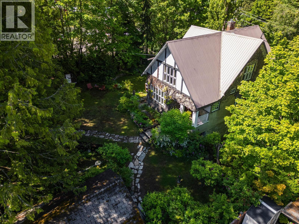
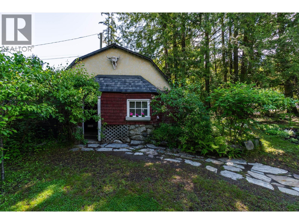
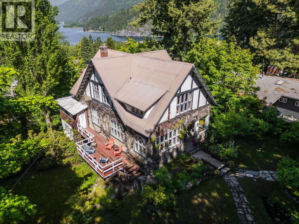
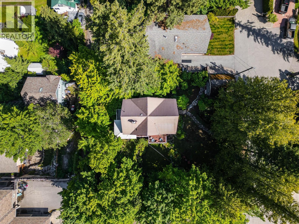
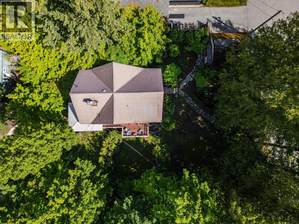
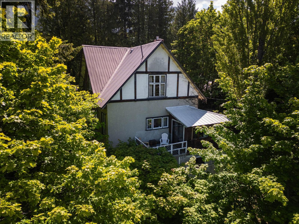
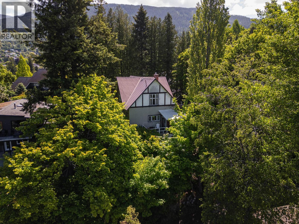
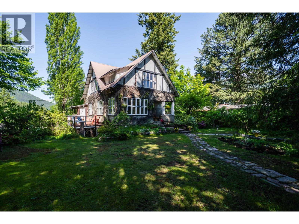
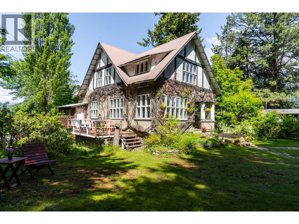
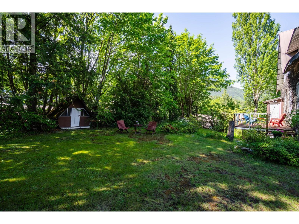
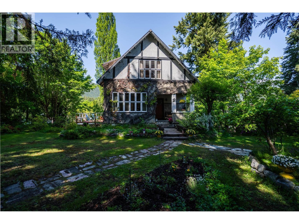
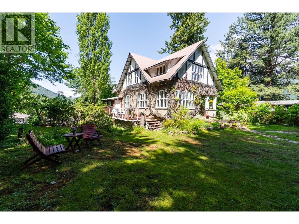
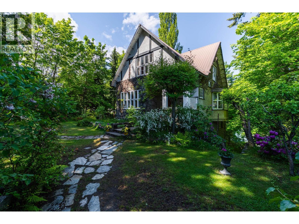
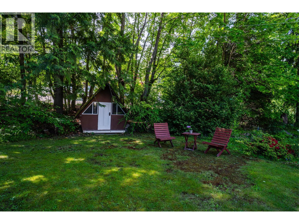
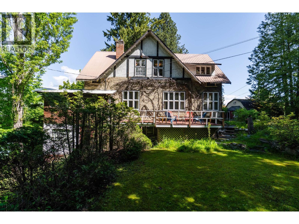
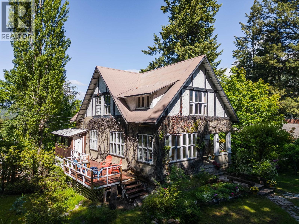
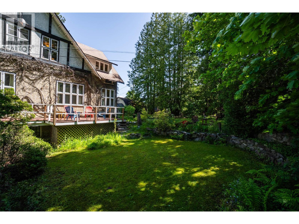
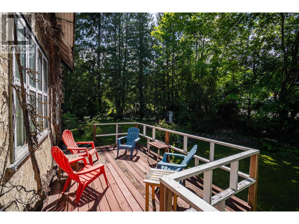
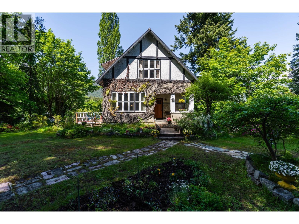
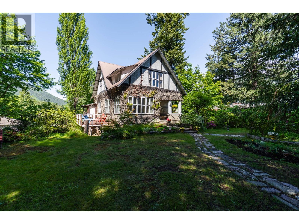
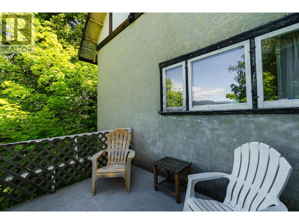
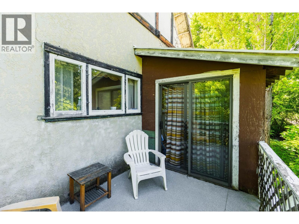
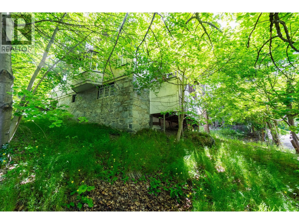
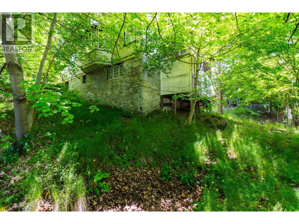
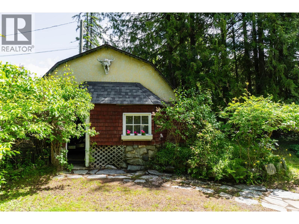
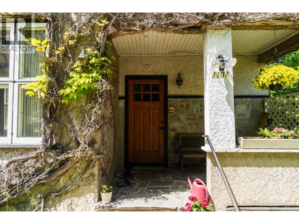
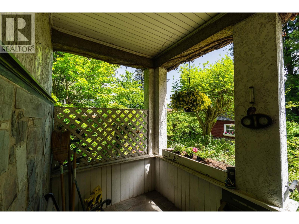
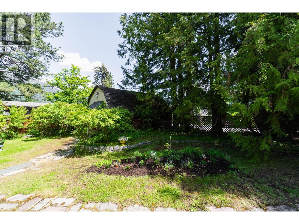
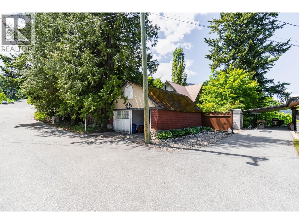
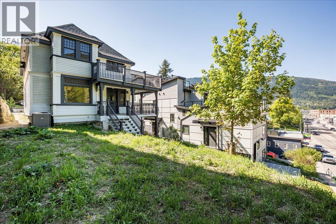
Tucked into a quiet, sunny cul-de-sac, this remarkable property offers privacy, views, and a beautifully preserved sense of history. Held by the same family for more than 50 years, the Tudor Revival style home with Arts and Crafts influences retains the details that give it warmth and distinction, including mahogany-inlaid hardwood floors, oak-panelled walls, French doors, original doors, and detailed wood trim. The main living spaces are gracious and inviting, with a fireplace located in a small sitting room off the living room and a separate dining room suited to memorable gatherings. Upstairs, a spacious den provides flexibility for a studio, office, or additional sleeping space. Lake and valley views stretch beyond the home, offering a front-row seat to changing light from morning through evening. The grounds are equally special, with mature heritage gardens, a stone entry, detached double garage, and a large, level front yard with room for play, gardening, and outdoor entertaining. Two separately titled lots and an adjoining vacant road right-of-way provide added privacy, guest parking, and future possibilities, including a laneway home or subdivision potential. This property is in a great location - walk comfortably to nearby schools, shopping and amenities. Don't miss out on owning this stunning piece of Nelson history, just waiting for a new family to make it their own! (id:44056)

Property Details

Full Address:
1107 ROBERTSON Avenue, Nelson, British Columbia
Price:
$ 889,900
MLS Number:
10397464
List Date:
August 12th, 2026
Lot Size:
0.28 ac
Year Built:
1924
Taxes:
$ 6,108

Interior Features

Bedrooms:
4
Bathrooms:
2
Half Bedrooms:
1
Total Rooms:
Flooring:
Hardwood
Heating:
Radiant heat, Hot Water
Fireplaces:
1
Fireplace Type:
Wood, Conventional
Basement:
Full

Building Features

Storeys:
2
Foundation:
Stone
Sewer:
Municipal sewage system
Water:
Municipal water
Roof:
Metal, Unknown
Exterior:
Stucco
Garage:
Detached Garage
Garage Spaces:
2
Ownership Type:
Freehold
Taxes:
$ 6,108

Floors

Finished Area:
1865 sq.ft.

Land

View:
Lake view, Mountain view
Lot Size:
0.28 ac
Lot Features:
Private setting

Neighbourhood Features

Ratings

Commercial Info

Neighbourhood Details

Location

Mortgage Calculator

powered by Ratehub.ca
Is this your listing?Advertise With Us!

ATTENTION REALTORS®

Claim your
Realtor® Profile

Join thousands of homebuyers using RealEstateGuide.com every month. Showcase your listings, contact details, website, and social media with a professional REALTOR® profile. Claim yours today!

Get started in less than 2 minutes.

  • Featured on RealEstateGuide.com
  • Reach buyers and sellers across BC
  • Professional REALTOR® profile
  • Upgrade anytime with print & digital advertising
CHOOSE YOUR PROFILE PACKAGE
Copyright © Real Estate Guide 2026 | Legal | Sitemap
Area Modal Trigger
X