Home›Listings›111 747 E 3RD STREET, North Vancouver
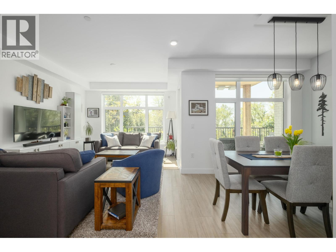
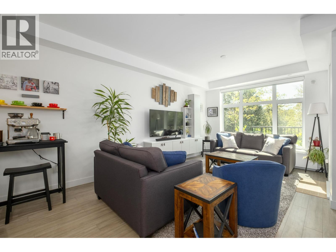
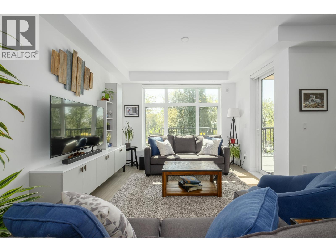
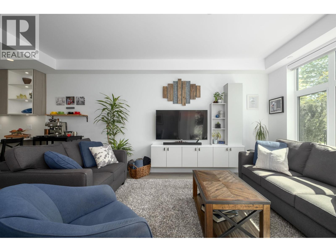
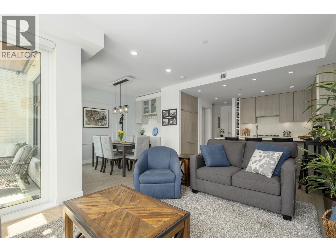
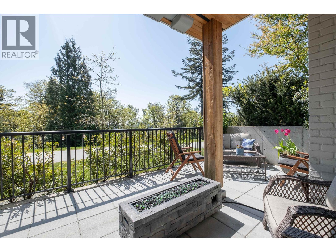
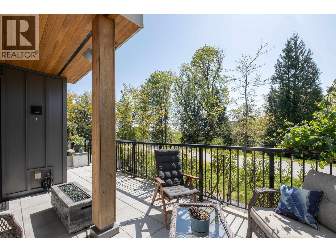
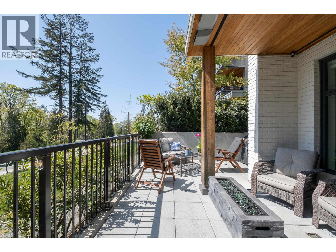
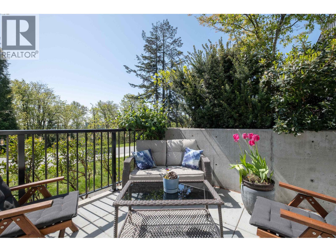
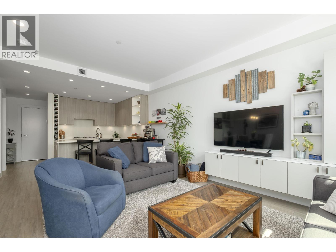
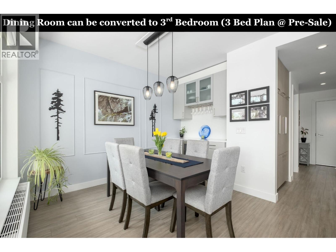
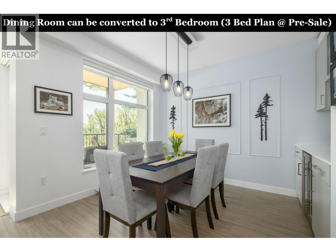
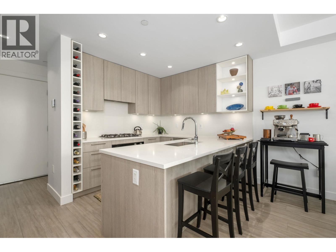
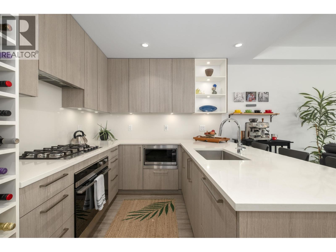
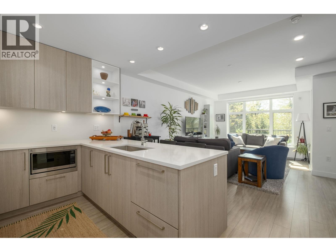
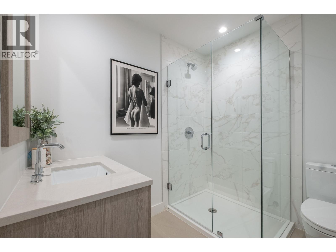
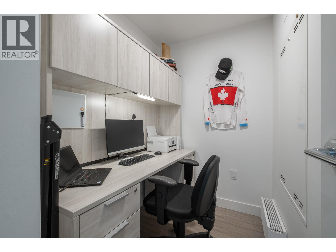
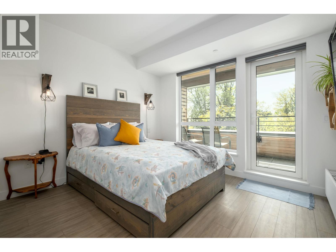
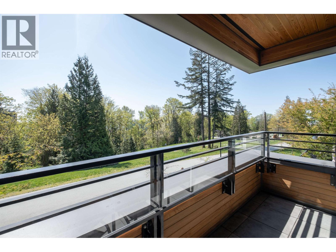
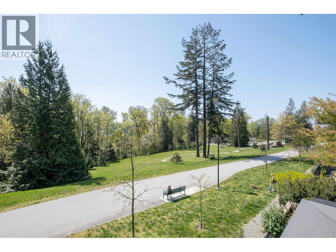
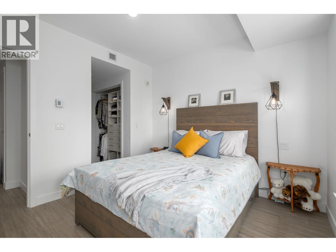
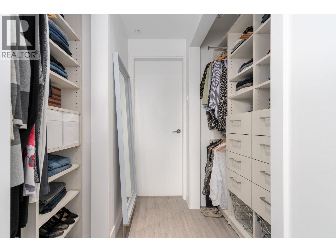
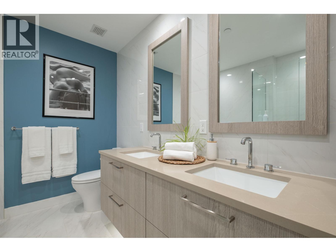
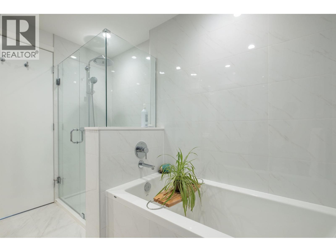
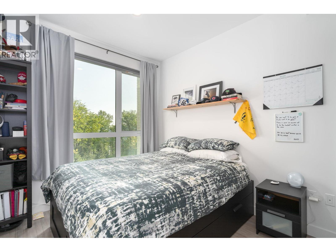
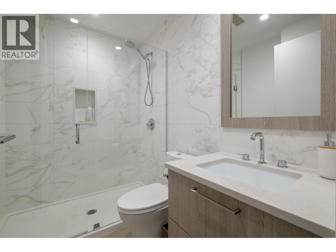
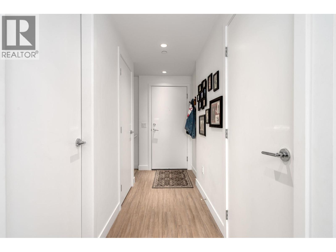
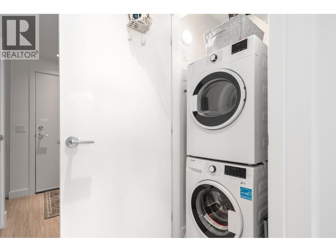
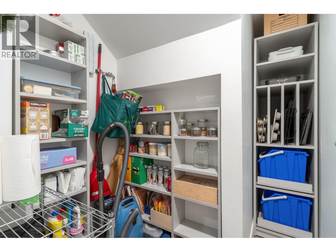
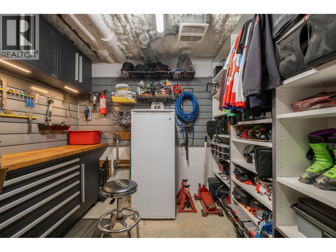
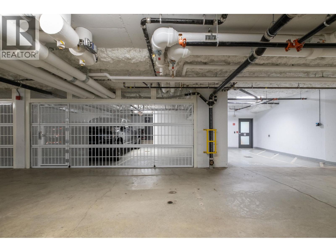
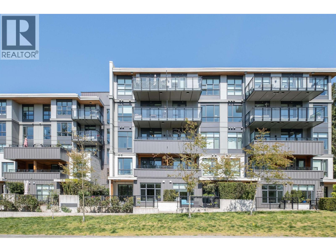
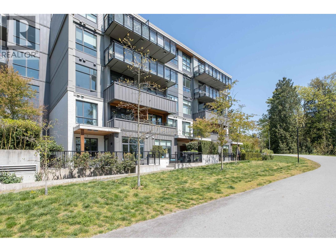
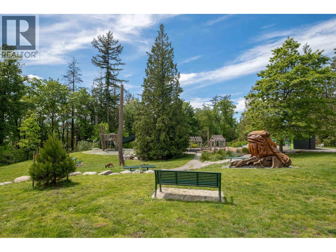
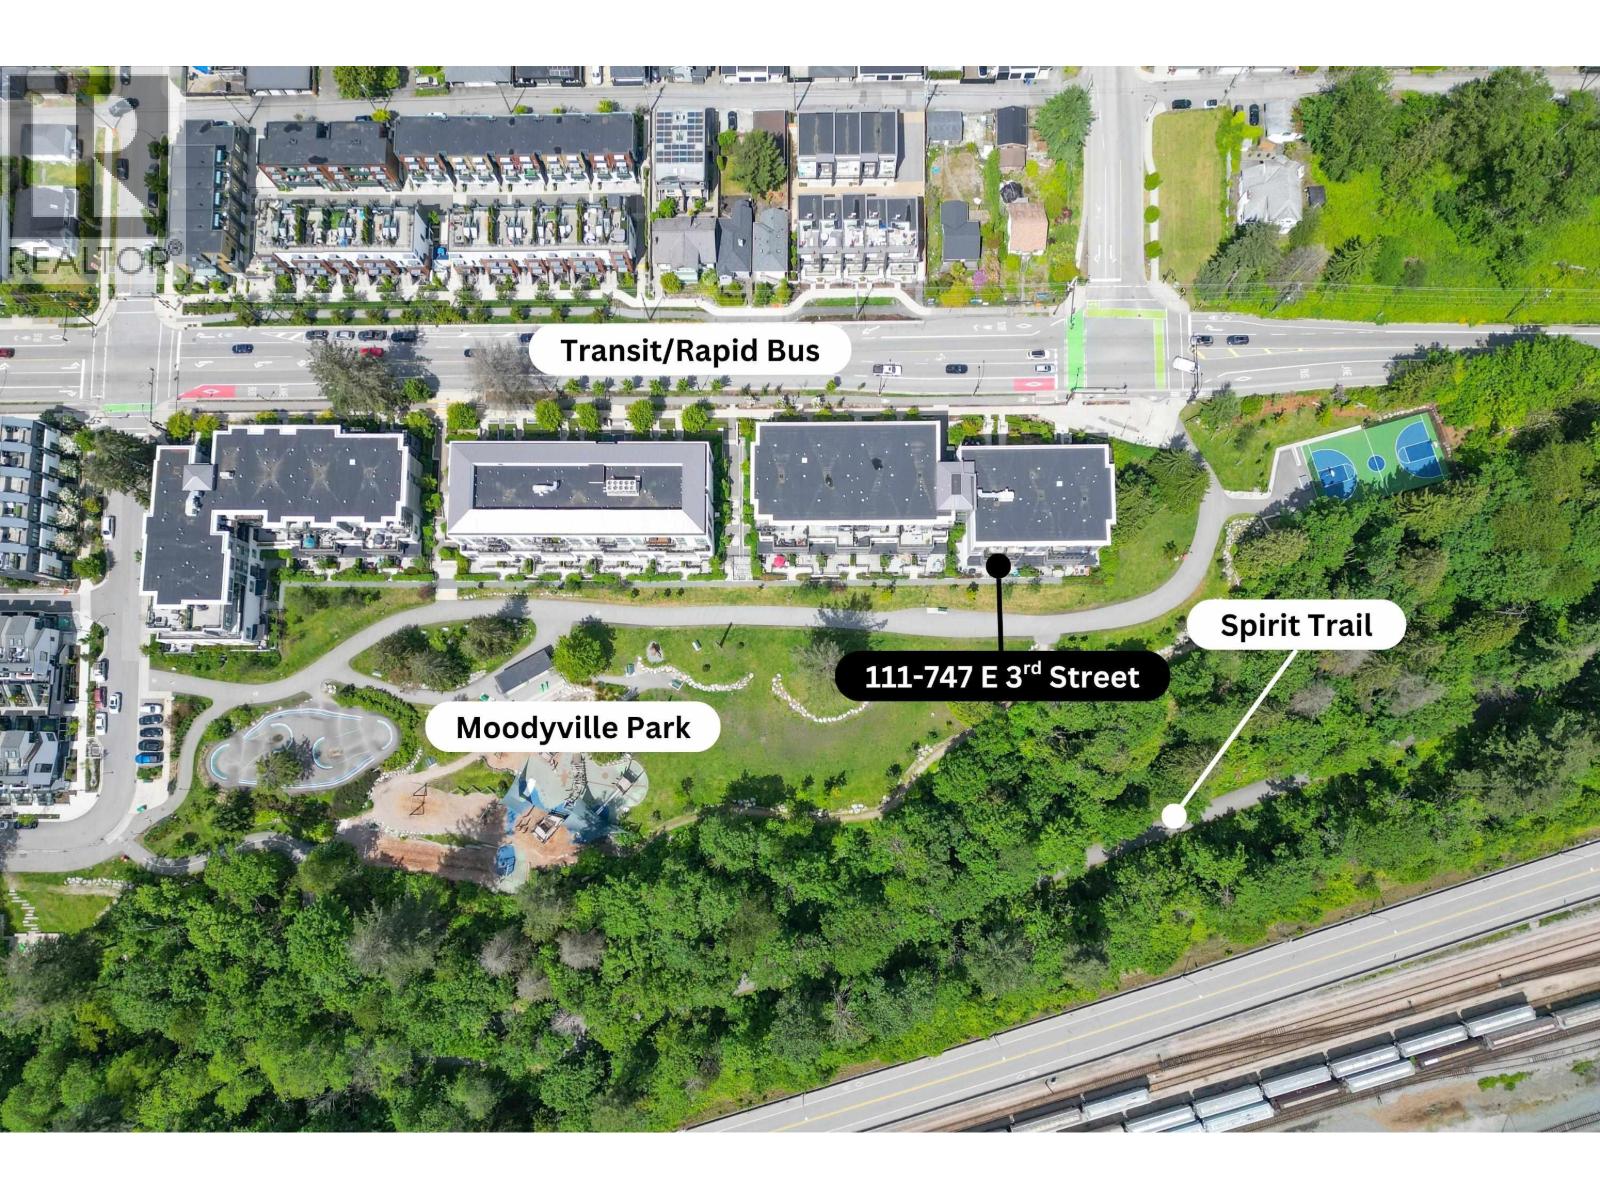
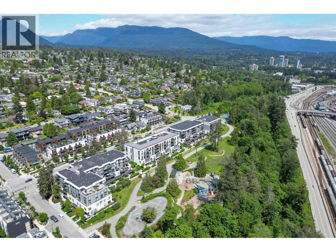
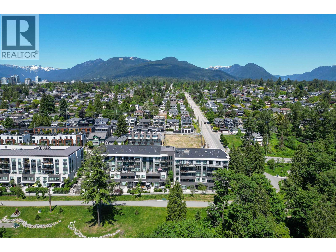
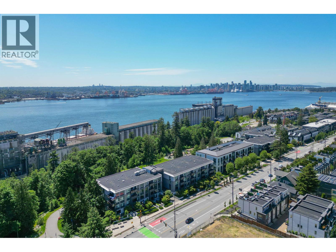
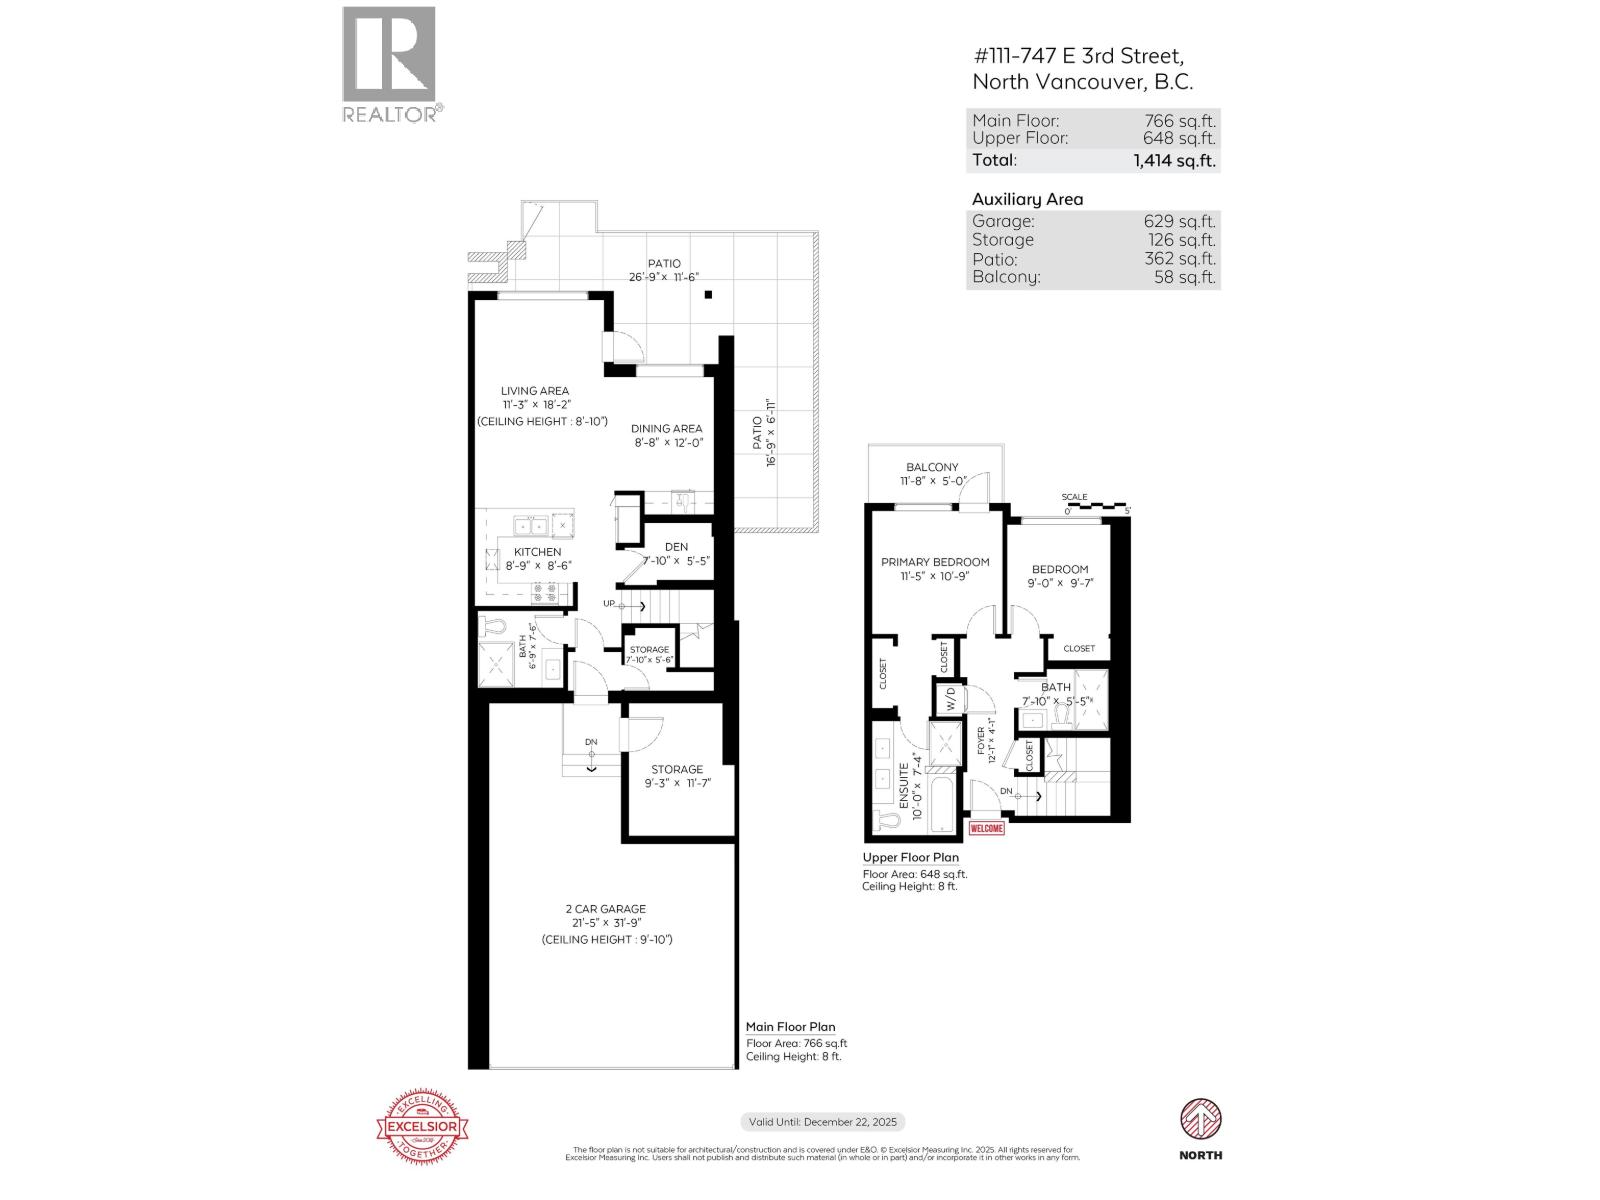
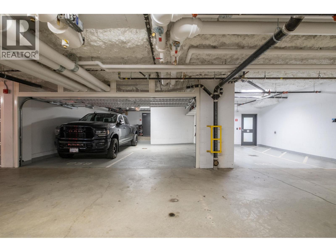
Southwest exposed end-unit townhome with 3 parking, including a 630 square ft 2-car garage + storage/workshop in the LEED-certified Green on Queensbury. This 2-level, 1,414 square ft home offers a bright, open layout with a modern kitchen featuring integrated appliances, gas cooktop, and quartz counters with island seating. The main includes a formal dining (convertible to 3rd bed) & flows to a 360 square ft patio facing the park with gas, water & electricity- perfect for entertaining! An den/flex, 3-pc bath, & mud rm with storage complete the main. Upstairs offers 2 beds & 2 full baths, in suite laundry, lots of storage & a spacious primary with walk-in closet, 5-piece ensuite, & covered balcony for year round enjoyment. The cherry on top is a gated 32 ft long dbl garage (+ 3rd parking stall) with a unique attached workshop offering incredible utility for bikes, tools, or hobbies - a standout seldom found in townhomes. Located on Moodyville Park, you are steps to transit, Spirit Trail, and Shipyards/Quay for everything you need! (id:44056)
Property Details
Full Address:
111 747 E 3RD STREET, North Vancouver, British Columbia
Price:
$ 1,439,000
MLS Number:
R3166827
List Date:
September 17th, 2026
Year Built:
2020
Taxes:
$ 4,533
Listing Tax Year:
2024
Interior Features
Bedrooms:
2
Bathrooms:
3
Interior Features:
Recreation Centre, Guest Suite, Laundry - In Suite
Building Features
Architectural Style:
2 Level
Garage:
Garage, Garage
Garage Spaces:
3
Ownership Type:
Condo/Strata
Taxes:
$ 4,533
Stata Fees:
$ 768
Stata Fee Frequency:
Monthly
Floors
Finished Area:
1414 sq.ft.
Land
View:
View
Lot Features:
Central location, Treed
Neighbourhood Features
Amenities Nearby:
Pets Allowed With Restrictions, Rentals Allowed With Restrictions
Ratings
Commercial Info
Neighbourhood Details
Location
Mortgage Calculator
powered by
Jeff DonohoePersonal Real Estate Corporation, Donohoe Real Estate GroupOakwyn Realty Ltd.
Join thousands of homebuyers using RealEstateGuide.com every month. Showcase your
listings, contact details, website, and social media with a professional REALTOR®
profile. Claim yours today!