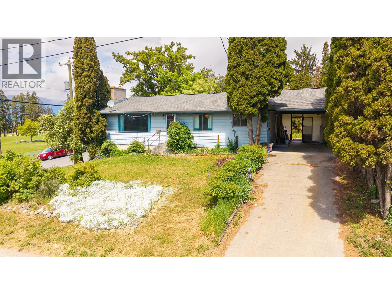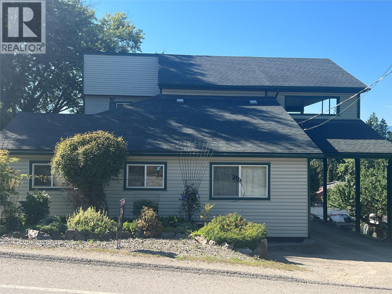
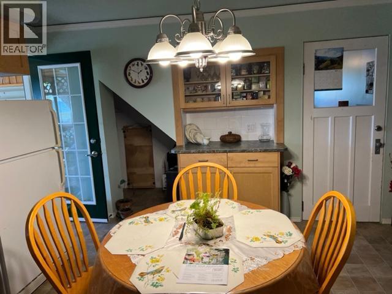
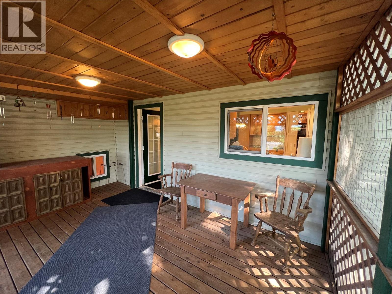
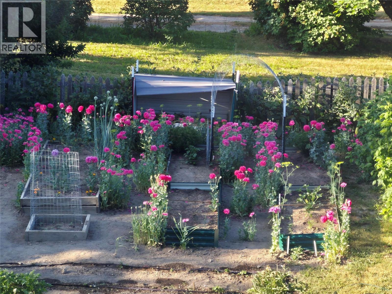
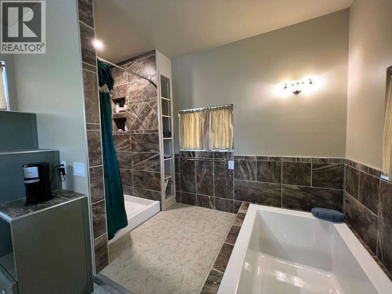
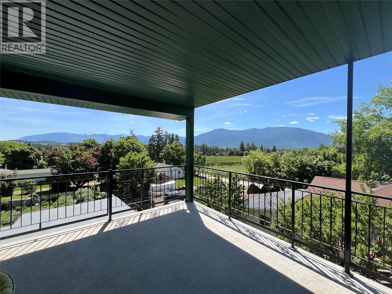
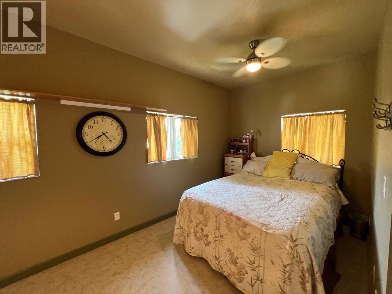
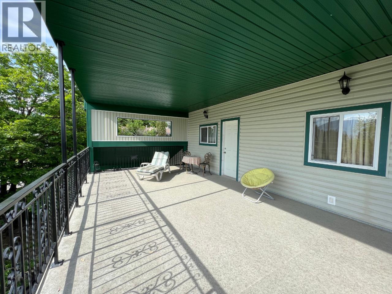
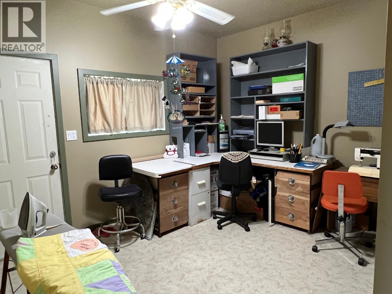
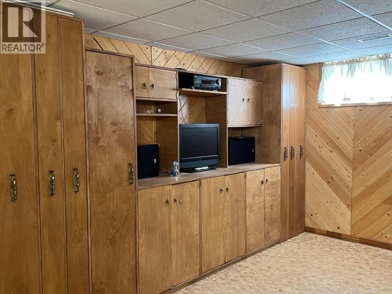
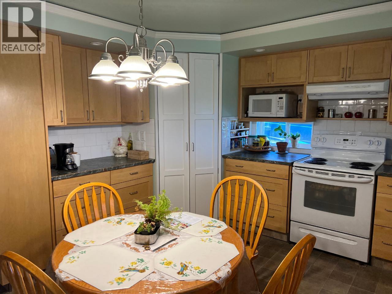
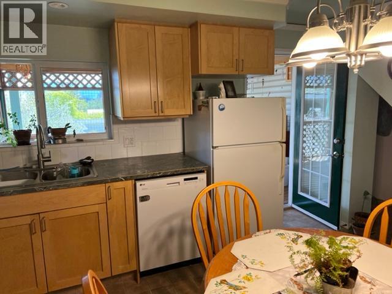
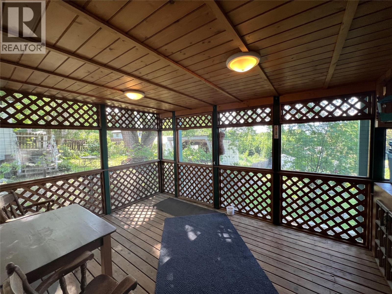
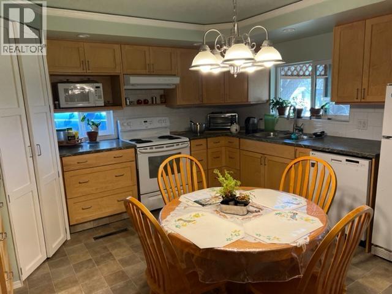
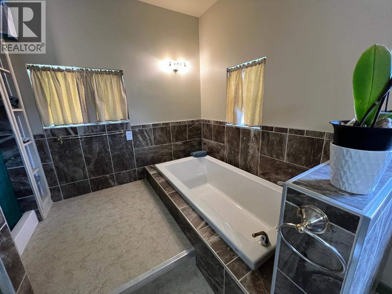
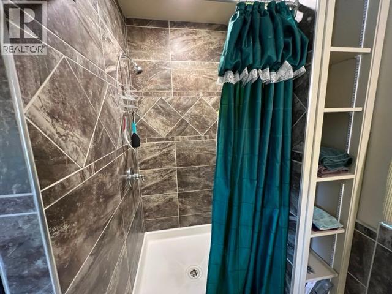
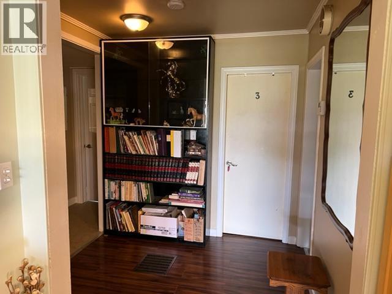
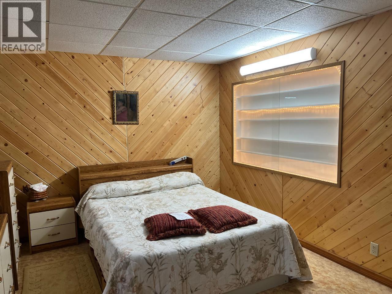
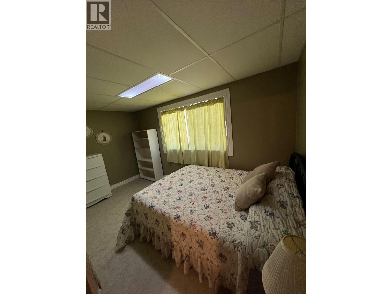
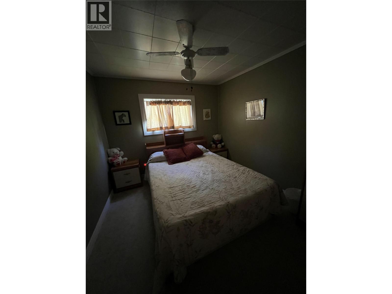
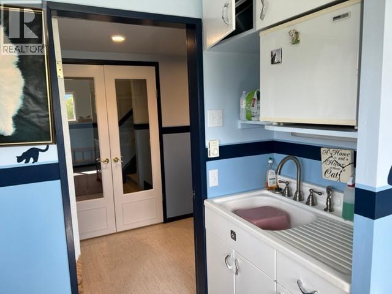
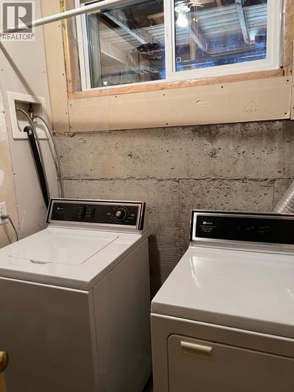
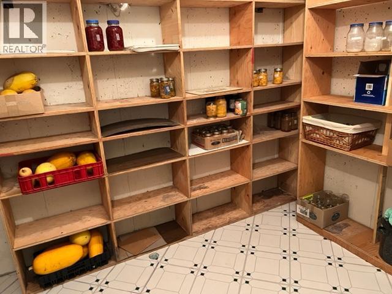
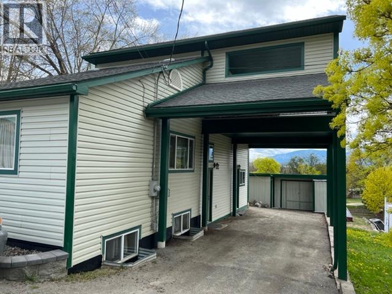
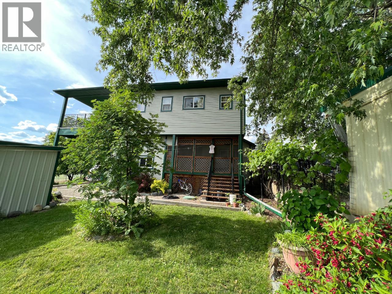
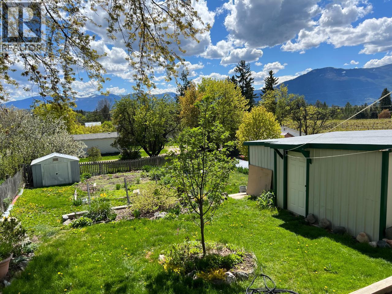
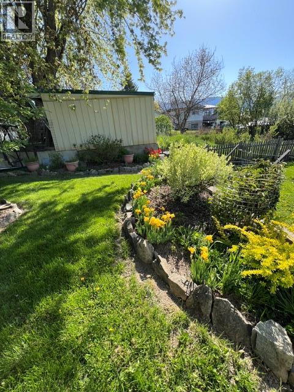
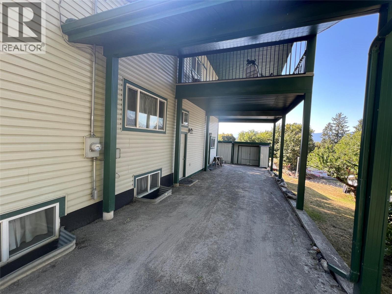
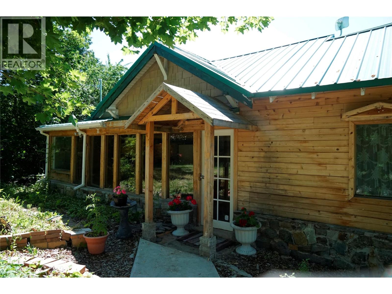
Tremendous Potential with this 3 - Level Home !!! Large family ? Homebased business ? Group Home ? B&B ? Care Home ? Employee Residences ? Approximately , 2,843 SF. of finished living area . 5 bedrooms , 2 1/2 bathroom home. Could easily make 2 more Bedrooms . Add another Kitchen . Separate outside entrance to office, retail area and bathroom . Which also has access from inside the house. So could be your den or crafts room. Very functional kitchen and dining area . Covered Deck off Kitchen to BBQ and dine with steps to amazing back yard , fully Landscaped . Large Master Bedroom for owner or Manager , with sitting area or den. Walk-in closet. Large master ensuite with soaker tub and separate shower. Large covered deck off master, facing Southwest. Tremendous views !!!. Four bedrooms on Main. Basement currently has large rec room, lots of storage and laundry. Could be another kitchen developed and 2 more Bedrooms . Major Renovations and upgrades to this Home , Interior and Exterior !! Energy efficient gas furnace . Covered Carport . Garden area . Raspberry Bushes . Storage sheds. Potential , potential , potential !! Located in Erickson for Lower Taxes . Just across the street from Creston , so still located close to all Amenities !! SELLER MOTIVATED !!! Wants to Downsize . (id:44056)

Property Details

Full Address:
1121 ERICKSON Road, Creston, British Columbia
Price:
$ 529,900
MLS Number:
10345976
List Date:
May 8th, 2025
Lot Size:
0.16 ac
Year Built:
1950
Taxes:
$ 2,777

Interior Features

Bedrooms:
5
Bathrooms:
3
Half Bedrooms:
1
Total Rooms:
Appliances:
Washer, Refrigerator, Dishwasher, Range, Dryer
Flooring:
Laminate, Linoleum
Heating:
Forced air

Building Features

Storeys:
3
Sewer:
Septic tank
Water:
Municipal water
Roof:
Asphalt shingle, Unknown
Exterior:
Vinyl siding
Garage:
Additional Parking
Garage Spaces:
2
Ownership Type:
Freehold
Taxes:
$ 2,777

Floors

Finished Area:
2843 sq.ft.

Land

View:
Mountain view, Valley view, View (panoramic)
Lot Size:
0.16 ac
Lot Features:
Level lot, Two Balconies

Neighbourhood Features

Amenities Nearby:
Family Oriented

Ratings

Commercial Info

Neighbourhood Details

Location

Mortgage Calculator

powered by Ratehub.ca
Is this your listing?Advertise With Us!

ATTENTION REALTORS®

Claim your
Realtor® Profile

Join thousands of homebuyers using RealEstateGuide.com every month. Showcase your listings, contact details, website, and social media with a professional REALTOR® profile. Claim yours today!

Get started in less than 2 minutes.

  • Featured on RealEstateGuide.com
  • Reach buyers and sellers across BC
  • Professional REALTOR® profile
  • Upgrade anytime with print & digital advertising
CHOOSE YOUR PROFILE PACKAGE
Copyright © Real Estate Guide 2026 | Legal | Sitemap
Area Modal Trigger
X