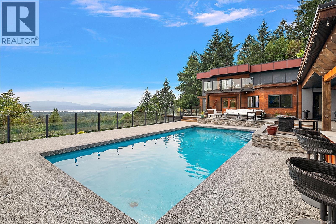
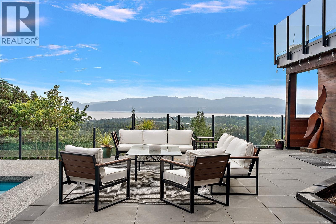
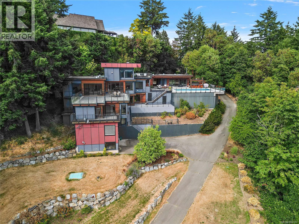
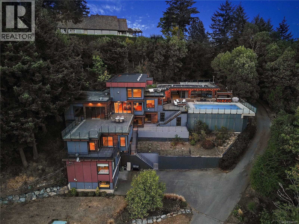
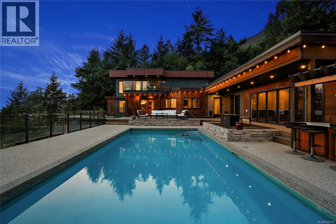
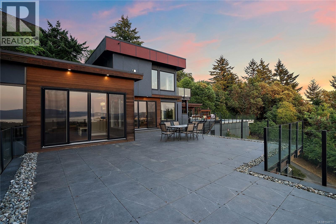
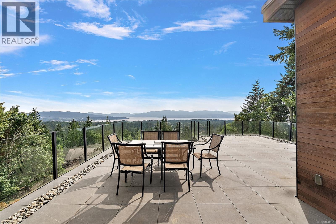
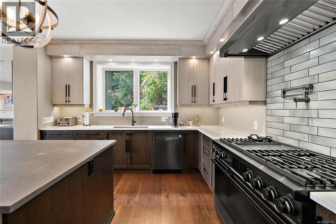
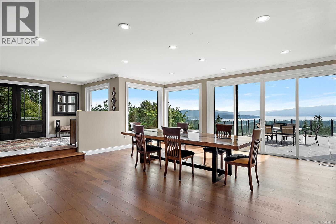
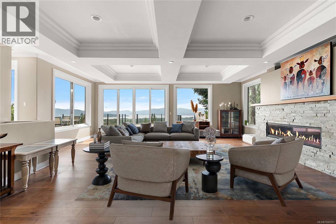
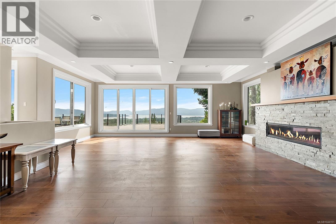
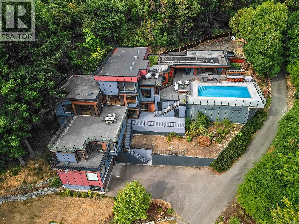
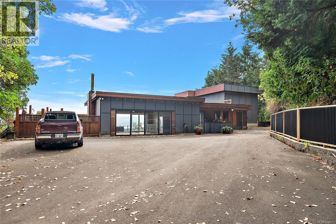
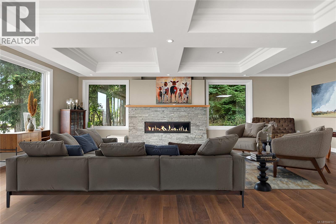
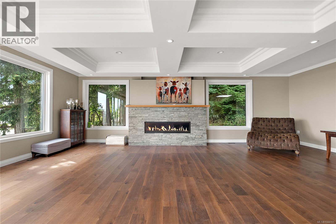
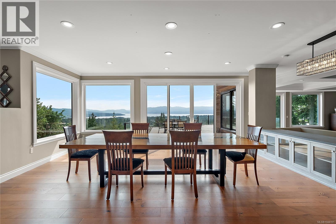
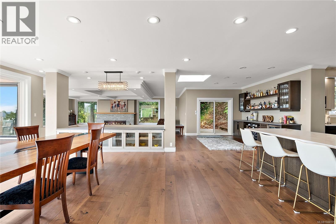
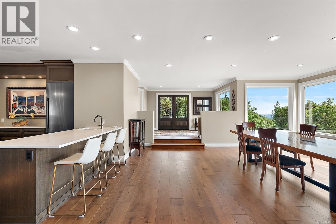
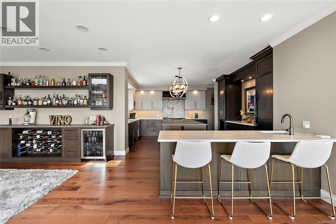
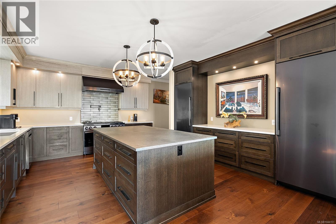
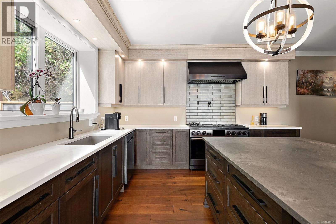
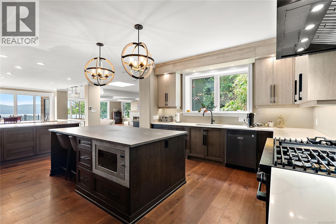
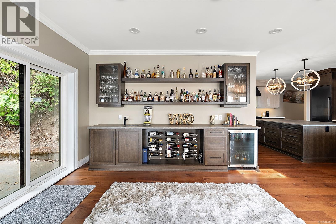
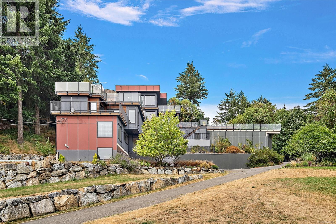
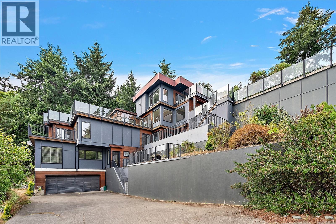
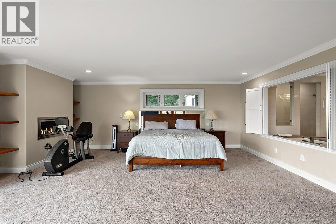
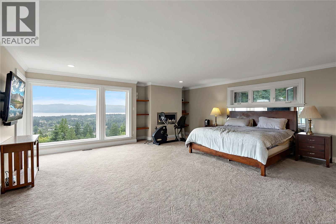
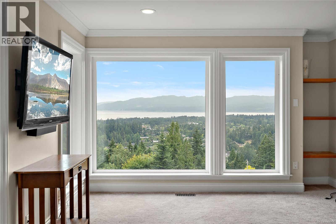
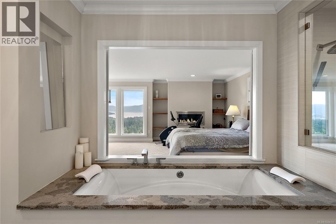
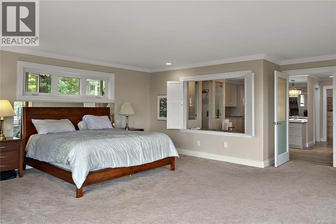
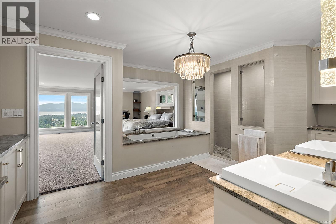
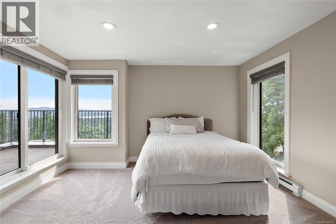
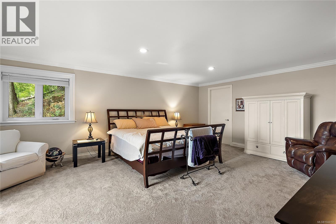
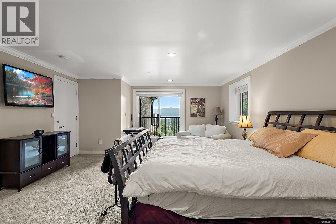
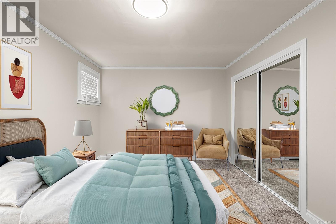
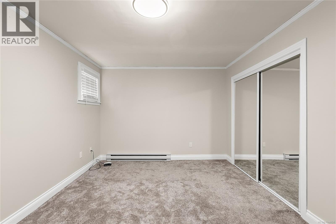
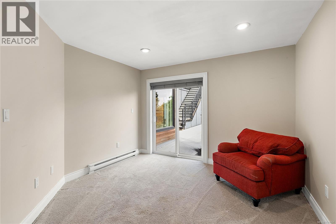
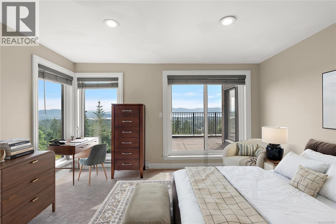
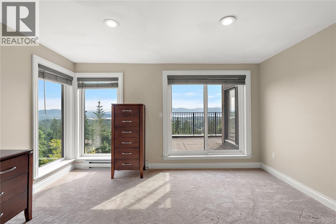
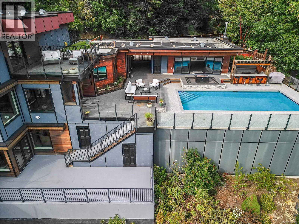
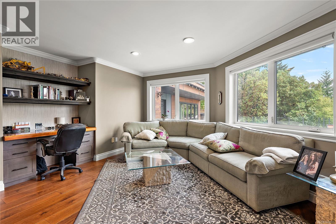
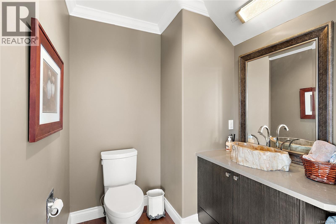
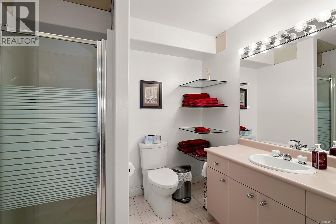
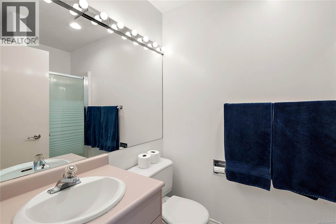
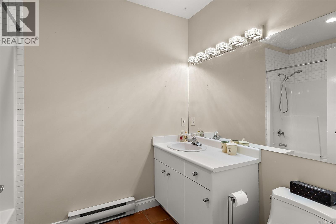
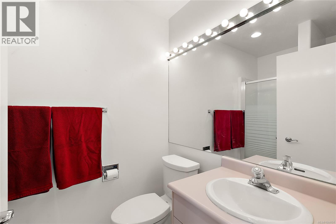
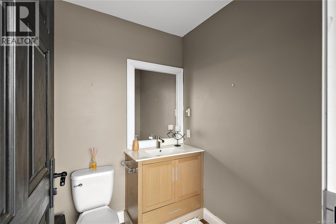
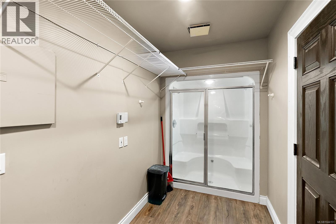
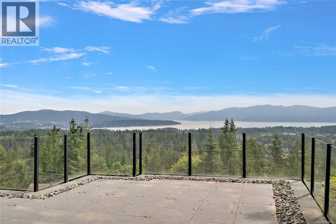
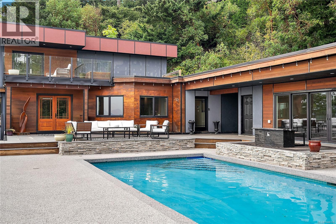
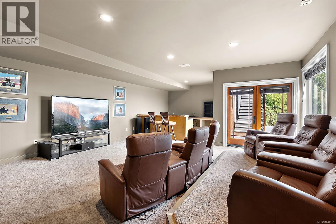
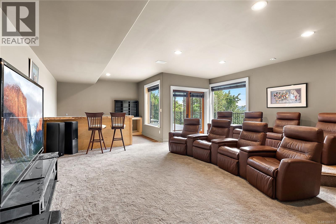
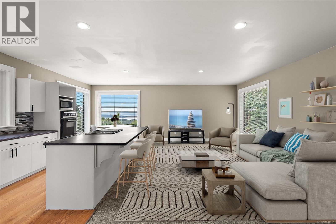
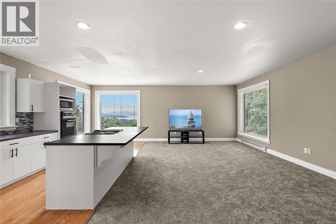
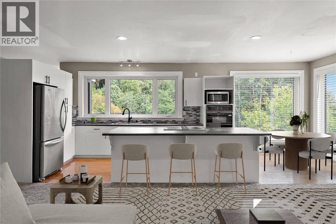
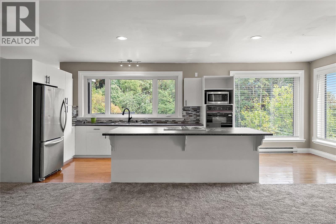
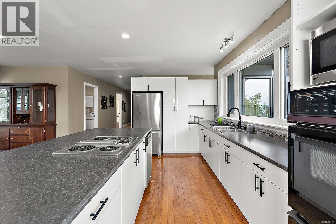
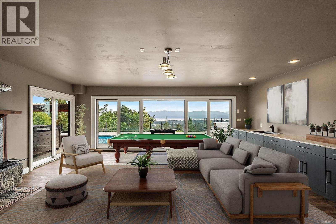
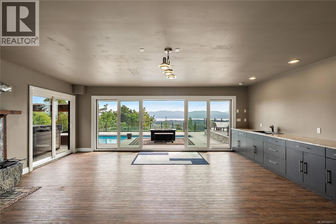
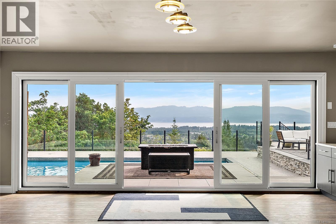
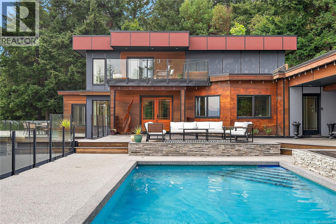
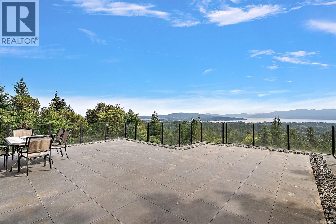
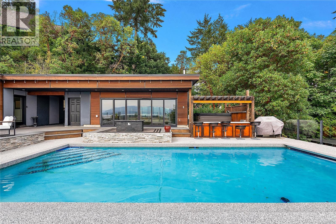
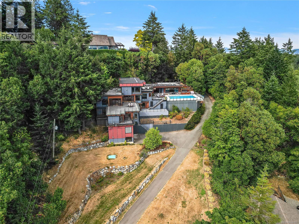
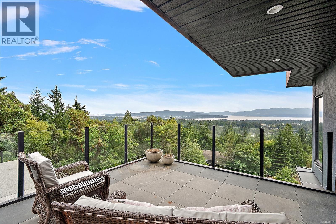
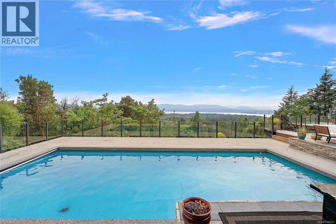
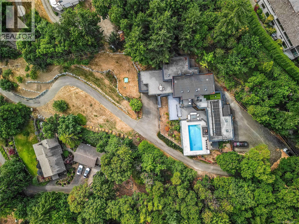
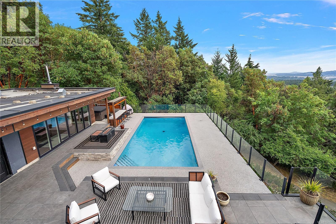
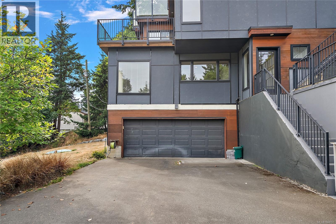
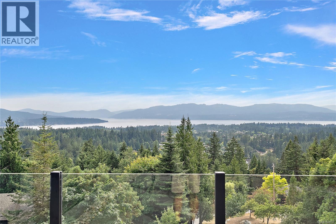
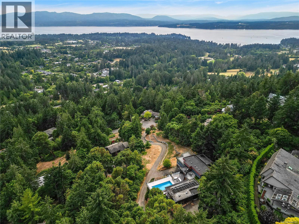
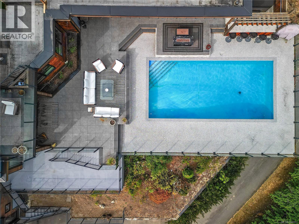
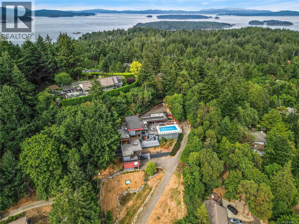
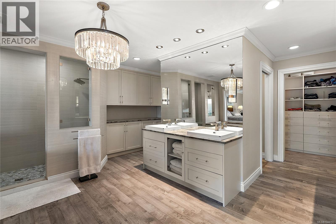
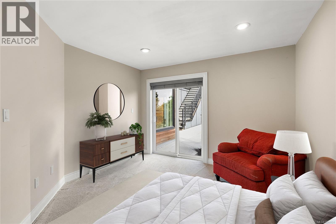
Panoramic views and total privacy define this stunning 5-bedroom, 7-bathroom estate. Four bedrooms boast ensuite baths and private balconies or patios, while the updated top floor is home to a romantic primary suite complete with a private deck and a luxurious six-piece, spa-like ensuite. Soak in sweeping ocean, island, and mountain views by day, and watch the twinkling lights of Sidney come alive at night. Designed to capture these breathtaking views and perfect for entertaining, the open floor plan features soaring high ceilings and expansive windows that flood the home with natural light. The gourmet kitchen is a chef's dream, outfitted with stainless steel appliances and granite countertops. Take the party poolside to the cabana kitchen with convenient roll-up doors, or settle in for movie night in the fabulous home theatre. Outside, an in-ground pool and 3,800 sq ft of sun-soaked decks offer the perfect spot to soak up the sun in this exceptional exposure. Additional highlights include a beautifully updated living space and primary suite, plus a spacious one-bedroom suite — ideal for extended family or guests. A rare opportunity to own a private, view-blessed retreat built for both relaxation and entertaining (id:44056)

Property Details

Full Address:
11295 Acorn Pl, North Saanich, British Columbia
Price:
$ 3,450,000
MLS Number:
1044151
List Date:
August 10th, 2026
Lot Size:
1.31 ac
Year Built:
1991
Taxes:
$ 11,574

Interior Features

Bedrooms:
5
Bathrooms:
7
Total Rooms:
Additional Accommodation
Bedroom
15 x 11 feet
Second level
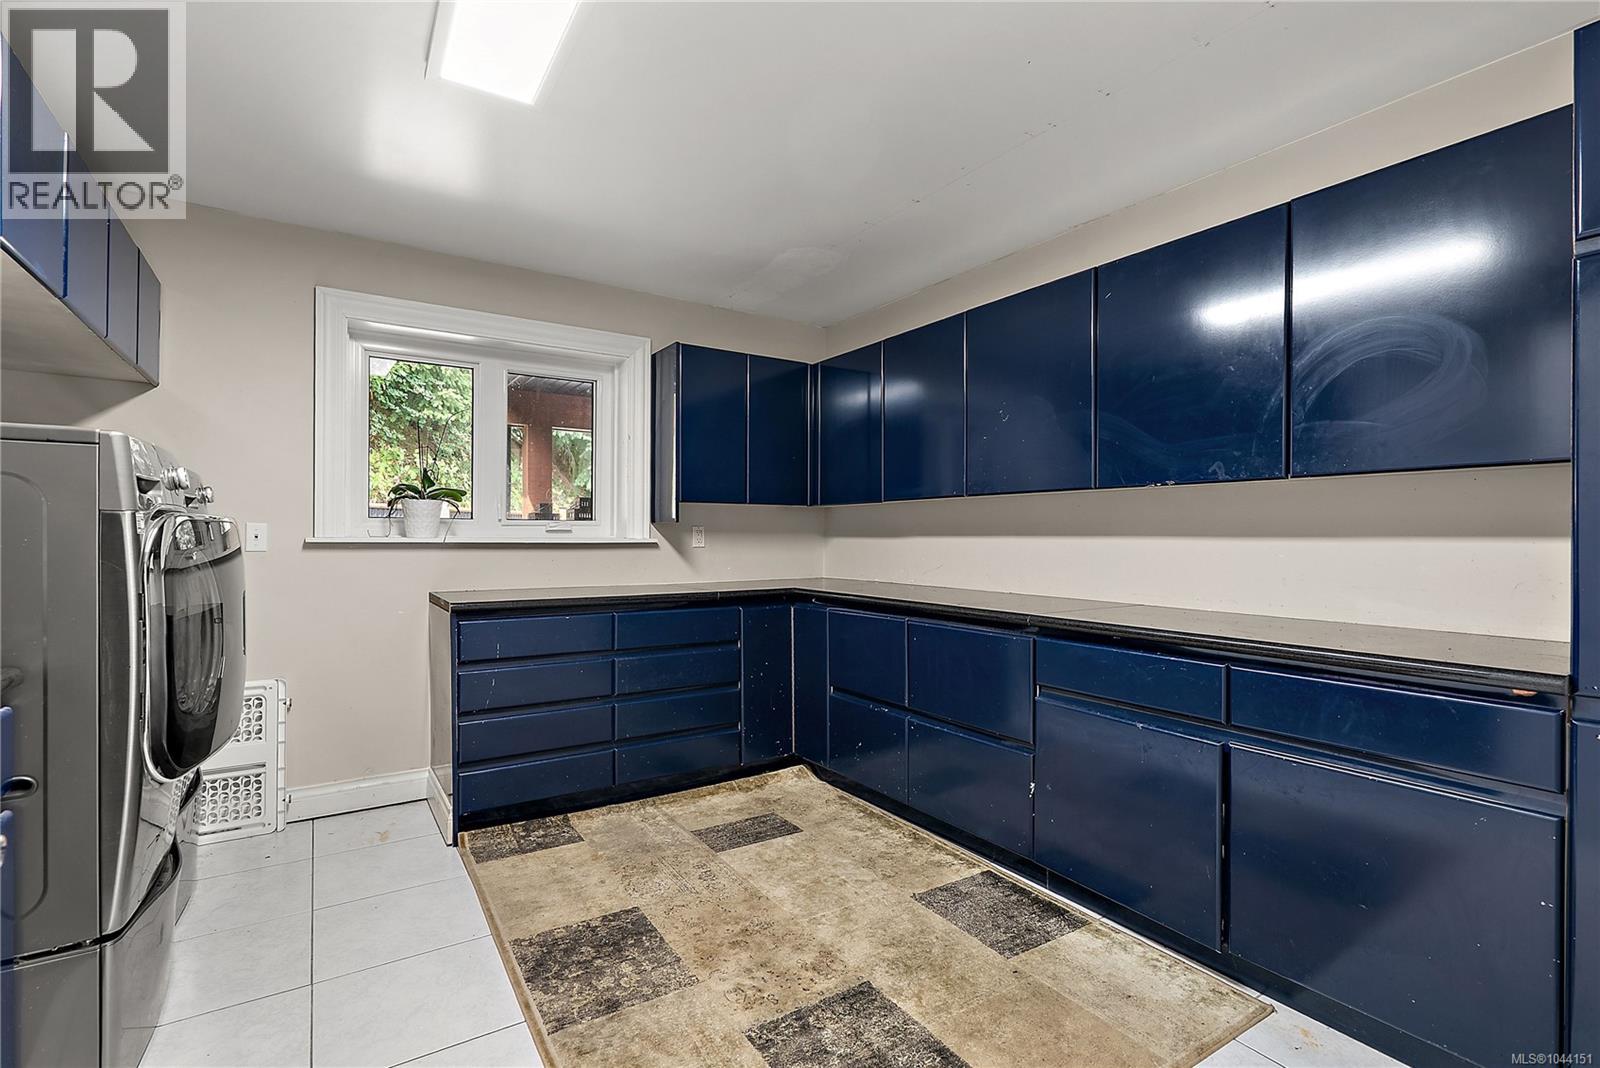
Laundry room
8 x 6 feet
Additional Accommodation
Living room
22 x 13 feet
Dining room
8 x 10 feet
Kitchen
15 x 10 feet
Second level
Entrance
4 x 14 feet
Third level
Storage
13 x 9 feet
Indoor Pool Room
18 x 20 feet
Patio
10 x 37 feet
Other
12 x 10 feet
Media
20 x 19 feet
Other
9 x 11 feet
Storage
7 x 8 feet
Bedroom
23 x 16 feet
Balcony
7 x 12 feet
Sitting room
12 x 14 feet
Bedroom
12 x 14 feet
Balcony
5 x 16 feet
Balcony
14 x 10 feet
Bedroom
11 x 14 feet
Sitting room
12 x 13 feet
Other
Patio
18 x 15 feet
Primary Bedroom
23 x 20 feet
Main level
Patio
33 x 46 feet
Patio
12 x 14 feet
Mud room
11 x 6 feet
Auxiliary Building
Other
22 x 22 feet
Main level
Patio
36 x 23 feet
Office
16 x 17 feet
Laundry room
12 x 12 feet
Storage
4 x 7 feet
Pantry
12 x 7 feet
Kitchen
22 x 14 feet
Other
14 x 14 feet
Patio
11 x 16 feet
Living room
31 x 26 feet
Patio
28 x 14 feet
Patio
30 x 14 feet
Dining room
21 x 21 feet
Entrance
13 x 10 feet
Appliances:
Washer, Refrigerator, Range - Gas, Dishwasher, Microwave
Air Conditioning:
Central air conditioning, Air Conditioned
Heating:
Heat Pump, Baseboard heaters, Forced air, Electric, Propane
Fireplaces:
2

Building Features

Zoning:
Residential
Garage:
Garage
Garage Spaces:
8
Ownership Type:
Freehold
Taxes:
$ 11,574

Floors

Finished Area:
7978 sq.ft.

Land

View:
City view, Mountain view, Ocean view
Lot Size:
1.31 ac
Lot Features:
Acreage, Private setting, Southern exposure, Other, Marine Oriented

Neighbourhood Features

Ratings

Commercial Info

Neighbourhood Details

Location

Mortgage Calculator

powered by Ratehub.ca
Is this your listing?Advertise With Us!

ATTENTION REALTORS®

Claim your
Realtor® Profile

Join thousands of homebuyers using RealEstateGuide.com every month. Showcase your listings, contact details, website, and social media with a professional REALTOR® profile. Claim yours today!

Get started in less than 2 minutes.

  • Featured on RealEstateGuide.com
  • Reach buyers and sellers across BC
  • Professional REALTOR® profile
  • Upgrade anytime with print & digital advertising
CHOOSE YOUR PROFILE PACKAGE
Copyright © Real Estate Guide 2026 | Legal | Sitemap
Area Modal Trigger
X