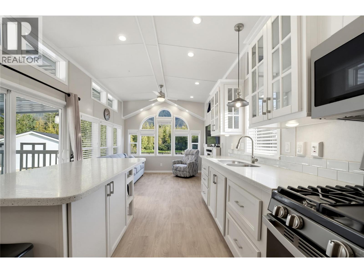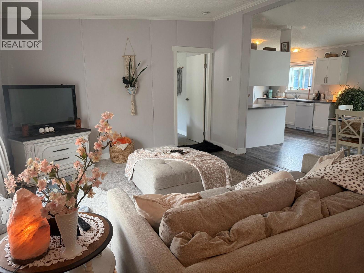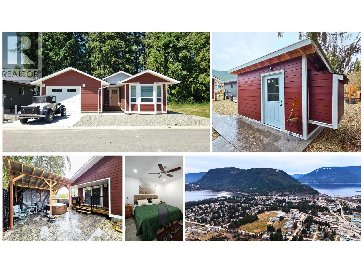
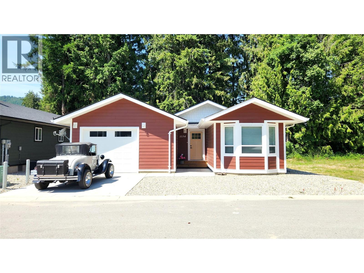
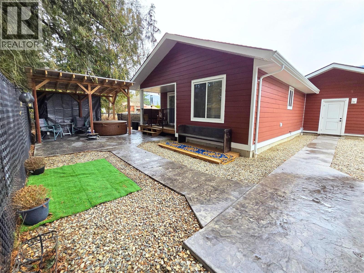
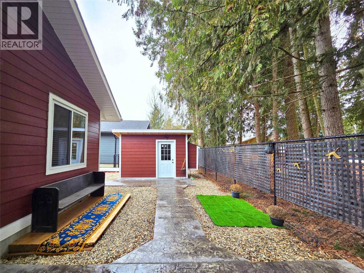
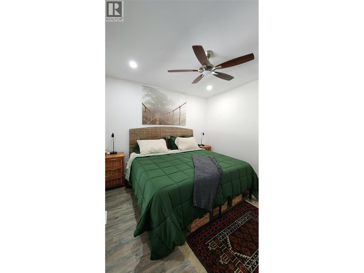
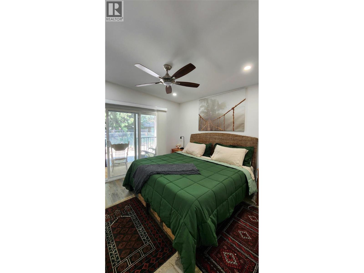
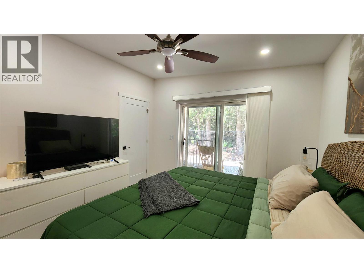
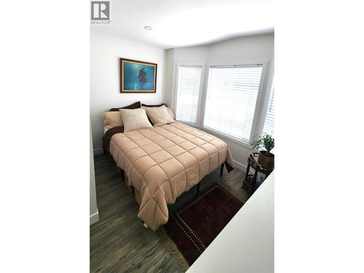
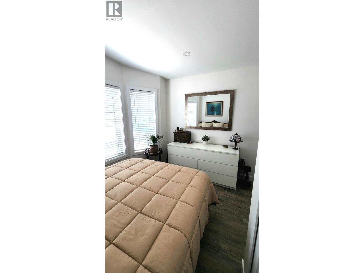
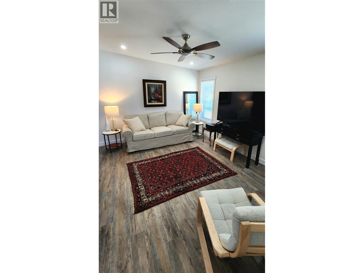
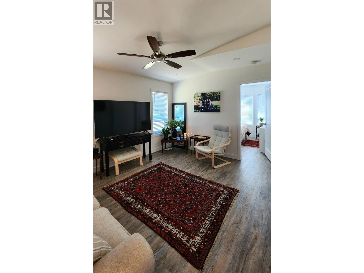
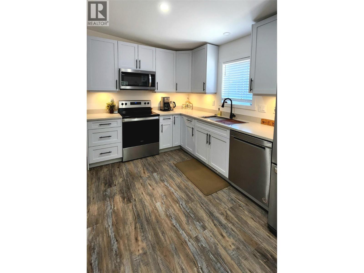
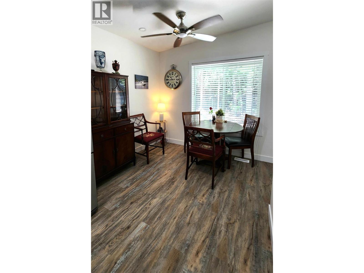
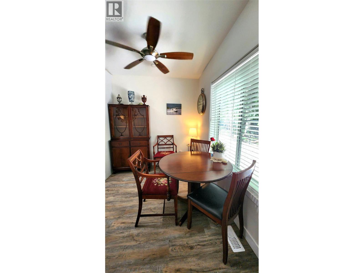
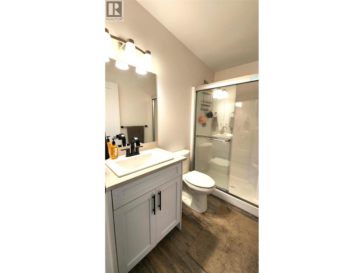
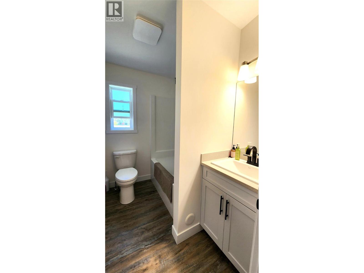
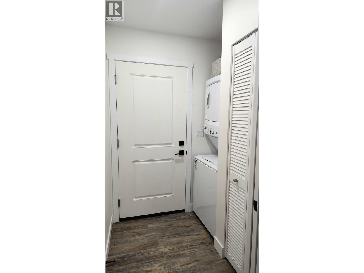
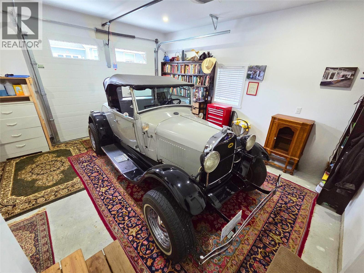
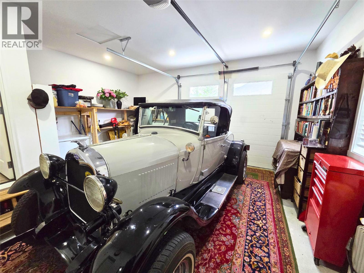
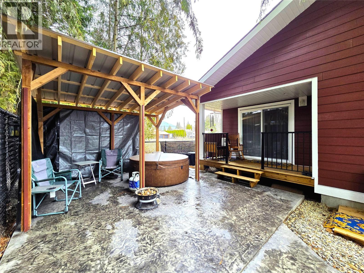
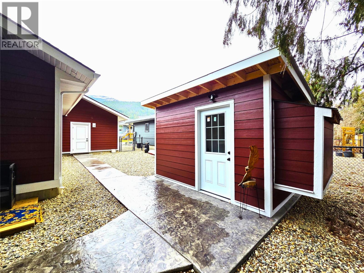
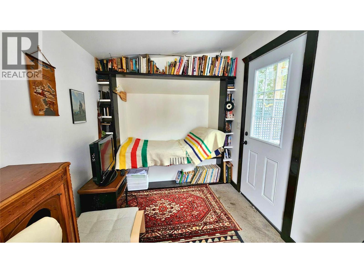
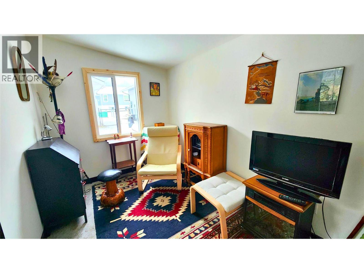
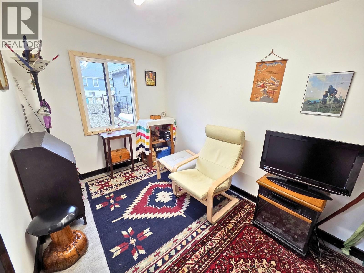
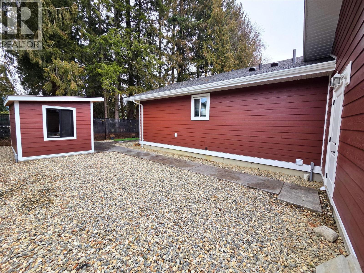
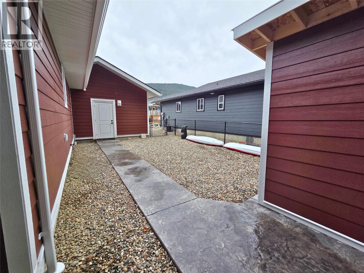
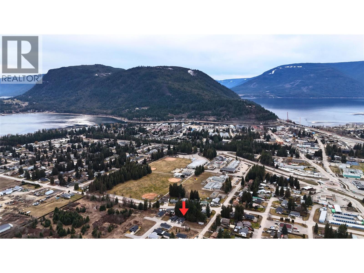
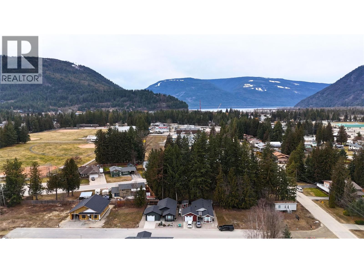
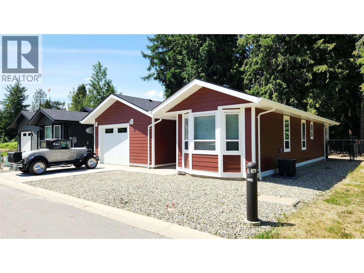
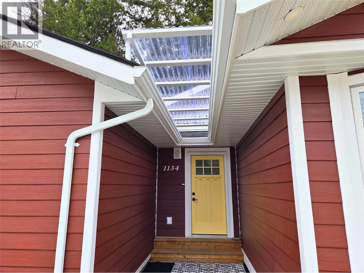
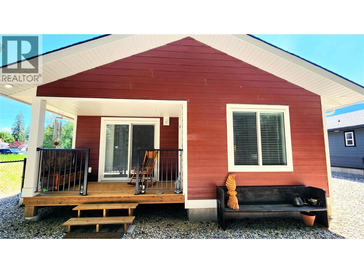
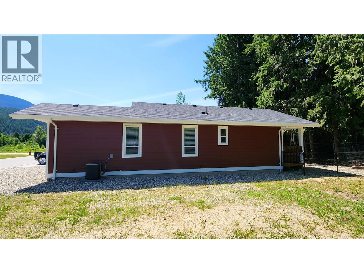
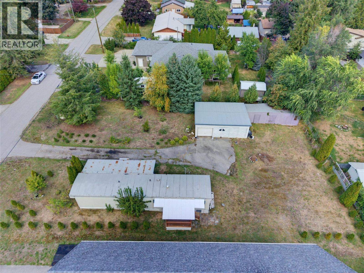
Still covered by New Home Warranty, this 2024 build offers comfortable living at an affordable price. Located in a newer development and tucked into a walkable neighborhood with trails, parks, schools and town center nearby. The fully fenced yard features a stamped concrete walkway, privacy panels, a hot tub gazebo, and a detached Bunkie shed—perfect for relaxing, hobbies, an office or additional storage. At the front of the home, a bay window complements the garage, while the dining area and primary bedroom open onto a covered patio at the back. Enjoy year-round comfort with central heating and air conditioning, 2024 appliances, and generous storage in the concrete crawl space. The strata fee is just $75/month and includes contingency reserve, management, and snow removal. Ideal for both full-time living and seasonal getaways, less than a 5-minute drive to the town center, HWY 1, and HWY 97A. Outdoor recreation is at your doorstep, with easy access to snowmobiling, Shuswap Lake, Mara Lake, Eagle River, Shuswap River, multiple golf courses, parks, locally owned shops, restaurants, and farm stands. Conveniently located just 1 hour from Revelstoke, 2 hours from Kamloops or Kelowna, and approximately 5.5 hours from Vancouver or Calgary. (id:44056)

Property Details

Full Address:
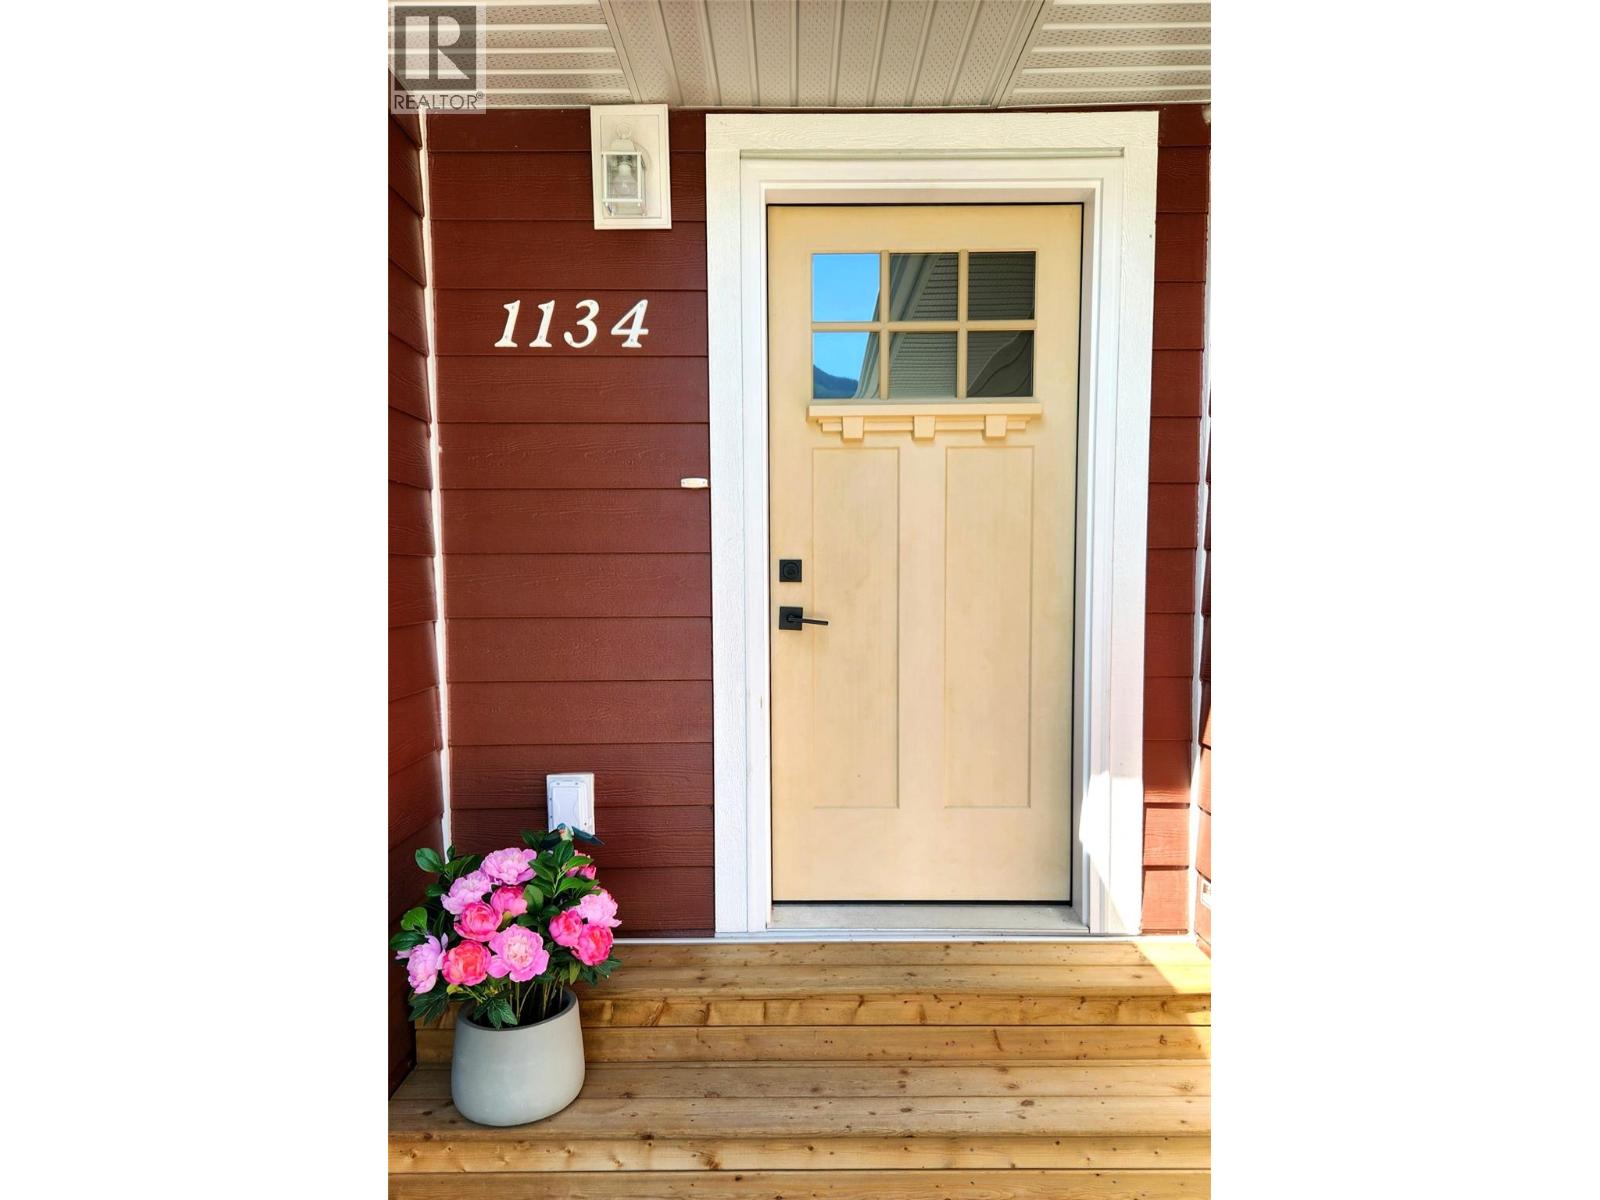
1134 Hawthorn Row, Sicamous, British Columbia
Price:
$ 490,000
MLS Number:
10400402
List Date:
September 11th, 2026
Lot Size:
0.09 ac
Year Built:
2024
Taxes:
$ 3,190

Interior Features

Bedrooms:
2
Bathrooms:
2
Total Rooms:
Appliances:
Refrigerator, Range - Electric, Dishwasher, Microwave, Washer/Dryer Stack-Up
Air Conditioning:
Central air conditioning
Heating:
Forced air, Electric
Basement:
Crawl space

Building Features

Storeys:
1
Sewer:
Municipal sewage system
Water:
Municipal water
Utilities:
Water, Sewer, Natural Gas, Electricity, Cable, Telephone
Roof:
Asphalt shingle, Unknown
Exterior:
Other
Garage:
Attached Garage
Garage Spaces:
2
Ownership Type:
Freehold
Taxes:
$ 3,190
Stata Fees:
$ 75
Stata Fee Frequency:
Monthly
Stata Fee Inclusions:
Property Management, Other, See Remarks, Reserve Fund Contributions

Floors

Finished Area:
920 sq.ft.

Land

View:
Mountain view
Lot Size:
0.09 ac
Lot Features:
Level lot
Current Use:
Other

Neighbourhood Features

Amenities Nearby:
Adult Oriented, Family Oriented, Pets Allowed, Pet Restrictions, Pets Allowed With Restrictions

Ratings

Commercial Info

Neighbourhood Details

Location

Mortgage Calculator

powered by Ratehub.ca
Is this your listing?Advertise With Us!

ATTENTION REALTORS®

Claim your
Realtor® Profile

Join thousands of homebuyers using RealEstateGuide.com every month. Showcase your listings, contact details, website, and social media with a professional REALTOR® profile. Claim yours today!

Get started in less than 2 minutes.

  • Featured on RealEstateGuide.com
  • Reach buyers and sellers across BC
  • Professional REALTOR® profile
  • Upgrade anytime with print & digital advertising
CHOOSE YOUR PROFILE PACKAGE
Copyright © Real Estate Guide 2026 | Legal | Sitemap
Area Modal Trigger
X