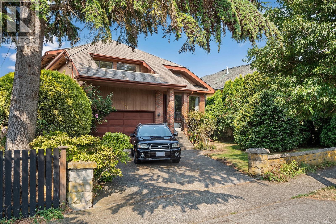
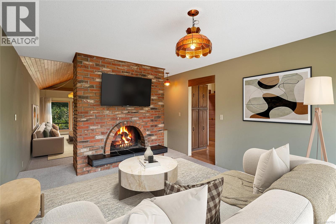
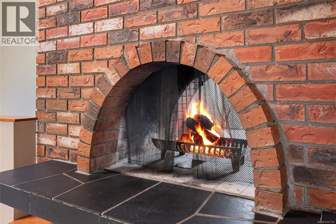
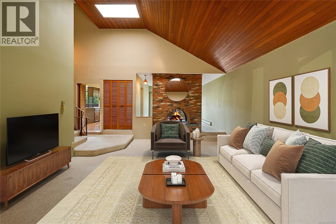
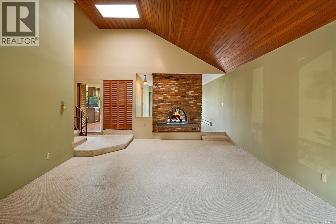
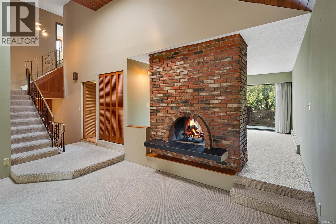
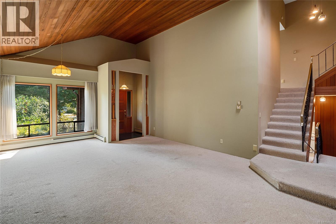
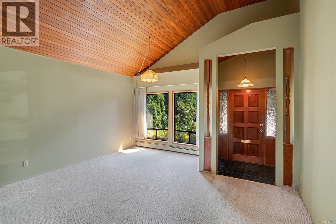
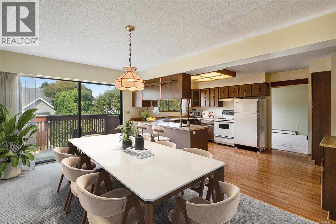
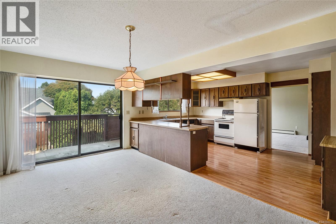
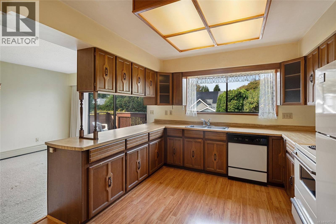
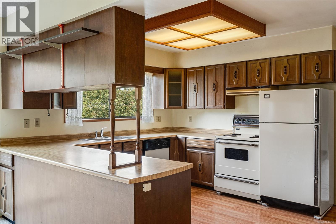
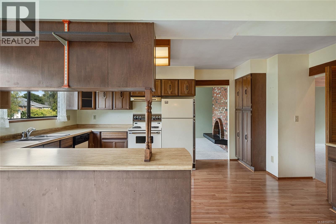
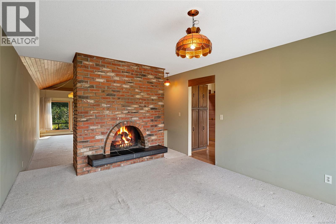
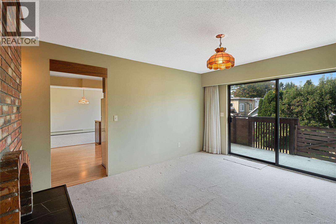
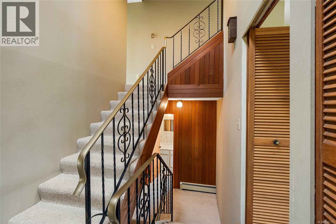
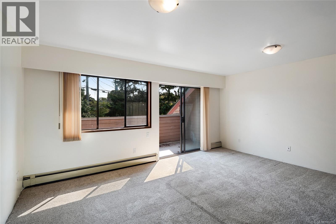
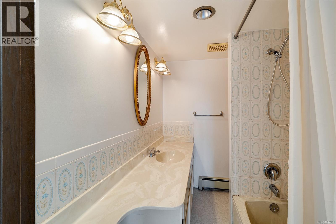
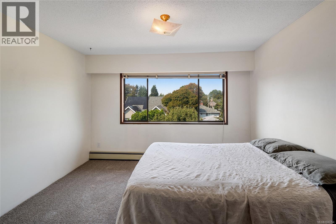
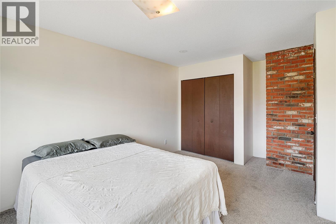
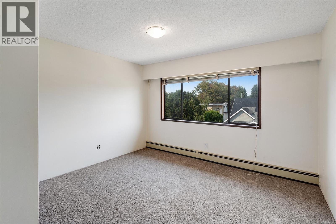
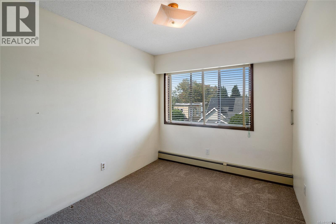
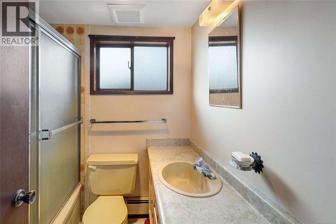
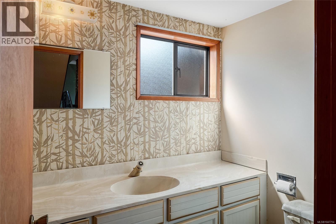
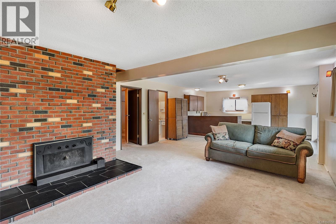
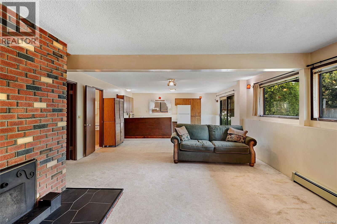
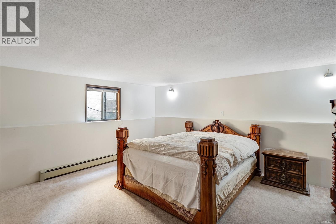
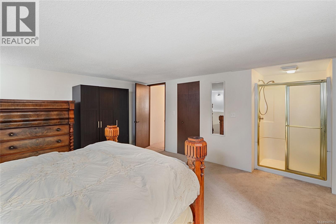
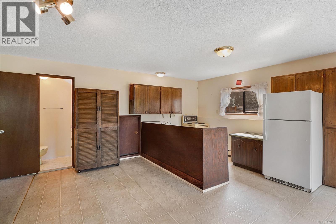
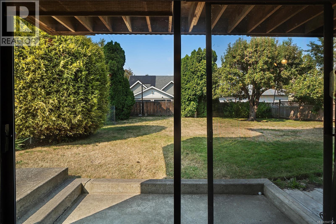
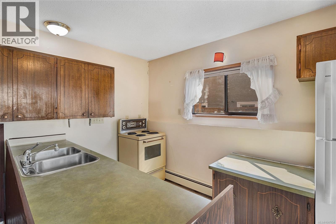
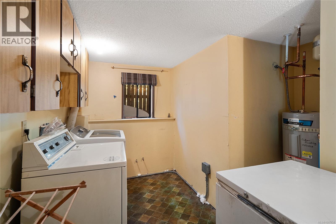
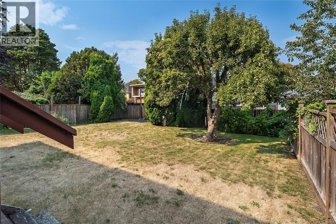
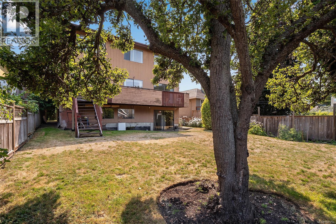
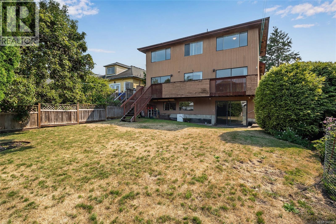
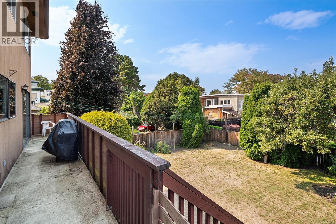
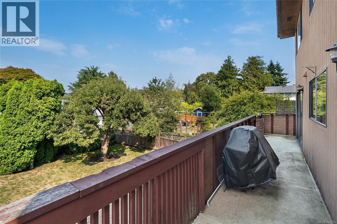
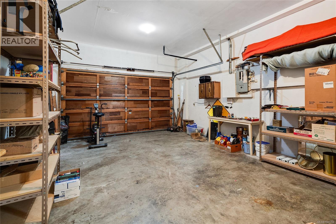
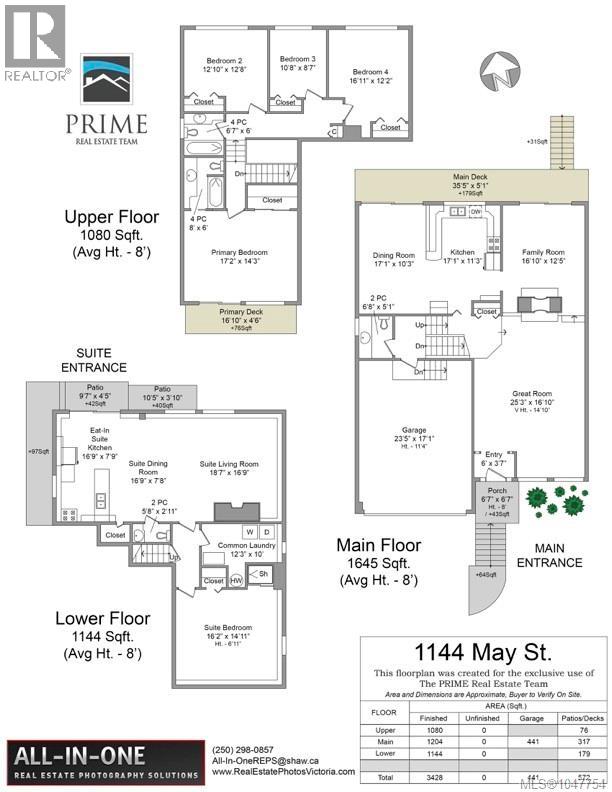
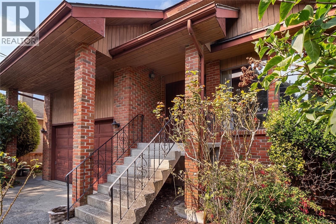
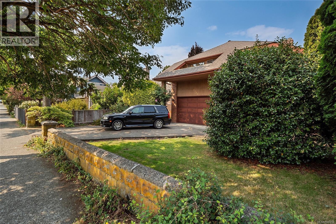
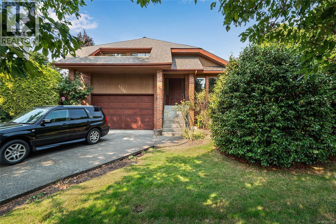
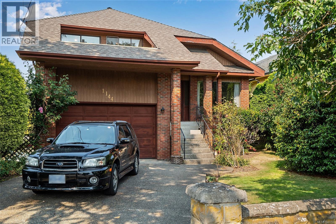
Cook Street Village family home of 3400 square feet over 3 levels. Main with spacious living room for entertainment, kitchen with adjoining dining room plus family room with access to deck overlooking the large yard. Upstairs includes 4 bedrooms including primary with ensuite. Basement with separate entrance- a full suite for teens, inlaws, nanny or extended family. This home is ready for your updating and redecorating ideas, situated in a prime location by Beacon Hill Park, scenic Dallas Road marine drive and proximate to downtown. (id:44056)
Property Details
Full Address:
1144 May St, Victoria, British Columbia
Price:
$ 1,399,900
MLS Number:
1047754
List Date:
August 25th, 2026
Lot Size:
6885 sq.ft.
Year Built:
1976
Taxes:
$ 8,487
Interior Features
Bedrooms:
5
Bathrooms:
4
Total Rooms:
Lower level
Patio
4 x 10 feet
Second level
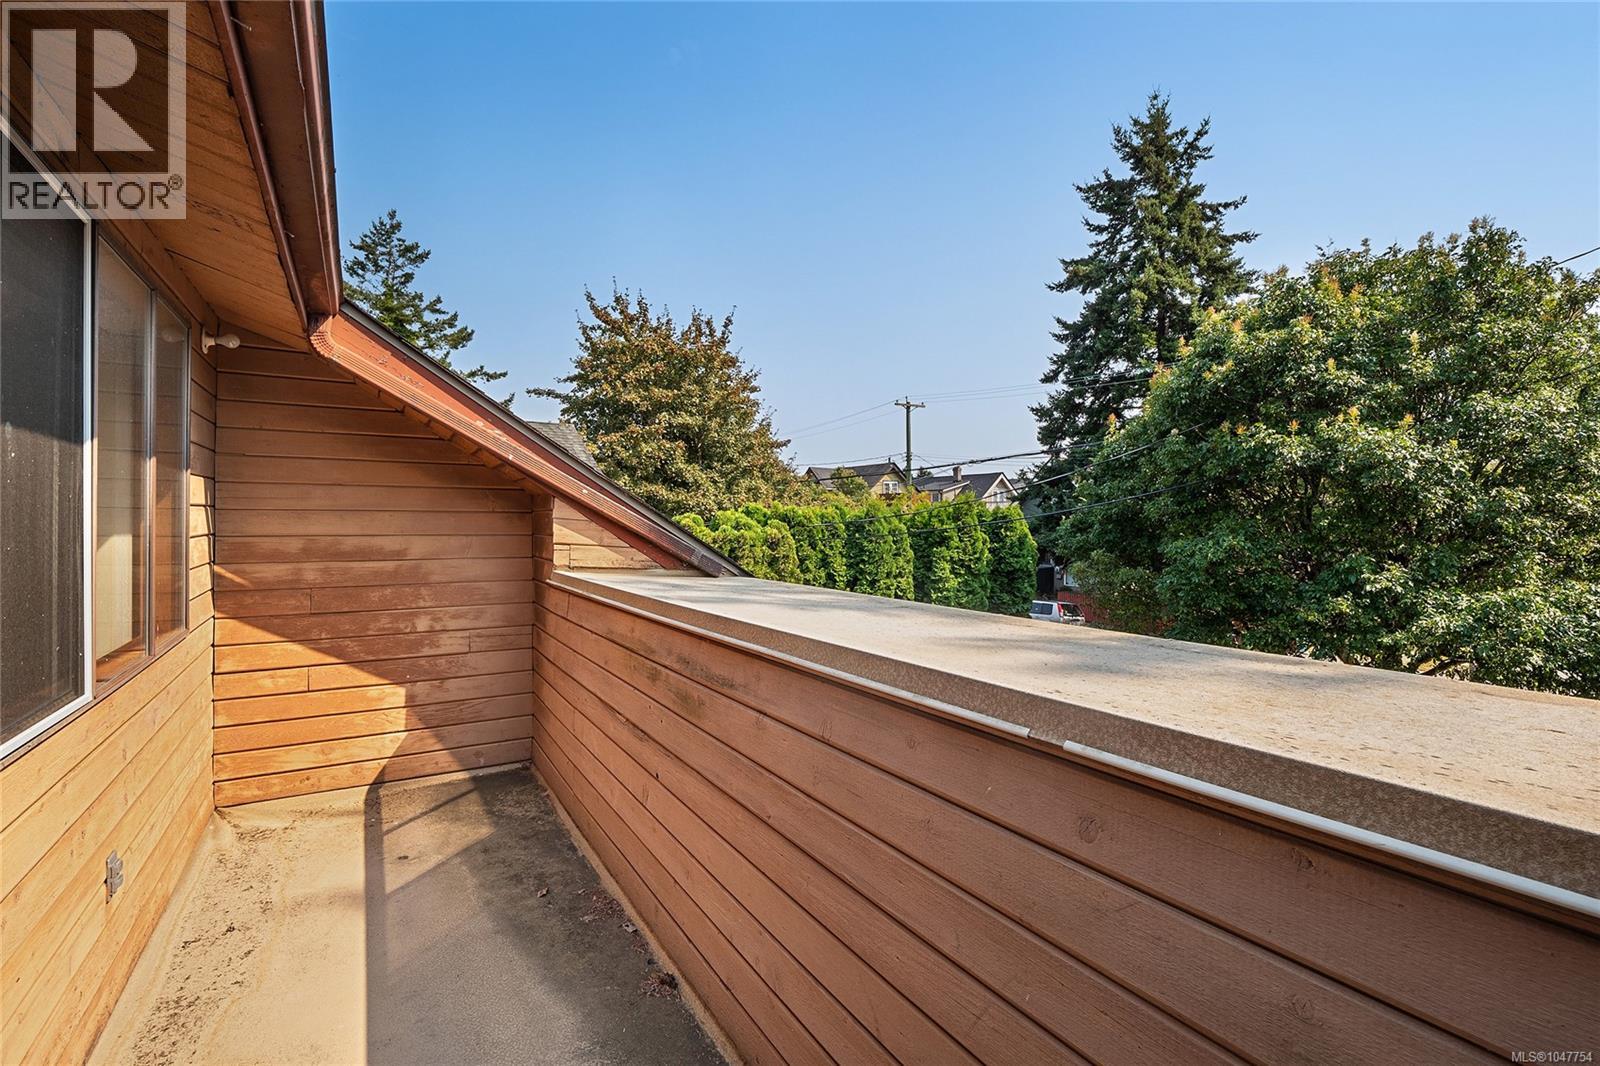
Balcony
5 x 17 feet
Lower level
Laundry room
10 x 12 feet
Bedroom
15 x 16 feet
Dining room
8 x 17 feet
Kitchen
8 x 17 feet
Living room
17 x 19 feet
Second level
Bedroom
12 x 17 feet
Bedroom
9 x 11 feet
Bedroom
13 x 13 feet
Primary Bedroom
14 x 17 feet
Main level
Family room
12 x 17 feet
Dining room
10 x 17 feet
Kitchen
11 x 17 feet
Living room
17 x 25 feet
Entrance
4 x 6 feet
Air Conditioning:
None
Heating:
Baseboard heaters, Electric
Fireplaces:
2
Building Features
Architectural Style:
Westcoast
Zoning:
Residential
Garage:
Attached Garage, Garage
Garage Spaces:
2
Ownership Type:
Freehold
Taxes:
$ 8,487
Floors
Finished Area:
3428 sq.ft.
Land
Lot Size:
6885 sq.ft.
Lot Features:
Central location, Level lot, Other
Neighbourhood Features
Ratings
Commercial Info
Neighbourhood Details
Location
Mortgage Calculator
powered by
Tony JoePersonal Real Estate CorporationRE/MAX Sabre Realty Group
Join thousands of homebuyers using RealEstateGuide.com every month. Showcase your
listings, contact details, website, and social media with a professional REALTOR®
profile. Claim yours today!