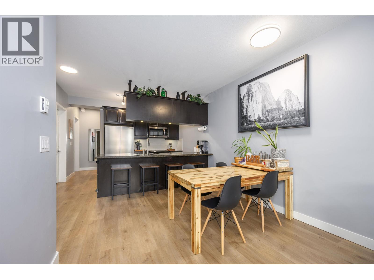
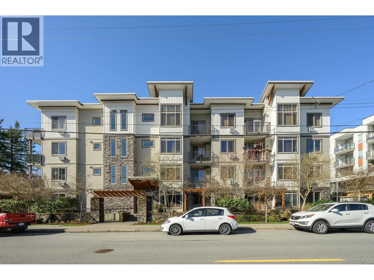
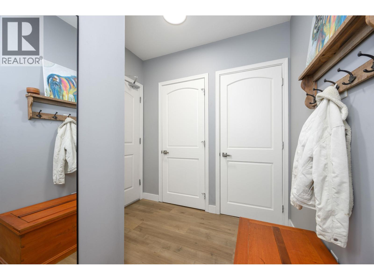
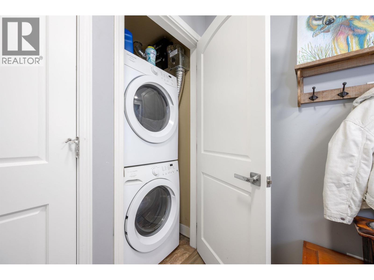
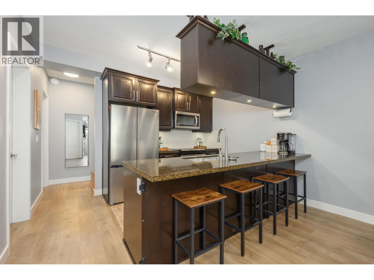
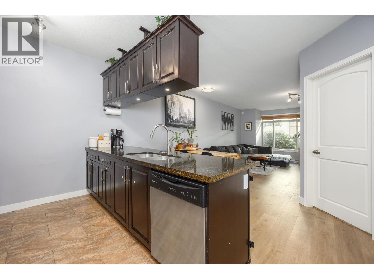
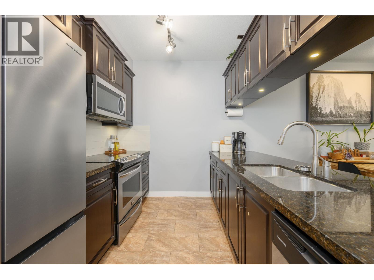
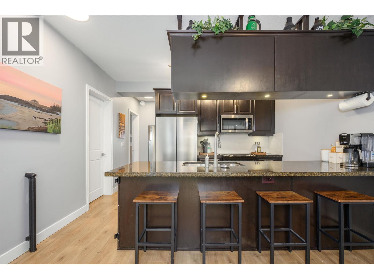
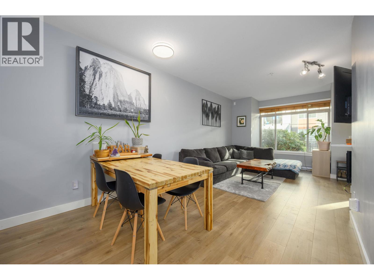
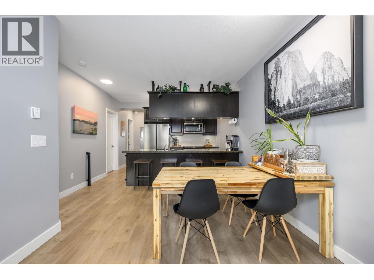
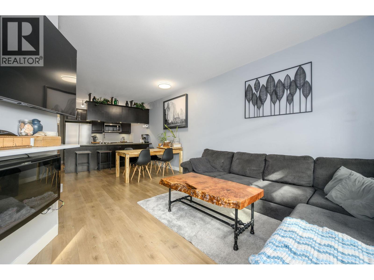
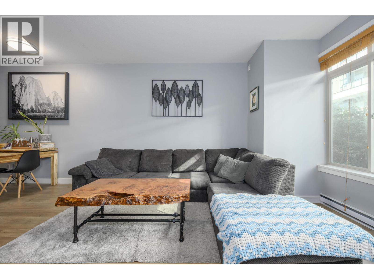
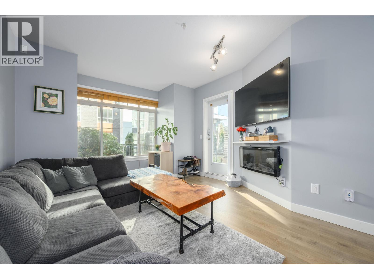
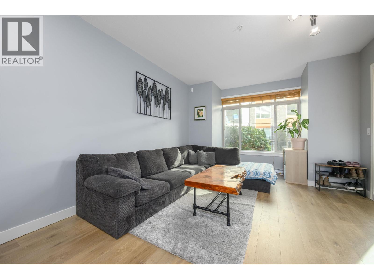
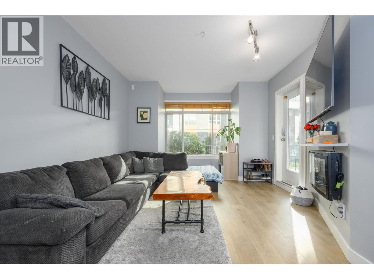
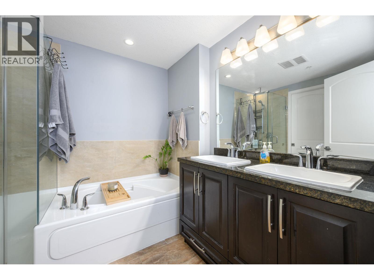
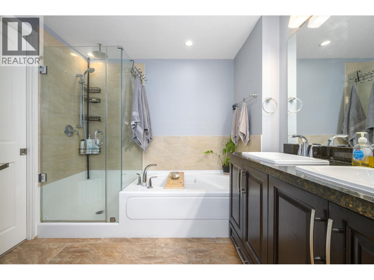
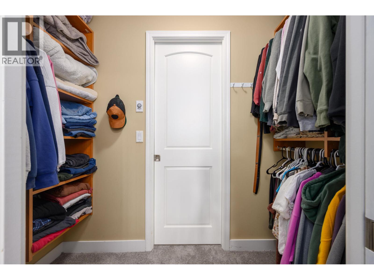
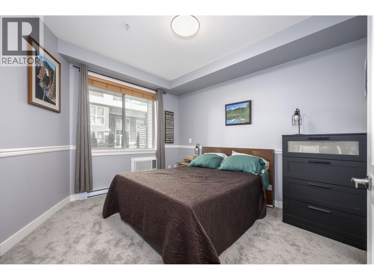
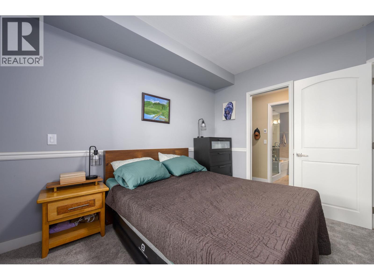
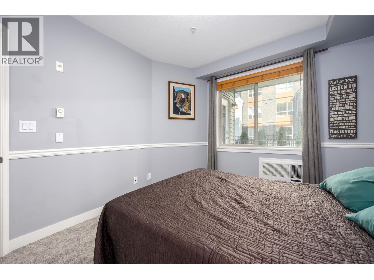
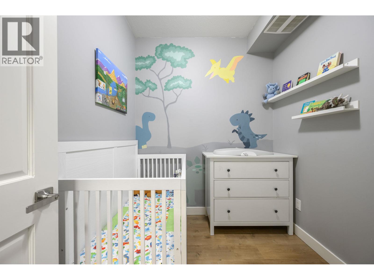
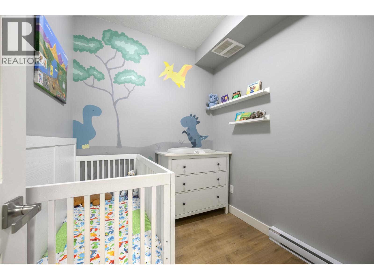
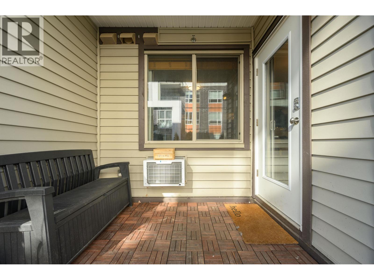
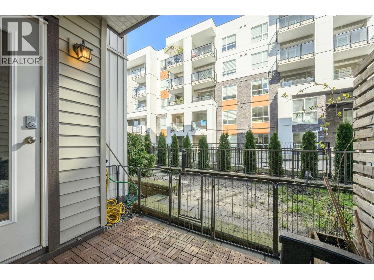
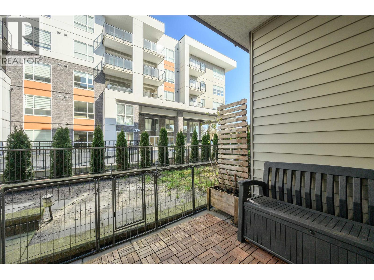
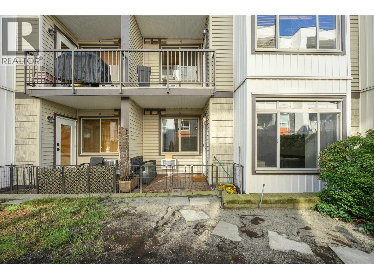
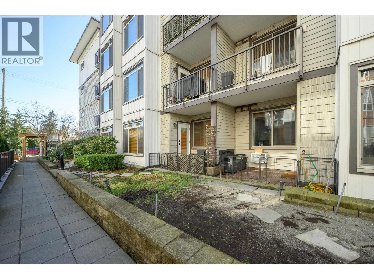
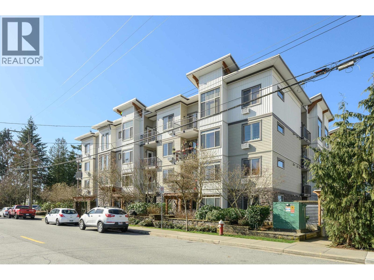
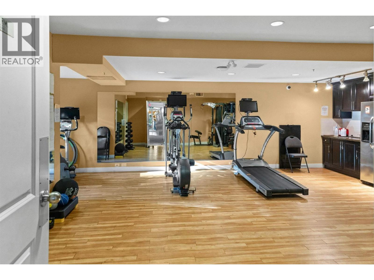
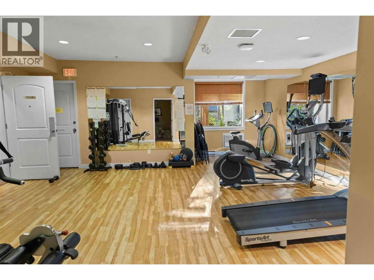
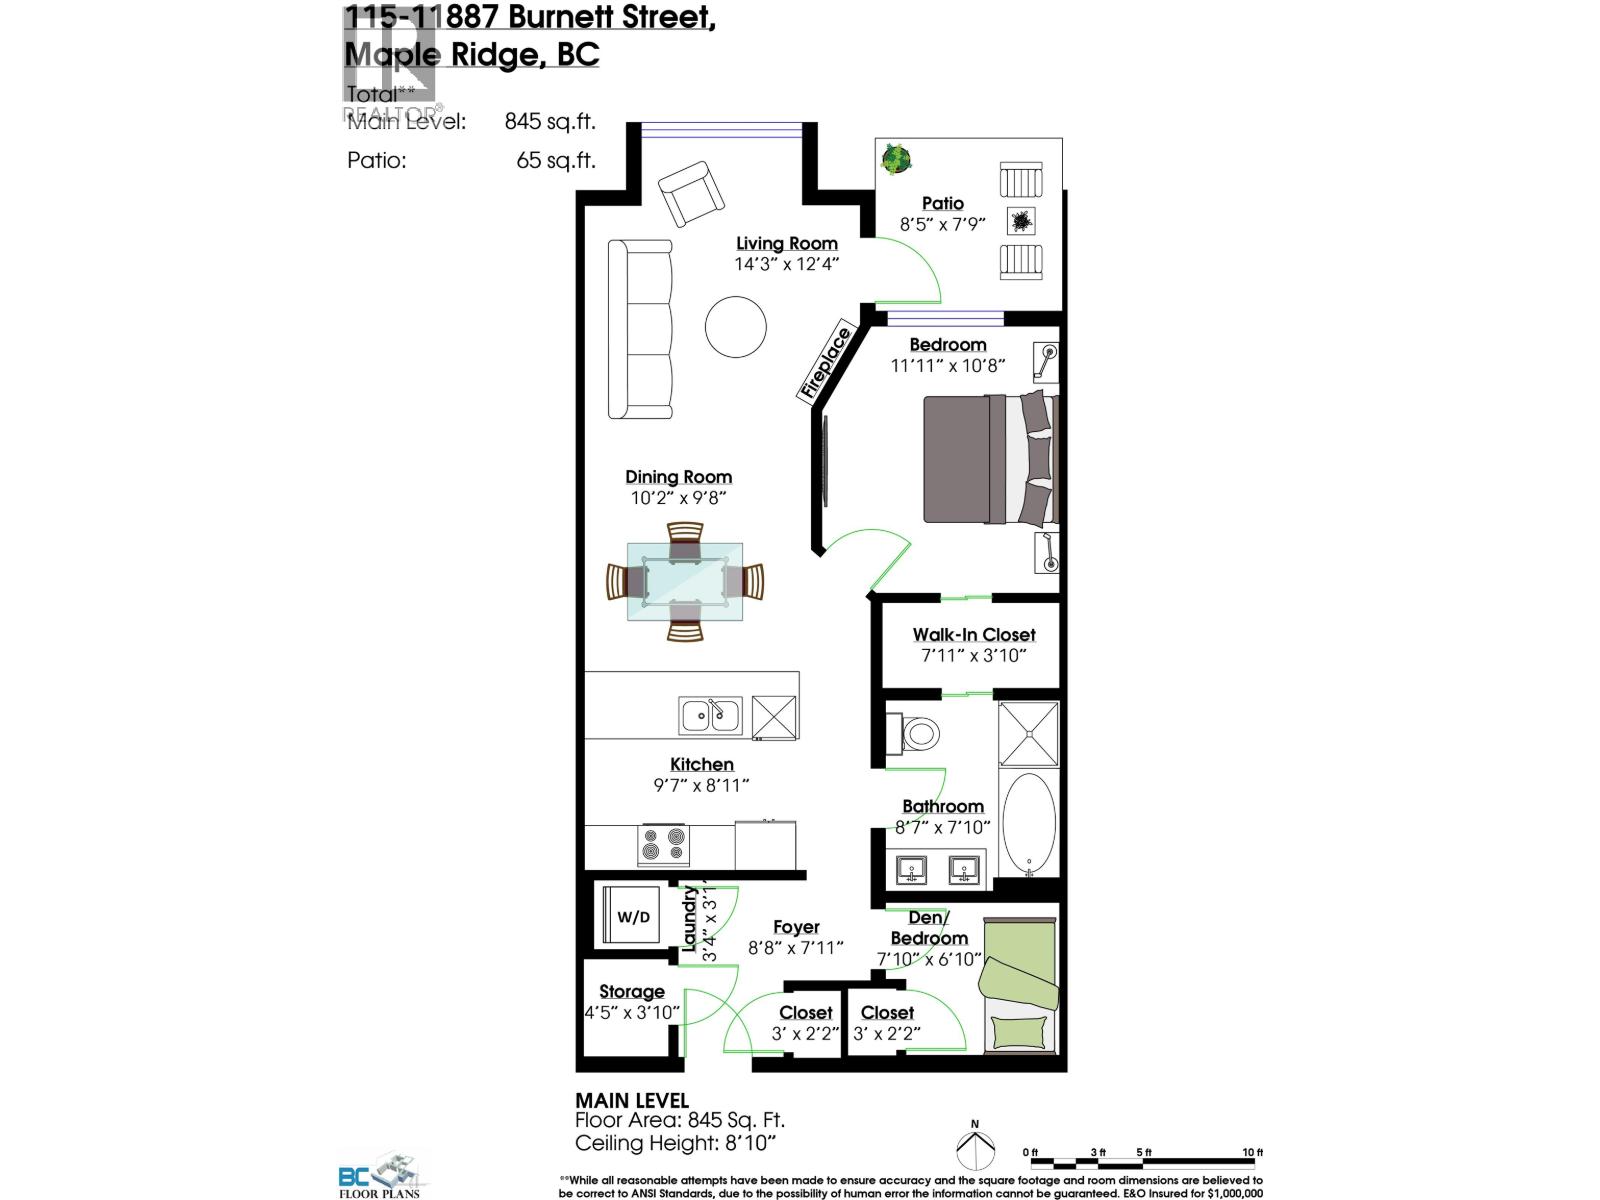
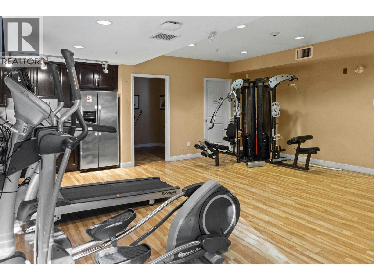
1 Bed + Den | 845 Sqft | Quality built by Quadra Homes, this thoughtfully designed home starts with 9'ft ceilings, a functional foyer with storage & laundry. Open concept living space with kitchen offering granite countertops, bar seating s/s appliances & plenty of cabinetry. Room for a dining table + a spacious living room with access to your walk-out patio & yard. Large bedroom with walk-through closet to the ensuite with double sink vanity, separate shower & tub & heated floors. Den with closet works as a great office or potential 2nd bed. NEW laminate floors & carpet. LOCATION: Walk to shopping, breweries, restaurants & more. Short drive to MR Park, WCE & GE Bridge. 1 parking (owner currently rents a 2nd) & storage lockers available through strata (waitlist) Full Gym & amenity room. (id:44056)

Property Details

Full Address:
115 11887 BURNETT STREET, Maple Ridge, British Columbia
Price:
$ 399,999
MLS Number:
R3160353
List Date:
September 1st, 2026
Year Built:
2013
Taxes:
$ 2,815
Listing Tax Year:
2025

Interior Features

Bedrooms:
1
Bathrooms:
1
Appliances:
All
Interior Features:
Exercise Centre, Laundry - In Suite
Air Conditioning:
Air Conditioned
Heating:
Baseboard heaters, Electric

Building Features

Garage:
Underground
Garage Spaces:
1
Security:
Sprinkler System-Fire
Ownership Type:
Condo/Strata
Taxes:
$ 2,815
Stata Fees:
$ 389
Stata Fee Frequency:
Monthly

Floors

Finished Area:
845 sq.ft.

Land

Lot Features:
Central location, Elevator

Neighbourhood Features

Amenities Nearby:
Pets Allowed

Ratings

Commercial Info

Neighbourhood Details

Location

Mortgage Calculator

powered by Ratehub.ca
Is this your listing?Advertise With Us!

ATTENTION REALTORS®

Claim your
Realtor® Profile

Join thousands of homebuyers using RealEstateGuide.com every month. Showcase your listings, contact details, website, and social media with a professional REALTOR® profile. Claim yours today!

Get started in less than 2 minutes.

  • Featured on RealEstateGuide.com
  • Reach buyers and sellers across BC
  • Professional REALTOR® profile
  • Upgrade anytime with print & digital advertising
CHOOSE YOUR PROFILE PACKAGE
Copyright © Real Estate Guide 2026 | Legal | Sitemap
Area Modal Trigger
X