Home›Listings›1160 Meadow Lane 1185 Demonte Street, Kamloops
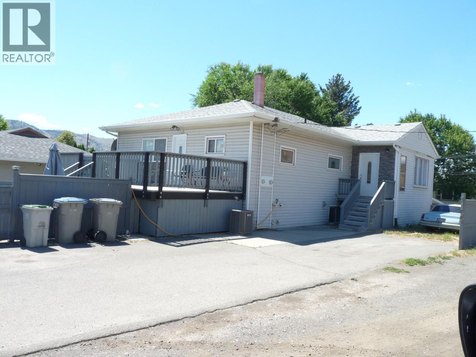
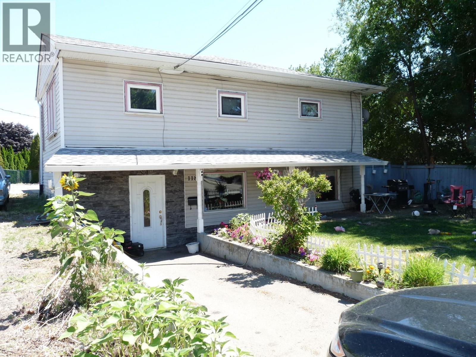
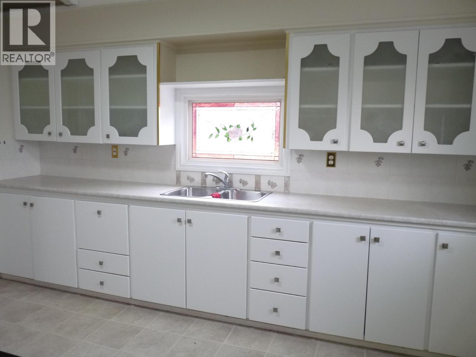
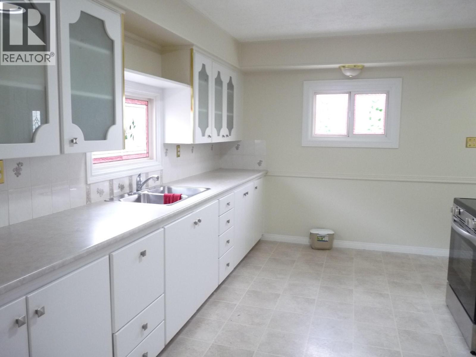
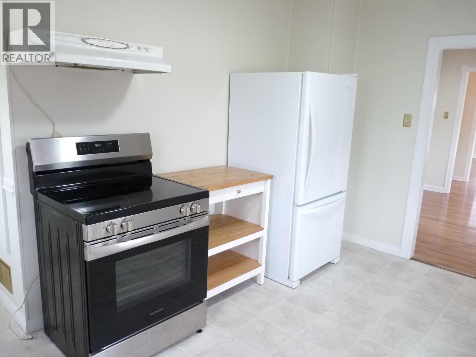
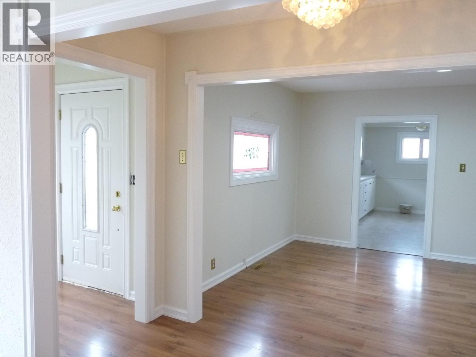
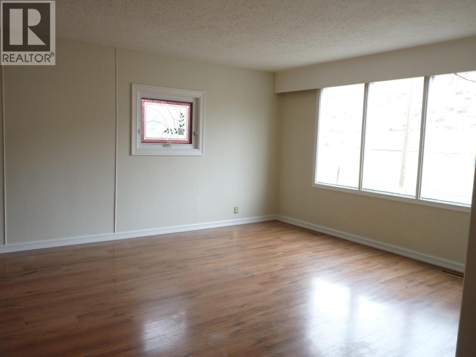
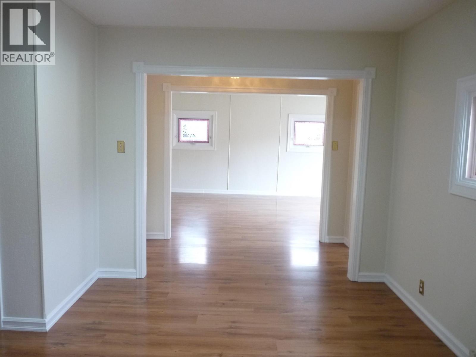
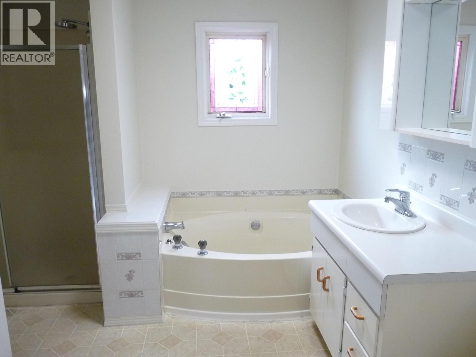
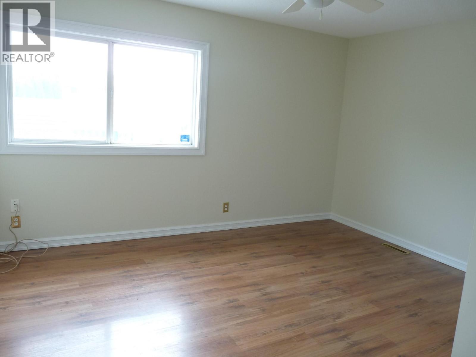
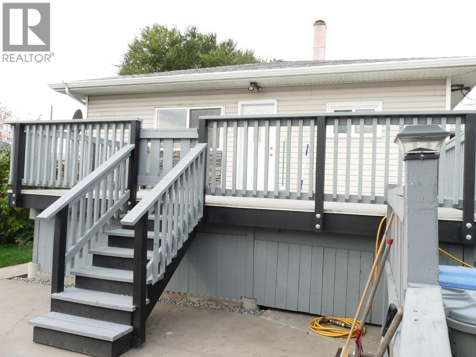
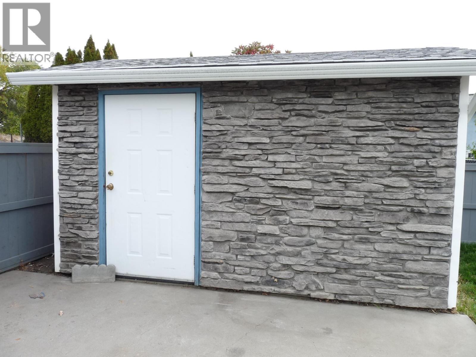
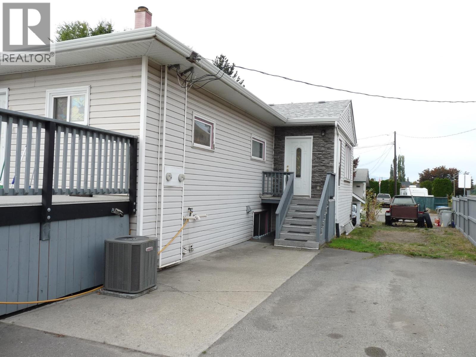
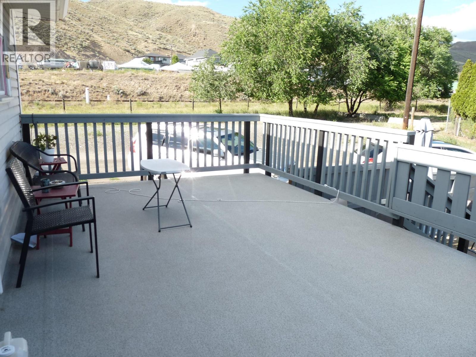
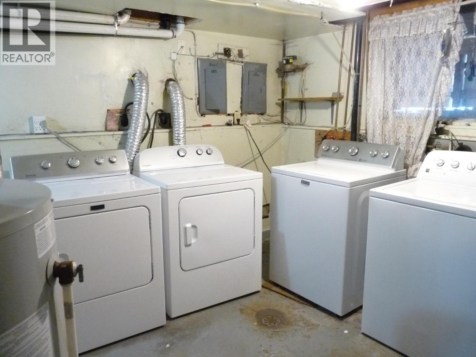
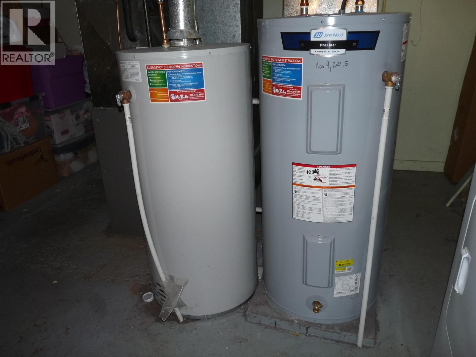
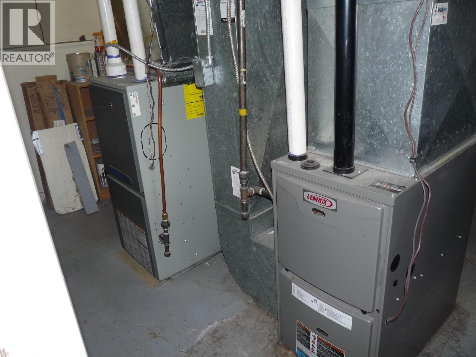
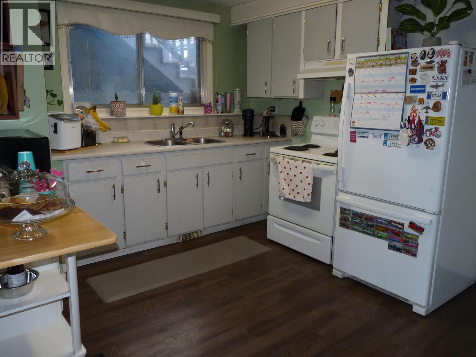
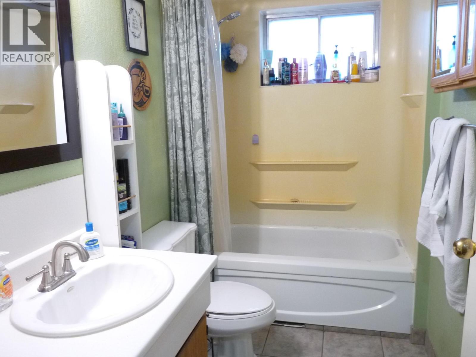
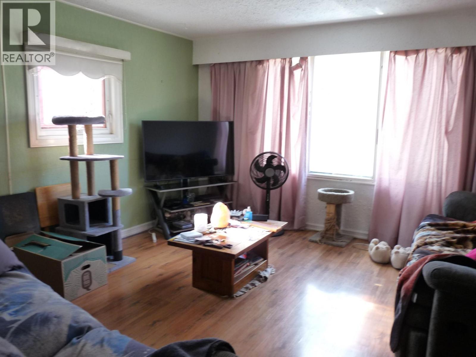
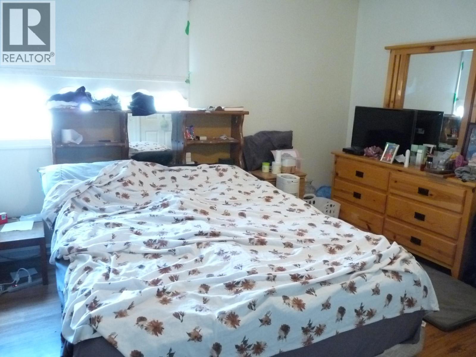
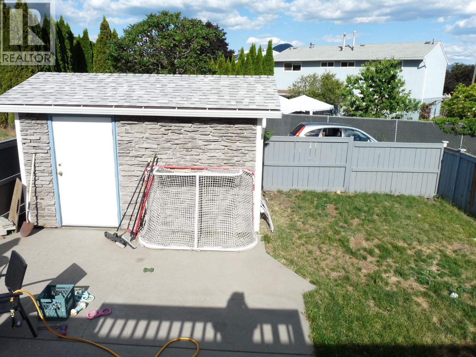
VACANT UPSTAIRS IN THIS LEGAL UP AND DOWN DUPLEX features two separate addresses ( 1160 Meadow Lane & 1185 Demonte St. ) and is fully self-contained with 2 hydro meters, 2 gas meters, 2 furnaces, and 2 hot water tanks. A shared common area includes separate washer-and-dryer sets for each unit. Recent updates include a 3-year-old roof, newer air conditioning, 5-year-old H/E furnaces and hot water tanks, a new stove, and some updated windows. The upper unit offers 3 bedrooms and has been repainted, while the lower suite features 2 bedrooms, making this property ideal, especially for first-time buyers, investors or multi-generational living. Outside, you'll find ample parking, a fully fenced yard, underground sprinklers, and a good-sized storage shed. A long-term, reliable tenant in the basement unit is already in place. Lockbox for upstairs only. The tenant will go outside during showings, making this a turnkey income property with strong rental appeal or a mortgage helper for a 1st-time buyer. Especially for a 1st-time buyer, the payment after rent would be approximately $1,200 to $1300 per month to own this home. 24 hours' notice for the tenant downstairs, please.. (id:44056)
Property Details
Full Address:
1160 Meadow Lane 1185 Demonte Street, Kamloops, British Columbia
Price:
$ 579,900
MLS Number:
10403357
List Date:
October 9th, 2026
Year Built:
1950
Taxes:
$ 3,769
Interior Features
Bedrooms:
5
Bathrooms:
2
Total Rooms:
Air Conditioning:
Central air conditioning
Heating:
Forced air
Building Features
Architectural Style:
Bungalow
Storeys:
2
Sewer:
Municipal sewage system
Water:
Municipal water
Garage:
RV, Street
Ownership Type:
Freehold
Taxes:
$ 3,769
Floors
Finished Area:
2720 sq.ft.
Land
Neighbourhood Features
Ratings
Commercial Info
Neighbourhood Details
Location
Mortgage Calculator
powered by
Frank AlmondRoyal LePage Kamloops Realty (Seymour St)
Join thousands of homebuyers using RealEstateGuide.com every month. Showcase your
listings, contact details, website, and social media with a professional REALTOR®
profile. Claim yours today!