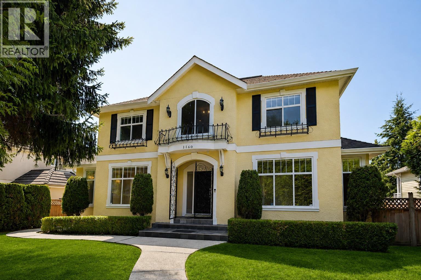
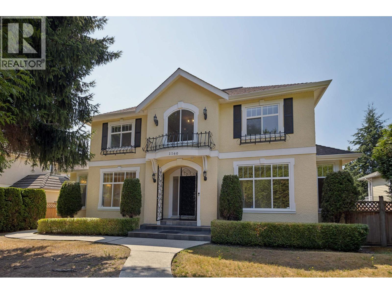
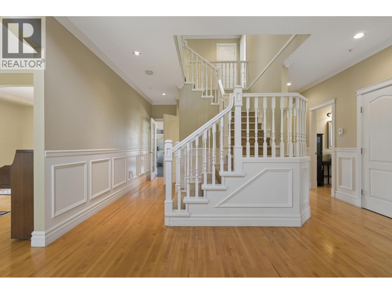
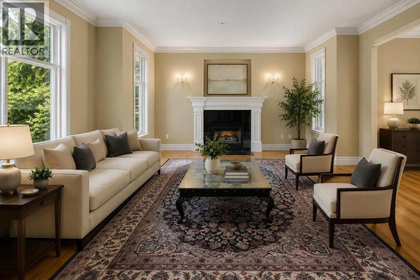
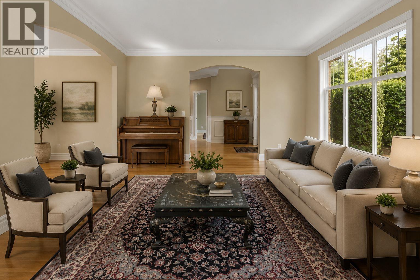
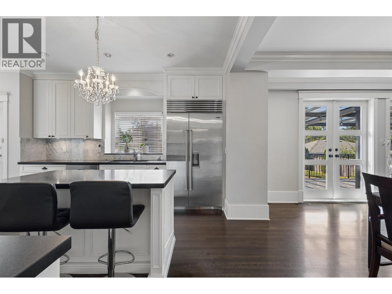
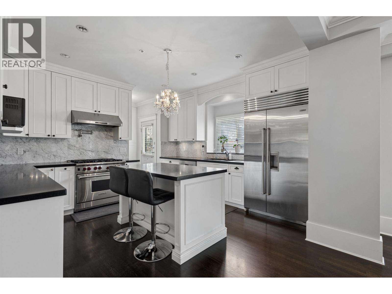
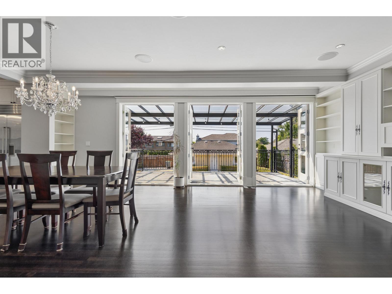
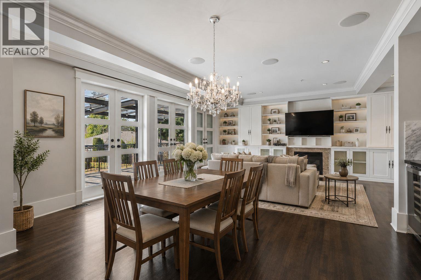
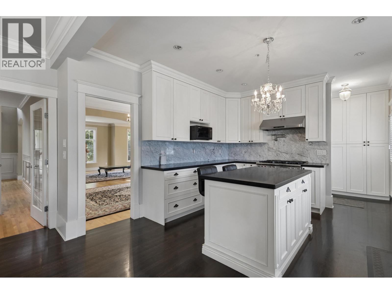
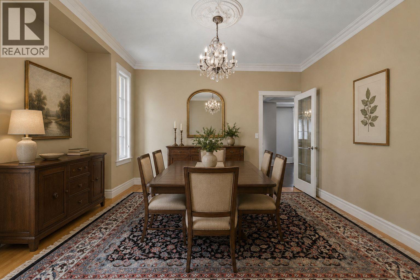
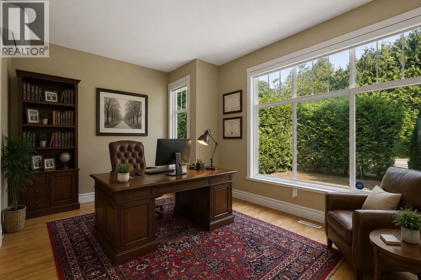
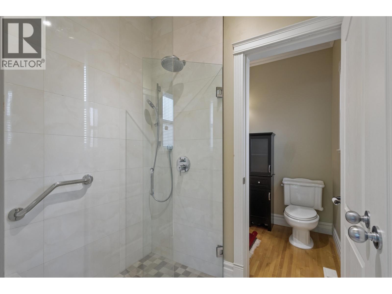
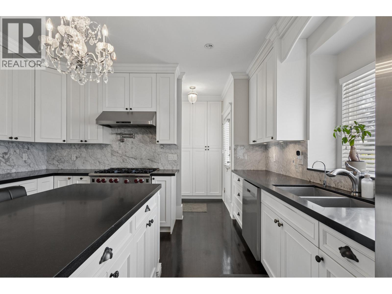
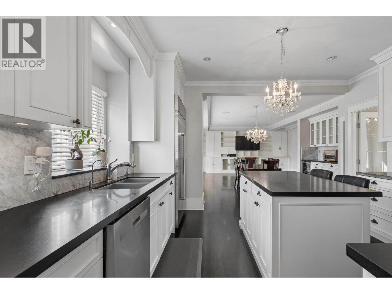
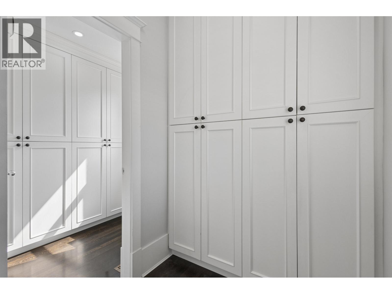
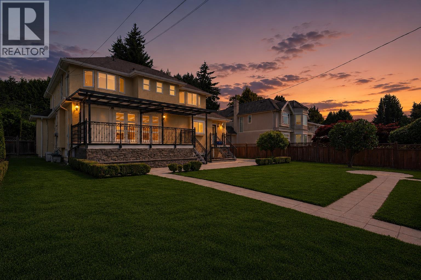
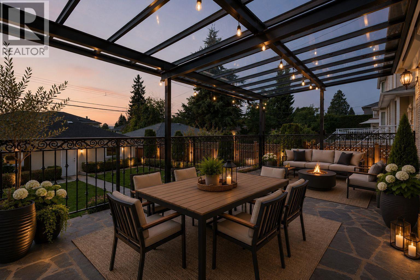
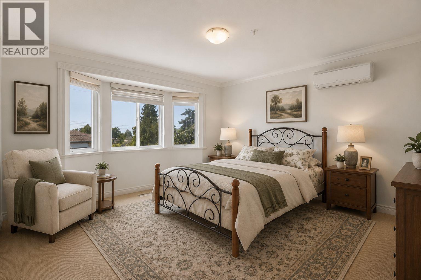
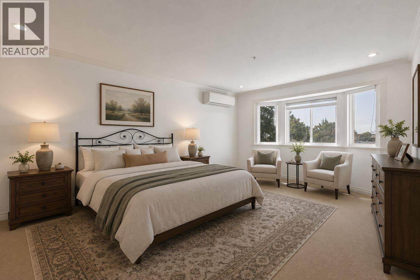
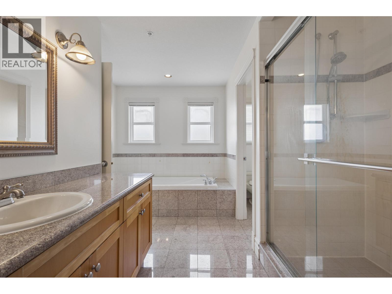
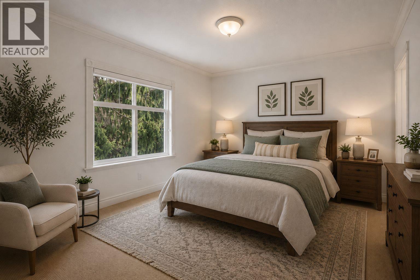
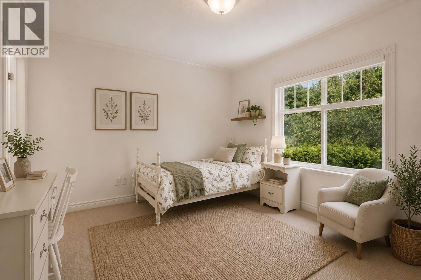
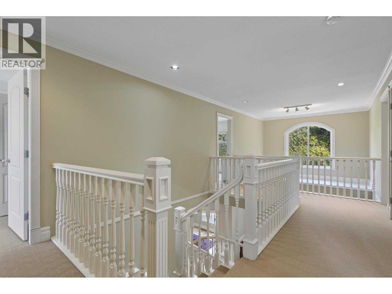
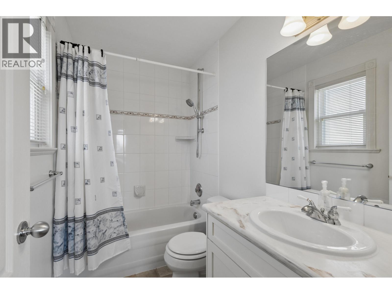
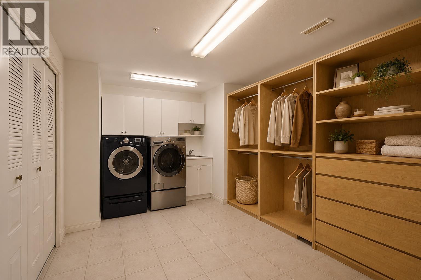
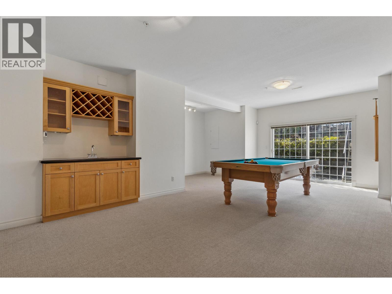
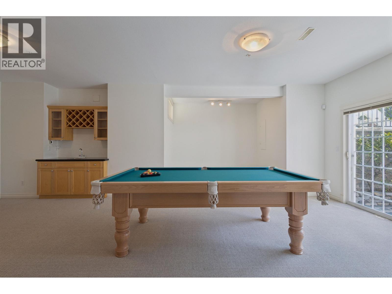
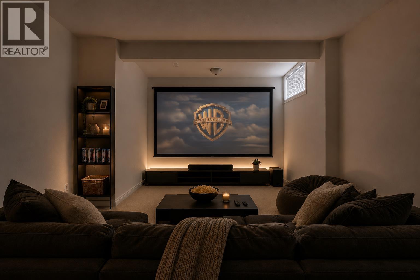
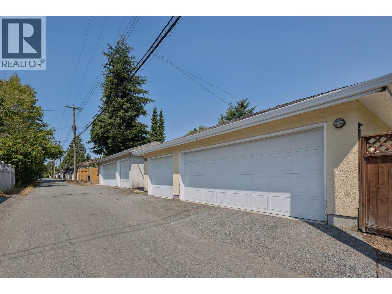
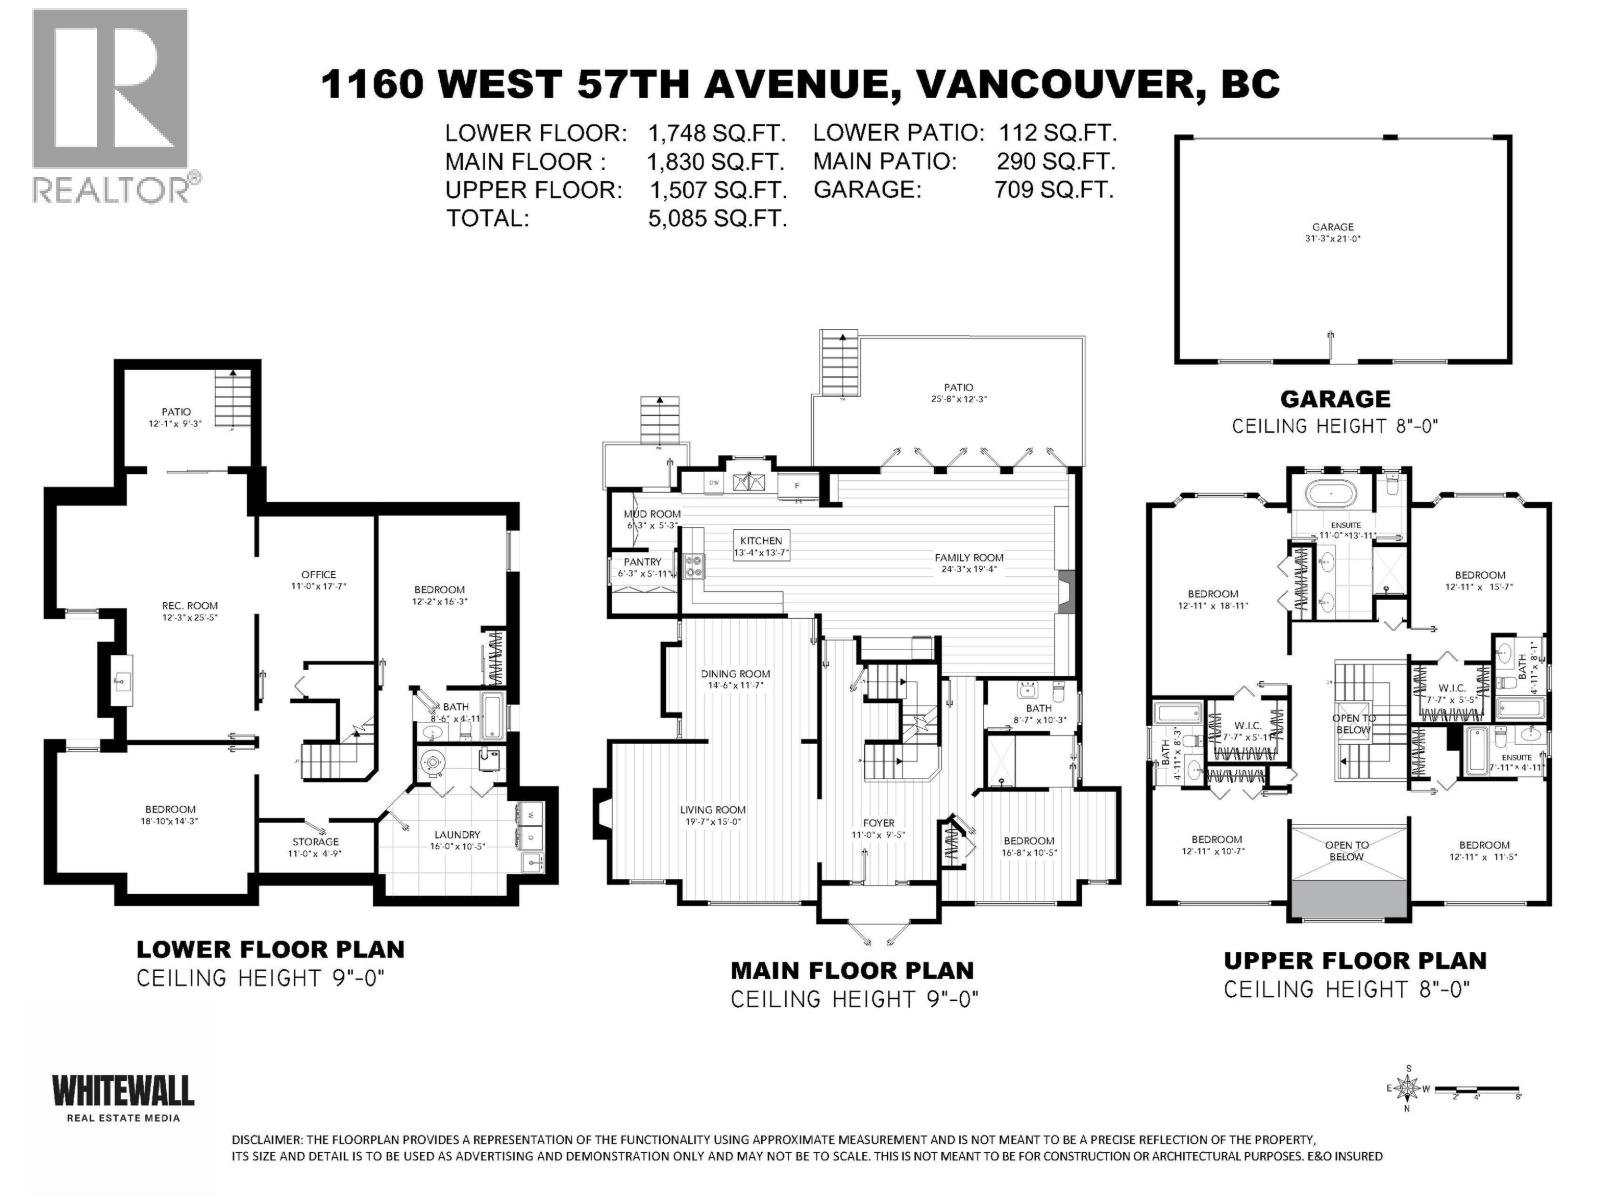
WEST SIDE family residence on a RARE 66x153 LOT, SOUTH facing yard and offering plenty of space to relax or entertain. This over 5000 square ft home sits on an over 10,000 square ft lot with 4 BEDROOMS UPSTAIRS, an office on main, and a FULLY FINISHED basement with 9 ft ceiling height, bonus possible theatre room, and TRIPLE car garage. 6 BEDS, 6 BATHS, 2 GAS FIREPLACES across 3 levels of living space. Main living area is open concept and opens up onto COVERED deck. UNDER ASSESSED VALUE. Steps to Churchill Secondary & Laurier Elementary, minutes to Langara Golf Course, Oakridge Mall, and T&T Supermarket. A rare combination of size, land, and location in one of Vancouver's most sought-after neighbourhoods. Showings by appointment only. Some photos are virtually staged/enhanced grass. Only AI done to grass. (id:44056)
Property Details
Full Address:
1160 W 57TH AVENUE, Vancouver, British Columbia
Price:
$ 3,699,000
MLS Number:
R3166619
List Date:
September 17th, 2026
Lot Size:
10223 sq.ft.
Year Built:
1999
Taxes:
$ 19,219
Listing Tax Year:
2025
Interior Features
Bedrooms:
6
Bathrooms:
6
Heating:
Forced air, Natural gas
Fireplaces:
2
Basement:
Finished, Unknown, Unknown
Building Features
Architectural Style:
2 Level
Garage:
Garage
Garage Spaces:
3
Ownership Type:
Freehold
Taxes:
$ 19,219
Floors
Finished Area:
5085 sq.ft.
Land
Lot Size:
10223 sq.ft.
Lot Features:
Private setting
Neighbourhood Features
Ratings
Commercial Info
Neighbourhood Details
Location
Mortgage Calculator
powered by
Morgan BrownePersonal Real Estate CorporationOakwyn Realty Ltd.
Join thousands of homebuyers using RealEstateGuide.com every month. Showcase your
listings, contact details, website, and social media with a professional REALTOR®
profile. Claim yours today!