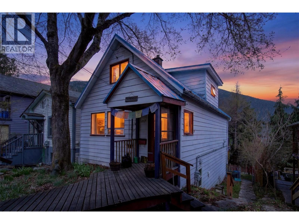
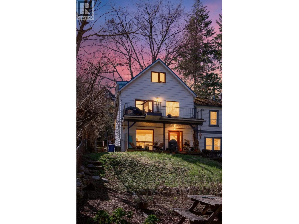
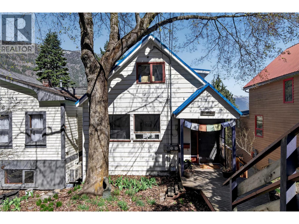
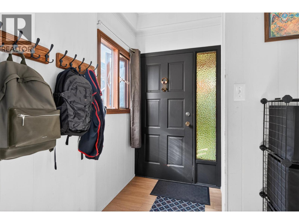
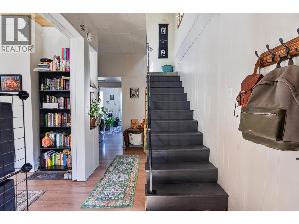
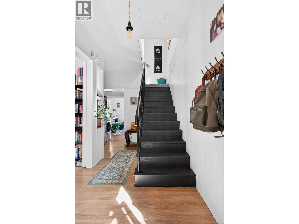
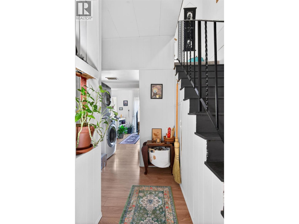
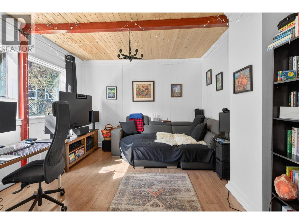
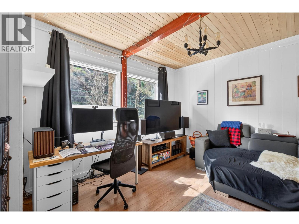
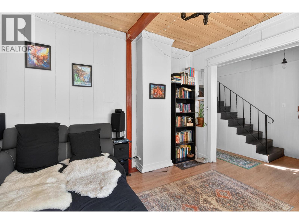
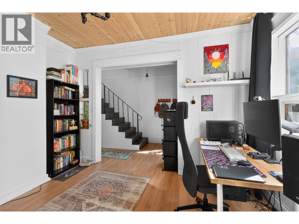
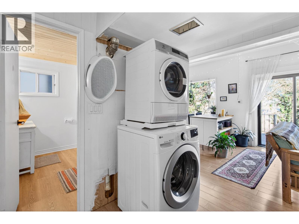
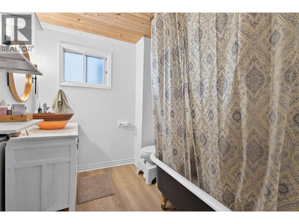
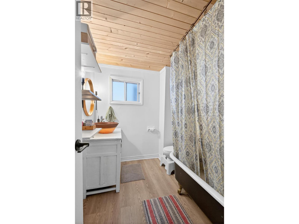
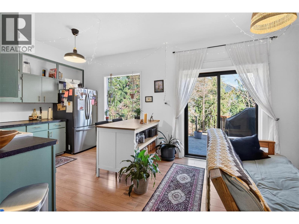
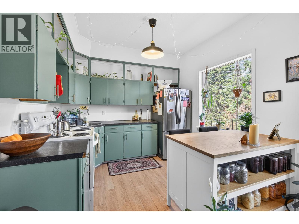
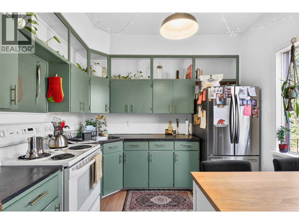
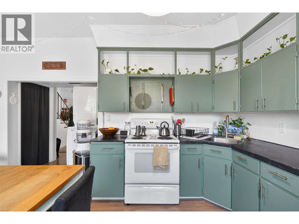
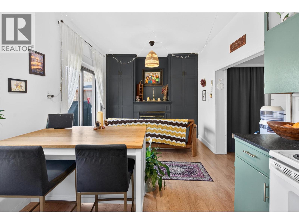
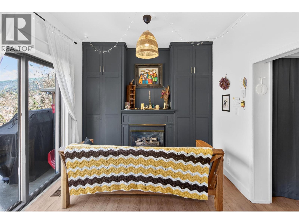
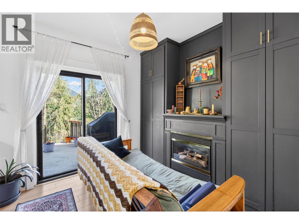
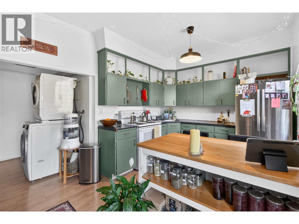
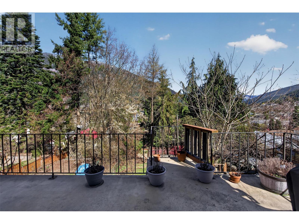
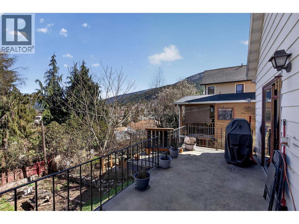
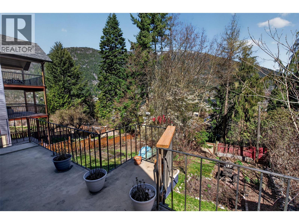
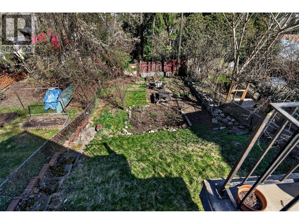
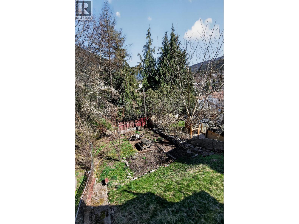
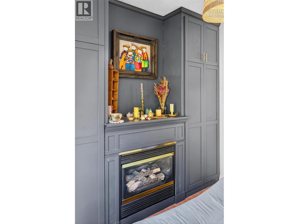
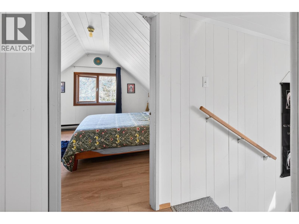
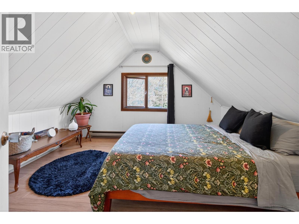
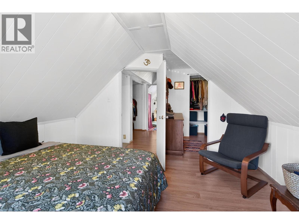
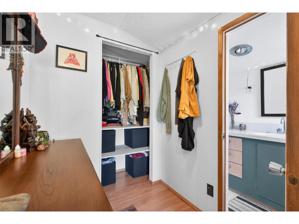
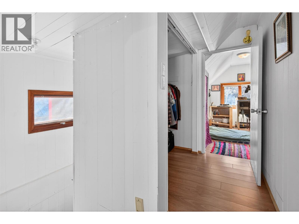
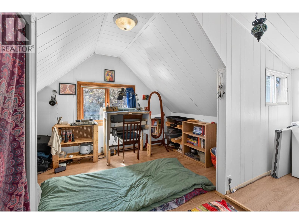
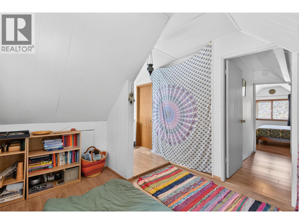
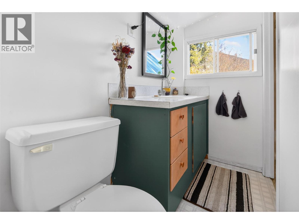
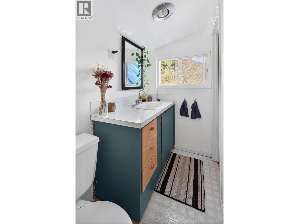
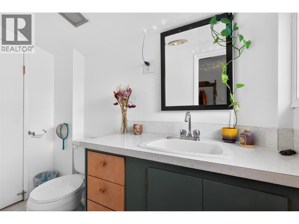
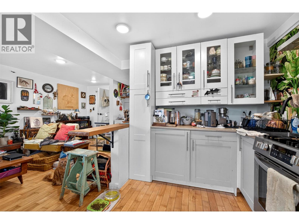
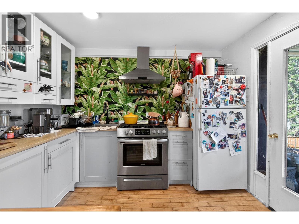
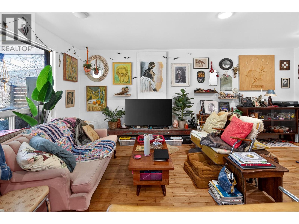
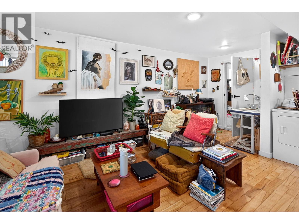
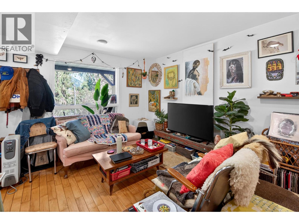
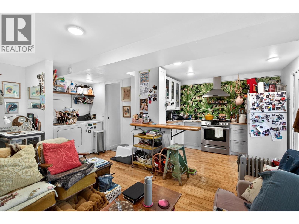
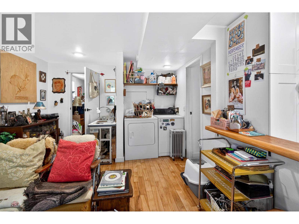
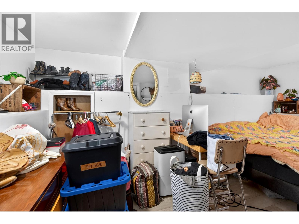
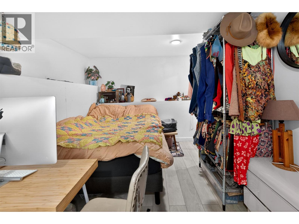
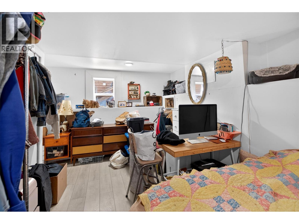
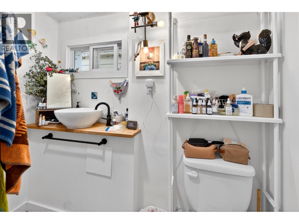
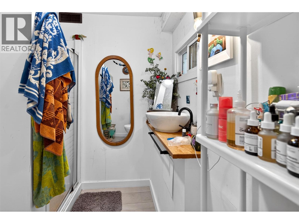
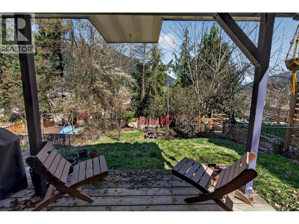
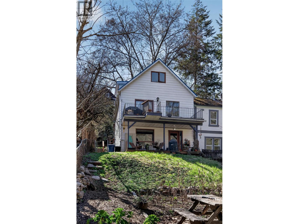
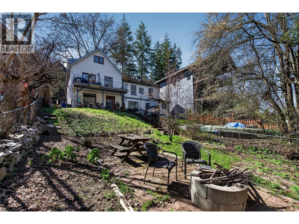
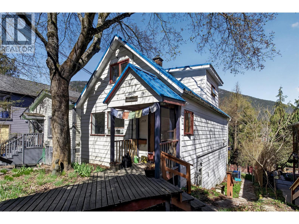
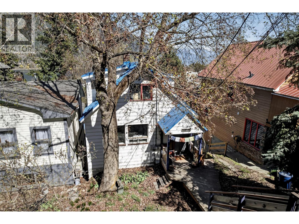
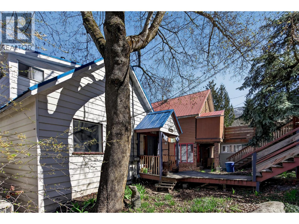
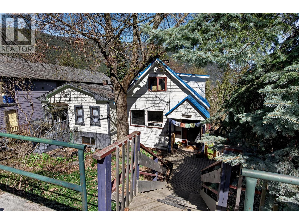
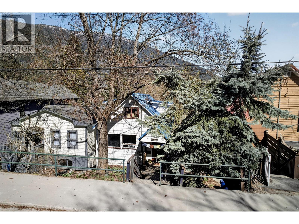
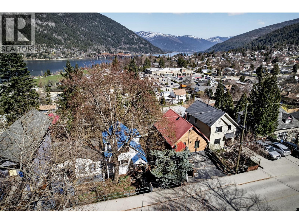
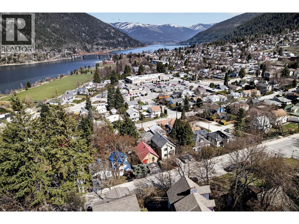
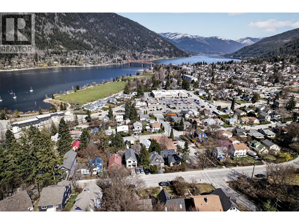
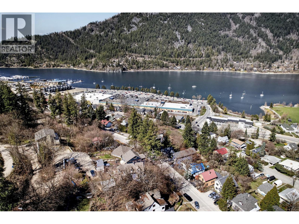
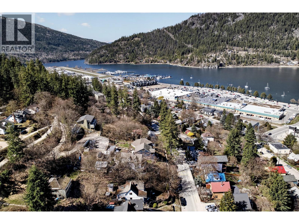
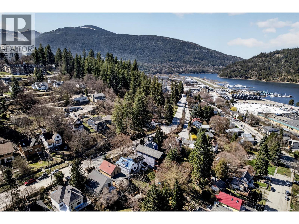
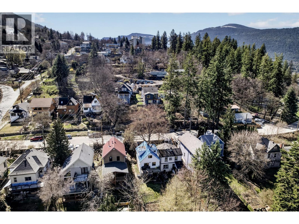
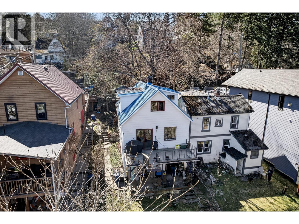
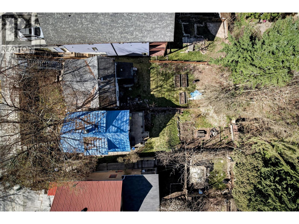
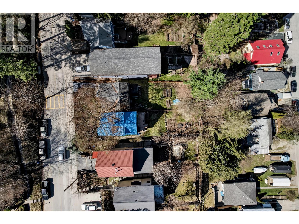
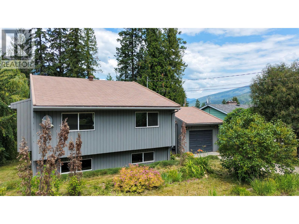
Situated within perfect proximity to Nelsons quaint downtown and the iconic Lakeside Park, is a highly desirable home in a great neighbourhood. Boasting two self contained living units, this home offers you an investment opportunity or an income helper. The recently updated main living area is bright, clean and spacious with high ceilings and newer flooring throughout. An open kitchen and dining concept was thoughtfully curated with family gatherings and entertainment in mind. Featuring well maintained kitchen cabinets, an efficient gas fireplace and a tastefully renovated bathroom which kept its heritage charm. There are 2 generous size bedrooms on the upper floor with walk-in closets and a half bath for easy living. An expansive sun deck off the back of the home is the perfect place to rest, restore, relax and soak in the stunning mountain views and sunsets. The unauthorized basement suite offers 1 bedroom, 1 bathroom and the space area is modern, bright and was refreshed about six years ago. Extending from the unit is an 18 x 8 covered deck. Both units contain laundry. This home is your opportunity to get into the Nelson market. Call today and schedule a viewing. (id:44056)

Property Details

Full Address:
117 HIGH Street, Nelson, British Columbia
Price:
$ 629,000
MLS Number:
10398821
List Date:
August 27th, 2026
Lot Size:
0.08 ac
Year Built:
1901
Taxes:
$ 4,407

Interior Features

Bedrooms:
3
Bathrooms:
3
Half Bedrooms:
1
Total Rooms:
Appliances:
Refrigerator, Range - Electric, Washer/Dryer Stack-Up
Flooring:
Hardwood, Laminate, Mixed Flooring
Heating:
Baseboard heaters, Electric, See remarks
Fireplaces:
1
Fireplace Type:
Gas, Unknown
Basement:
Full

Building Features

Storeys:
3
Foundation:
Stone
Sewer:
Municipal sewage system
Water:
Municipal water
Roof:
Asphalt shingle, Unknown
Exterior:
Vinyl siding
Garage:
Street
Garage Spaces:
2
Ownership Type:
Freehold
Taxes:
$ 4,407

Floors

Finished Area:
1800 sq.ft.

Land

View:
Mountain view
Lot Size:
0.08 ac

Neighbourhood Features

Ratings

Commercial Info

Neighbourhood Details

Location

Mortgage Calculator

powered by Ratehub.ca
Is this your listing?Advertise With Us!

ATTENTION REALTORS®

Claim your
Realtor® Profile

Join thousands of homebuyers using RealEstateGuide.com every month. Showcase your listings, contact details, website, and social media with a professional REALTOR® profile. Claim yours today!

Get started in less than 2 minutes.

  • Featured on RealEstateGuide.com
  • Reach buyers and sellers across BC
  • Professional REALTOR® profile
  • Upgrade anytime with print & digital advertising
CHOOSE YOUR PROFILE PACKAGE
Copyright © Real Estate Guide 2026 | Legal | Sitemap
Area Modal Trigger
X