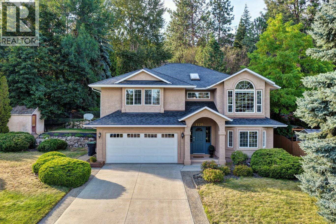
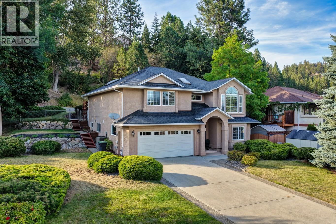
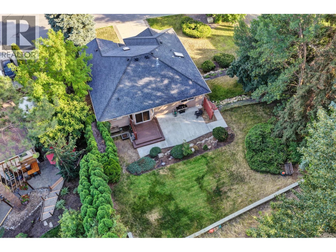
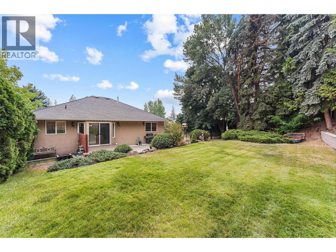
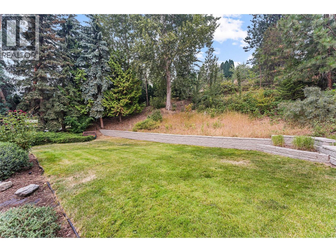
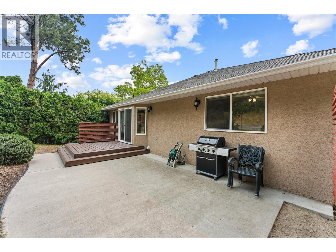
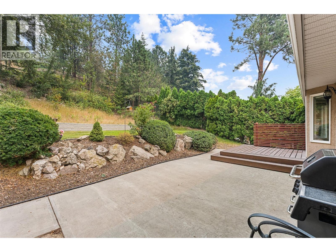
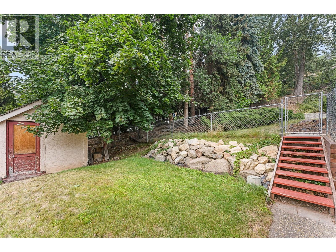
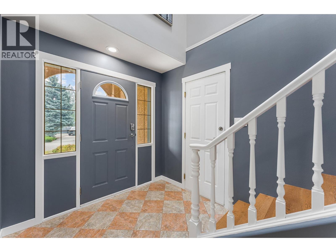
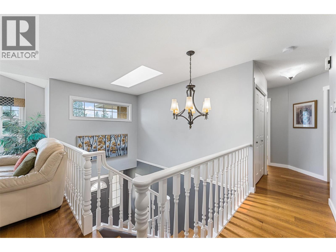
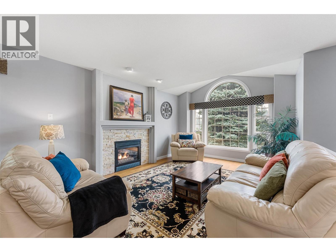
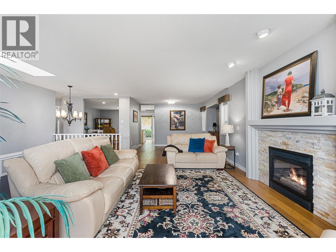
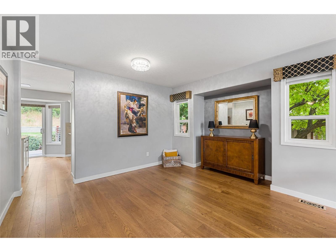
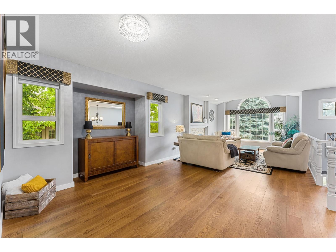
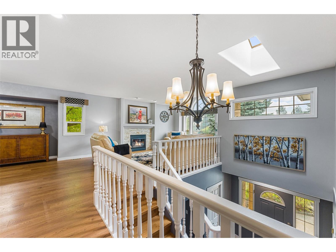
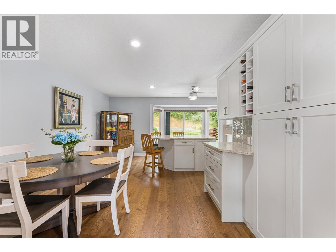
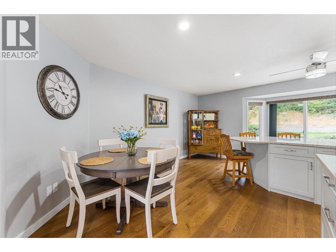
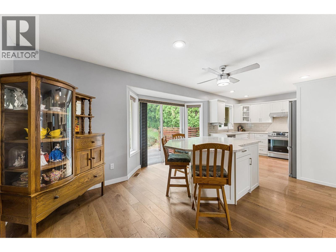
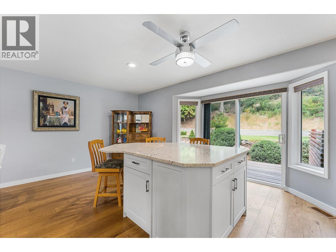
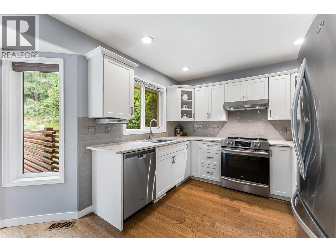
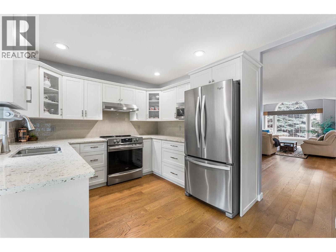
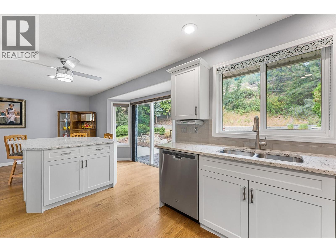
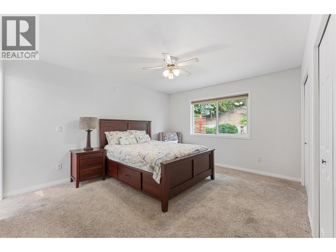
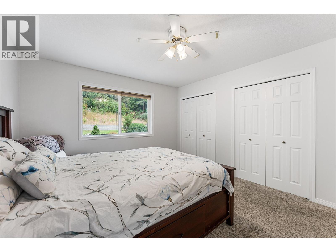
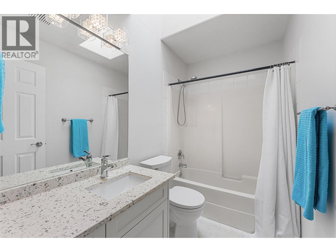
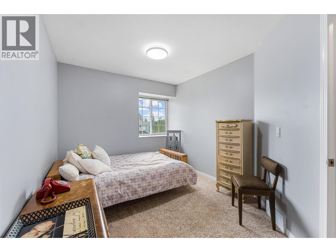
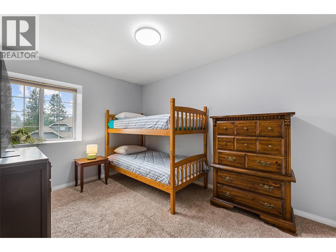
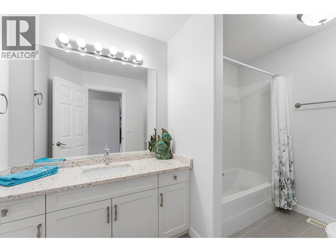
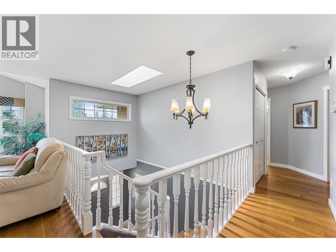
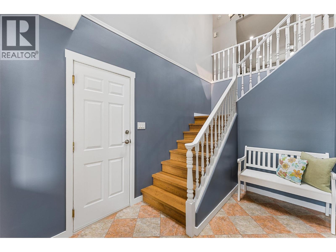
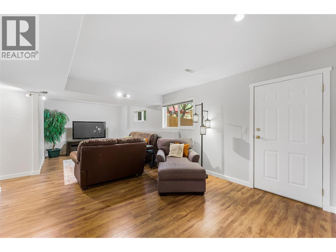
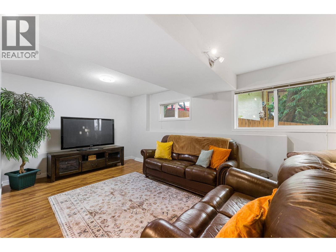
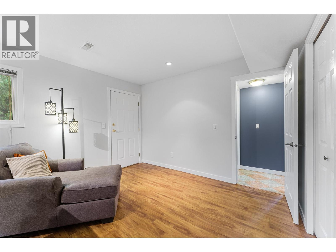
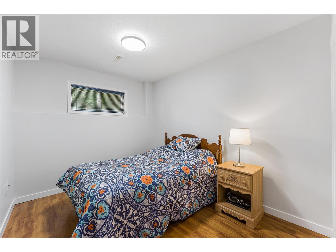
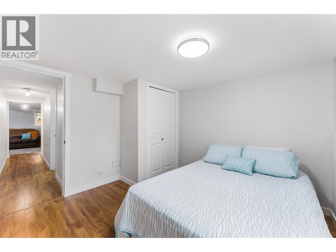
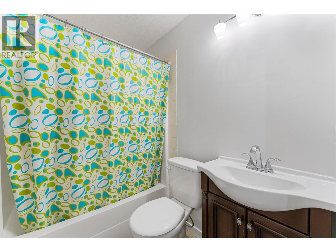
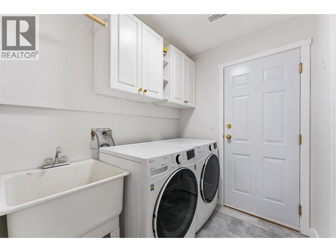
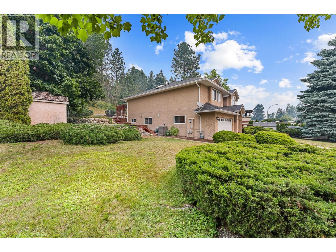
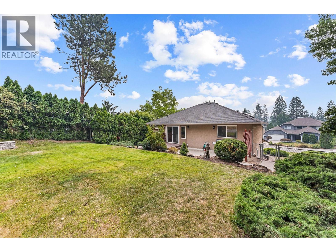
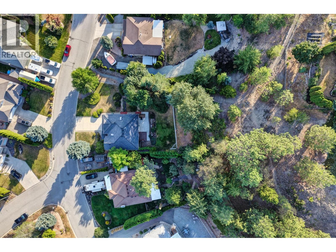
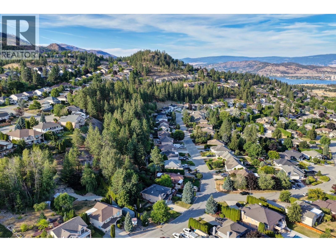
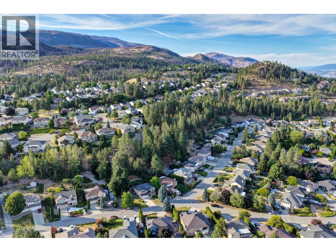
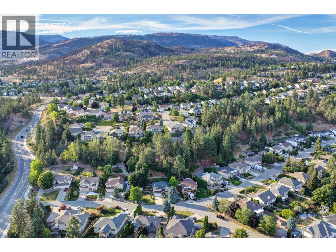
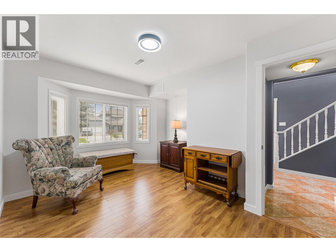
A bright, well-kept Rose Valley home with a west-facing, fully fenced backyard and flexible lower-level spaces ideal for families, guests or a potential suite. The main floor welcomes you with a two-storey foyer, skylight and open-railed staircase leading to an bright, airy living room with engineered hardwood, gas fireplace and picture window framing front yard and mountain views. The white shaker kitchen features granite countertops, tile backsplash, large island with seating, and sliding glass doors that connect the kitchen and nook to a raised deck and concrete patio, perfect for easy indoor-outdoor living. The primary bedroom overlooks the backyard and offers two closets with built-ins and a 4-piece ensuite with skylight, a vanity with granite counter top and a tiled tub/shower combination. Two additional main-floor bedrooms and a full bathroom complete this level. Downstairs, a separate-entrance recreation room, flex room with bay window, two bedrooms, a full bathroom, generous storage and a tiled laundry/mudroom with garage access extend the usable space. Set on a landscaped lot with irrigation, rock retaining, large tiered side yard and shed. Located in Rose Valley, this home offers a quiet, family-friendly setting just minutes from West Kelowna’s shops, schools and everyday amenities, a short drive to downtown Kelowna, and easy access to Okanagan Lake, Rose Valley Regional Park trails and the Westside Wine Trail. (id:44056)
Property Details
Full Address:
1170 Caledonia Way, West Kelowna, British Columbia
Price:
$ 959,000
MLS Number:
10396208
List Date:
July 31st, 2026
Lot Size:
0.31 ac
Year Built:
1993
Taxes:
$ 4,533
Interior Features
Bedrooms:
5
Bathrooms:
3
Total Rooms:
Appliances:
Washer, Refrigerator, Range - Electric, Dishwasher, Dryer, Hood Fan
Flooring:
Hardwood, Laminate, Carpeted
Air Conditioning:
Central air conditioning
Heating:
Forced air
Fireplaces:
1
Fireplace Type:
Gas, Unknown
Basement:
Full
Building Features
Storeys:
2
Sewer:
Municipal sewage system
Water:
Municipal water
Roof:
Asphalt shingle, Unknown
Exterior:
Stucco
Garage:
Attached Garage
Garage Spaces:
6
Ownership Type:
Freehold
Taxes:
$ 4,533
Floors
Finished Area:
2711 sq.ft.
Land
View:
Mountain view
Lot Size:
0.31 ac
Lot Features:
Central island
Neighbourhood Features
Ratings
Commercial Info
Neighbourhood Details
Location
Mortgage Calculator
powered by
Jane HoffmanPersonal Real Estate CorporationUnison Jane Hoffman Realty
Join thousands of homebuyers using RealEstateGuide.com every month. Showcase your
listings, contact details, website, and social media with a professional REALTOR®
profile. Claim yours today!