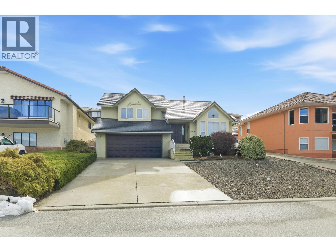
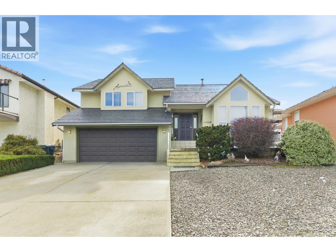
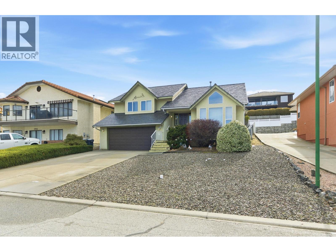
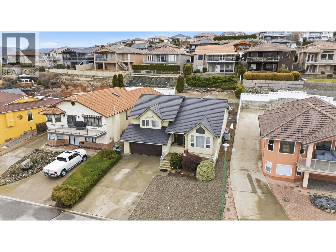
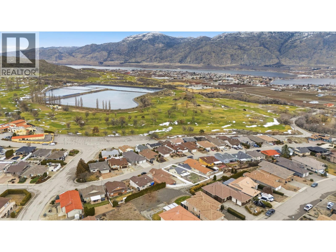
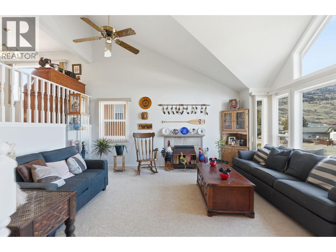
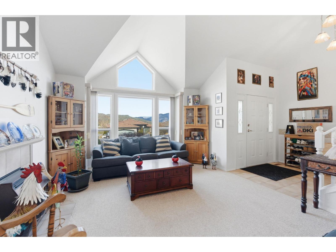
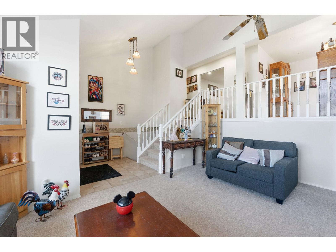
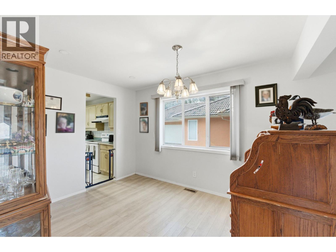
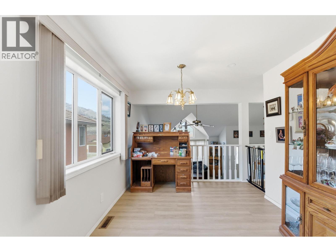
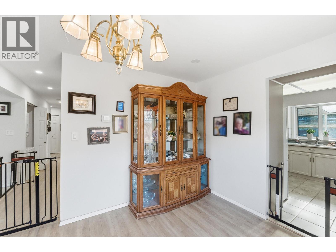
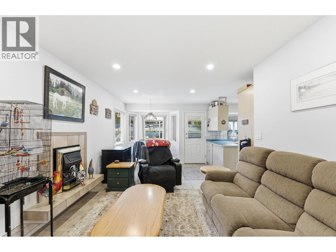
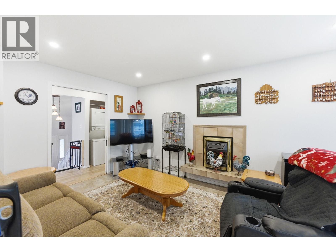
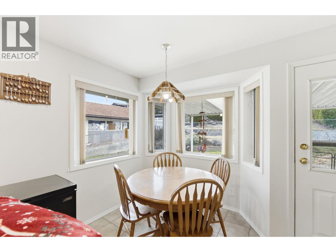
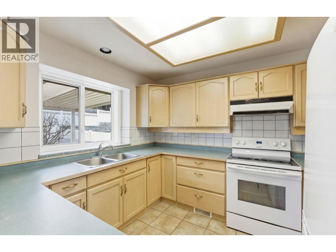
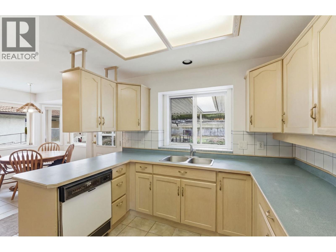
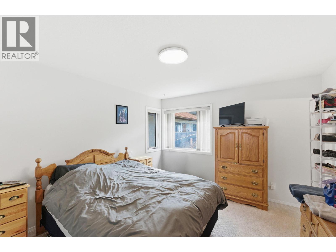
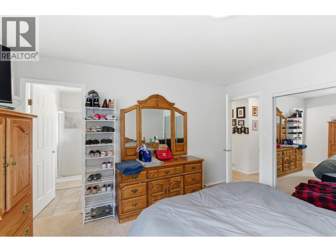
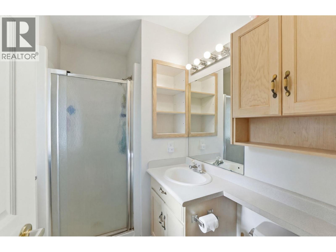
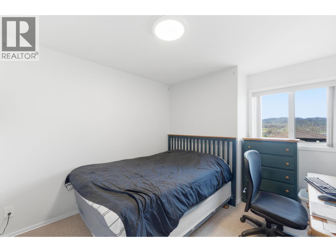
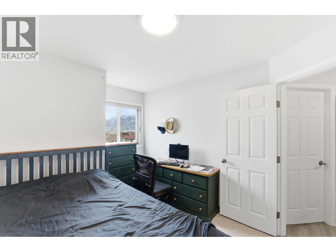
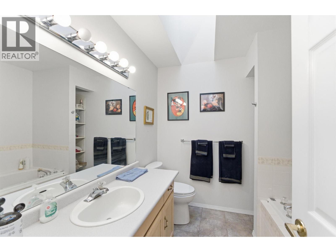
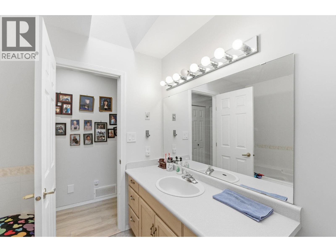
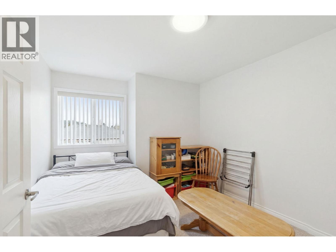
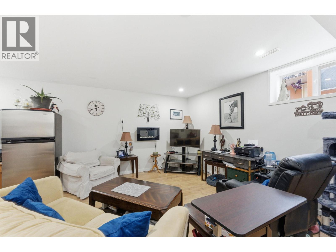
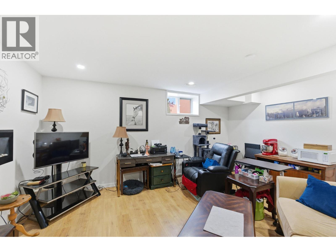
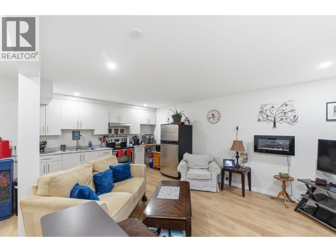
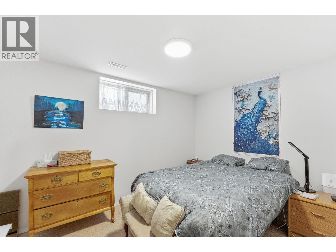
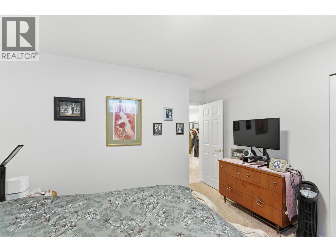
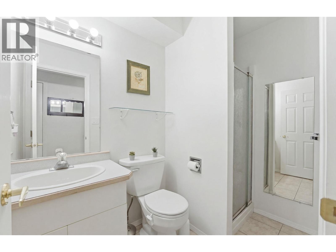
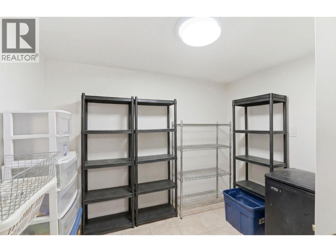
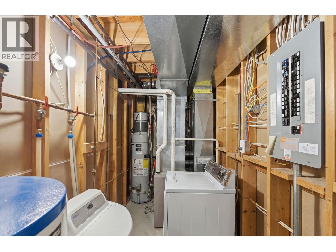
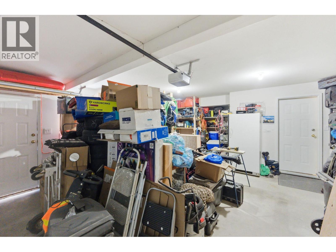
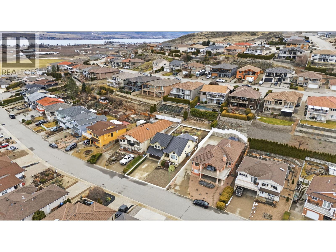
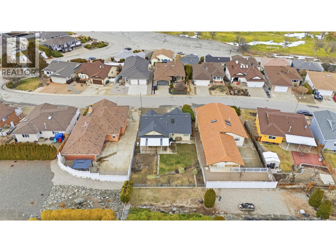
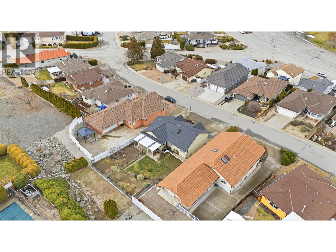
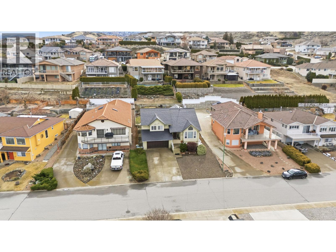
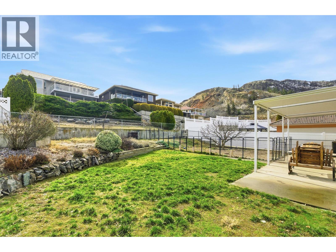
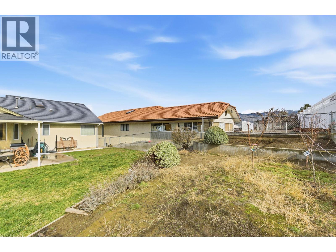
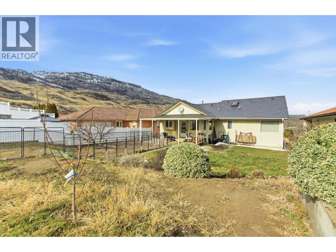
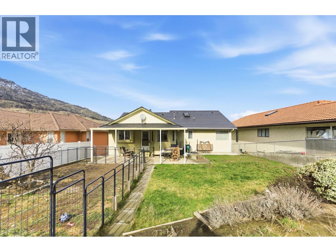
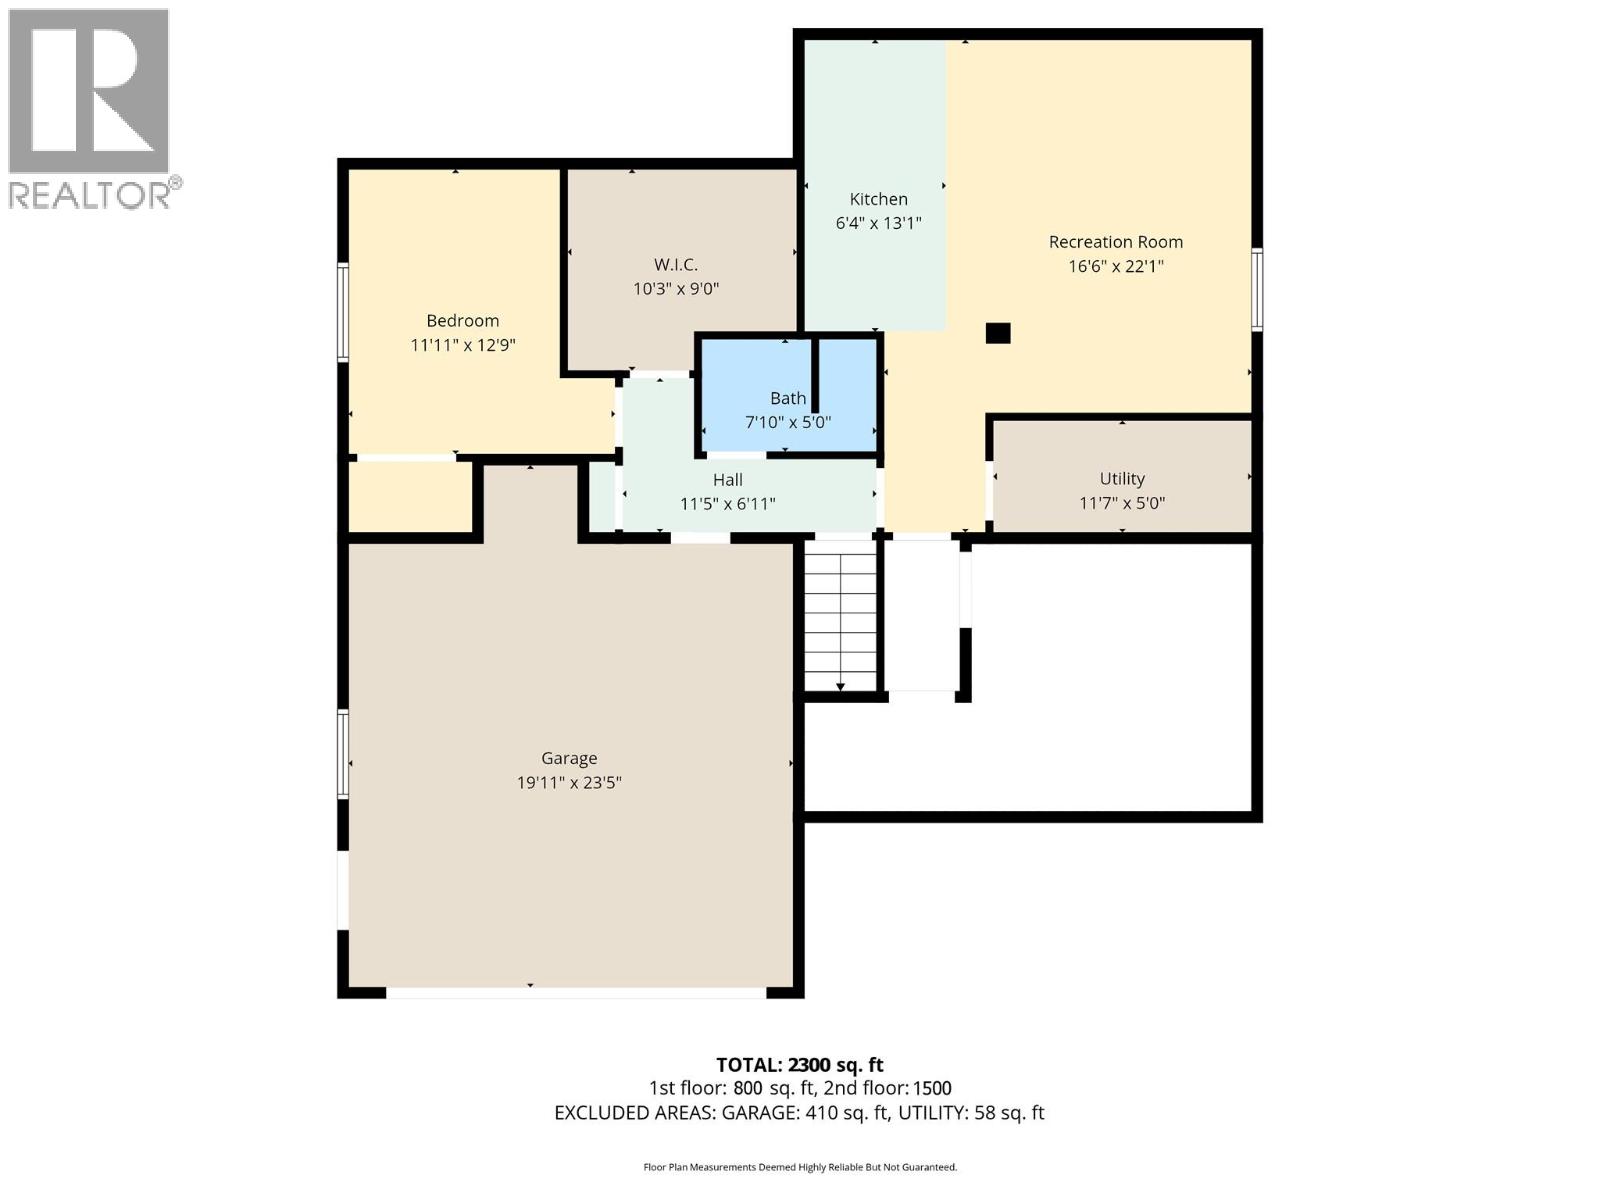
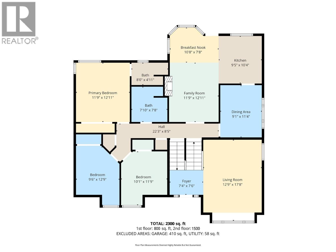
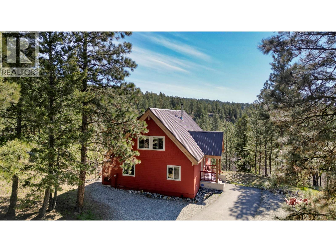
Welcome to 11908 Quail Ridge Place, a spacious 2,300 sqft two storey home offering flexibility, durability, and everyday convenience in one of Osoyoos’ most desirable neighbourhoods. Ideally positioned just steps from the golf course, this 4 bedroom, 3 bathroom home is perfectly suited for families, multigenerational living, or buyers seeking income potential. The thoughtful two-story layout naturally separates living spaces, creating both comfort and functionality. A fully self-contained one-bedroom in-law suite adds significant value. Complete with its own kitchen and separate living space, it is ideal as a mortgage helper or private accommodation for extended family. The double car garage offers secure parking and additional storage. The covered back patio extends your living space outdoors, providing a comfortable setting for relaxing evenings or hosting guests year round. Built with long term performance in mind, the home features a durable 50 year metal roof, offering peace of mind and reduced maintenance for years to come. Located within walking distance to Osoyoos Secondary School, nearby walking trails, and the local dog park, the setting supports an active and convenient lifestyle. With generous square footage, flexible income potential, and a prime location near recreation and schools, this property represents a smart opportunity in today’s Osoyoos market. (id:44056)

Property Details

Full Address:
11908 Quail Ridge Place, Osoyoos, British Columbia
Price:
$ 799,900
MLS Number:
10400707
List Date:
September 14th, 2026
Lot Size:
0.15 ac
Year Built:
1991
Taxes:
$ 4,065

Interior Features

Bedrooms:
4
Bathrooms:
3
Total Rooms:
Appliances:
Washer, Refrigerator, Range - Electric, Dishwasher, Dryer
Flooring:
Tile, Carpeted
Air Conditioning:
Central air conditioning
Heating:
Forced air, See remarks
Fireplaces:
2
Fireplace Type:
Mixed, Unknown
Basement:
Full

Building Features

Architectural Style:
Multi-level
Storeys:
2
Sewer:
Municipal sewage system
Water:
Municipal water
Roof:
Metal, Unknown
Exterior:
Stucco
Garage:
Attached Garage, Additional Parking
Garage Spaces:
6
Ownership Type:
Freehold
Taxes:
$ 4,065

Floors

Finished Area:
2300 sq.ft.

Land

View:
Mountain view, Valley view
Lot Size:
0.15 ac

Neighbourhood Features

Ratings

Commercial Info

Neighbourhood Details

Location

Mortgage Calculator

powered by Ratehub.ca
Is this your listing?Advertise With Us!

ATTENTION REALTORS®

Claim your
Realtor® Profile

Join thousands of homebuyers using RealEstateGuide.com every month. Showcase your listings, contact details, website, and social media with a professional REALTOR® profile. Claim yours today!

Get started in less than 2 minutes.

  • Featured on RealEstateGuide.com
  • Reach buyers and sellers across BC
  • Professional REALTOR® profile
  • Upgrade anytime with print & digital advertising
CHOOSE YOUR PROFILE PACKAGE
Copyright © Real Estate Guide 2026 | Legal | Sitemap
Area Modal Trigger
X