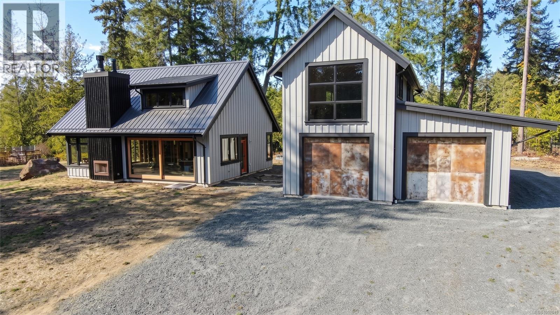
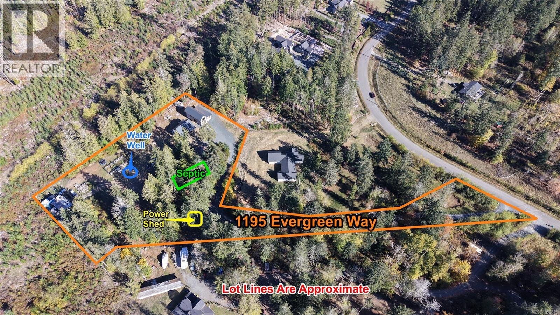
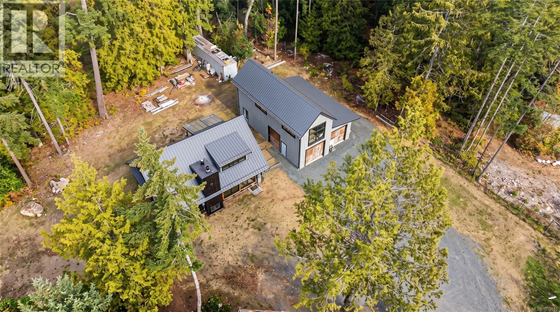
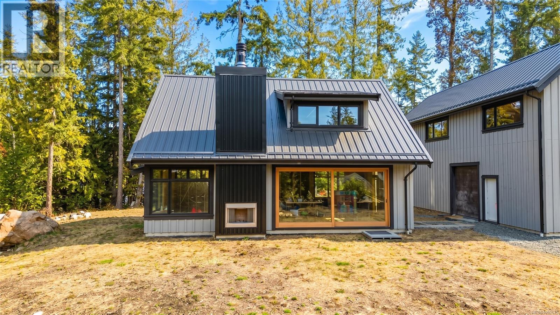
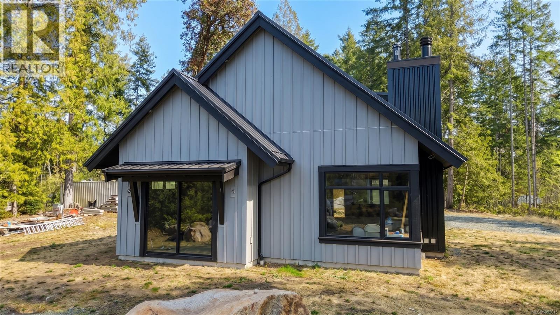
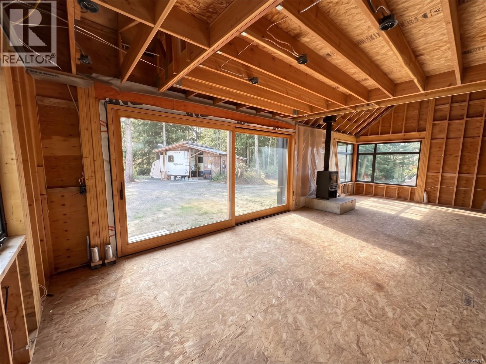
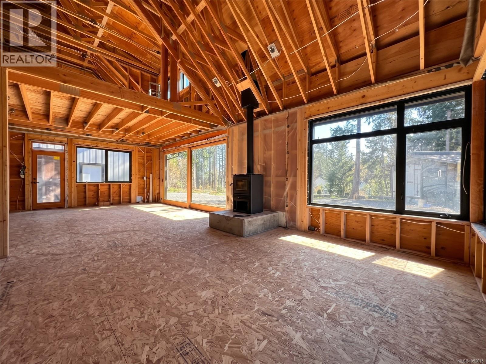
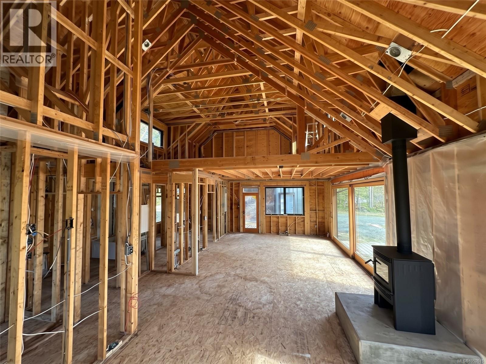
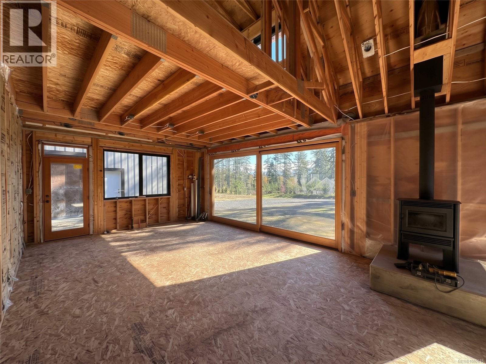
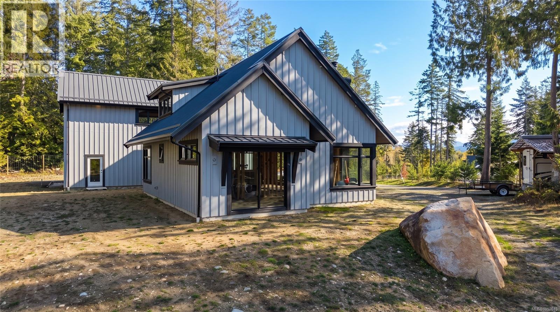
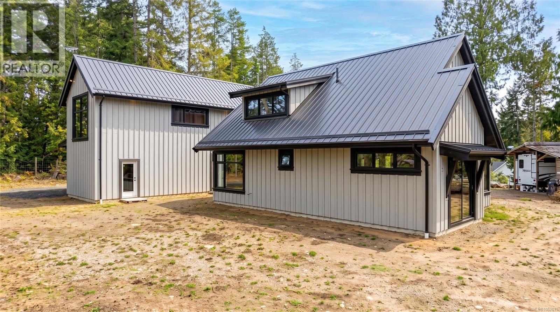
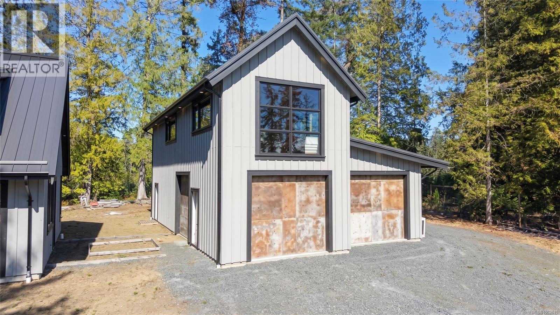
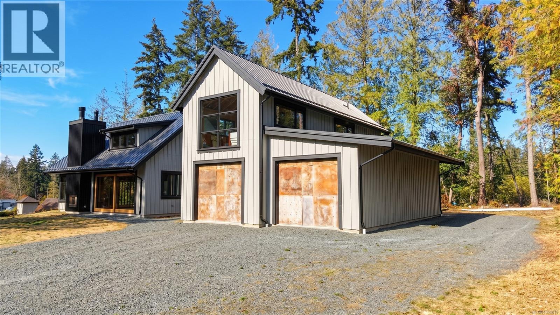
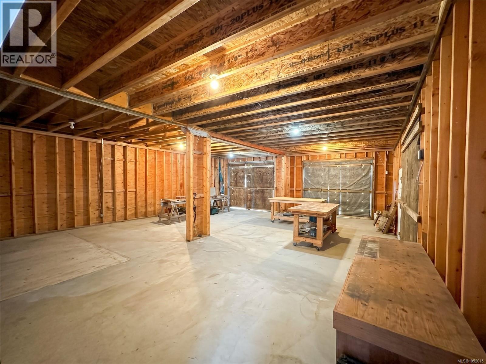
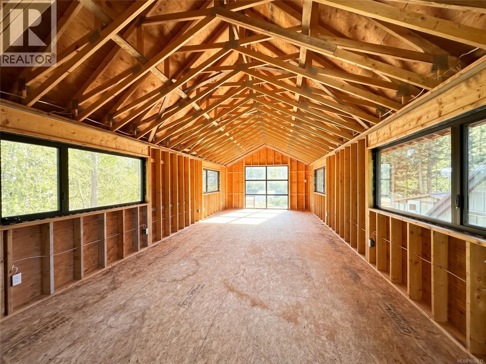
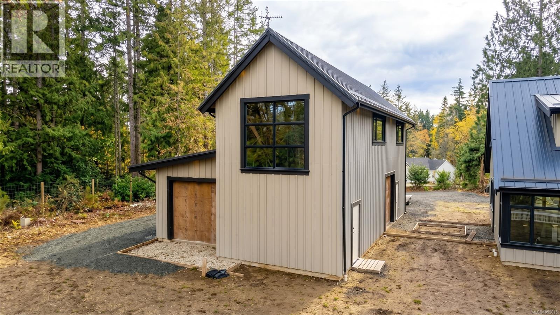
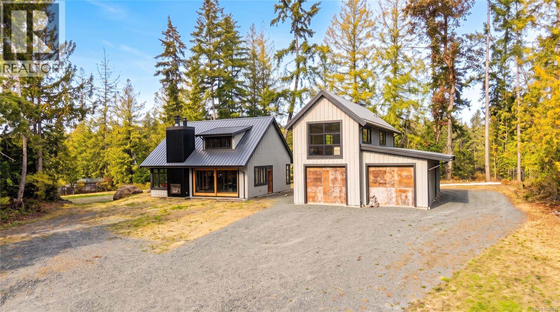
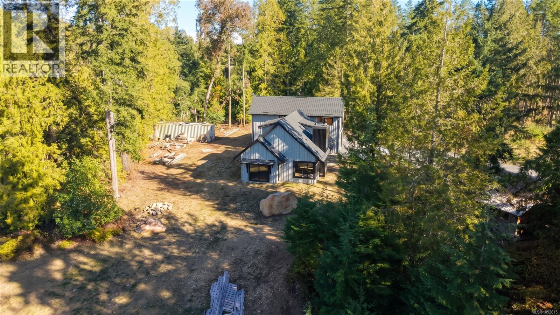
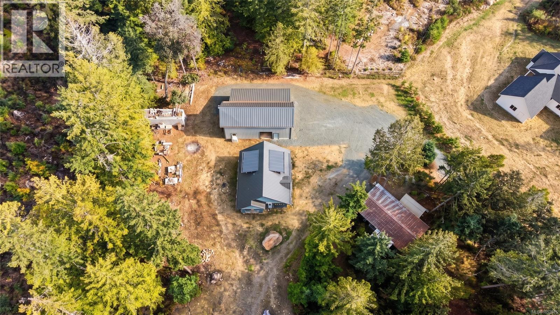
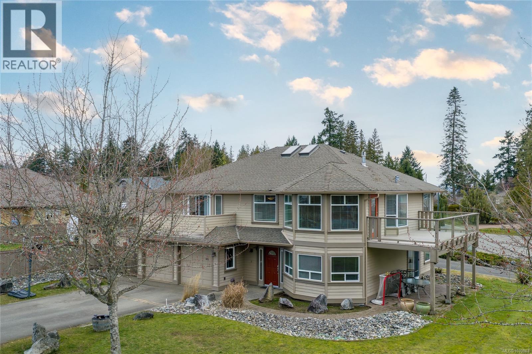
AS IS, WHERE IS. Picture a gorgeous setting, great views and a fully custom home like nothing you have seen before. Custom is hard to find and costly to buy finished. This foreclosure lets you finish it your way. Designed by CA Design, the 1,047 sq ft main level has very high ceilings, open concept living, a high-end patio door unlike any other, 2 beds, 1 bath, and an approx. 300 sq ft unfinished loft. Indoor and outdoor fireplace rough-ins, plumbing and electrical rough-ins are in. Septic is in, well is drilled, exterior envelope mostly complete. Detached 30x40 garage has two lower bays and 644 sq ft unfinished space above. No interior finishing, so the opportunity is yours. Finish it and own a beautiful home in a great setting. Book a showing before someone else does. Sold strictly as is, where is, in foreclosure. Seller makes no representations or warranties. Buyer to verify all information and measurements. For more information contact the listing agent, Kirk Walper, at 250-228-4275. (id:44056)

Property Details

Full Address:
1195 Evergreen Way, Parksville, British Columbia
Price:
$ 995,000
MLS Number:
1052615
List Date:
October 19th, 2026
Lot Size:
3.16 ac
Year Built:
2026
Taxes:
$ 8,072

Interior Features

Bedrooms:
2
Bathrooms:
1
Total Rooms:
Air Conditioning:
None
Heating:
Other
Fireplaces:
1

Building Features

Zoning:
Residential
Garage:
Detached Garage, Garage
Garage Spaces:
2
Ownership Type:
Condo/Strata
Taxes:
$ 8,072
Stata Fee Frequency:
Monthly

Floors

Finished Area:
1047 sq.ft.

Land

Lot Size:
3.16 ac
Lot Features:
Acreage

Neighbourhood Features

Amenities Nearby:
Family Oriented, Pets Allowed

Ratings

Commercial Info

Neighbourhood Details

Location

Mortgage Calculator

powered by Ratehub.ca
Is this your listing?Advertise With Us!

ATTENTION REALTORS®

Claim your
Realtor® Profile

Join thousands of homebuyers using RealEstateGuide.com every month. Showcase your listings, contact details, website, and social media with a professional REALTOR® profile. Claim yours today!

Get started in less than 2 minutes.

  • Featured on RealEstateGuide.com
  • Reach buyers and sellers across BC
  • Professional REALTOR® profile
  • Upgrade anytime with print & digital advertising
CHOOSE YOUR PROFILE PACKAGE
Copyright © Real Estate Guide 2026 | Legal | Sitemap
Area Modal Trigger
X