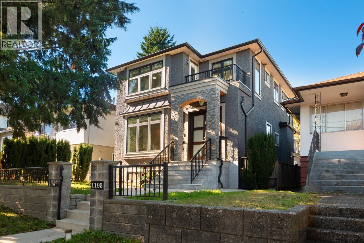
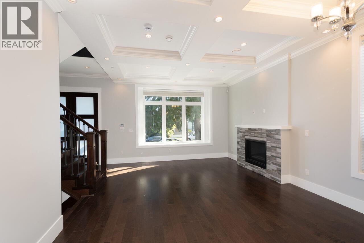
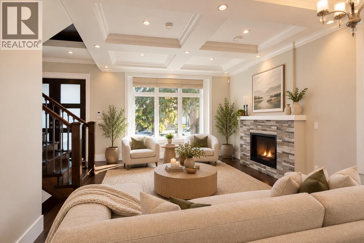
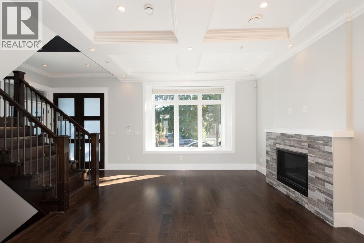
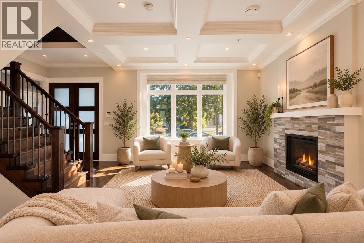
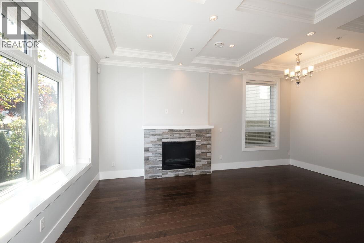
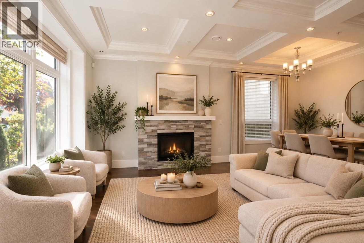
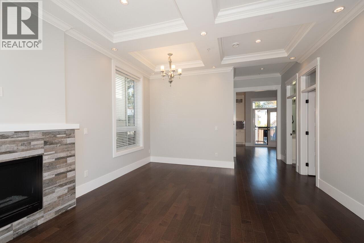
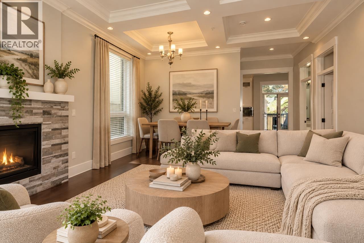
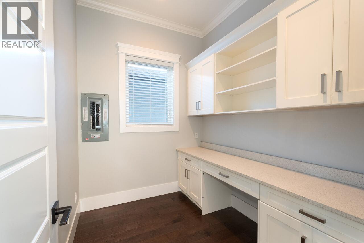
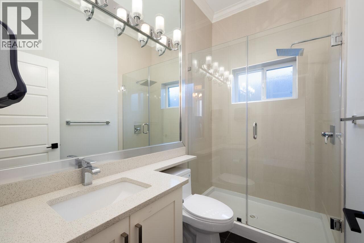
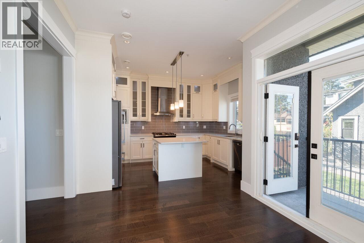
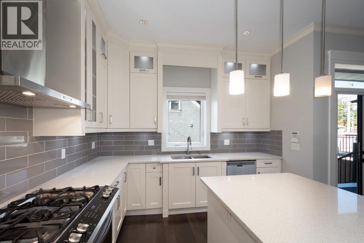
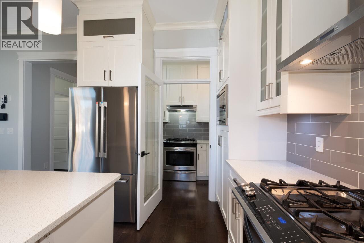
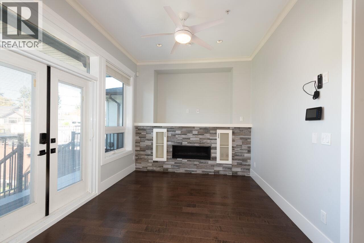
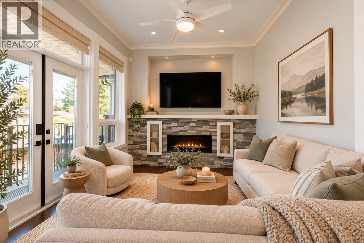
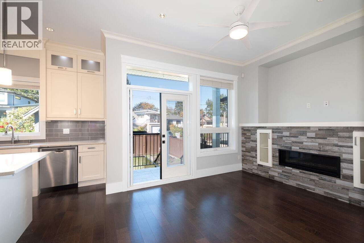
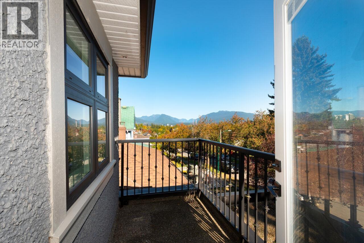
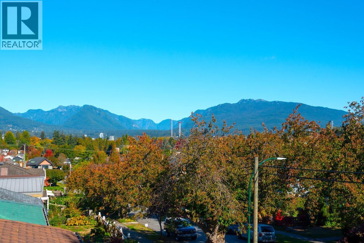
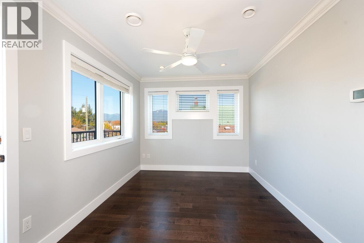
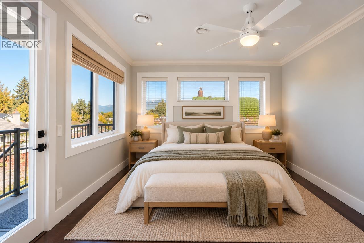
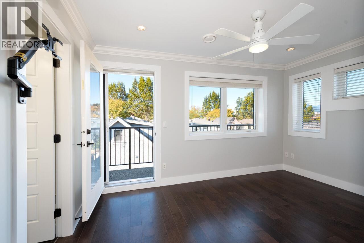
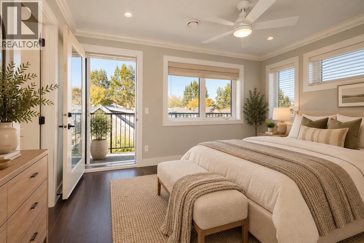
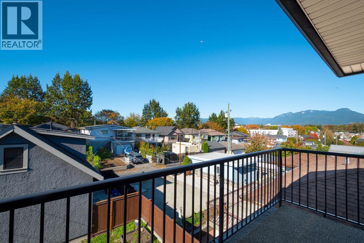
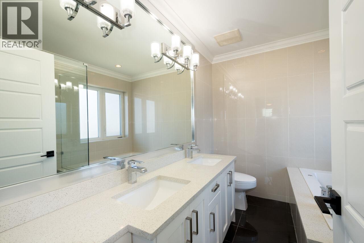
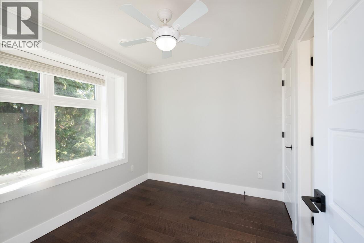
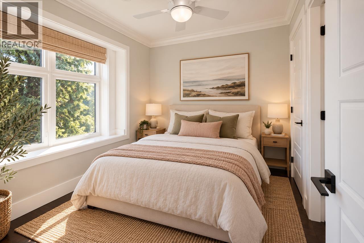
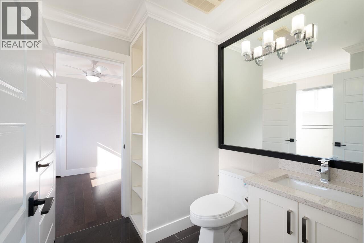
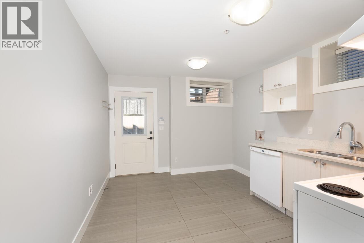
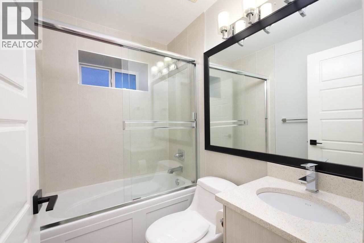
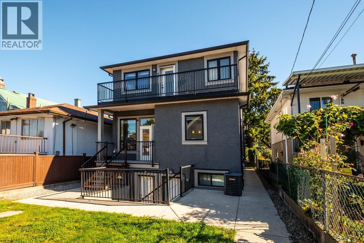
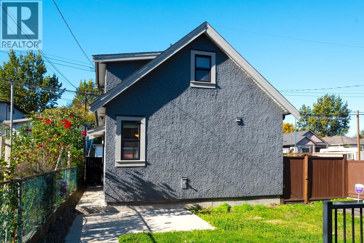
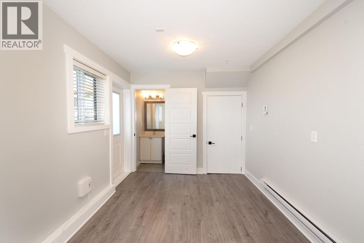
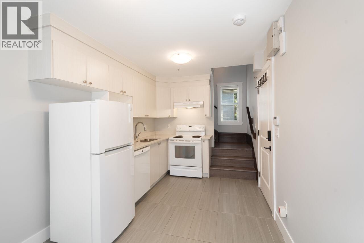
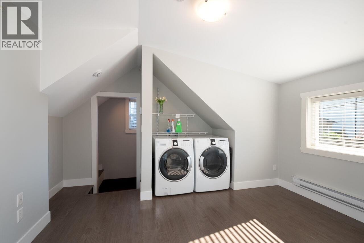
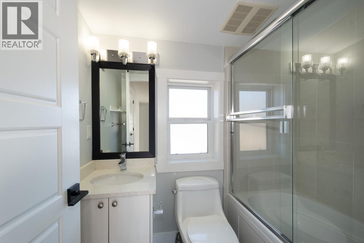
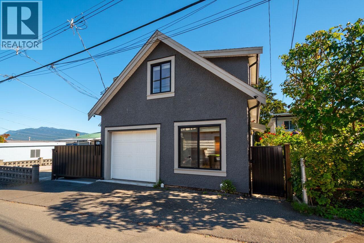
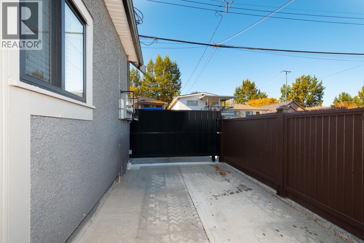
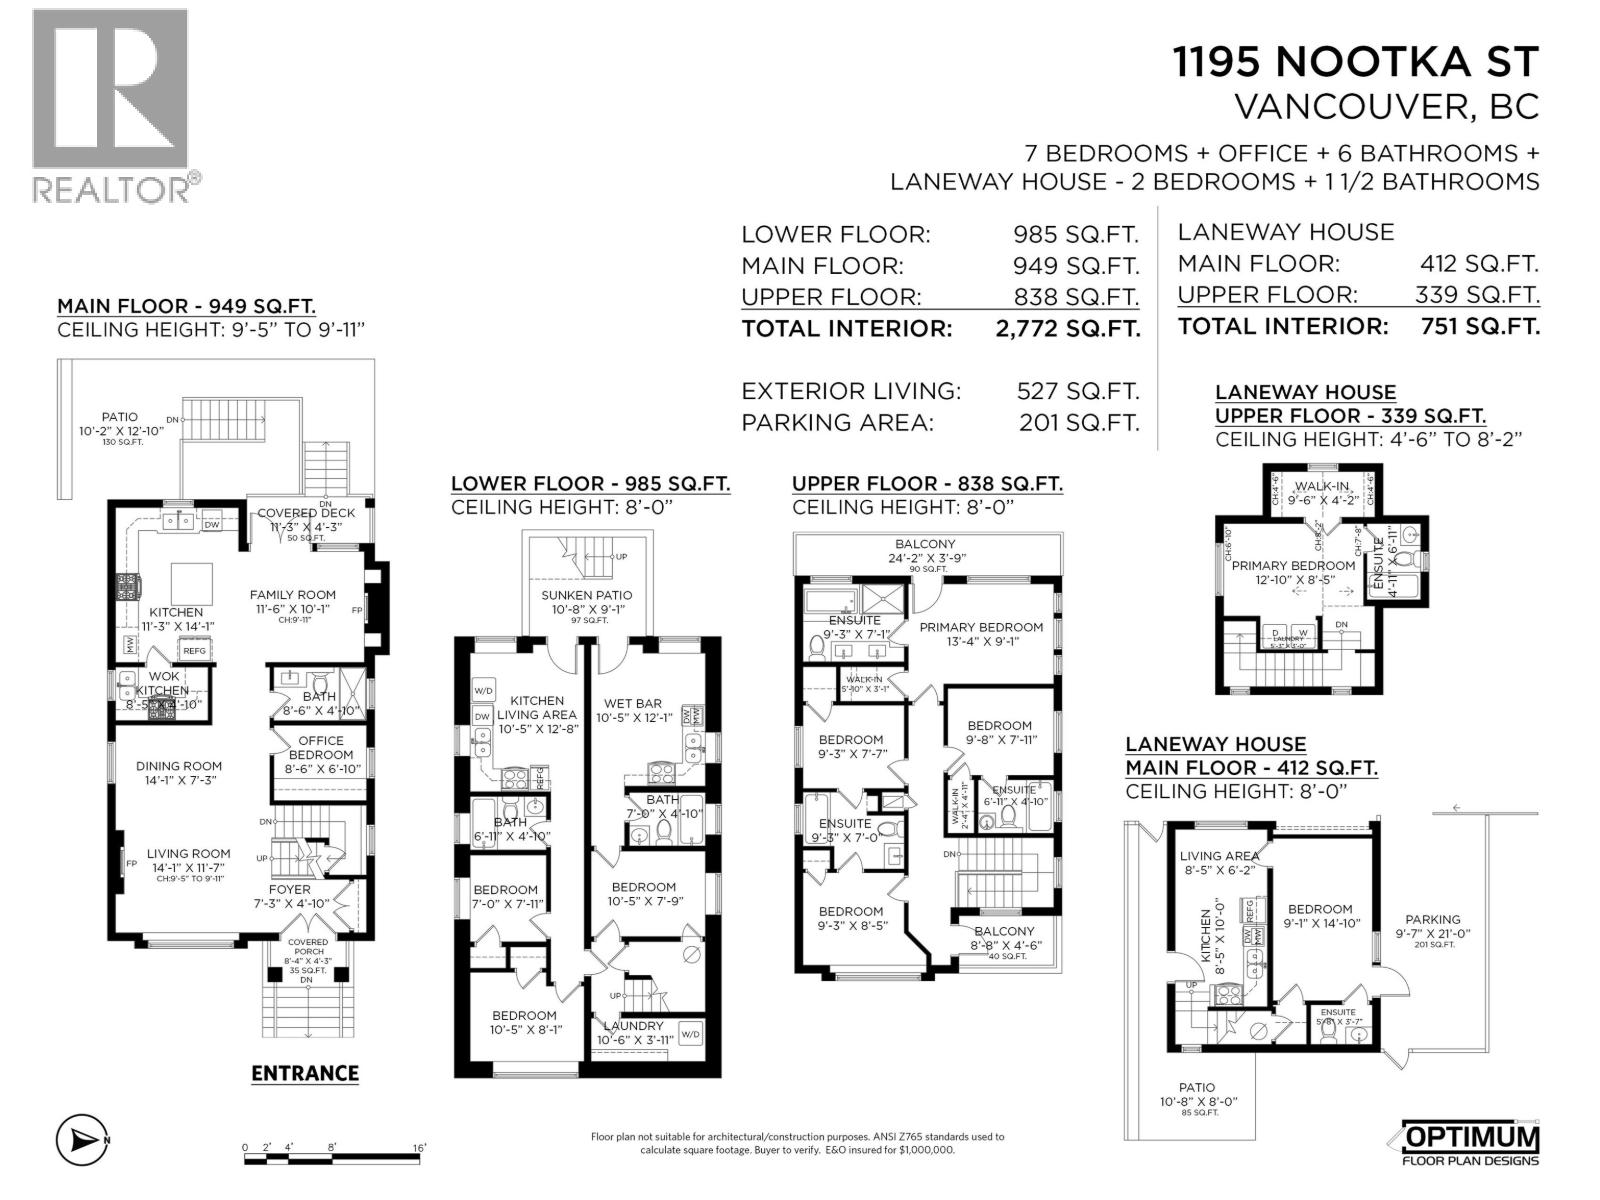
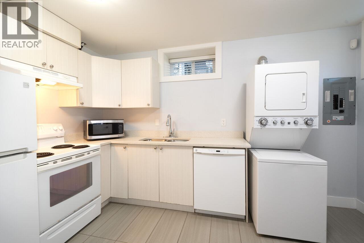
A house and lot made for each other, in a great location. A special 3,523 sq.ft. customized home and laneway with 9 bedrooms and 8 bathrooms for a large family, with income units. Your family can sleep on the same floor with 4 bedrooms up. Anyone needing to live on the main floor will love the bedroom/bathroom ability. Main floor with a 9'11" ceiling, wood floors, hot water heat, 2 gas fireplaces, modern kitchen, extra prep kitchen, both with gas cooking, full height cabinetry. Lovely coffered ceiling in the living/ dining area. Primary bedroom with soaker tub/separate shower, and balcony with mountain views. Down is a legal 2 bed suite, and a wet bar area. Air con, HRV, security system, 3 separate hydro meters, builder says gravity fed sump, 2 bed/bath laneway. Some photos are digitally staged. Priced below assessed value. School catchment: K-7, Matthew Begbie. 8-12, Templeton Secondary. French Immersion 6-7, Laura Secord. French Immersion 8-12, Vancouver Technical. Open October 24/25, 2-4 pm. (id:44056)

Property Details

Full Address:
1195 NOOTKA STREET, Vancouver, British Columbia
Price:
$ 2,448,000
MLS Number:
R3175505
List Date:
October 14th, 2026
Lot Size:
3815.79 sq.ft.
Year Built:
2016
Taxes:
$ 9,157
Listing Tax Year:
2026

Interior Features

Bedrooms:
9
Bathrooms:
8
Appliances:
All
Air Conditioning:
Air Conditioned
Heating:
Radiant heat, Natural gas, Hot Water
Fireplaces:
2
Basement:
Finished, Full, Separate entrance

Building Features

Architectural Style:
2 Level
Garage Spaces:
1
Security:
Sprinkler System-Fire
Ownership Type:
Freehold
Taxes:
$ 9,157

Floors

Finished Area:
3523 sq.ft.

Land

View:
View
Lot Size:
3815.79 sq.ft.

Neighbourhood Features

Ratings

Commercial Info

Neighbourhood Details

Location

Mortgage Calculator

powered by Ratehub.ca

ATTENTION REALTORS®

Claim your
Realtor® Profile

Join thousands of homebuyers using RealEstateGuide.com every month. Showcase your listings, contact details, website, and social media with a professional REALTOR® profile. Claim yours today!

Get started in less than 2 minutes.

  • Featured on RealEstateGuide.com
  • Reach buyers and sellers across BC
  • Professional REALTOR® profile
  • Upgrade anytime with print & digital advertising
CHOOSE YOUR PROFILE PACKAGE
Copyright © Real Estate Guide 2026 | Legal | Sitemap
Area Modal Trigger
X