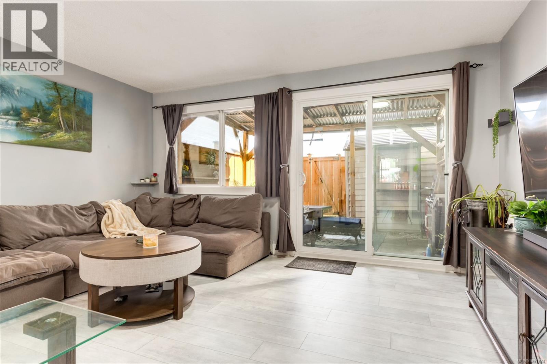
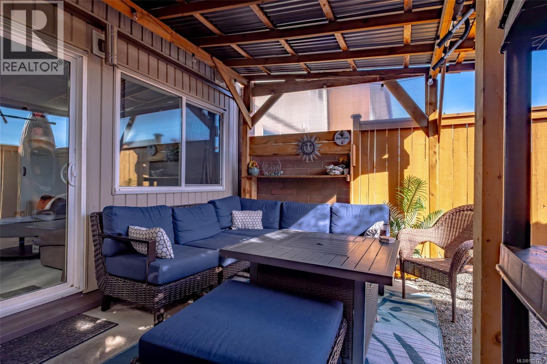
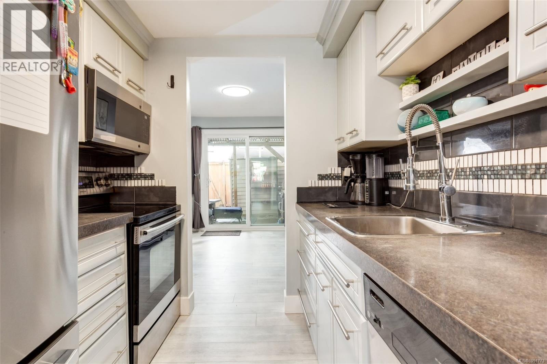
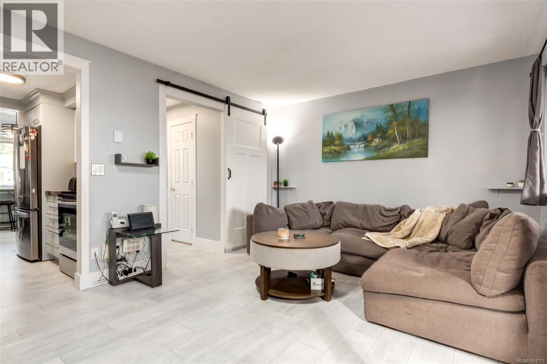
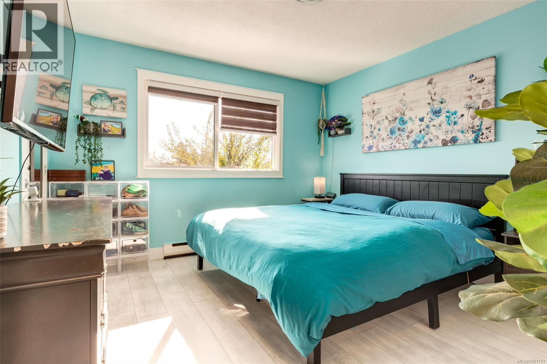
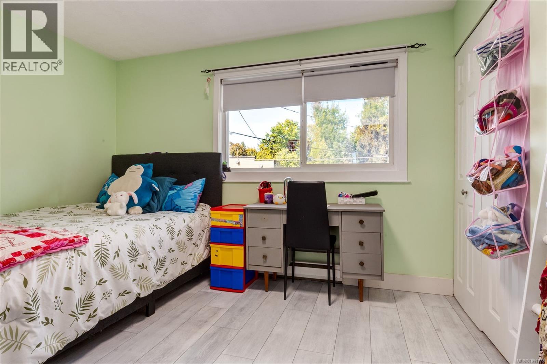
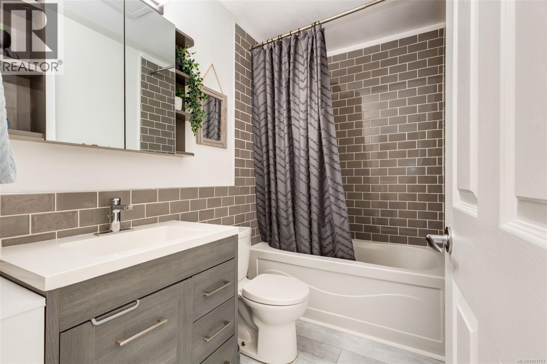
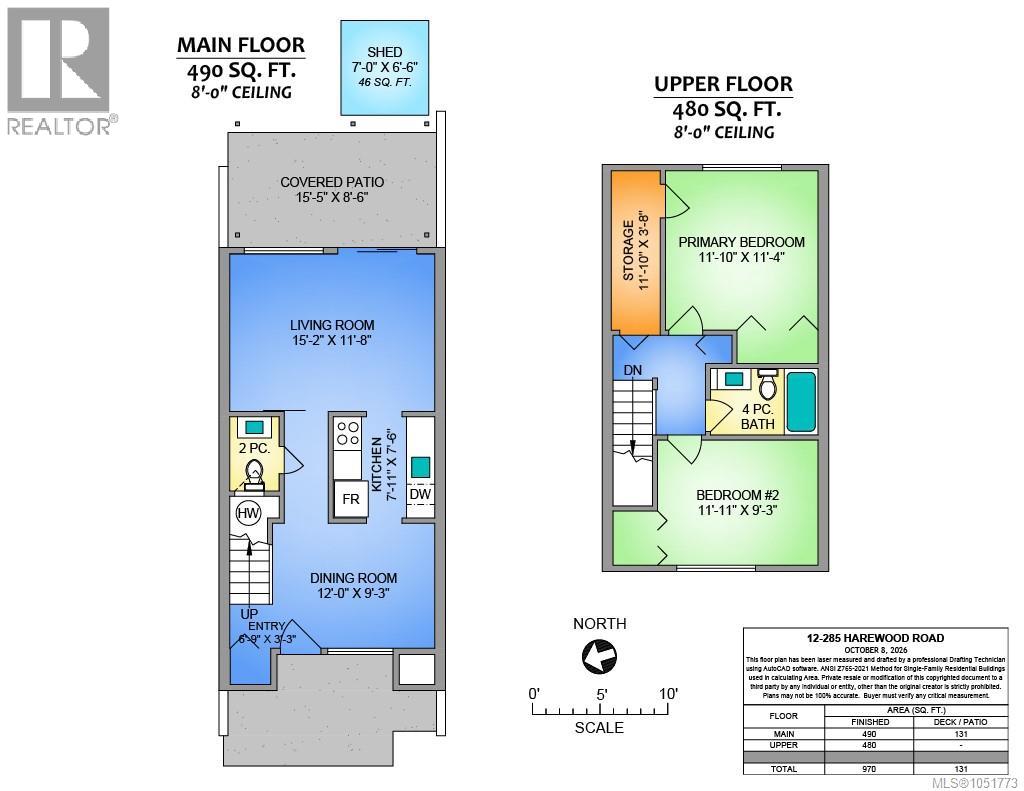
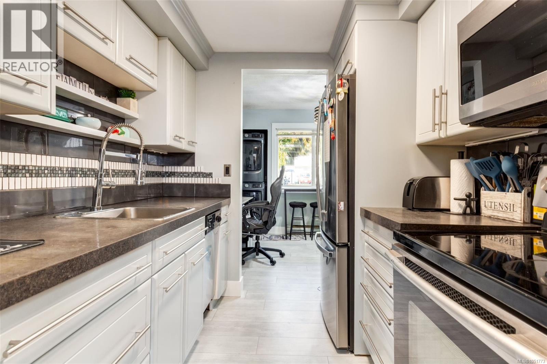
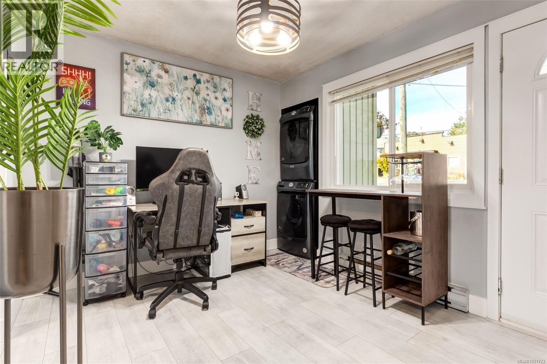
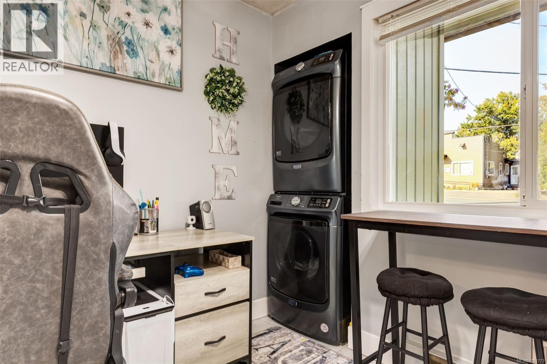
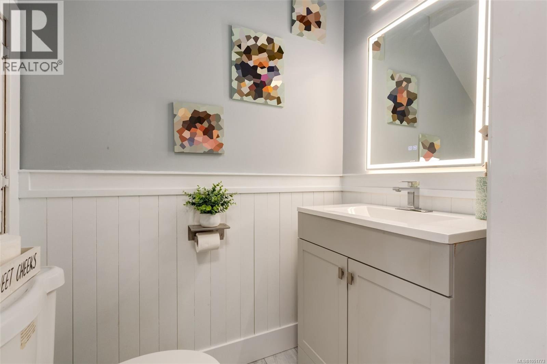
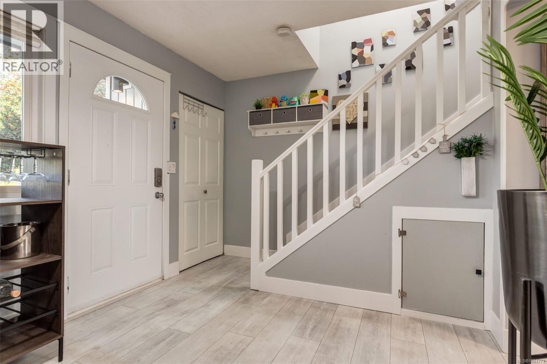
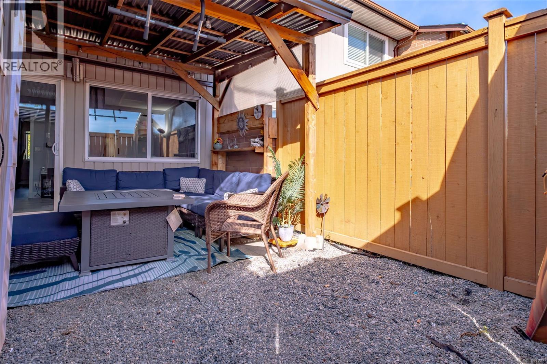
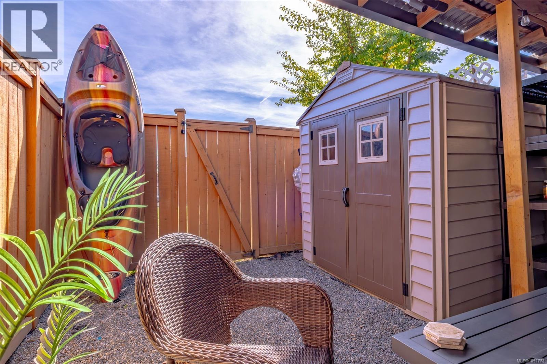
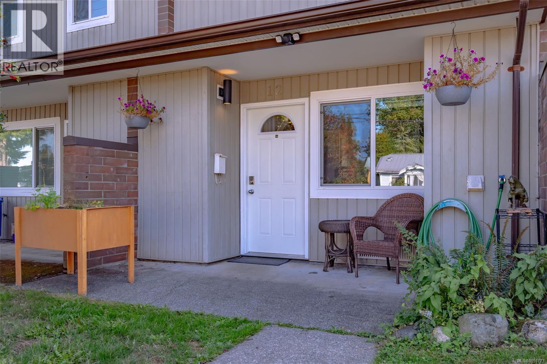
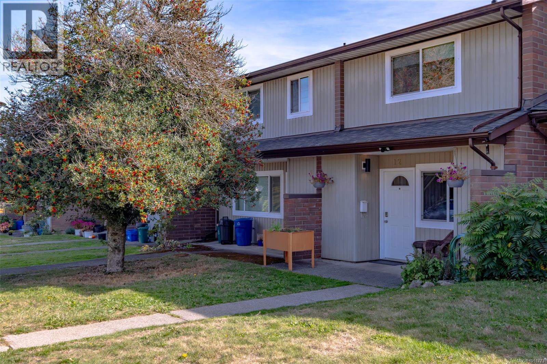
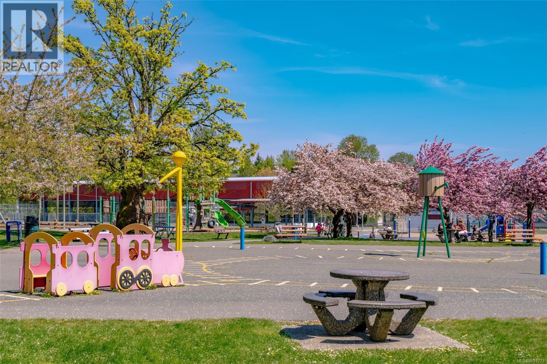
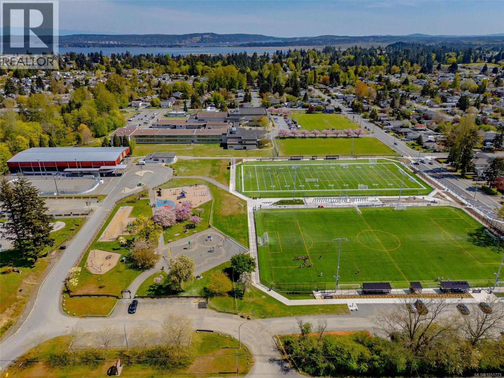
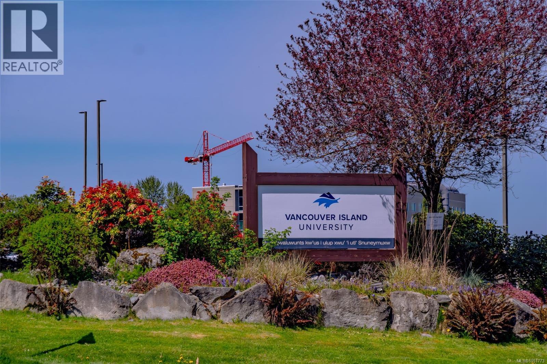
A welcoming first home or an investment opportunity close to VIU! This updated 2-bedroom, 2-bathroom townhome offers 970 sq. ft. over two levels, with vinyl plank flooring throughout, recent paint, updated trim and bathrooms, and a smart heating system. The main floor features a bright dining area, a galley kitchen with white cabinetry, and a spacious living room with a stylish barn door for added separation from the front hall. Step outside to a private, fully fenced back patio with a covered seating area—perfect for morning coffee or unwinding at the end of the day. A two-piece bathroom and in-home laundry complete the main floor, with a washer and dryer purchased in 2025. Both bedrooms are upstairs, along with a full bathroom and a separate storage room adjoining the primary bedroom. A backyard shed provides even more storage. With shopping, parks, recreation and Vancouver Island University nearby, this convenient location makes it easy to enjoy all that the neighbourhood has to offer. (id:44056)
Property Details
Full Address:
12 285 Harewood Rd, Nanaimo, British Columbia
Price:
$ 395,000
MLS Number:
1051773
List Date:
October 13th, 2026
Neighbourhood:
Maple Tree Village
Year Built:
1975
Taxes:
$ 2,558
Interior Features
Bedrooms:
2
Bathrooms:
2
Total Rooms:
Appliances:
Washer, Refrigerator, Range - Electric, Dishwasher, Dryer, Microwave
Air Conditioning:
None
Heating:
Baseboard heaters, Electric
Building Features
Zoning:
Multi-Family
Zoning Detail:
R6
Garage:
Open
Garage Spaces:
2
Ownership Type:
Condo/Strata
Taxes:
$ 2,558
Stata Fees:
$ 346
Stata Fee Frequency:
Monthly
Association Name:
Ardent Properties
Floors
Finished Area:
970 sq.ft.
Land
Lot Features:
Central location, Other, Marine Oriented
Neighbourhood Features
Amenities Nearby:
Family Oriented, Pets Allowed With Restrictions
Ratings
Commercial Info
Neighbourhood Details
Location
Mortgage Calculator
powered by
Denise HodginsPersonal Real Estate CorporationeXp Realty (NA)
Join thousands of homebuyers using RealEstateGuide.com every month. Showcase your
listings, contact details, website, and social media with a professional REALTOR®
profile. Claim yours today!