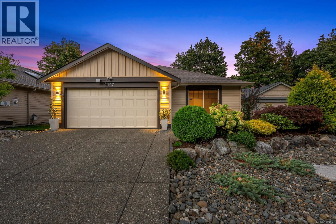
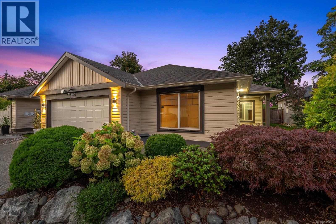
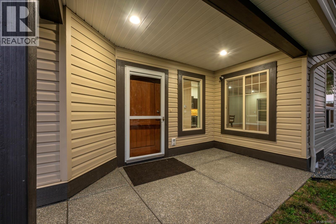
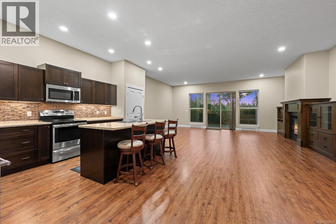
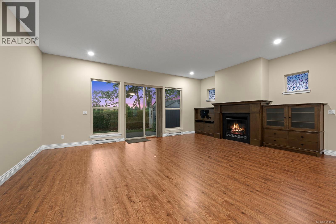
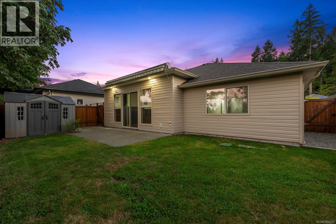
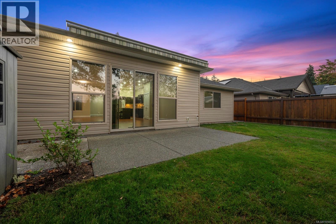
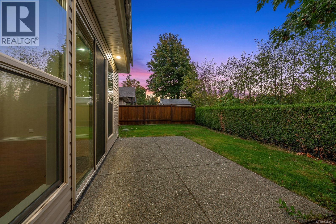
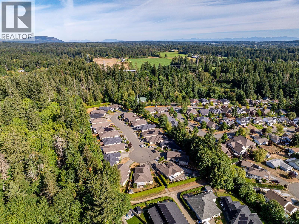
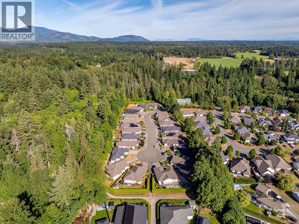
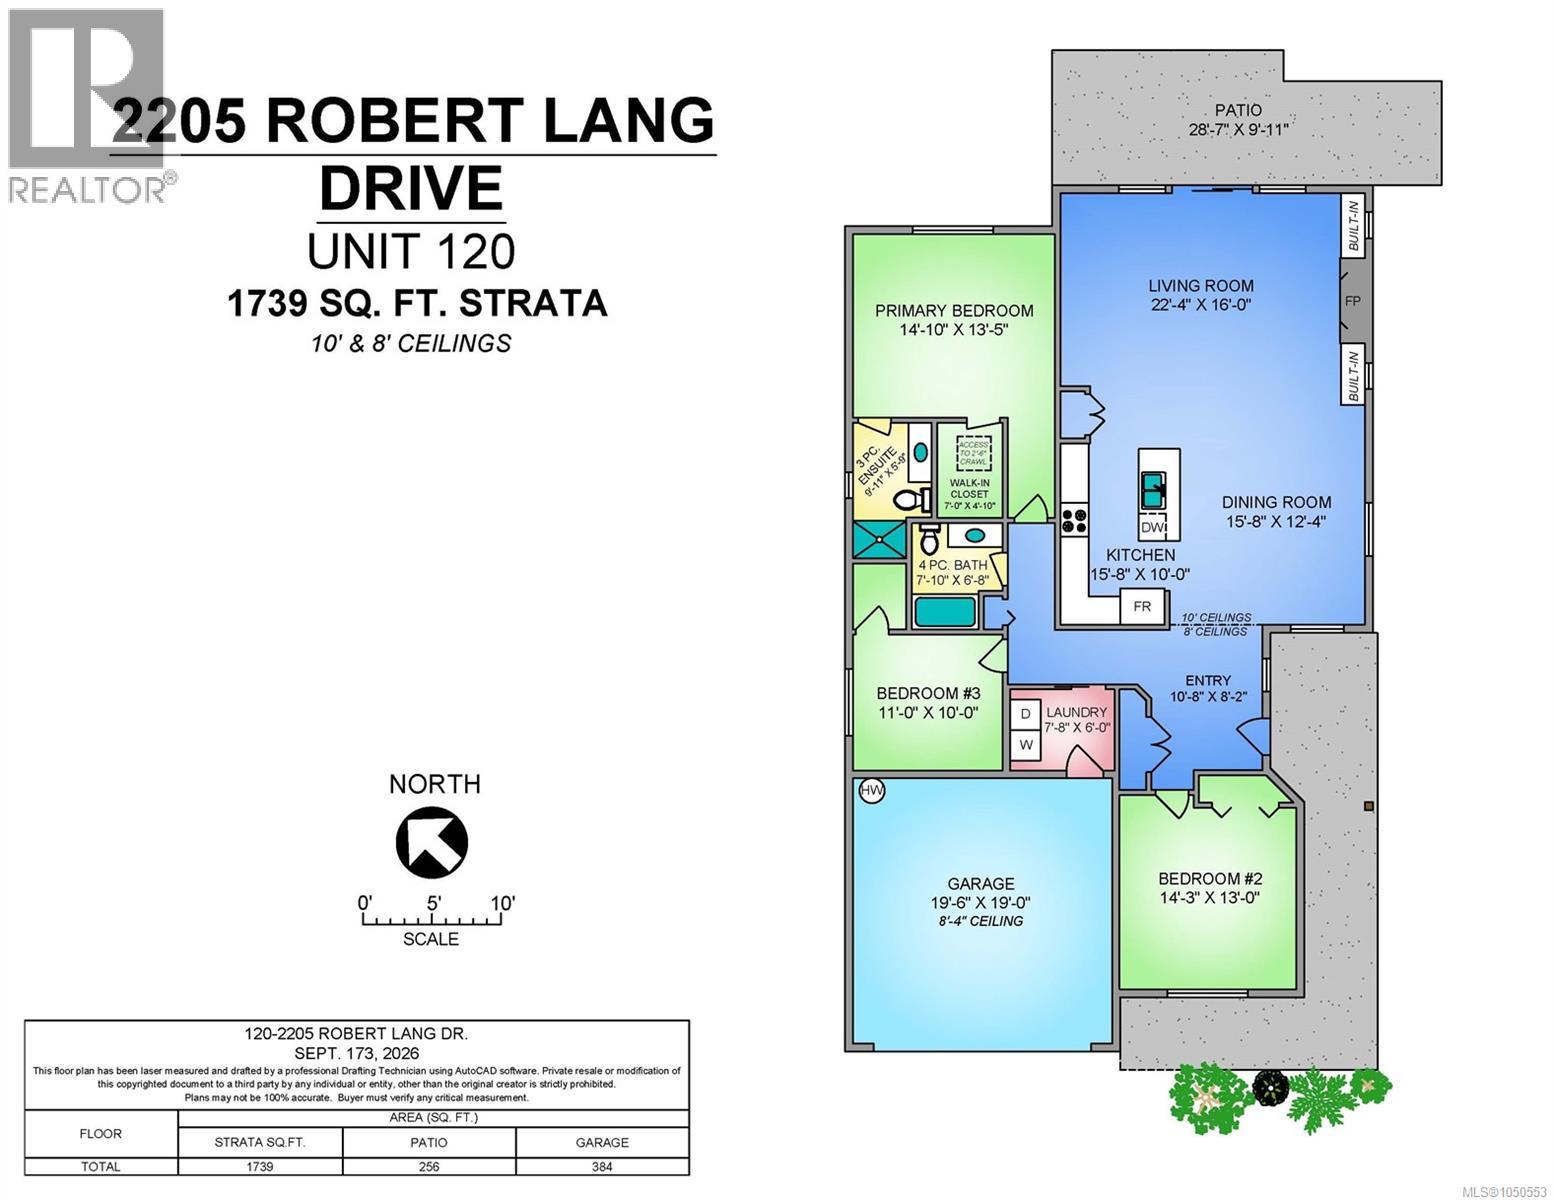
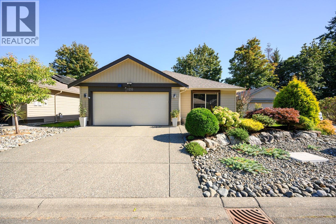
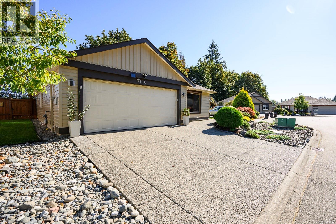
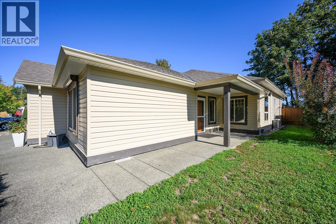
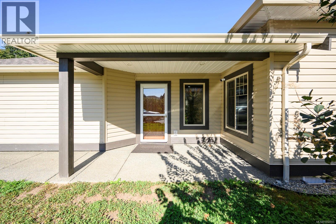
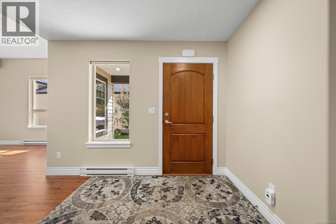
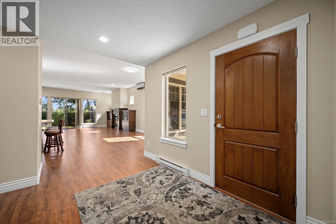
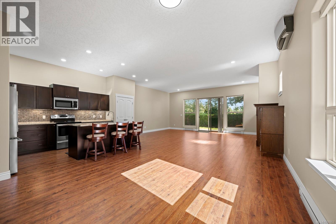
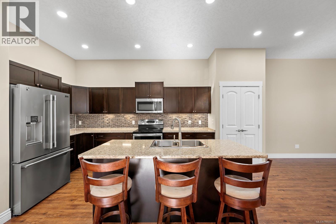
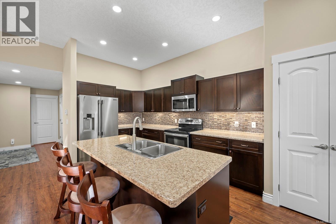
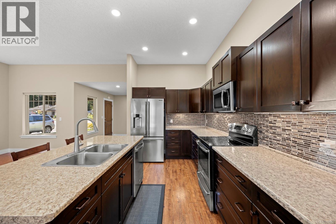
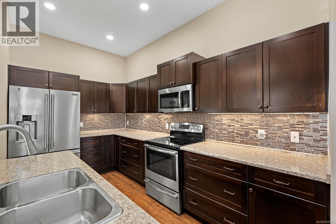
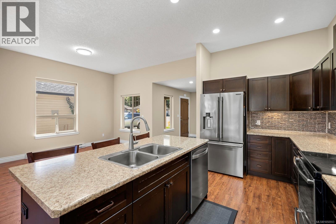
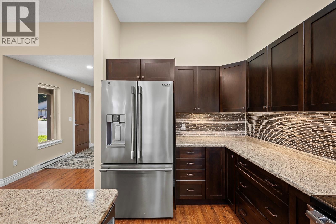
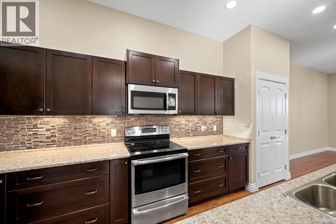
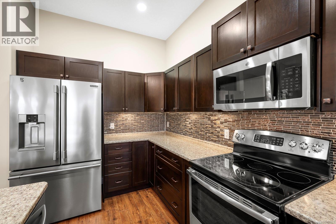
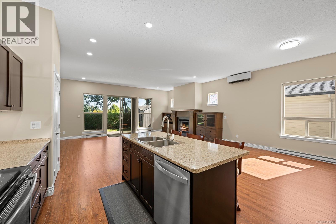
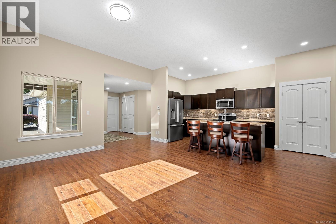
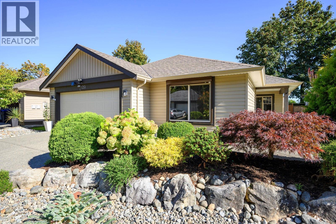
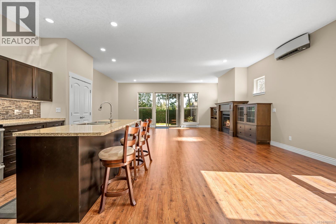
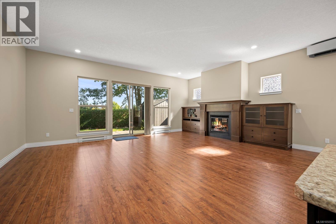
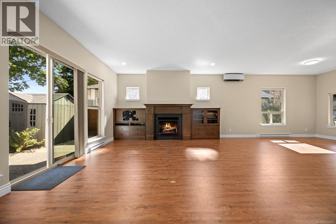
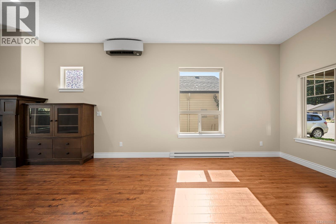
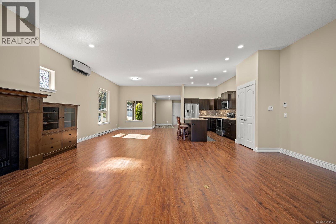
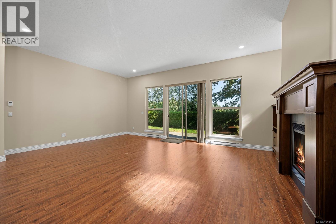
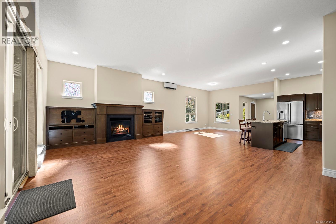
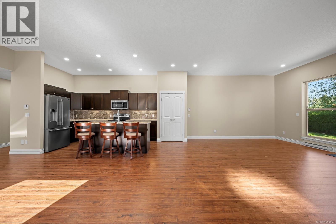
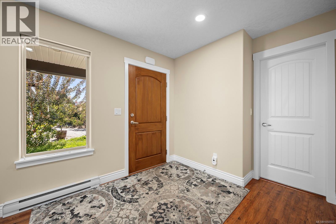
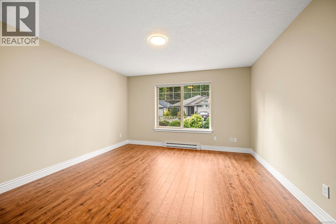
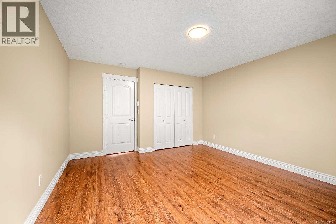
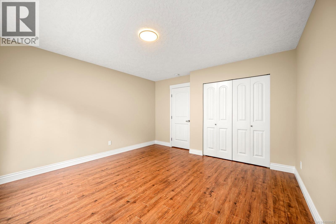
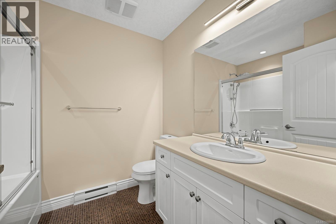
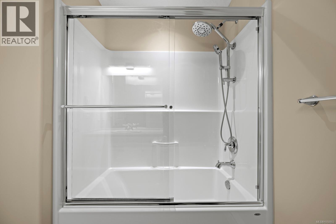
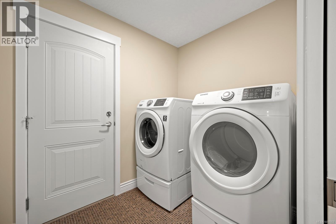
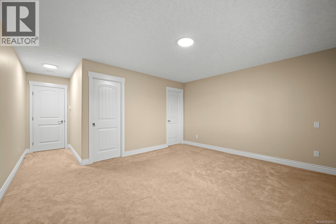
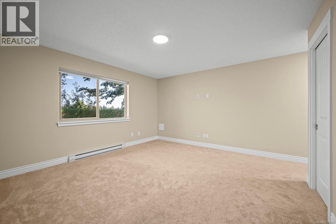
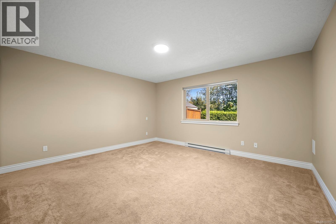
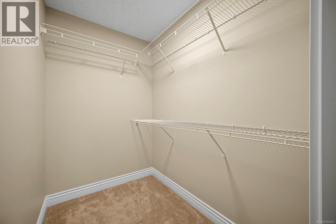
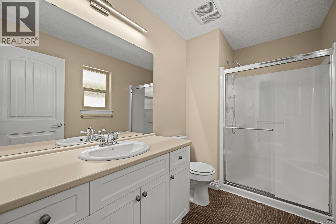
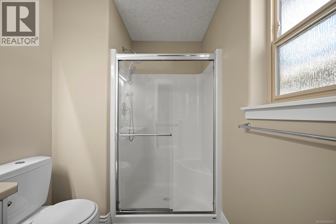
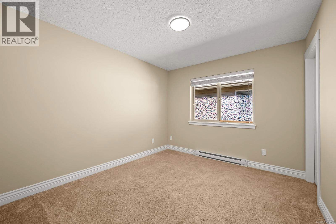
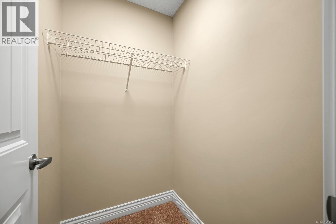
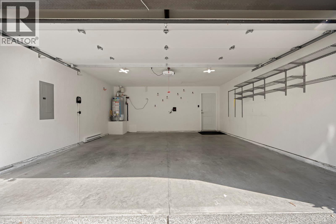
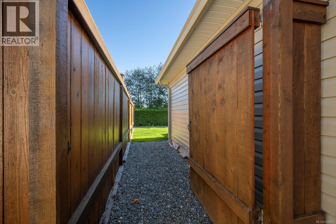
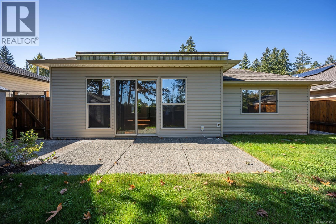
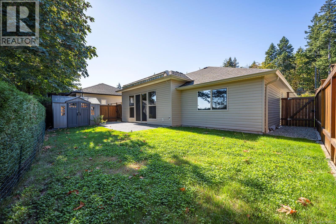
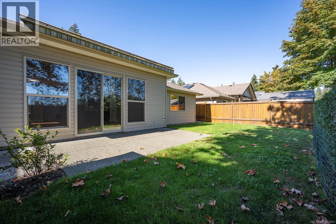
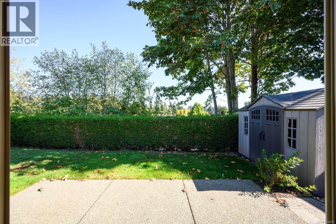
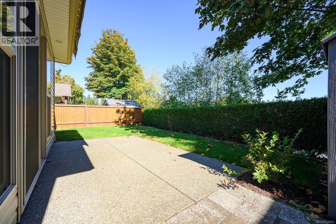
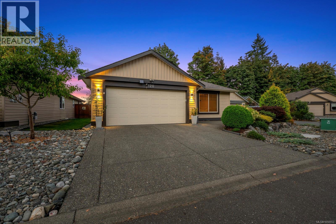
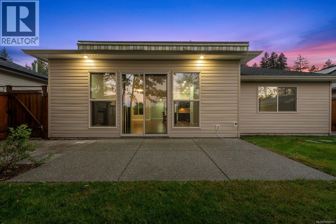
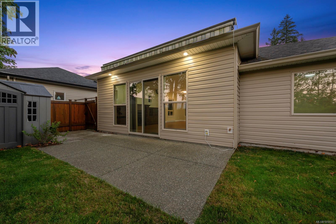
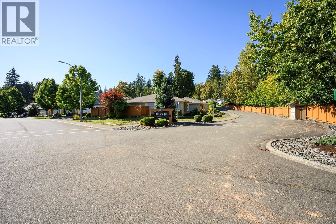
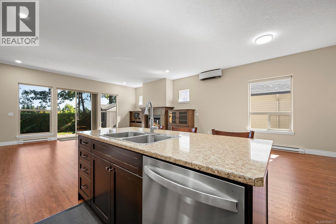
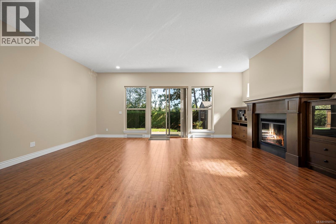
SUN-FILLED RANCHER WITH PRIVACY! Beautifully maintained, one-owner Southwind Construction home in The Ridge at Rivers Edge, a welcoming 55+ bare land strata. This 1,739 sq ft 3 bed, 2 bath rancher offers a popular open floor plan with 10’ ceilings, large windows & overheight patio doors filling the home with natural light. The kitchen features stainless appliances, island with sink, tiled backsplash, under-cabinet lighting & pantry. An oversized gas fireplace with custom wood cabinetry creates a warm & inviting heart of the home. Spacious primary with walk-in closet & 3-pce ensuite with glass shower. Heat pump, dry crawl space & double garage with shelving. Outside enjoy an easy-care rock garden, irrigation, electric awning, garden shed, mature hedging & trees, with added privacy from the elevated setting. Steps to private access to Ruth Masters Greenway & 18 acres of trails to Puntledge River & Bear James Park. Turn-key, vacant & ready for quick possession ~ just move in & enjoy! (id:44056)
Property Details
Full Address:
120 2205 Robert Lang Dr, Courtenay, British Columbia
Price:
$ 875,000
MLS Number:
1050553
List Date:
September 23rd, 2026
Neighbourhood:
THE RIDGE AT RIVER'S EDGE
Lot Size:
6098 sq.ft.
Year Built:
2013
Taxes:
$ 5,344
Interior Features
Bedrooms:
3
Bathrooms:
2
Total Rooms:
Main level
Bedroom
10 x 11 feet
Air Conditioning:
Air Conditioned
Heating:
Heat Pump, Baseboard heaters, Electric
Fireplaces:
1
Building Features
Zoning:
Residential
Zoning Detail:
CD-15
Garage:
Garage
Garage Spaces:
2
Ownership Type:
Condo/Strata
Taxes:
$ 5,344
Stata Fees:
$ 105
Stata Fee Frequency:
Monthly
Association Name:
SELF MANAGED
Floors
Finished Area:
1739 sq.ft.
Land
Lot Size:
6098 sq.ft.
Lot Features:
Cul-de-sac, Curb & gutter, Level lot, Park setting, Other
Neighbourhood Features
Amenities Nearby:
Family Oriented, Pets Allowed
Ratings
Commercial Info
Neighbourhood Details
Location
Mortgage Calculator
powered by
Cindy ArmstrongPersonal Real Estate CorporationeXp Realty (NA)
Join thousands of homebuyers using RealEstateGuide.com every month. Showcase your
listings, contact details, website, and social media with a professional REALTOR®
profile. Claim yours today!