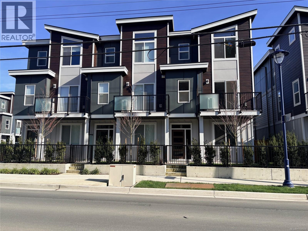
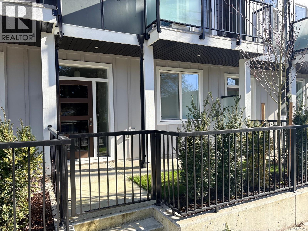
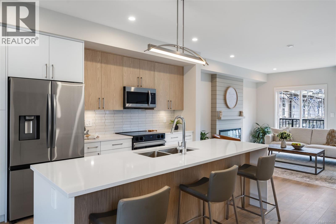
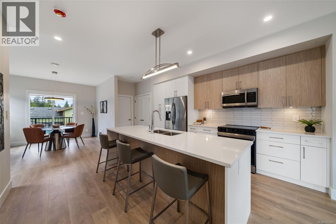
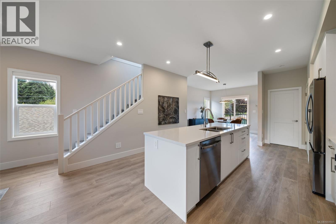
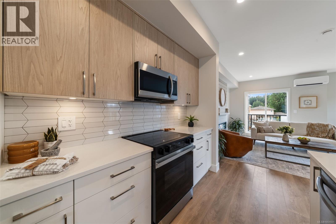
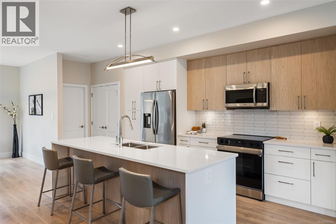
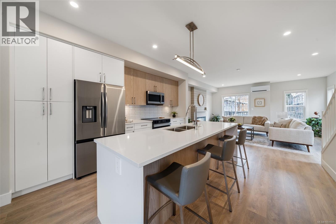
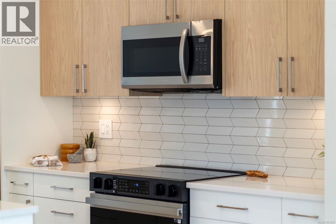
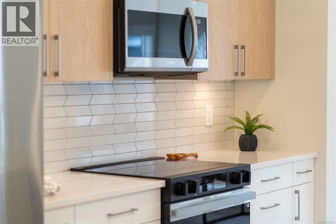
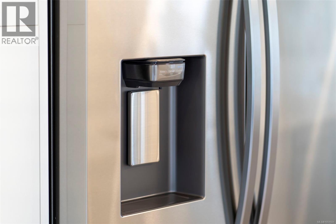
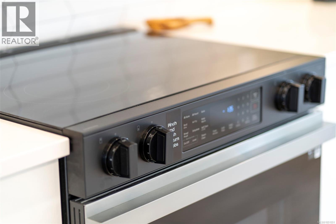
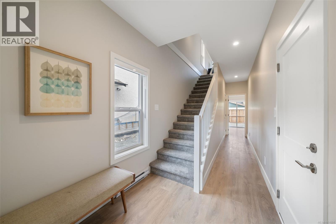
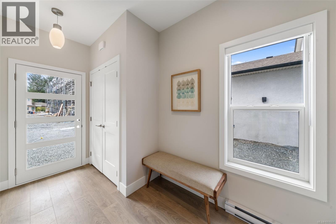
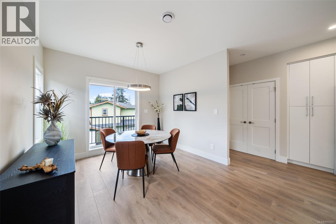
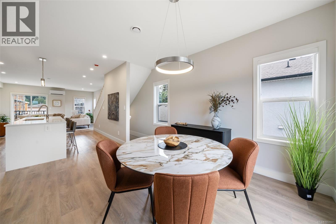
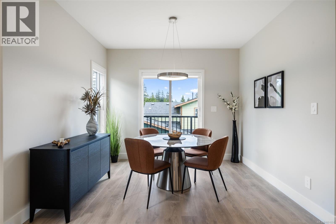
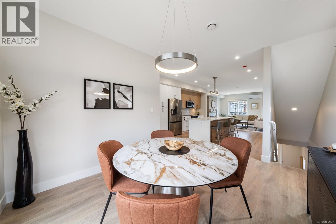
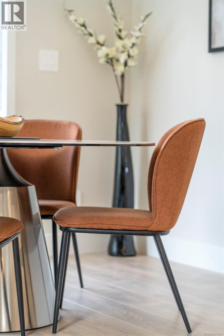
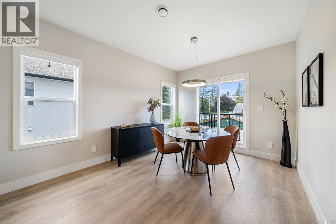
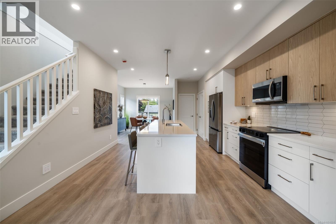
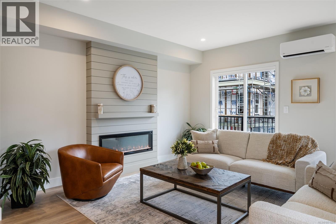
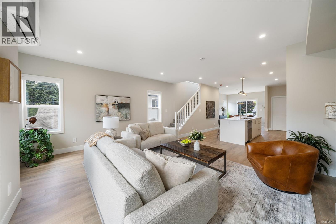
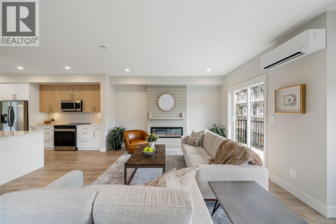
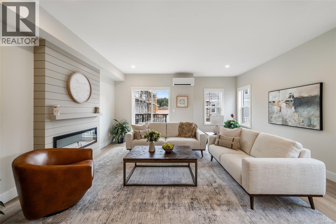
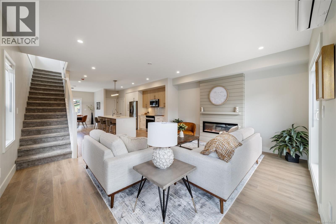
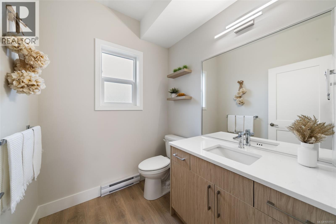
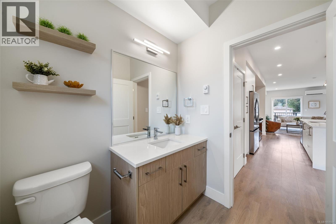
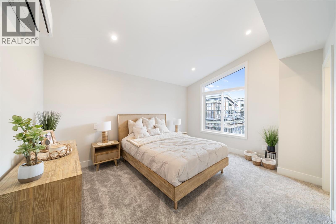
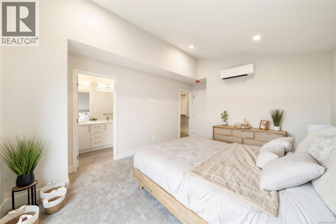
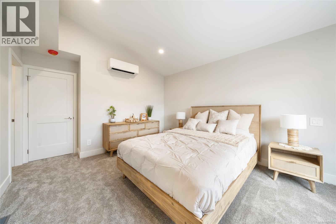
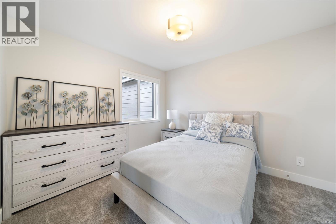
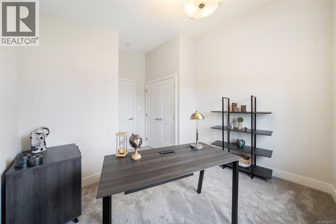
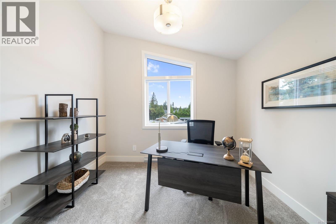
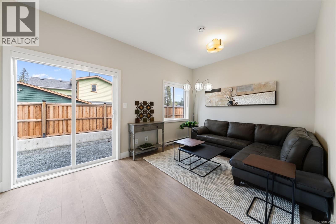
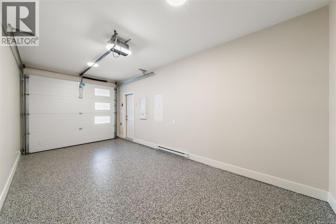
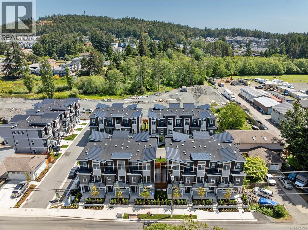
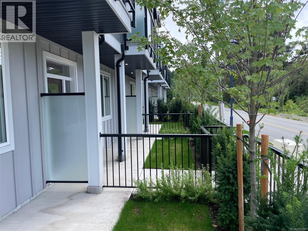
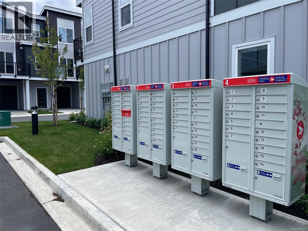
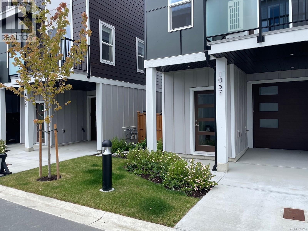
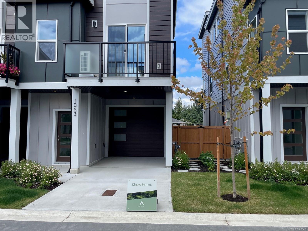
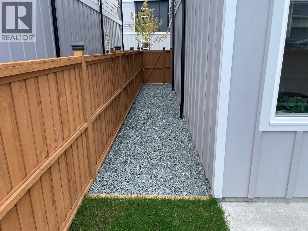
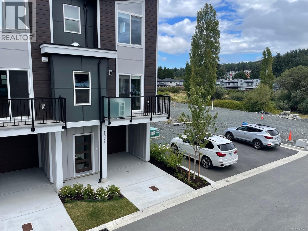
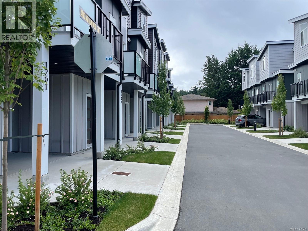
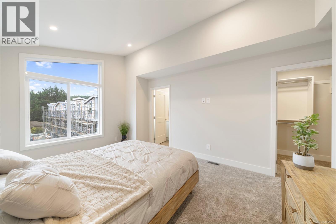
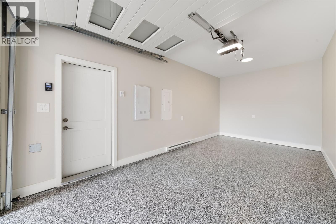
MOVE-IN READY END UNIT! Completed and ready for immediate occupancy. Join us Saturdays 2–4 PM at Unit 1067 for an open house. Located in a family-oriented contemporary townhouse community, just a short walk to the Galloping Goose Trail and Happy Valley Elementary. These spacious 4-bedroom, 3-bathroom homes feature two balconies, a single garage with EV rough-in plus tandem carport, patio and fenced backyard with irrigated grass. Quality finishes include quartz countertops, Samsung stainless appliances, full-size washer/dryer, gas BBQ outlet, gas hot water on demand, dual-head heat pump, window screens and coverings. Unit 1206 is an A Plan with the medium colour scheme. New lower pricing makes this an excellent opportunity to secure a completed, move-in-ready home. Price plus GST; eligible first-time buyers may qualify for GST relief and owner-occupied purchasers may qualify for BC Property Transfer Tax exemption, subject to eligibility. (id:44056)

Property Details

Full Address:
1206 Arcadiawood Crt, Langford, British Columbia
Price:
$ 724,900
MLS Number:
1051551
List Date:
October 6th, 2026
Neighbourhood:
Arcadia
Lot Size:
2101 sq.ft.
Year Built:
2025
Taxes:
$ 4,380

Interior Features

Bedrooms:
4
Bathrooms:
3
Total Rooms:
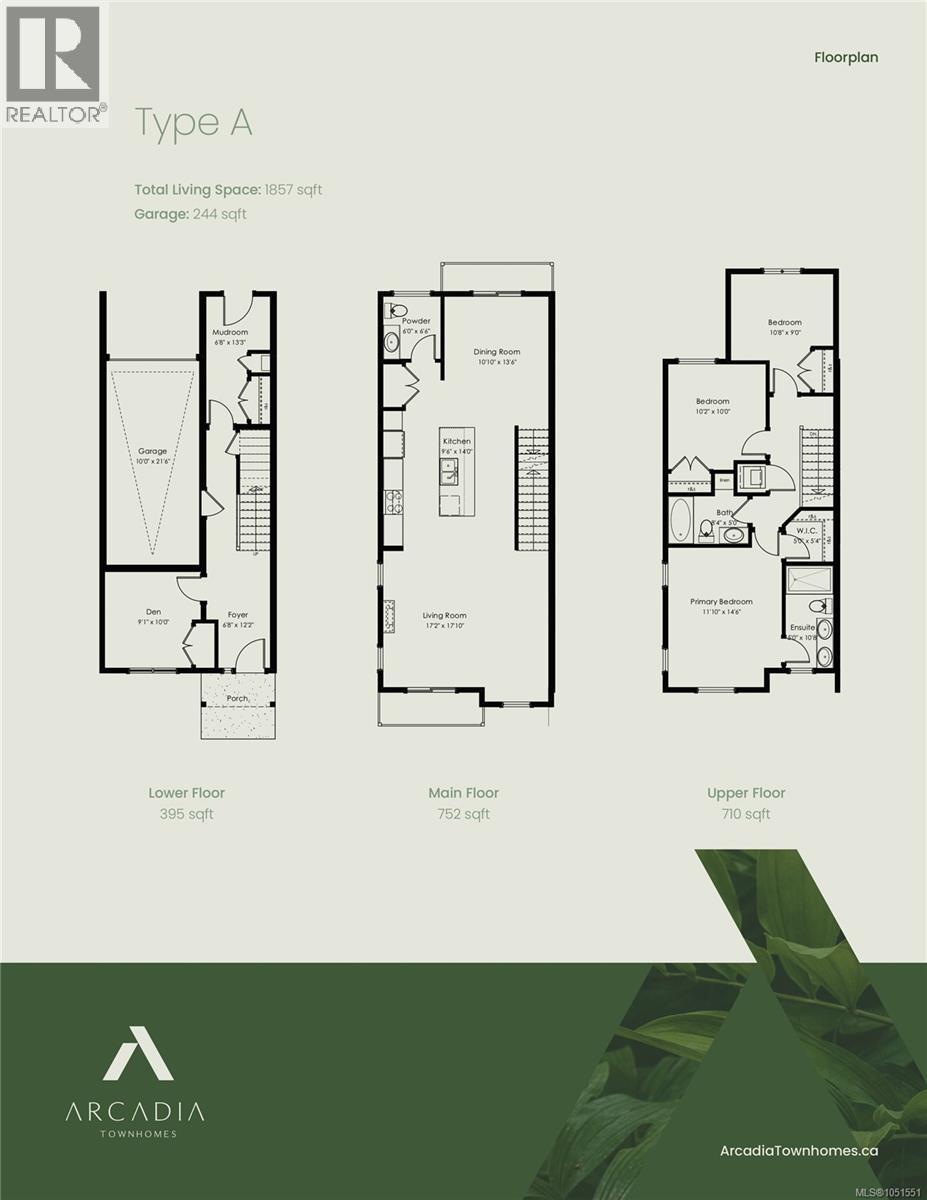
Second level
Ensuite
11 x 5 feet
Bathroom
8 x 5 feet
Bedroom
11 x 9 feet
Bedroom
10 x 10 feet
Primary Bedroom
15 x 12 feet
Main level
Bathroom
7 x 6 feet
Dining room
14 x 11 feet
Second level
Kitchen
14 x 10 feet
Main level
Living room
18 x 17 feet
Lower level
Bedroom
19 x 9 feet
Entrance
12 x 7 feet
Mud room
13 x 7 feet
Appliances:
Washer, Refrigerator, Dryer
Air Conditioning:
Wall unit, Air Conditioned
Heating:
Heat Pump, Baseboard heaters, Electric
Fireplaces:
1

Building Features

Architectural Style:
Contemporary
Zoning:
Residential
Garage:
Garage, Carport
Garage Spaces:
2
Ownership Type:
Condo/Strata
Taxes:
$ 4,380
Stata Fees:
$ 287
Stata Fee Frequency:
Monthly
Association Name:
Proline Management

Floors

Finished Area:
1857 sq.ft.

Land

Lot Size:
2101 sq.ft.
Lot Features:
Level lot, Other

Neighbourhood Features

Amenities Nearby:
Family Oriented, Pets Allowed

Ratings

Commercial Info

Neighbourhood Details

Location

Mortgage Calculator

powered by Ratehub.ca
Is this your listing?Advertise With Us!

ATTENTION REALTORS®

Claim your
Realtor® Profile

Join thousands of homebuyers using RealEstateGuide.com every month. Showcase your listings, contact details, website, and social media with a professional REALTOR® profile. Claim yours today!

Get started in less than 2 minutes.

  • Featured on RealEstateGuide.com
  • Reach buyers and sellers across BC
  • Professional REALTOR® profile
  • Upgrade anytime with print & digital advertising
CHOOSE YOUR PROFILE PACKAGE
Copyright © Real Estate Guide 2026 | Legal | Sitemap
Area Modal Trigger
X