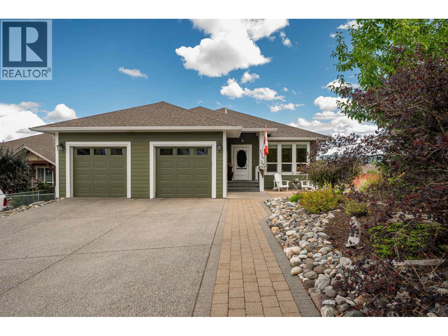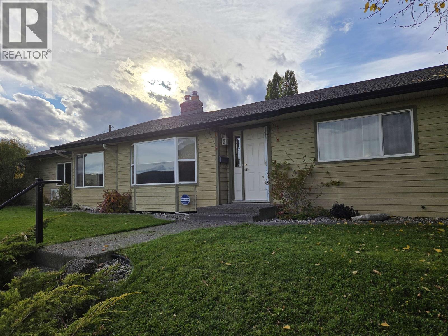
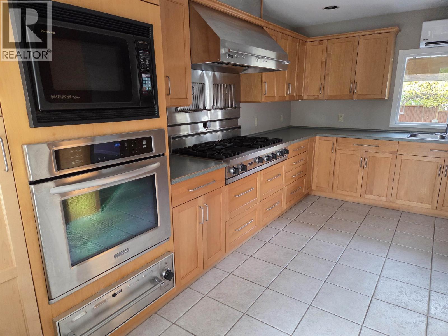
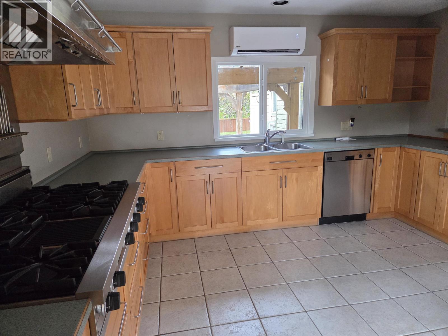
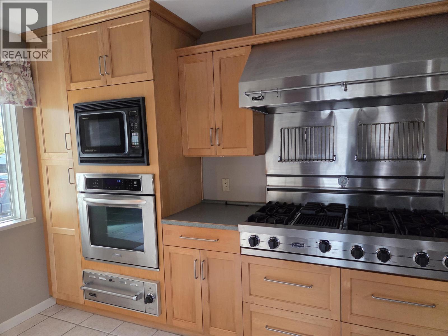
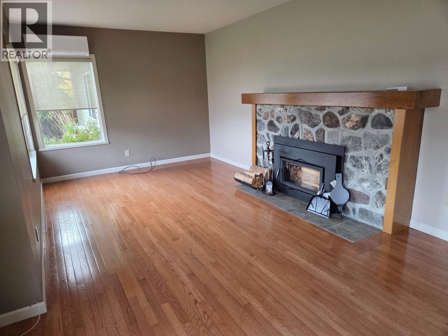
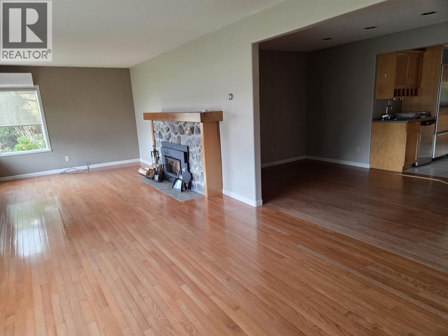
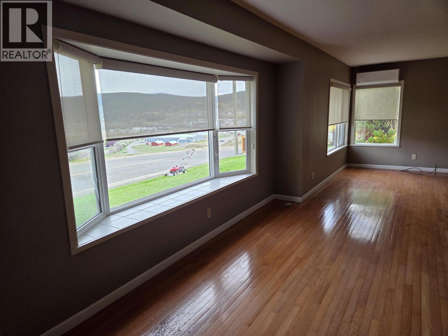
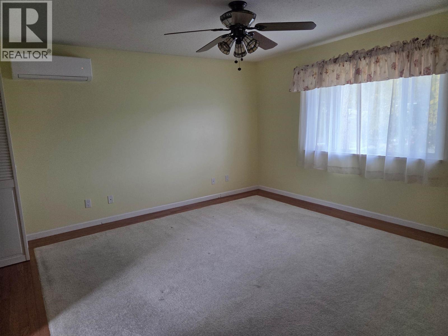
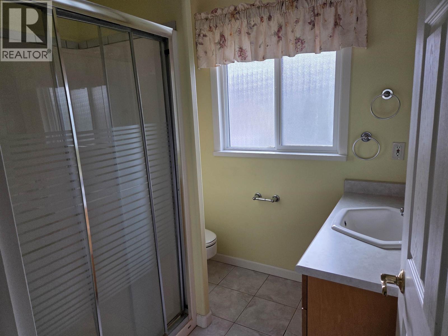
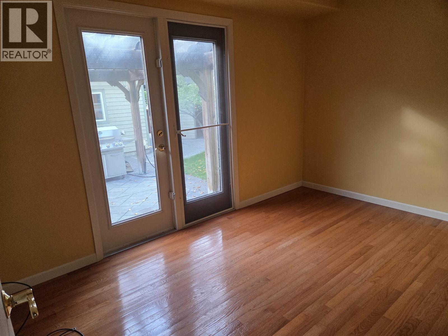
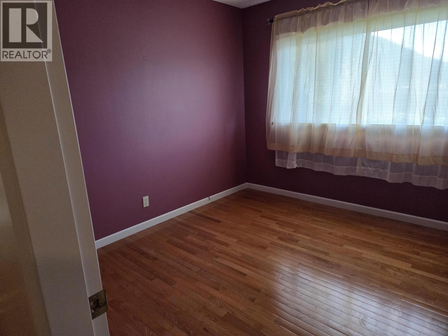
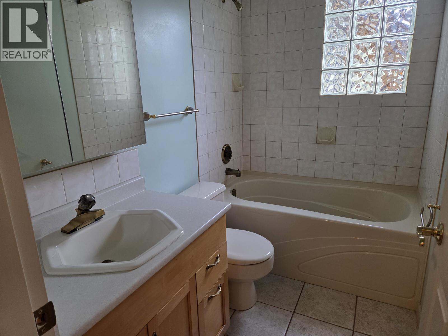
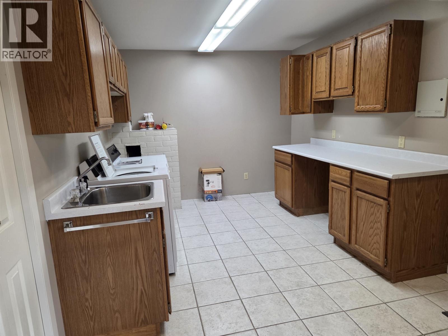
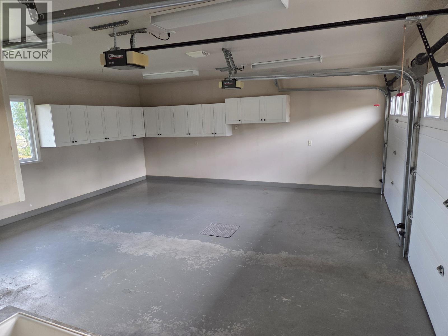
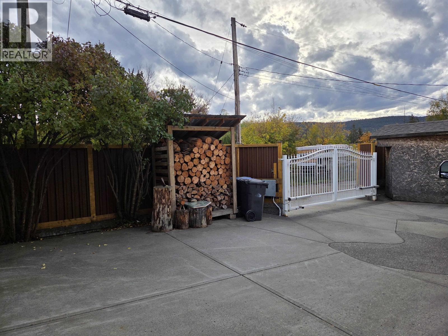
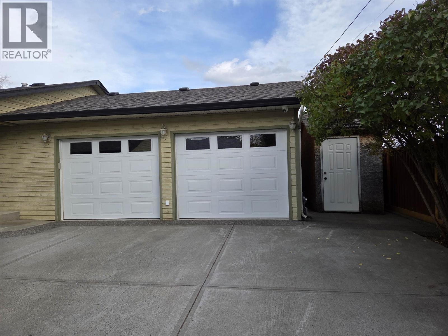
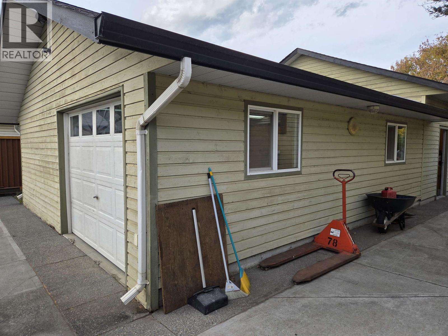
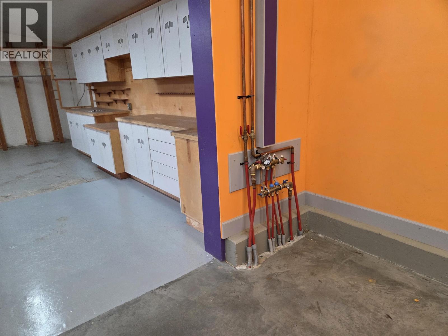
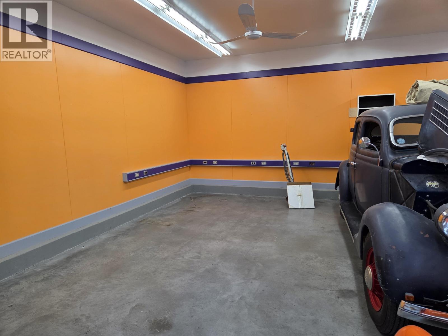
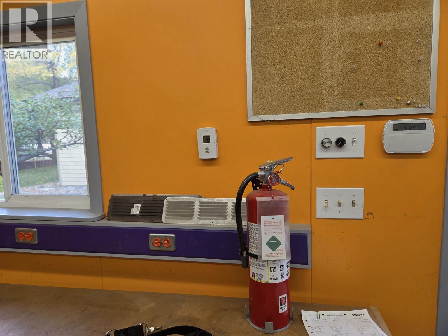
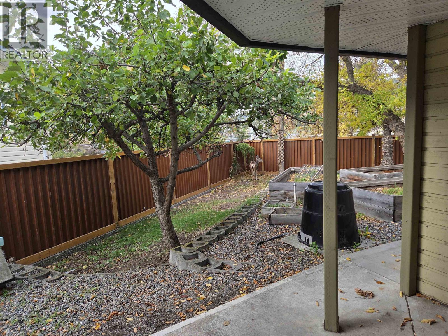
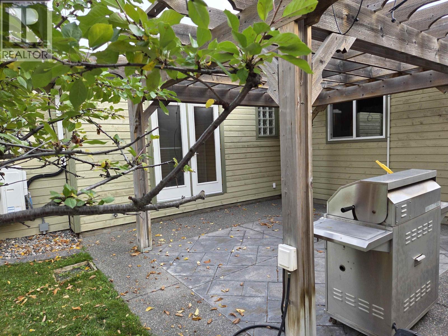
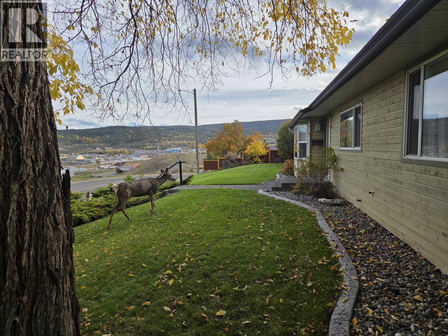
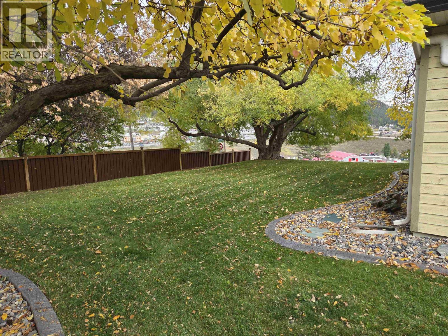
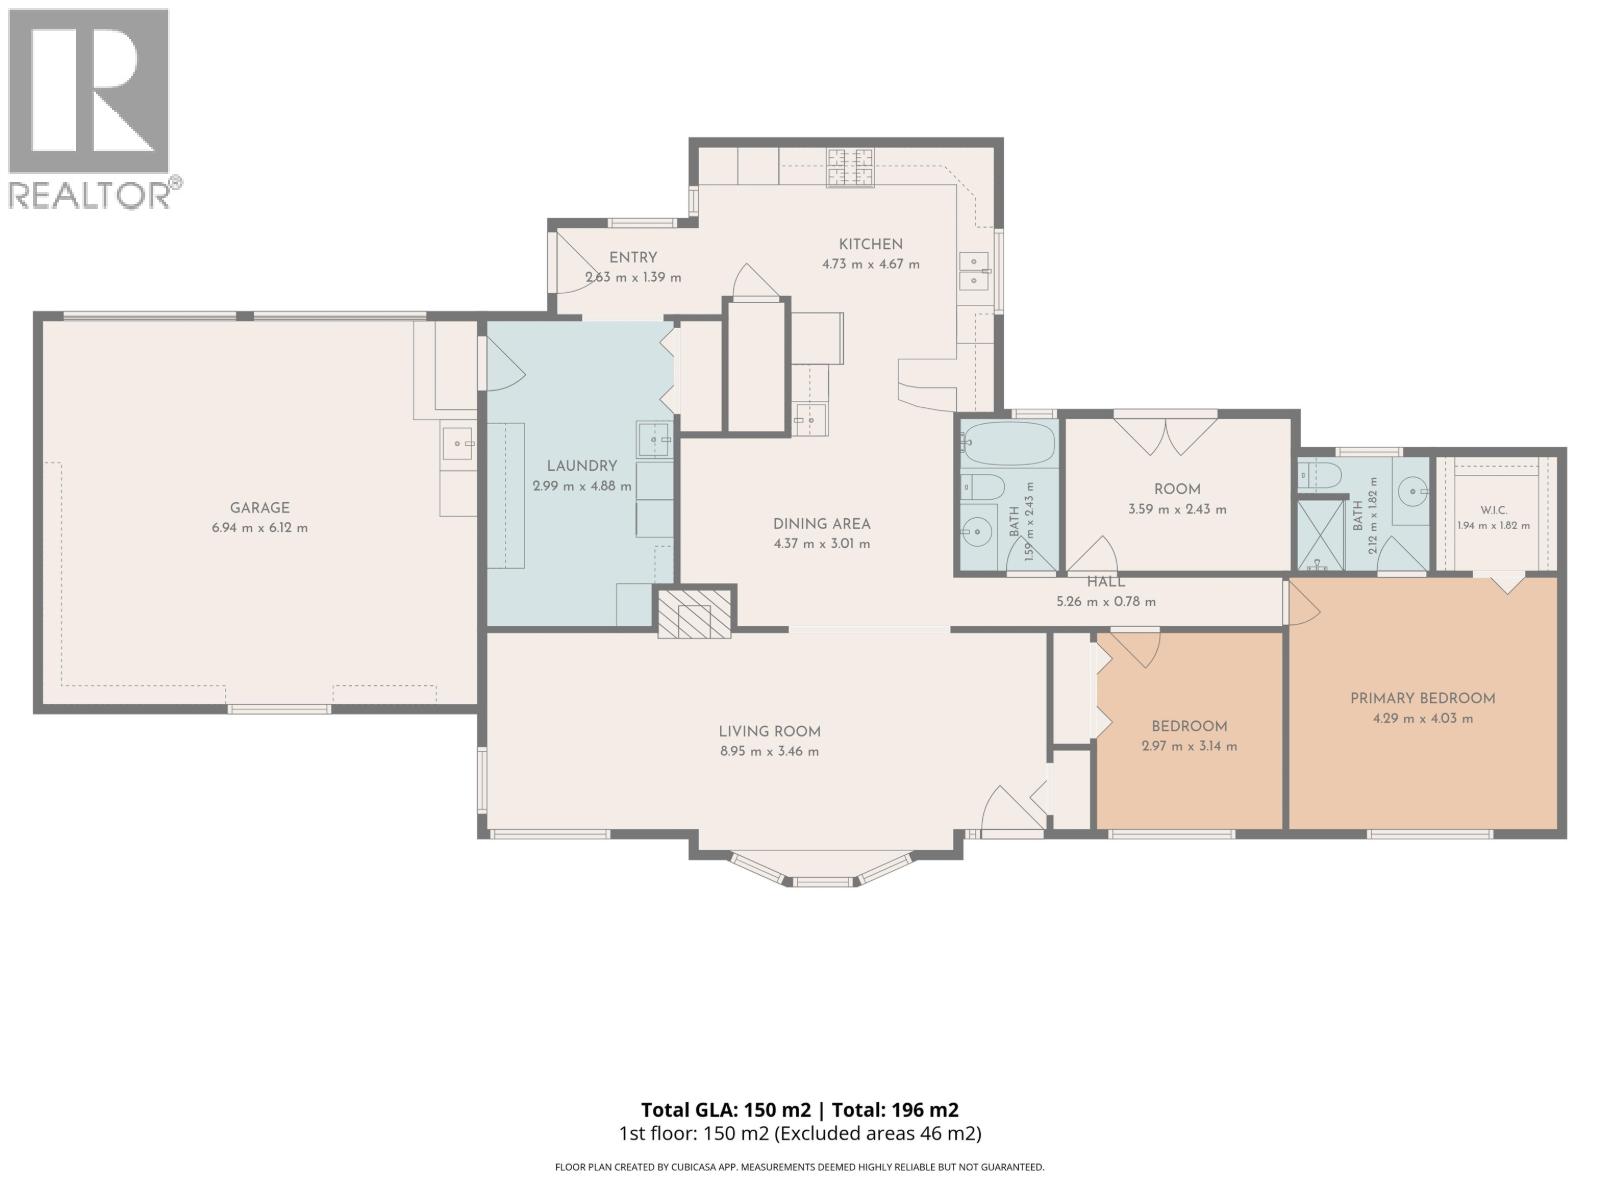
Impressive level entry rancher located on large City lot, walking distance to all amenities with unobstructed view of the lake and surrounding area. Professionally installed fencing with electronic gated entry from lane. Beautifully landscaped with garden area, mature trees, underground sprinklers, paved parking and access to double attached garage and custom designed detached 4 car shop/garage with special order cabinetry and multi unit wiring. Home features 3 bedrooms, 2 baths. Professional gourmet kitchen that must be seen to be appreciated! Separate mini bar area. Unique multi zone boiler assisted HVAC inverter system for house & shop. In-floor heating in both the shop and living area. One owner. This home offers privacy for family and entertaining. (id:44056)

Property Details

Full Address:
121 S SEVENTH AVENUE, Williams Lake, British Columbia
Price:
$ 650,000
MLS Number:
R3173561
List Date:
October 7th, 2026
Lot Size:
13200 sq.ft.
Year Built:
1992
Taxes:
$ 4,905
Listing Tax Year:
2026

Interior Features

Bedrooms:
3
Bathrooms:
2
Total Rooms:
Main level
Living room
11 x 18.6 feet
Dining room
8.6 x 11.6 feet
Kitchen
10 x 14.6 feet
Primary Bedroom
14.6 x 14.6 feet
Bedroom 2
12 x 9.6 feet
Bedroom 3
10 x 12 feet
Utility room
15.6 x 9.6 feet
Appliances:
Washer, Refrigerator, Dishwasher, Stove, Dryer
Interior Features:
Fireplace(s)
Air Conditioning:
Central air conditioning
Heating:
Natural gas
Fireplaces:
1
Basement:
Crawl space

Building Features

Storeys:
1
Foundation:
Concrete Perimeter
Water:
Municipal water
Roof:
Asphalt shingle, Conventional
Garage:
Detached Garage, Garage
Security:
Security system
Ownership Type:
Freehold
Taxes:
$ 4,905

Floors

Finished Area:
1600 sq.ft.
Main Floor:
1600 sq.ft.

Land

View:
Lake view, View (panoramic)
Lot Size:
13200 sq.ft.

Neighbourhood Features

Ratings

Commercial Info

Neighbourhood Details

Location

Mortgage Calculator

powered by Ratehub.ca
Is this your listing?Advertise With Us!

ATTENTION REALTORS®

Claim your
Realtor® Profile

Join thousands of homebuyers using RealEstateGuide.com every month. Showcase your listings, contact details, website, and social media with a professional REALTOR® profile. Claim yours today!

Get started in less than 2 minutes.

  • Featured on RealEstateGuide.com
  • Reach buyers and sellers across BC
  • Professional REALTOR® profile
  • Upgrade anytime with print & digital advertising
CHOOSE YOUR PROFILE PACKAGE
Copyright © Real Estate Guide 2026 | Legal | Sitemap
Area Modal Trigger
X