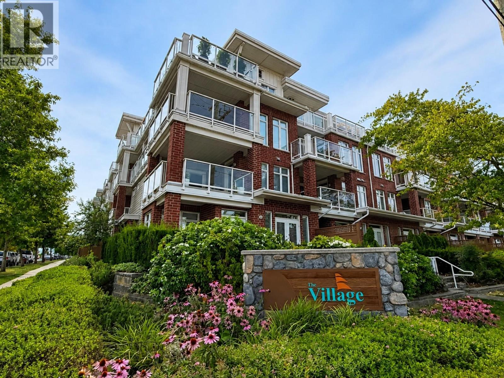
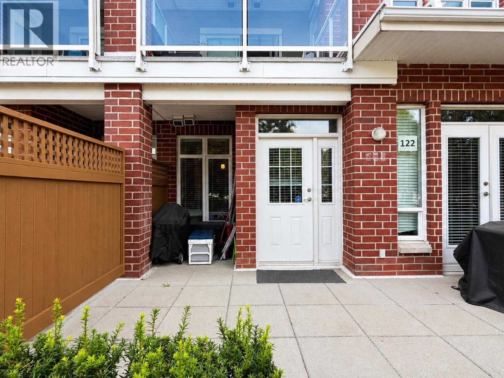
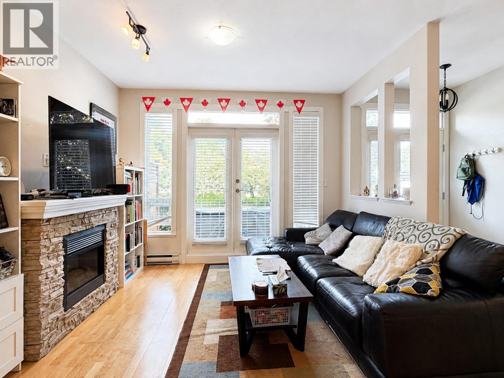
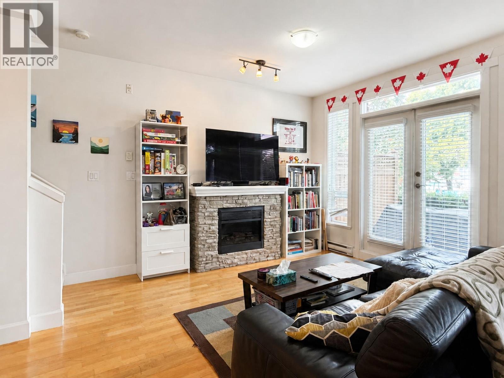
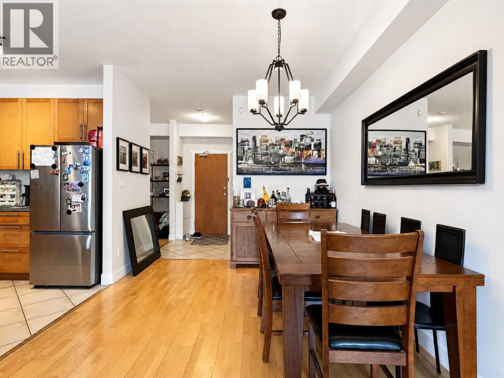
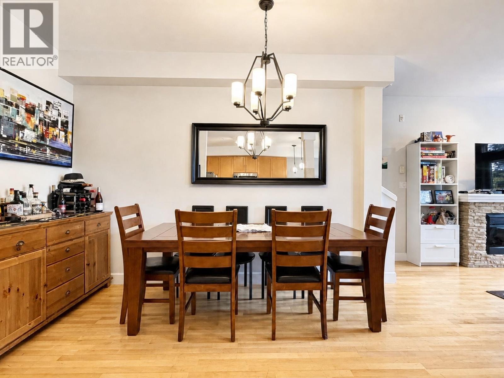
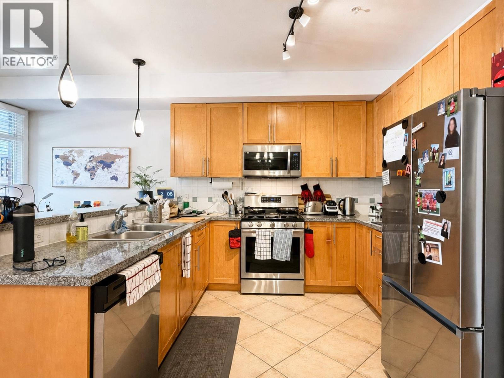
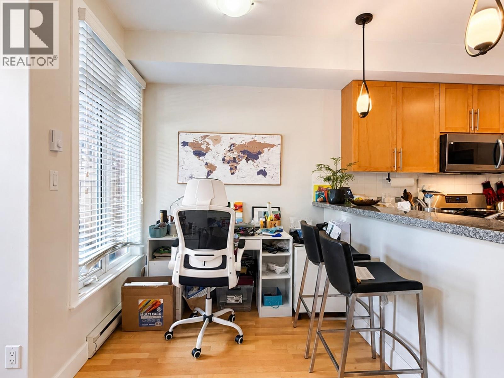
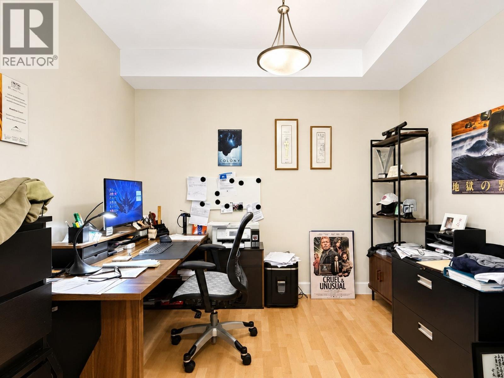
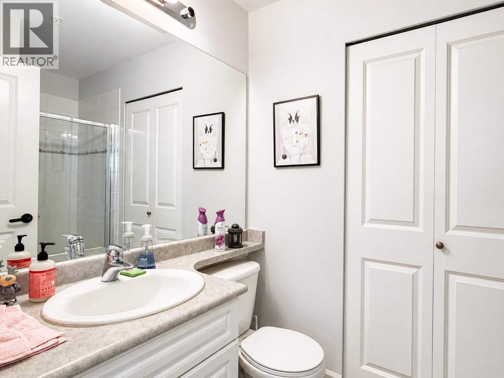
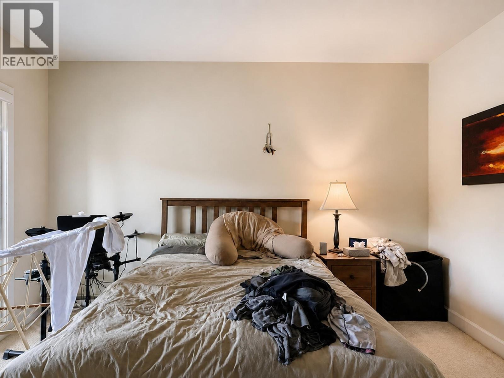
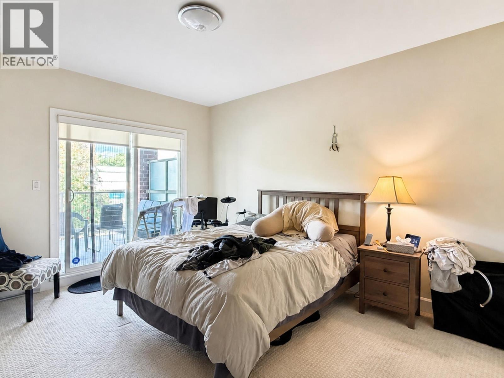
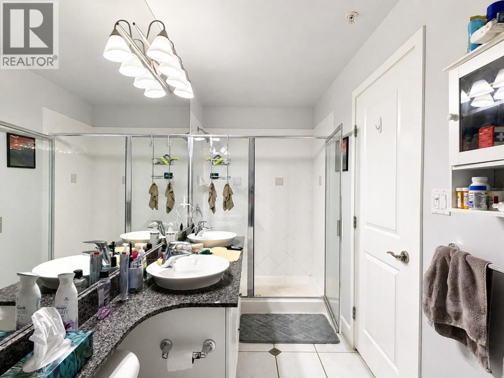
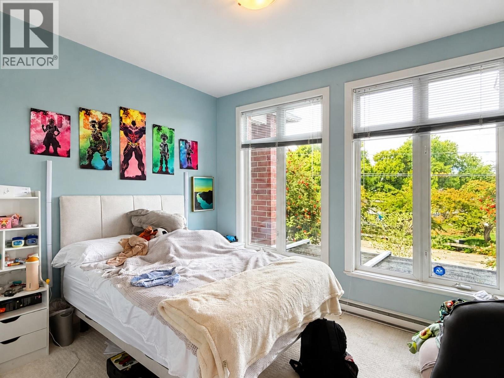
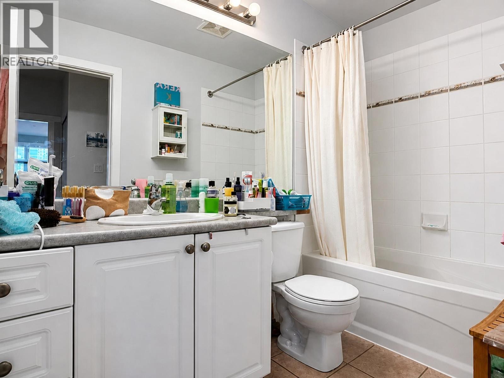
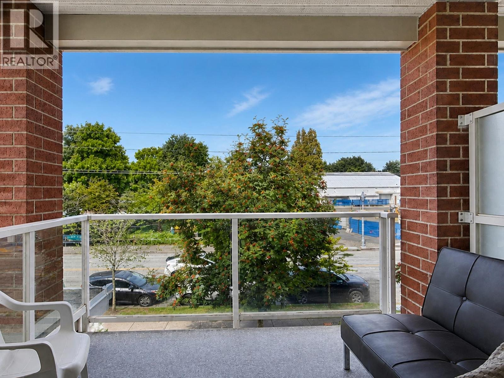
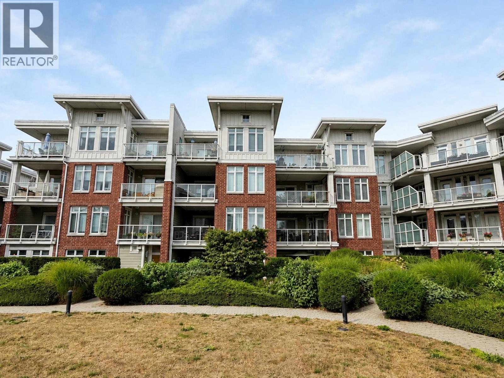
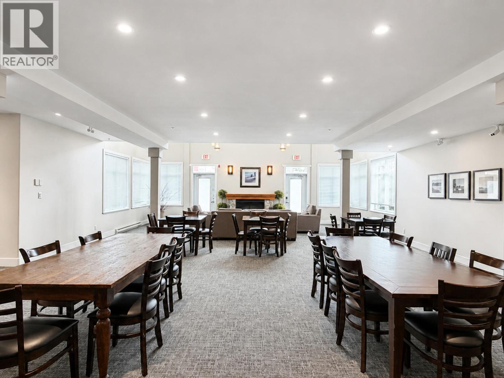
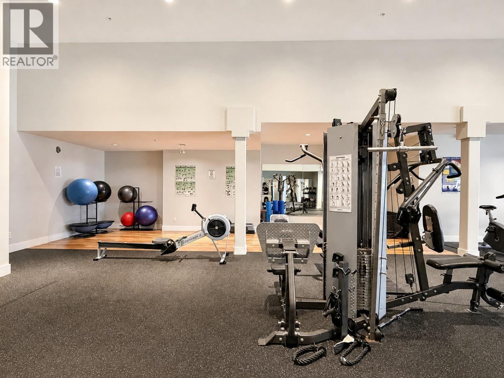
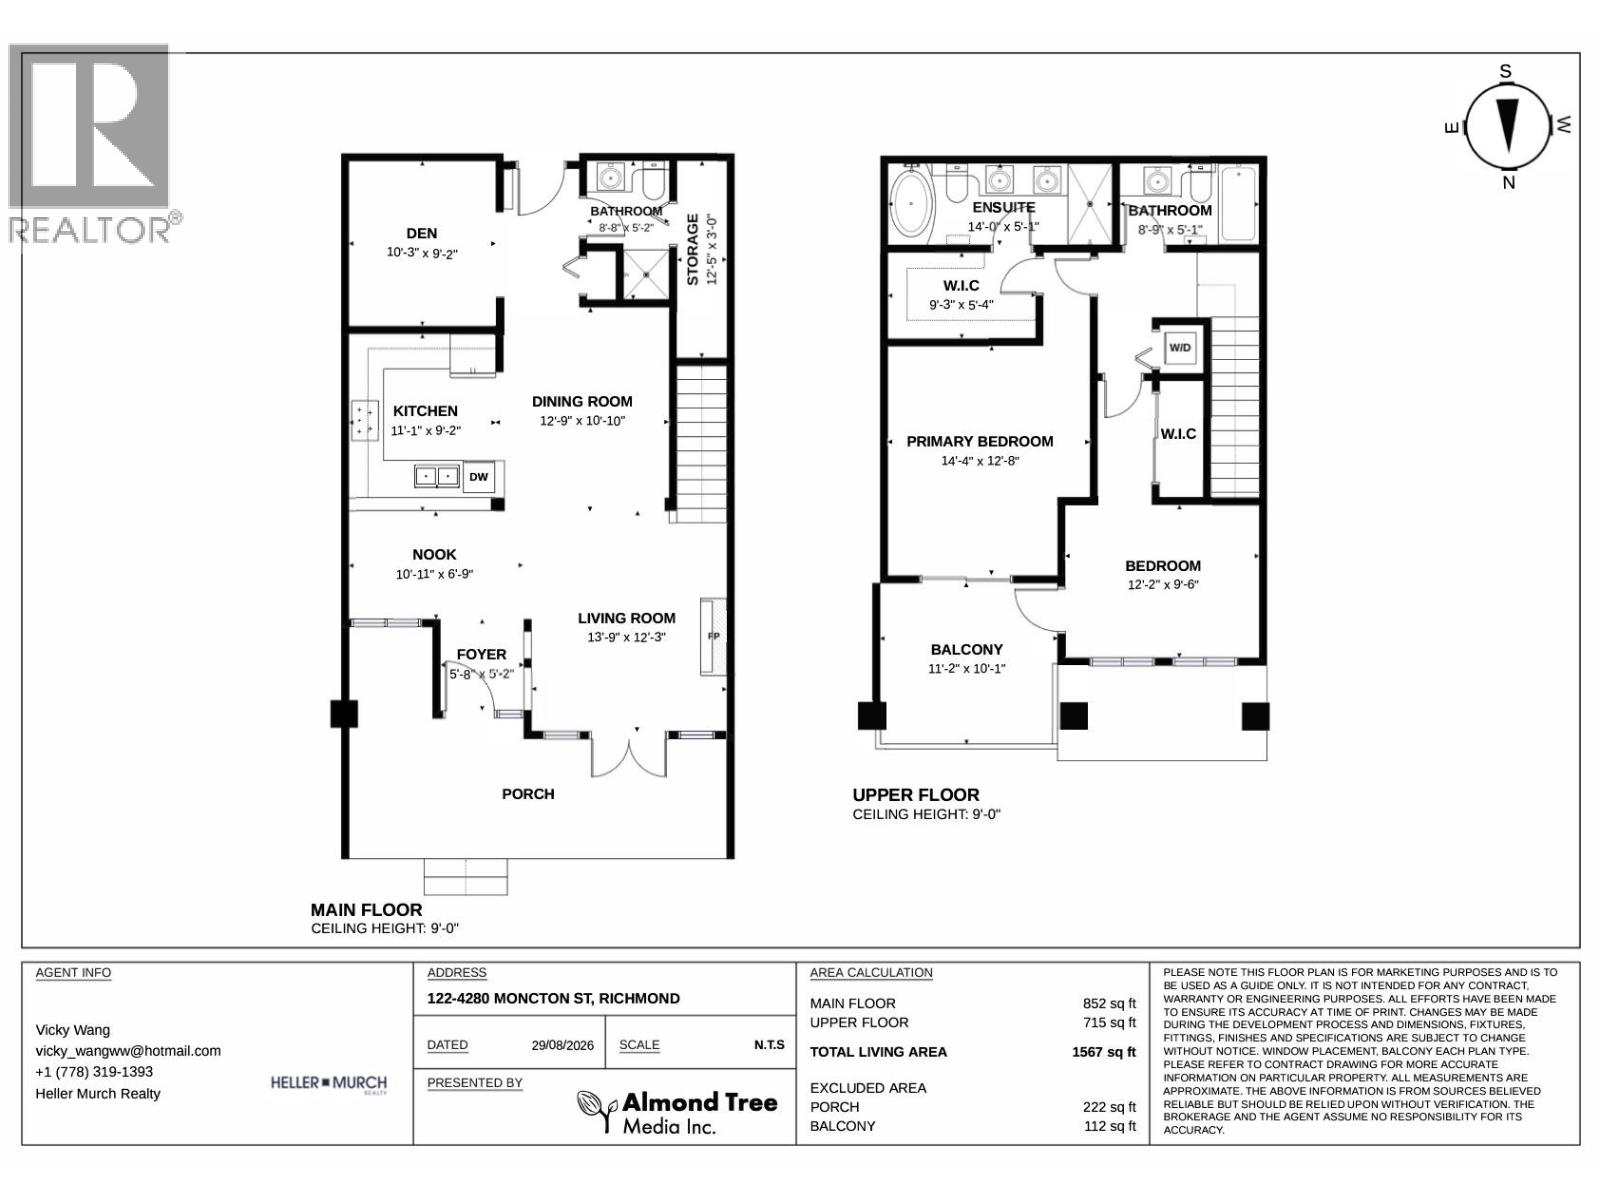
Gorgeous Townhouse in Steveston Village! Two levels with comfortable layout. Airy & bright with 9 ft ceilings throughout! Open plan gourmet kitchen with gas range, granite & S.S. appliances. Lovely large dining area & relaxing living room with French doors opening onto 450 sqft garden patio! One bedroom on the main floor. Upstairs stunning master bedroom with huge walk in closet, spa bath with double vanity, deep soaker tub & separate shower. 2nd bedroom has large closet & full bath right outside the room & shares lovely balcony with master. 2 parking, pets/rentals allowed, gym, 2 guest suites, caretaker & party room. Good school catchment. Steps to Steveston retail shops and popular Fishman Wharf and newly construction of community center and library across street. (id:44056)

Property Details

Full Address:
122 4280 MONCTON STREET, Richmond, British Columbia
Price:
$ 1,019,000
MLS Number:
R3159171
List Date:
August 26th, 2026
Year Built:
2005
Taxes:
$ 4,206
Listing Tax Year:
2025

Interior Features

Bedrooms:
3
Bathrooms:
3
Appliances:
All
Interior Features:
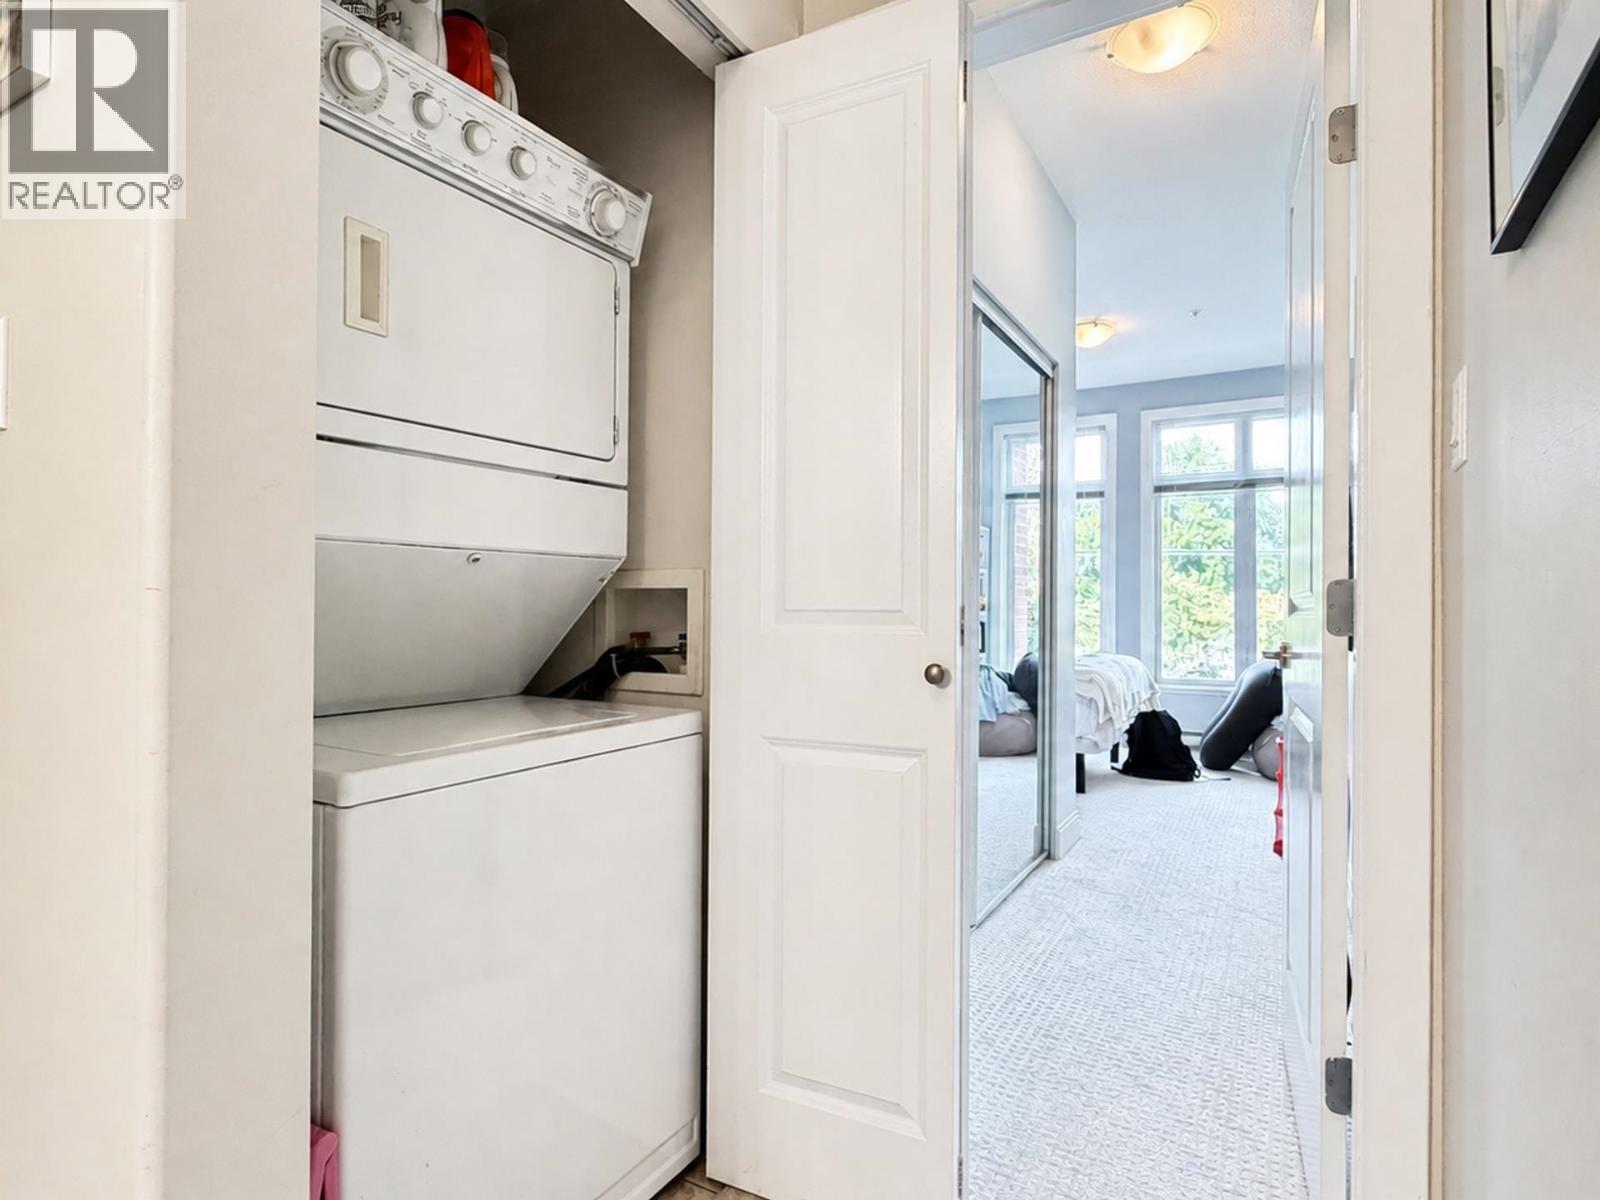
Exercise Centre, Recreation Centre, Guest Suite, Laundry - In Suite
Heating:
Baseboard heaters

Building Features

Architectural Style:
2 Level
Garage:
Visitor Parking
Garage Spaces:
2
Ownership Type:
Condo/Strata
Taxes:
$ 4,206
Stata Fees:
$ 765
Stata Fee Frequency:
Monthly

Floors

Finished Area:
1526 sq.ft.

Land

Lot Features:
Private setting, Elevator, Wheelchair access

Neighbourhood Features

Amenities Nearby:
Pets Allowed With Restrictions, Rentals Allowed With Restrictions

Ratings

Commercial Info

Neighbourhood Details

Location

Mortgage Calculator

powered by Ratehub.ca
Is this your listing?Advertise With Us!

ATTENTION REALTORS®

Claim your
Realtor® Profile

Join thousands of homebuyers using RealEstateGuide.com every month. Showcase your listings, contact details, website, and social media with a professional REALTOR® profile. Claim yours today!

Get started in less than 2 minutes.

  • Featured on RealEstateGuide.com
  • Reach buyers and sellers across BC
  • Professional REALTOR® profile
  • Upgrade anytime with print & digital advertising
CHOOSE YOUR PROFILE PACKAGE
Copyright © Real Estate Guide 2026 | Legal | Sitemap
Area Modal Trigger
X