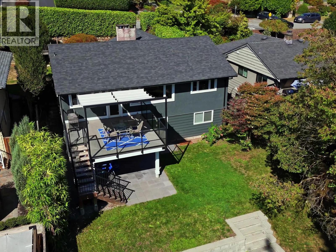
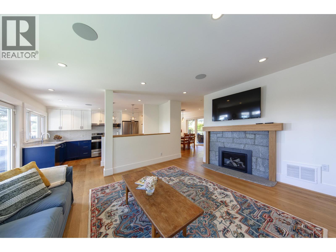
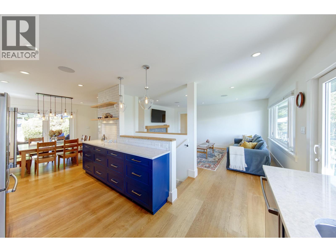
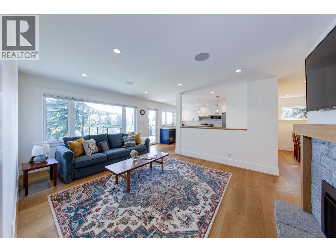
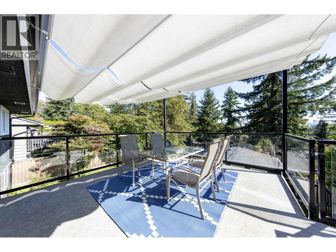
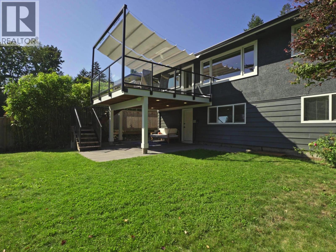
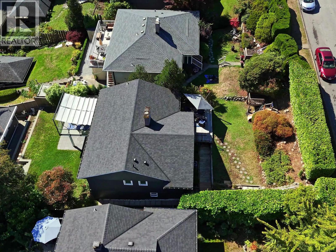
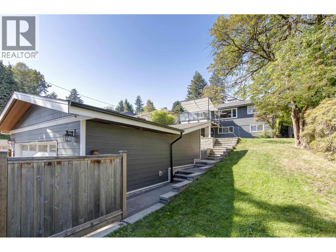
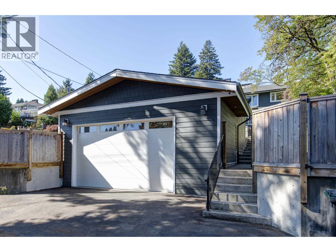
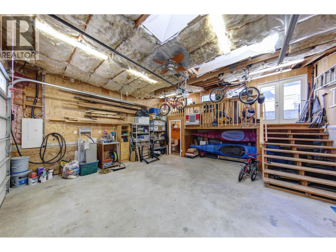
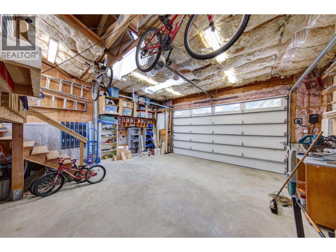
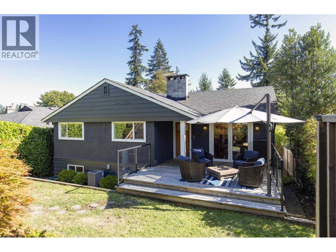
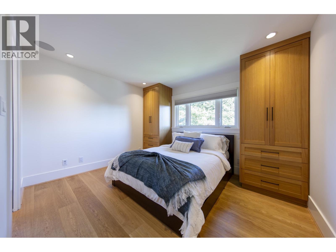
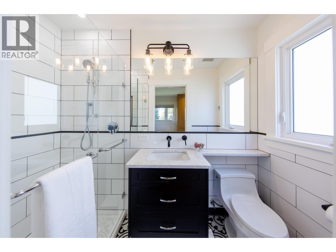
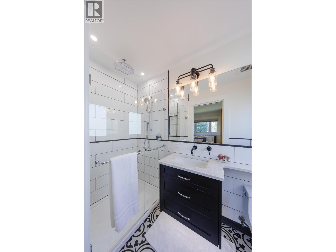
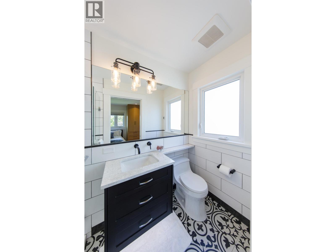
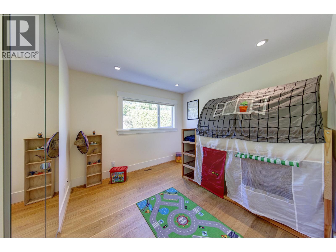
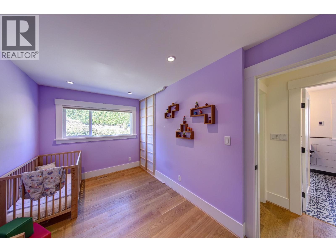
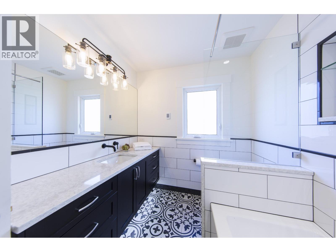
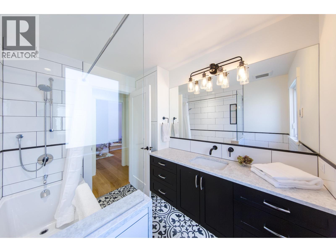
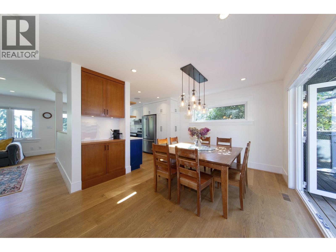
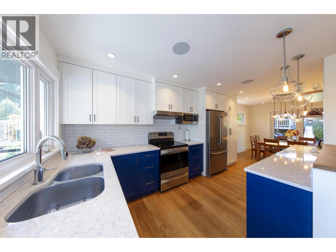
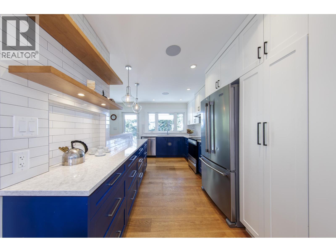
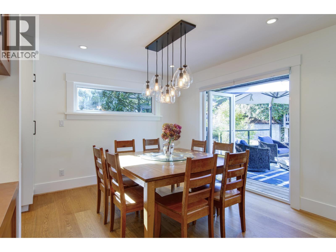
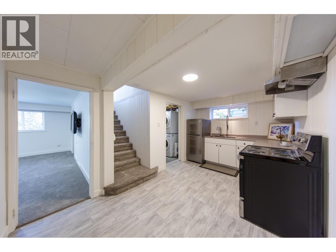
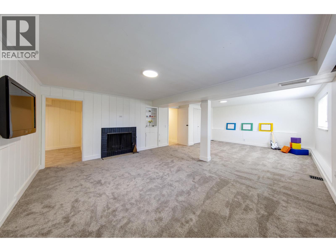
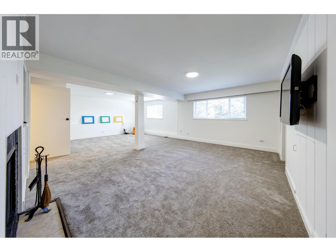
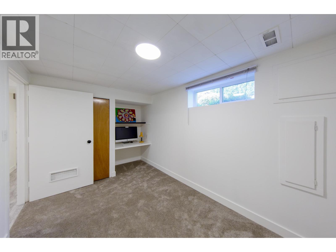
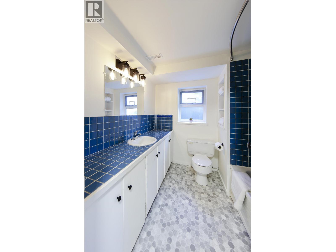
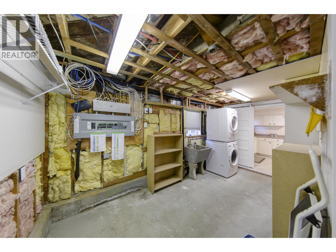
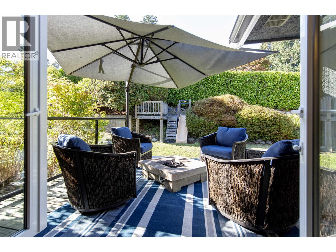
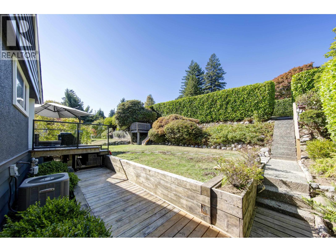
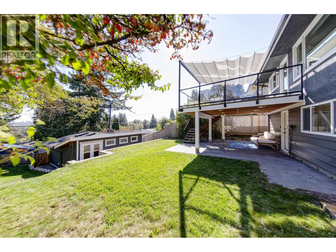
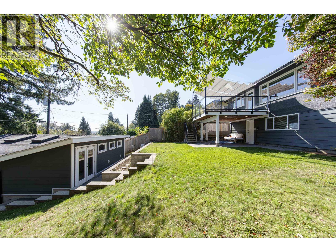
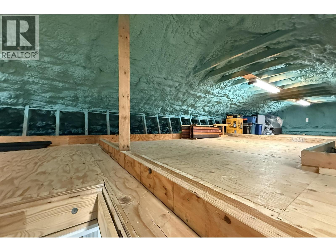
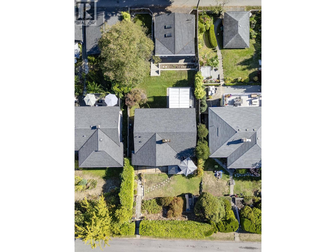
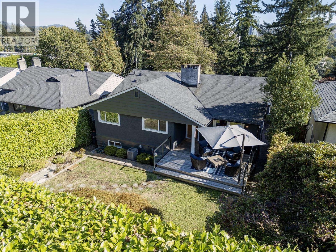
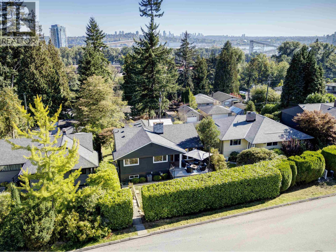
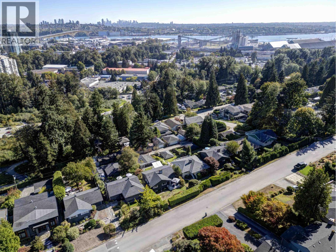
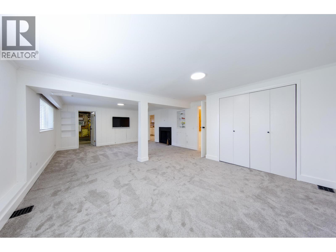
Elegantly rebuilt main-level living, 3 bedrooms together & private gardens set this Calverhall home apart. 4 beds, 3.5 baths total. The main level features a gorgeous solid wood kitchen, 3 bedrooms, 2 full baths with Nuheat floors, wide plank engineered hardwood & central A/C. French doors open to the front deck & playground; rear deck overlooks fenced, irrigated gardens. Below:2nd kitchen with new appliances, 4th bedroom, full bath, laundry, rec room & separate entry. Heated & ventilated 781sqft detached workshop/garage includes mezzanine, approx.11ft ceilings, 9ft door, dedicated 200-amp service, underground power/data, HardiePlank siding & 2-pc bath with on-demand hot water. EV charger, wide paved lane & extra parking. Additional 634sqft insulated main-house attic storage with rebuilt rafters & flooring. Explore coach-house potential, subject to District review, required upgrades, permits & occupancy approval. CAT5 and new hot-water tank. Cul-de-sac near dog & walking trails. Bike or walk to school. (id:44056)

Property Details

Full Address:
1243 CLOVERLEY STREET, North Vancouver, British Columbia
Price:
$ 2,185,000
MLS Number:
R3167265
List Date:
September 18th, 2026
Lot Size:
7000 sq.ft.
Year Built:
1956
Taxes:
$ 5,487
Listing Tax Year:
2026

Interior Features

Bedrooms:
4
Bathrooms:
4
Appliances:
All, Refrigerator
Air Conditioning:
Air Conditioned
Heating:
Radiant heat, Forced air, Natural gas
Fireplaces:
2
Basement:
Finished, Separate entrance, Unknown

Building Features

Architectural Style:
2 Level
Garage:
Detached Garage, Garage, Visitor Parking
Garage Spaces:
3
Ownership Type:
Freehold
Taxes:
$ 5,487

Floors

Finished Area:
2980 sq.ft.

Land

Lot Size:
7000 sq.ft.
Lot Features:
Central location, Cul-de-sac, Private setting

Neighbourhood Features

Ratings

Commercial Info

Neighbourhood Details

Location

Mortgage Calculator

powered by Ratehub.ca

ATTENTION REALTORS®

Claim your
Realtor® Profile

Join thousands of homebuyers using RealEstateGuide.com every month. Showcase your listings, contact details, website, and social media with a professional REALTOR® profile. Claim yours today!

Get started in less than 2 minutes.

  • Featured on RealEstateGuide.com
  • Reach buyers and sellers across BC
  • Professional REALTOR® profile
  • Upgrade anytime with print & digital advertising
CHOOSE YOUR PROFILE PACKAGE
Copyright © Real Estate Guide 2026 | Legal | Sitemap
Area Modal Trigger
X