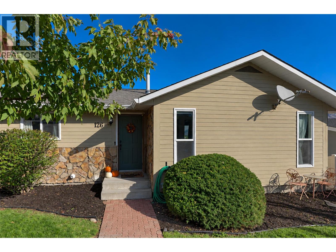
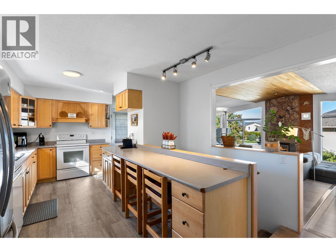
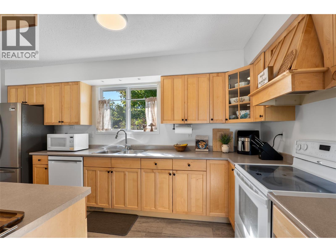
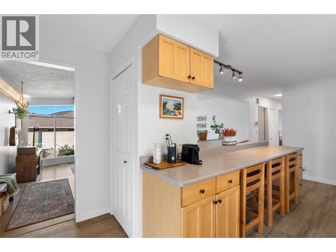
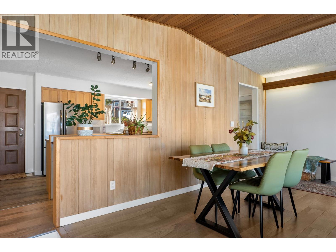
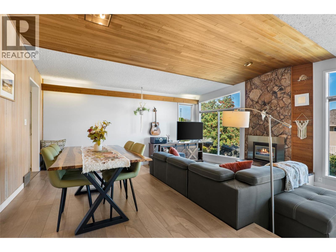
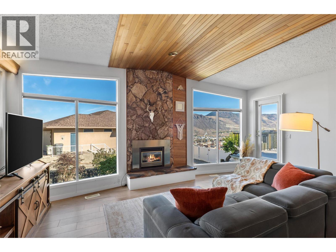
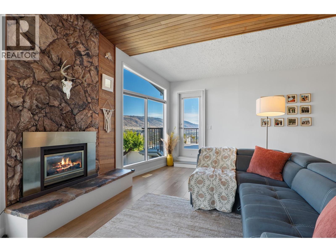
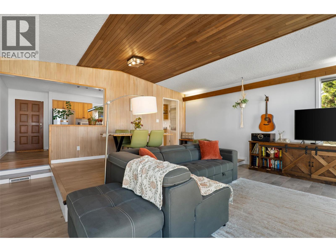
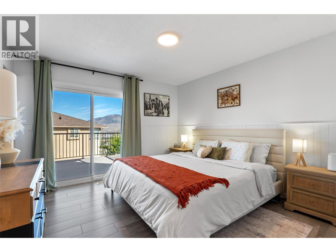
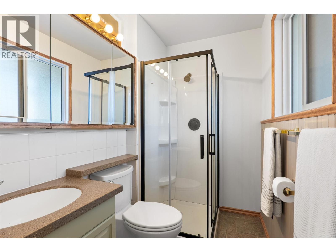
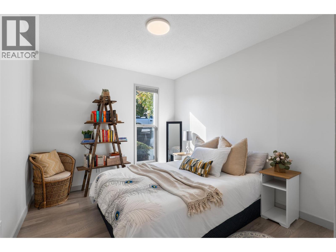
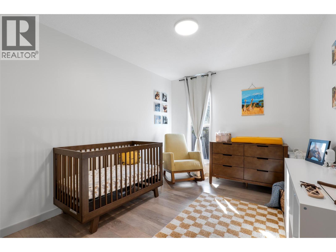
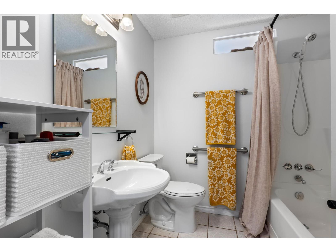
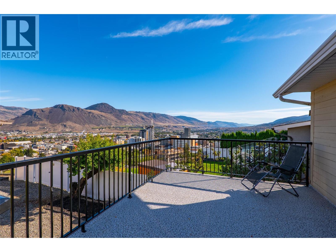
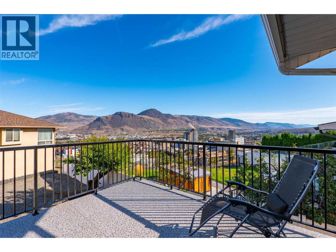
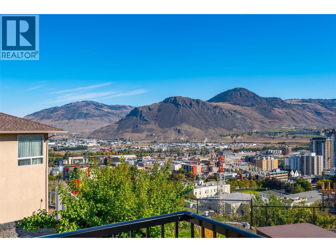
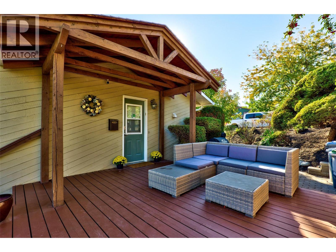
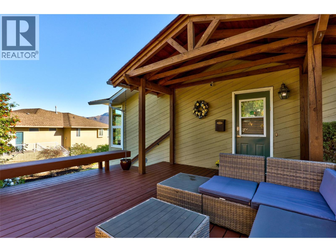
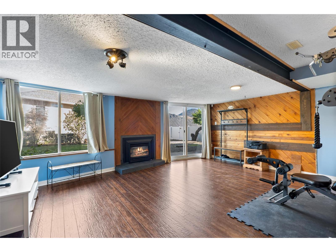
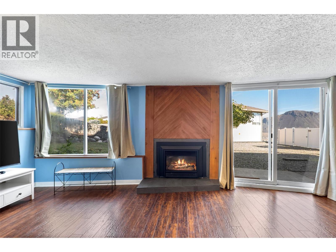
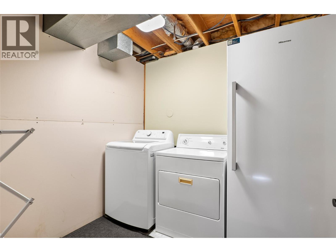
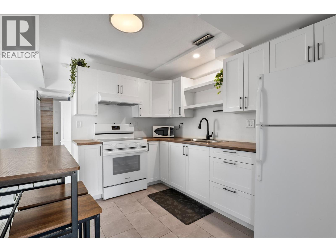
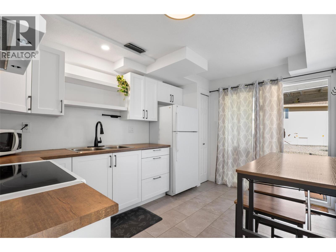
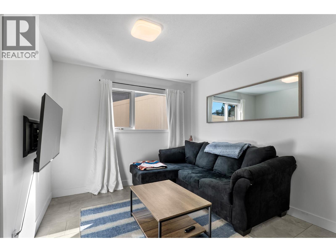
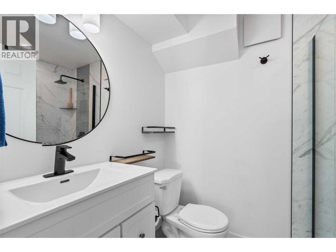
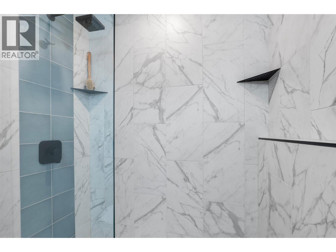
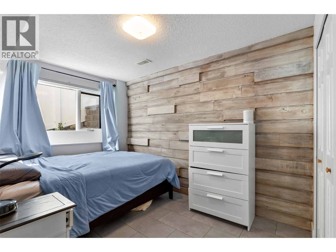
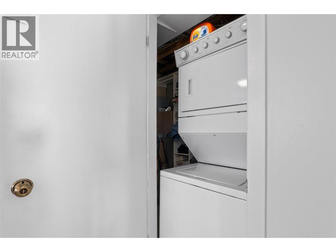
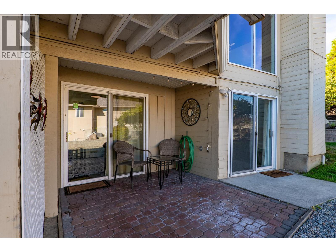
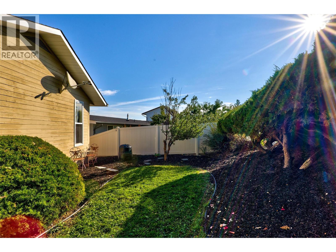
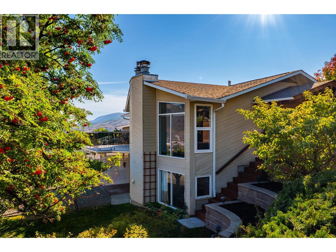
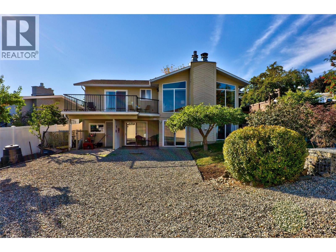
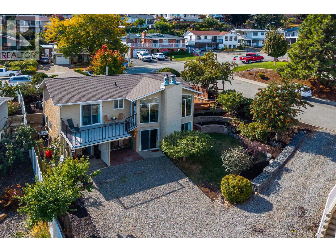
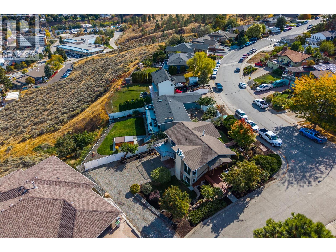
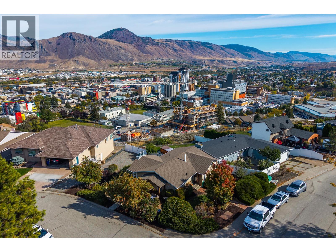
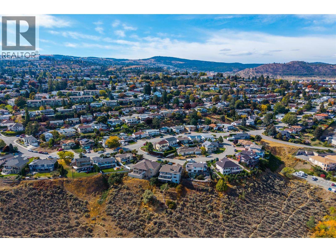
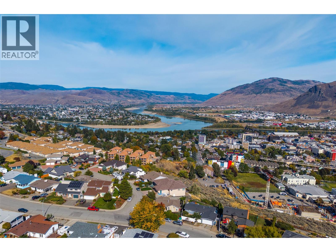
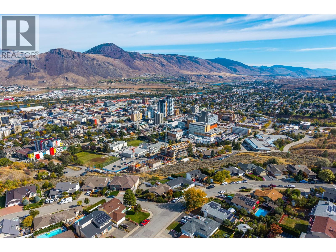
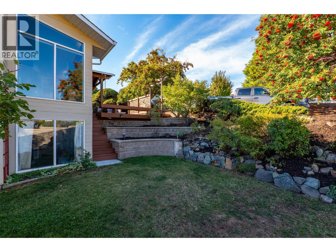
Centrally located in the desirable Lower Sahali neighbourhood, this level-entry home with a full basement is within walking distance of RIH and the city centre, and approximately 5–10 minutes from TRU and the Canada Games Aquatic Centre. Situated on an approximately 6,500 sq. ft. lot, the property offers ample parking, mature landscaping and fruit trees. Bordering Peterson Creek, it also provides convenient access to walking trails. The main level features 3 bedrooms, a 4-piece bathroom and an updated 3-piece ensuite in the primary bedroom. The galley-style kitchen includes an island-style eating area overlooking the dining and living spaces. Step outside onto the spacious deck and enjoy city views, with new decking and railing installed within the past month. Additional recent updates include new closet doors upstairs and a freshly painted patio, creating another great space for entertaining. A bonus 1-bedroom suite, updated in 2022, offers a separate entrance and its own laundry, making it ideal for extended family or guests. Additional features include 2 gas fireplaces, central air conditioning, an appliance package, separate washer and dryer sets upstairs and downstairs, and attached storage on the lower level. NOTE: The suite is occupied by one of the sellers, and notice for possession under the Residential Tenancy Act is not required. (id:44056)
Property Details
Full Address:
126 Bestwick Drive, Kamloops, British Columbia
Price:
$ 839,900
MLS Number:
10401937
List Date:
September 29th, 2026
Lot Size:
0.15 ac
Year Built:
1975
Taxes:
$ 5,462
Interior Features
Bedrooms:
4
Bathrooms:
3
Total Rooms:
Appliances:
Refrigerator, Range - Electric, Dishwasher, Washer & Dryer, Washer/Dryer Stack-Up
Flooring:
Laminate, Ceramic Tile, Vinyl
Air Conditioning:
Central air conditioning
Heating:
In Floor Heating
Fireplaces:
2
Fireplace Type:
Gas, Unknown
Building Features
Architectural Style:
Ranch
Storeys:
2
Sewer:
Municipal sewage system
Water:
Municipal water
Roof:
Asphalt shingle, Unknown
Exterior:
Wood
Ownership Type:
Freehold
Taxes:
$ 5,462
Floors
Finished Area:
2195 sq.ft.
Land
View:
City view
Lot Size:
0.15 ac
Lot Features:
Corner Site, Central island, Balcony
Neighbourhood Features
Ratings
Commercial Info
Neighbourhood Details
Location
Mortgage Calculator
powered by
Phil DabnerPersonal Real Estate CorporationEngel & Volkers Kamloops
Join thousands of homebuyers using RealEstateGuide.com every month. Showcase your
listings, contact details, website, and social media with a professional REALTOR®
profile. Claim yours today!