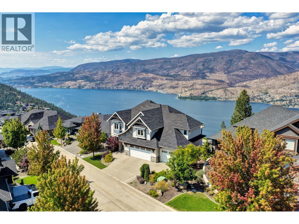
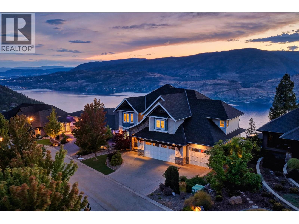
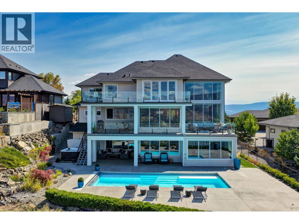
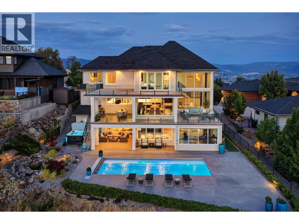
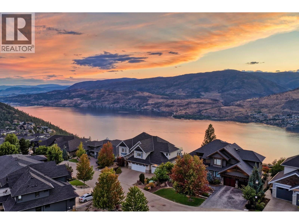
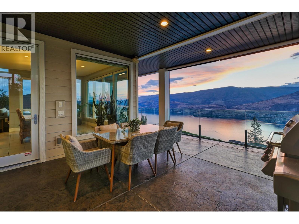
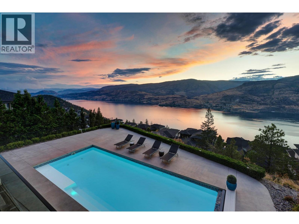
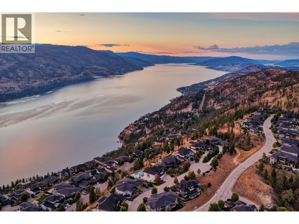
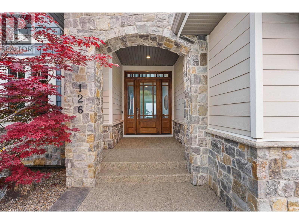
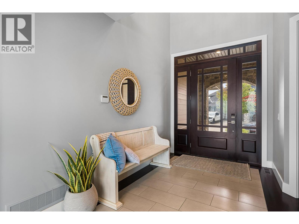
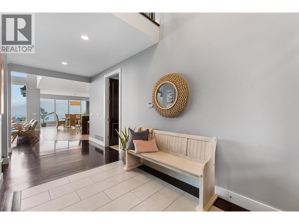
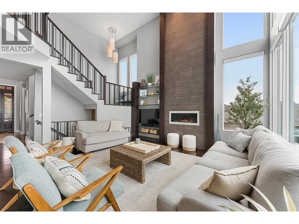
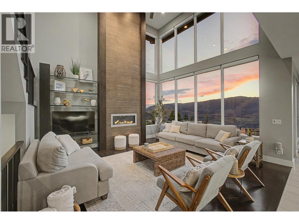
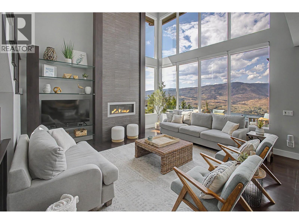
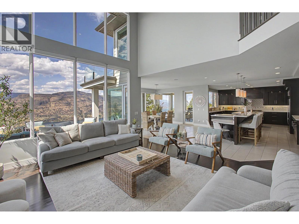
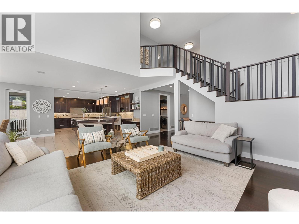
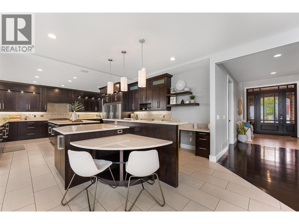
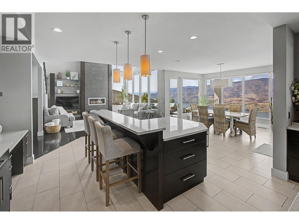
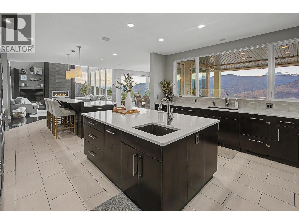
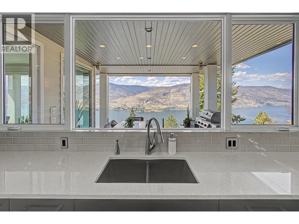
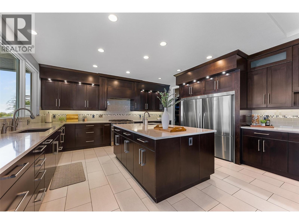
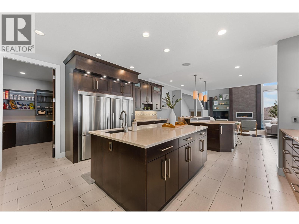
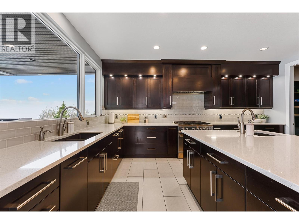
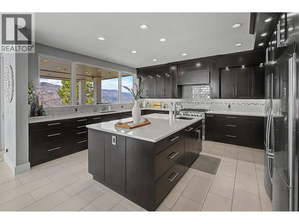
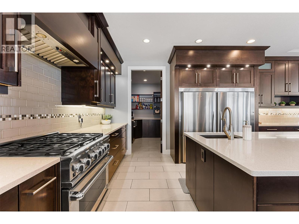
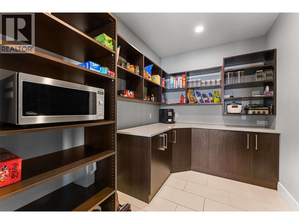
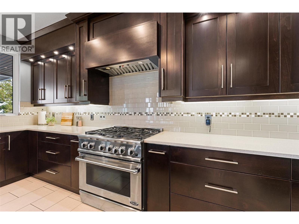
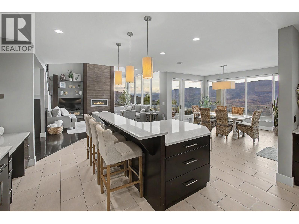
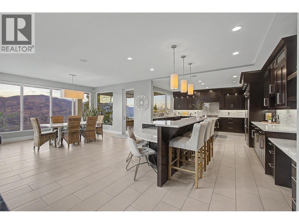
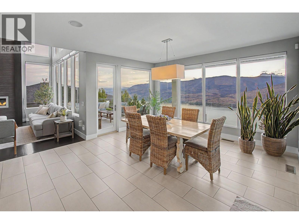
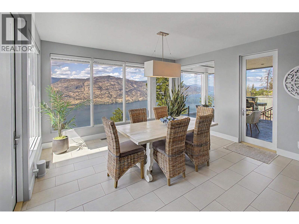
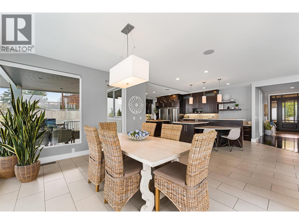
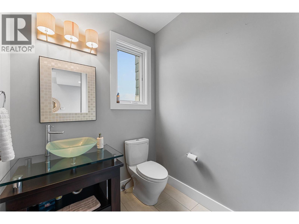
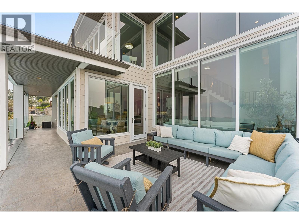
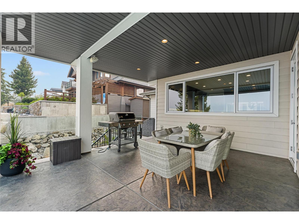
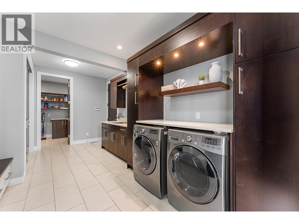
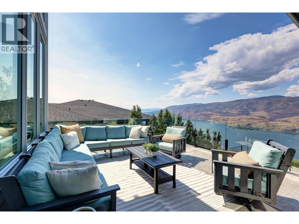
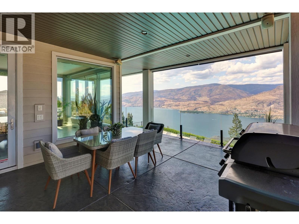
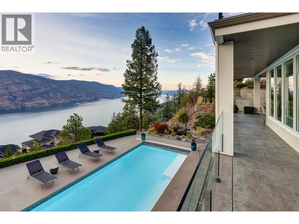
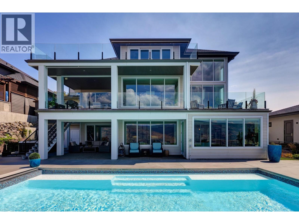
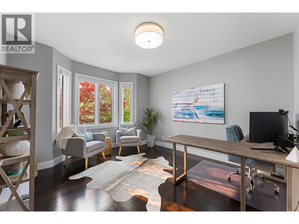
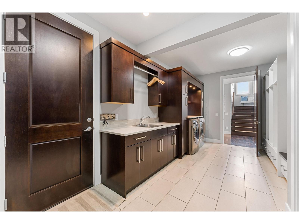
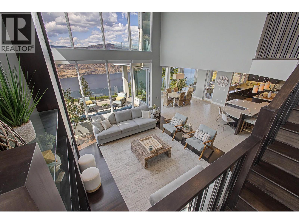
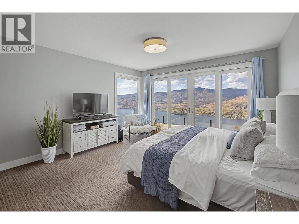
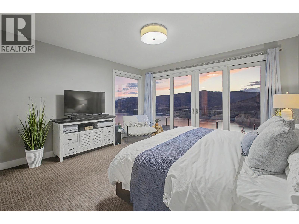
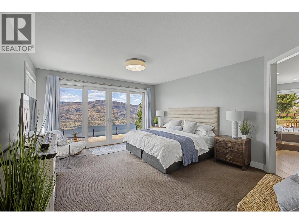
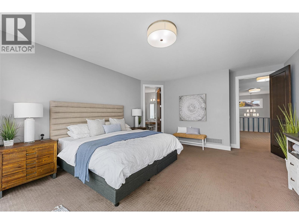
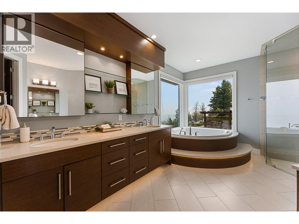
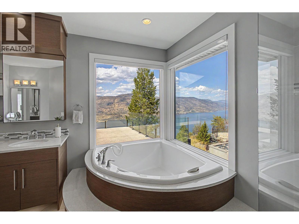
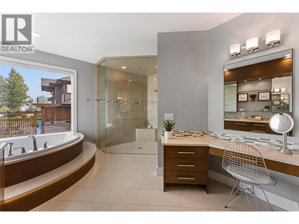
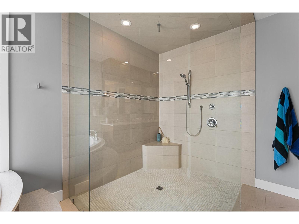
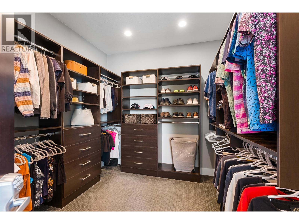
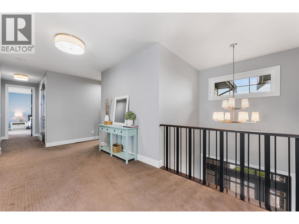
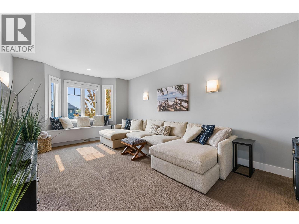
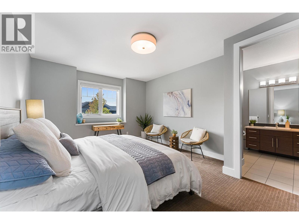
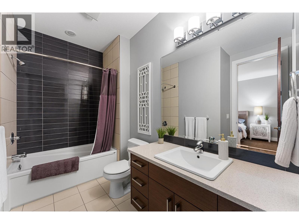
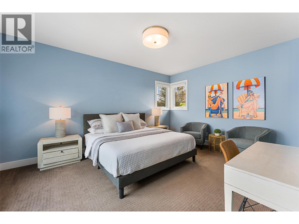
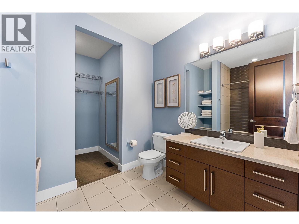
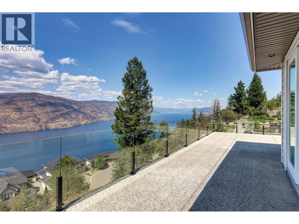
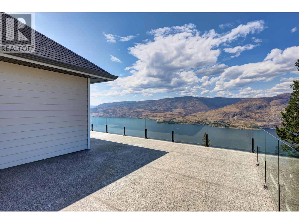
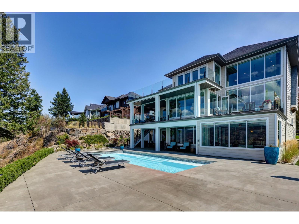
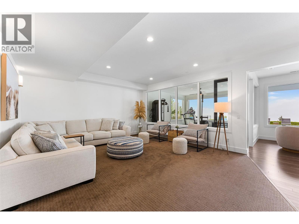
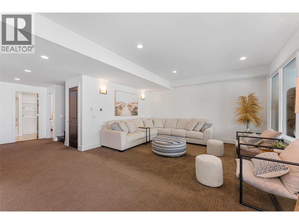
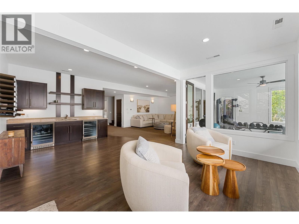
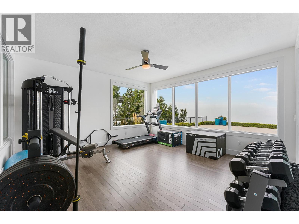
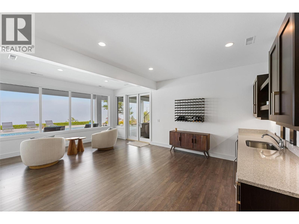
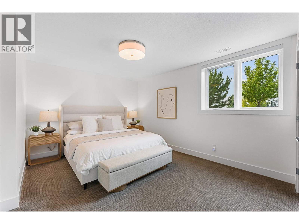
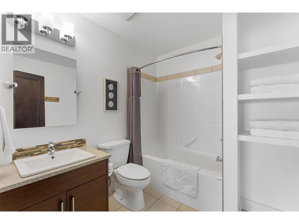
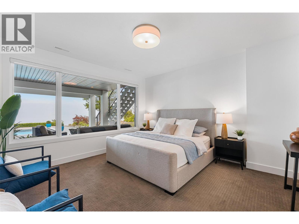
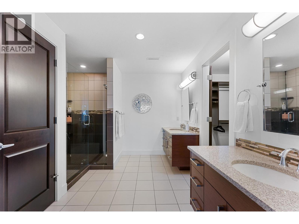
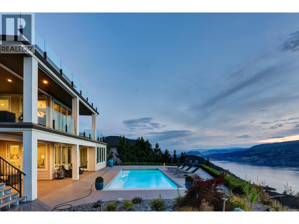
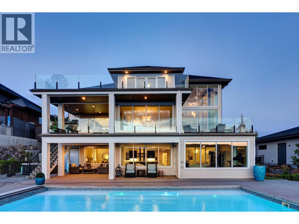
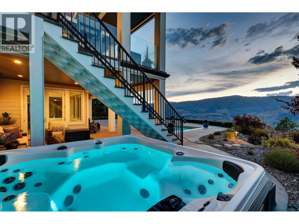
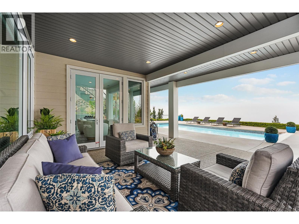
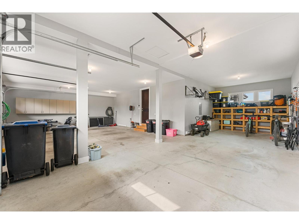
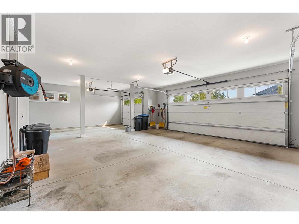
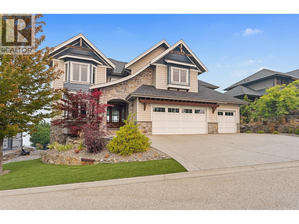
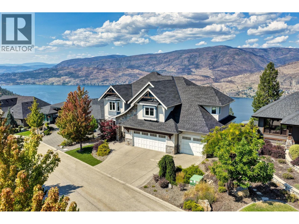
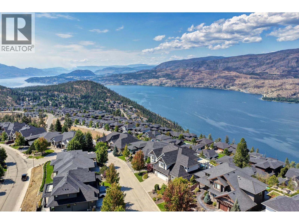
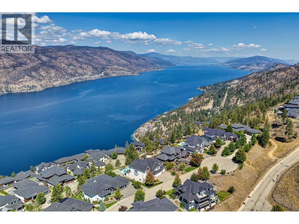
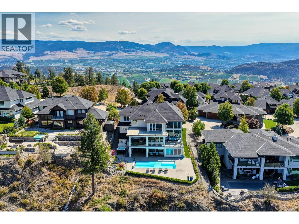
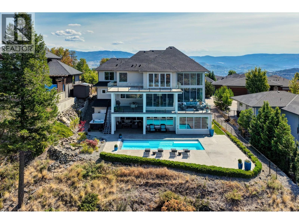
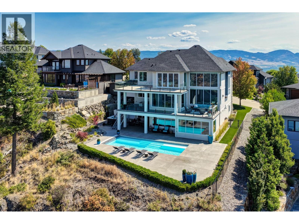
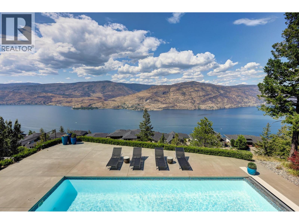
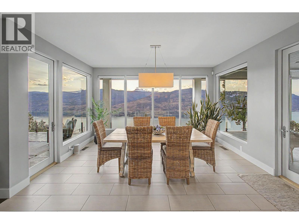
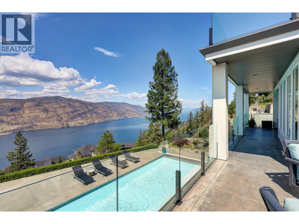
Set on a quiet cul-de-sac in the established Wilden community, this exceptional 5 bedroom, 6 bathroom home offers over 5,900 sq. ft. of living across three levels, with panoramic Okanagan Lake, mountain and valley views. Steps from Wilden’s extensive trail network, the home offers beautifully appointed interiors with exceptional outdoor living. The 19-foot great room features floor-to-ceiling windows and a tiled gas fireplace, opening to the dining area and spacious kitchen with dark stained wood cabinetry, quartz countertops, two  islands, premium Fisher & Paykel appliances and a walk-through butler’s pantry. Multiple doors extend the living space to a covered and open deck with frameless glass railings, preserving unobstructed lake and mountain views. Upstairs, the primary retreat enjoys a private west-facing balcony, extensive walk-in closet and 5-piece ensuite bathroom positioned to take in the views. Two additional bedrooms each offer an ensuite and walk-in closet, while a den provides flexible living space. The walkout lower level features a family room, wet bar, gym, two bedrooms and direct access to the backyard. Outside, enjoy the heated pool, hot tub, expansive patios and mature landscaping, all set against the lake and mountain backdrop. An oversized triple garage, geothermal heating and cooling, EV charger and abundant storage complete the home. (id:44056)
Property Details
Full Address:
126 Sky Court, Kelowna, British Columbia
Price:
$ 2,995,000
MLS Number:
10397303
List Date:
August 17th, 2026
Lot Size:
0.31 ac
Year Built:
2010
Taxes:
$ 12,565
Interior Features
Bedrooms:
5
Bathrooms:
6
Half Bedrooms:
1
Total Rooms:
Appliances:
Washer, Refrigerator, Range - Gas, Dishwasher, Microwave, Freezer, Hood Fan, Hot Water Instant
Flooring:
Tile, Hardwood, Carpeted
Air Conditioning:
Geothermal
Heating:
Other, Geothermal
Fireplaces:
1
Fireplace Type:
Gas, Unknown
Basement:
Full
Building Features
Storeys:
3
Sewer:
Municipal sewage system
Water:
Municipal water
Roof:
Asphalt shingle, Unknown
Exterior:
Stone, Other
Garage:
Attached Garage
Garage Spaces:
6
Pool:
Inground pool, Outdoor pool
Security:
Security system, Smoke Detector Only
Ownership Type:
Freehold
Taxes:
$ 12,565
Floors
Finished Area:
5958 sq.ft.
Land
View:
Lake view, Mountain view, View of water, View (panoramic)
Lot Size:
0.31 ac
Lot Features:
Cul-de-sac, Irregular lot size, Central island, Balcony, Two Balconies
Road Type:
Cul de sac
Neighbourhood Features
Amenities Nearby:
Family Oriented
Ratings
Commercial Info
Neighbourhood Details
Location
Mortgage Calculator
powered by
Jane HoffmanPersonal Real Estate CorporationUnison Jane Hoffman Realty
Join thousands of homebuyers using RealEstateGuide.com every month. Showcase your
listings, contact details, website, and social media with a professional REALTOR®
profile. Claim yours today!