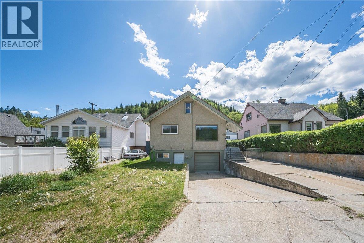
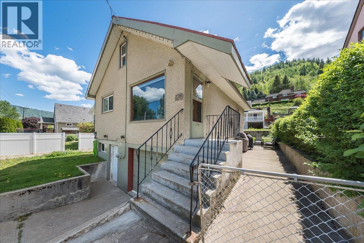
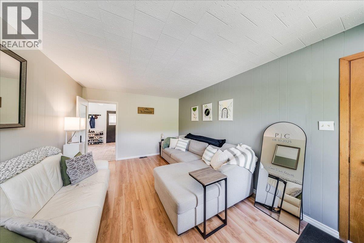
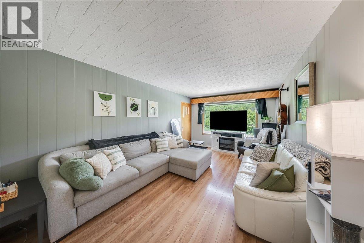
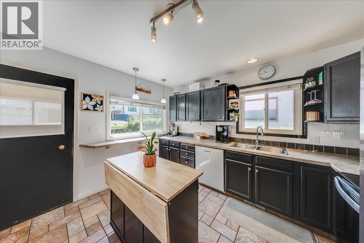
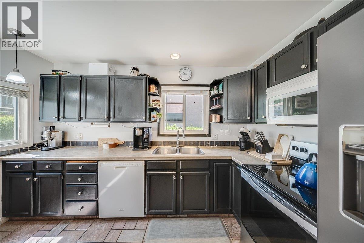
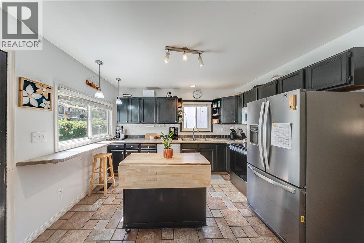
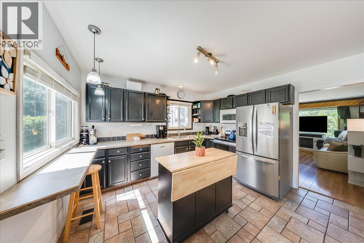
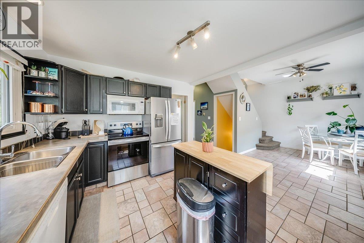
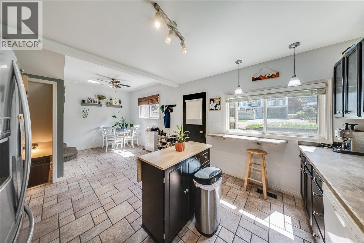
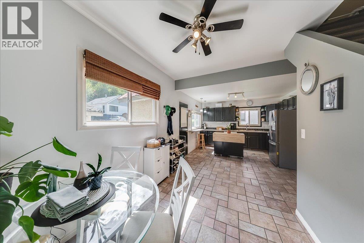
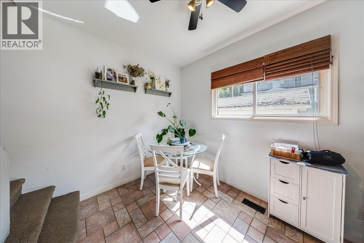
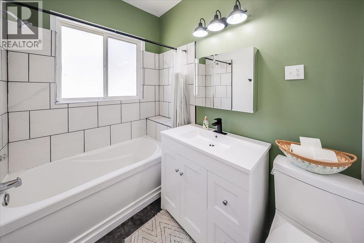
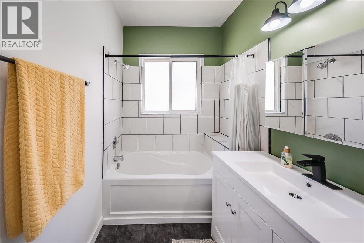
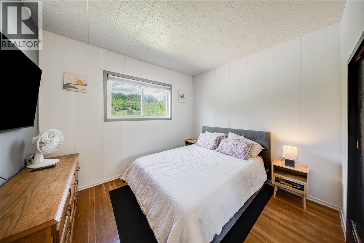
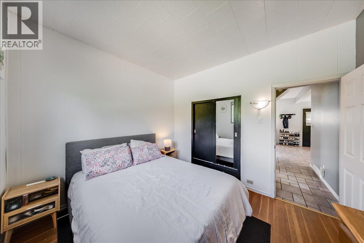
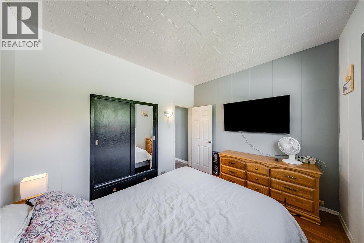
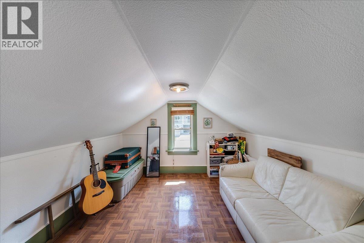
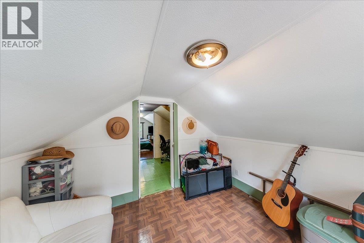
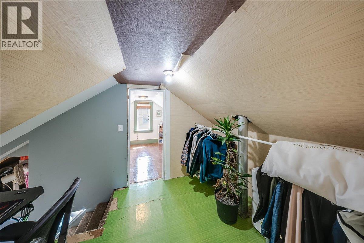
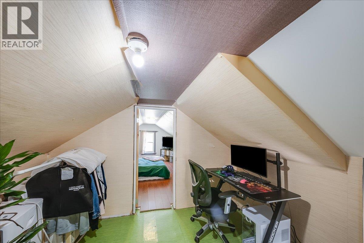
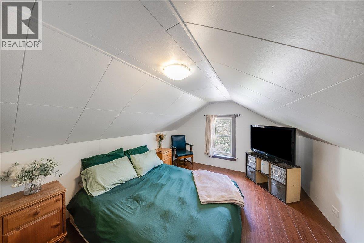
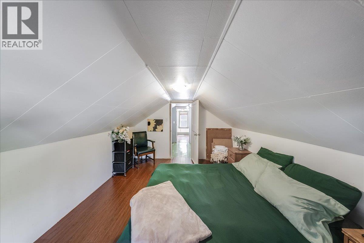
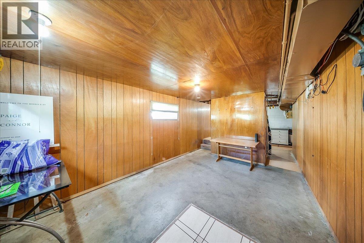
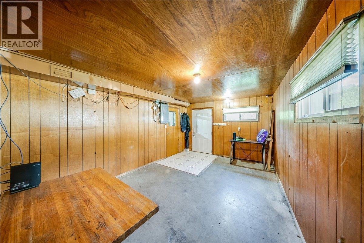
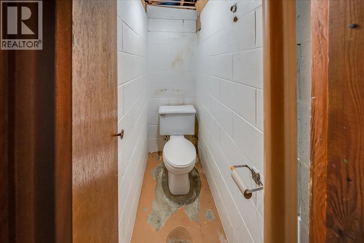
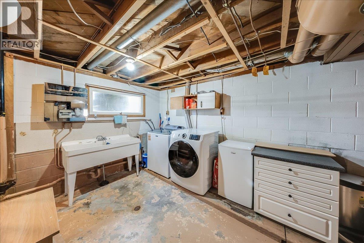
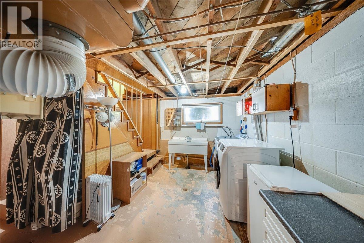
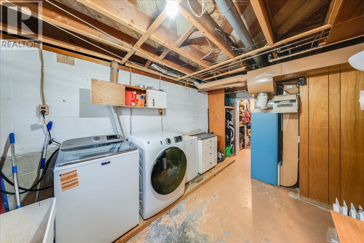
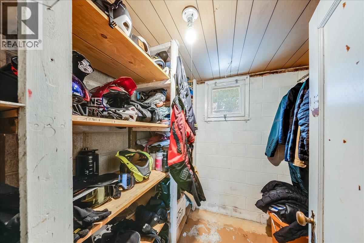
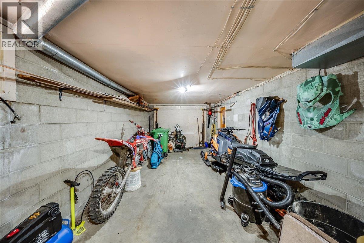
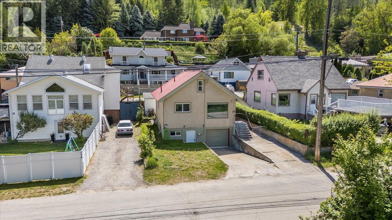
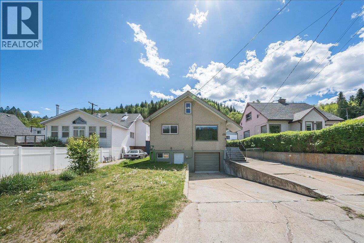
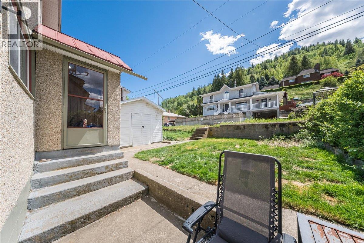
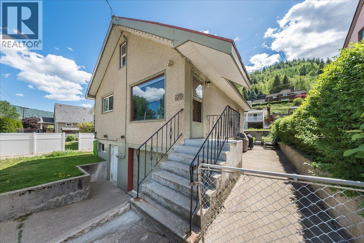
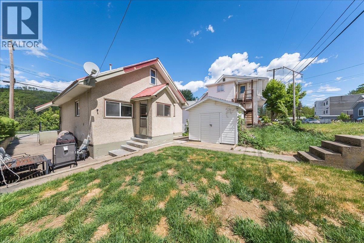
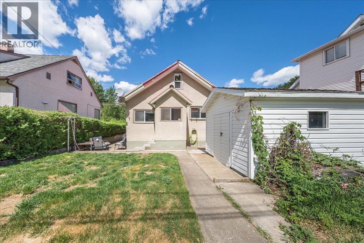
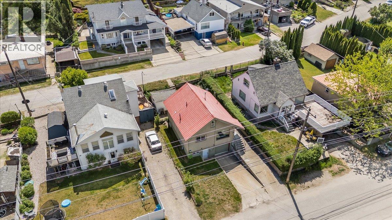
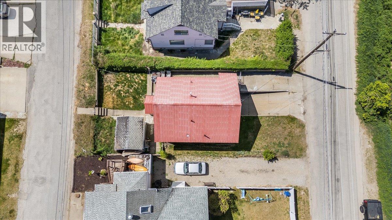
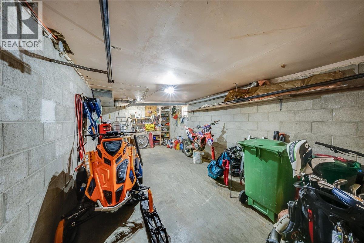
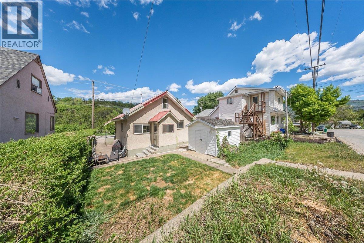
Welcome home to Warfield! This inviting family home combines a fantastic location, functional layout & some seriously hard-to-find extras including an attached garage, plenty of off-street parking, a low-maintenance yard & an affordable price tag. Step inside to a bright & welcoming main floor filled with natural light. The spacious living room offers plenty of room to relax, while the open kitchen with island flows into a separate dining area, perfect for busy mornings or dinners with family and friends. A generously sized primary bedroom & beautifully renovated full bathroom complete the main floor. Upstairs, you’ll find two additional bedrooms, perfect for kids, guests or a home office. The lower level adds even more practicality with a spacious mudroom, large laundry area, half bathroom, great storage and direct access to the attached garage. Outside, enjoy an easy-care yard with a patio for summer BBQs, a good-sized storage shed and just enough lawn to enjoy without spending your weekends maintaining it. A brand-new hot water tank is a welcome update. With its great layout, plenty of parking, attached garage and convenient location in the heart of Warfield, this is the kind of home that makes everyday living easy. Move in, make it yours and come see why Warfield is such a great place to call home! (id:44056)

Property Details

Full Address:
128 Haig Street, Warfield, British Columbia
Price:
$ 369,000
MLS Number:
10400953
List Date:
September 16th, 2026
Lot Size:
0.08 ac
Year Built:
1935
Taxes:
$ 3,862

Interior Features

Bedrooms:
3
Bathrooms:
2
Half Bedrooms:
1
Total Rooms:
Flooring:
Hardwood, Laminate, Carpeted, Linoleum, Mixed Flooring
Heating:
Forced air

Building Features

Storeys:
3
Sewer:
Municipal sewage system
Water:
Municipal water
Roof:
Metal, Unknown
Exterior:
Stucco
Garage:
Attached Garage
Garage Spaces:
1
Ownership Type:
Freehold
Taxes:
$ 3,862

Floors

Finished Area:
1475 sq.ft.

Land

View:
Mountain view
Lot Size:
0.08 ac

Neighbourhood Features

Ratings

Commercial Info

Neighbourhood Details

Location

Mortgage Calculator

powered by Ratehub.ca
Is this your listing?Advertise With Us!

ATTENTION REALTORS®

Claim your
Realtor® Profile

Join thousands of homebuyers using RealEstateGuide.com every month. Showcase your listings, contact details, website, and social media with a professional REALTOR® profile. Claim yours today!

Get started in less than 2 minutes.

  • Featured on RealEstateGuide.com
  • Reach buyers and sellers across BC
  • Professional REALTOR® profile
  • Upgrade anytime with print & digital advertising
CHOOSE YOUR PROFILE PACKAGE
Copyright © Real Estate Guide 2026 | Legal | Sitemap
Area Modal Trigger
X