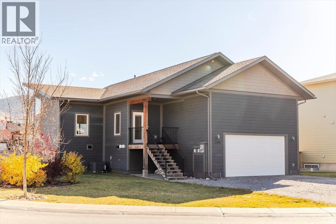
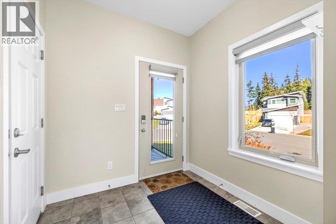
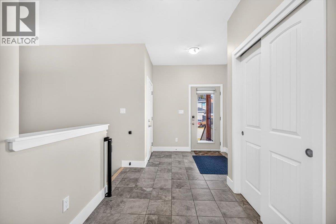
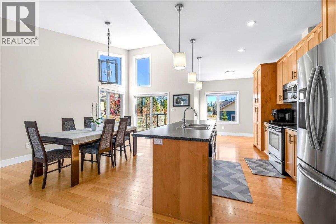
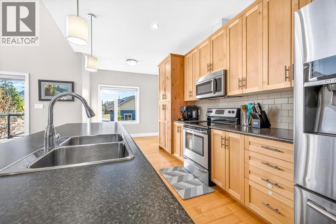
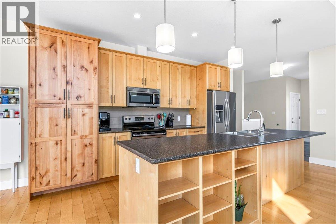
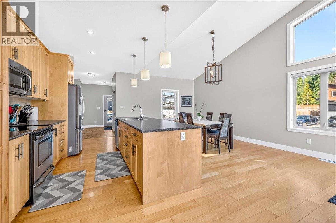
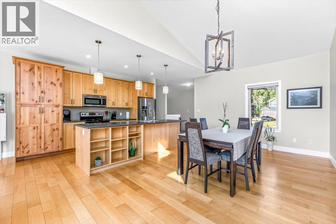
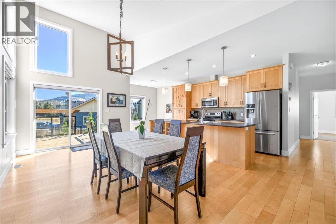
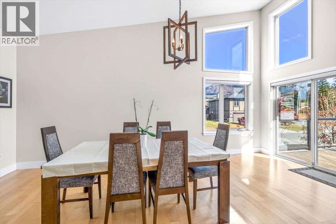
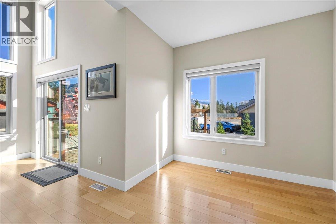
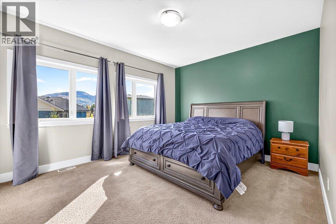
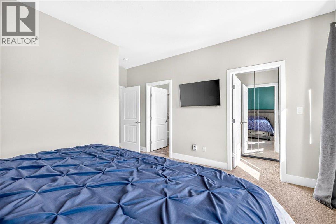
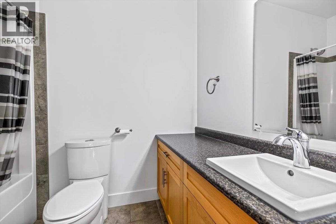
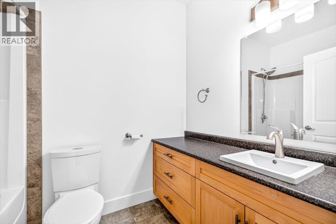
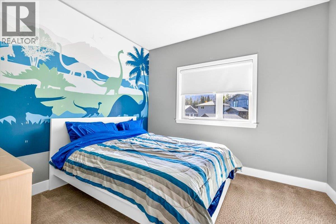
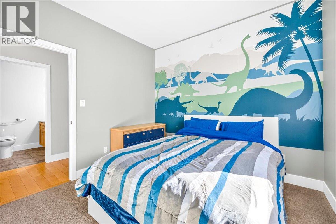
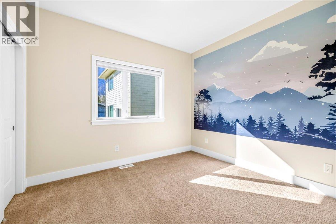
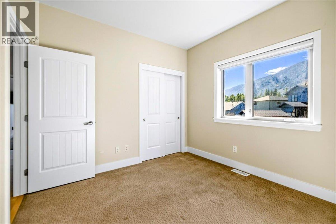
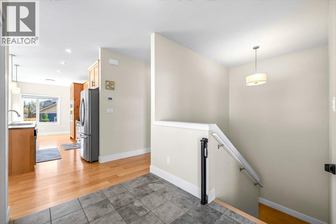
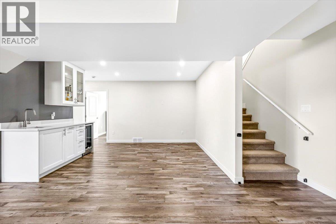
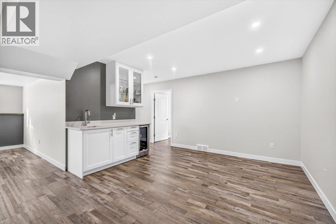
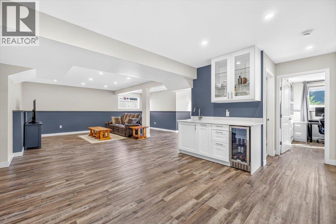
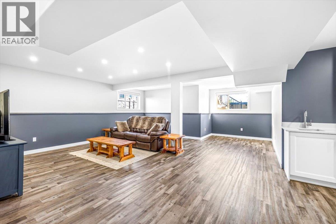
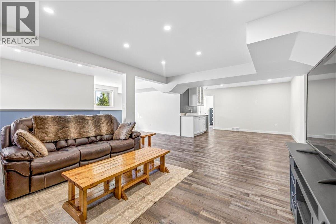
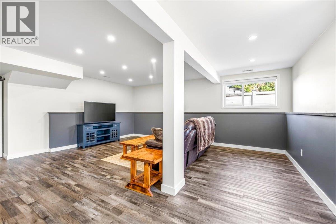
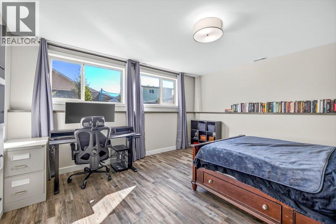
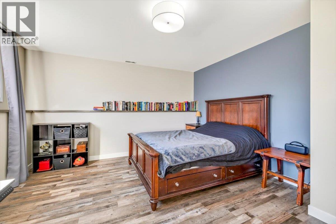
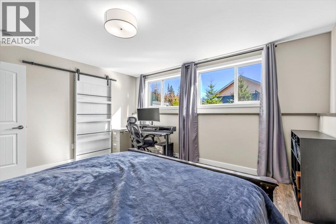
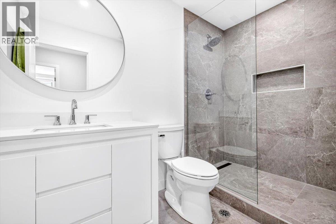
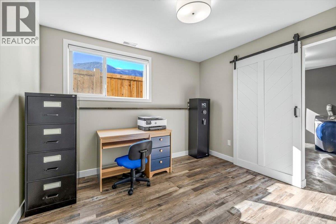
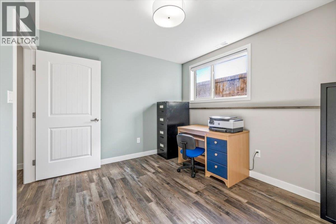
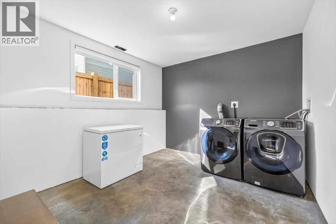
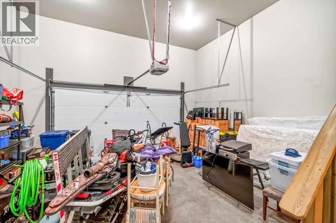
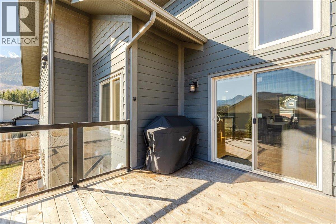
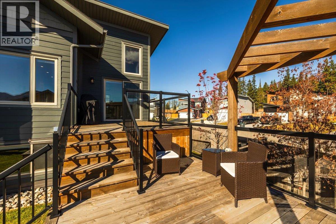
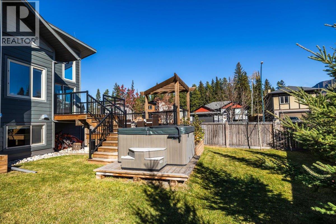
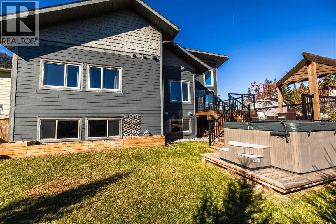
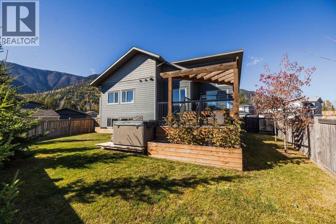
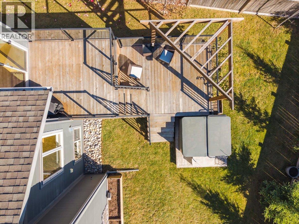
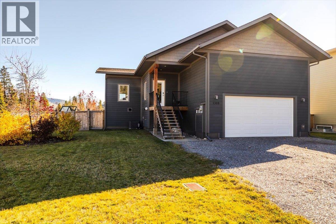
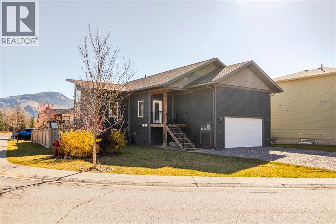
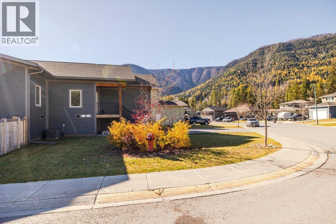
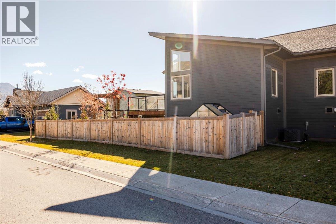
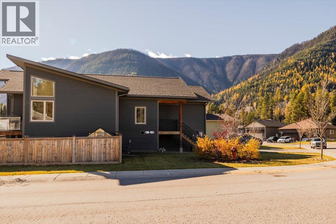
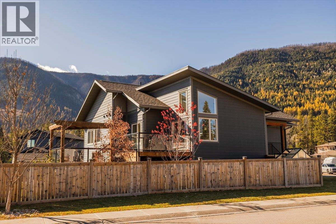
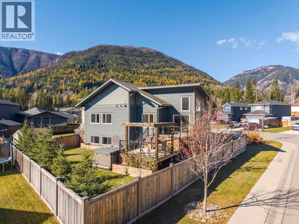
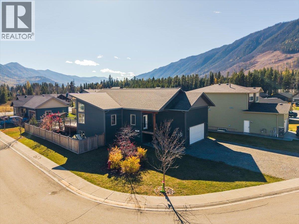
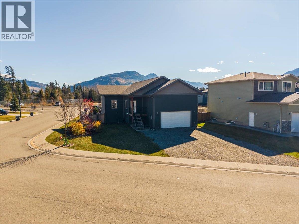
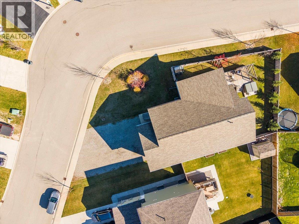
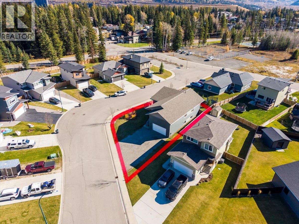
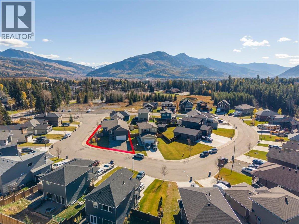
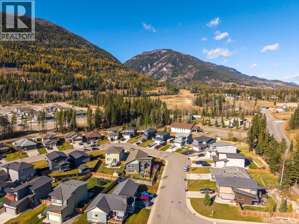
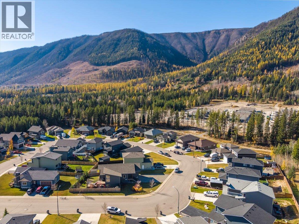
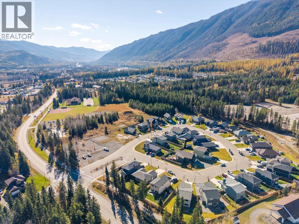
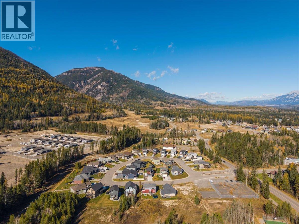
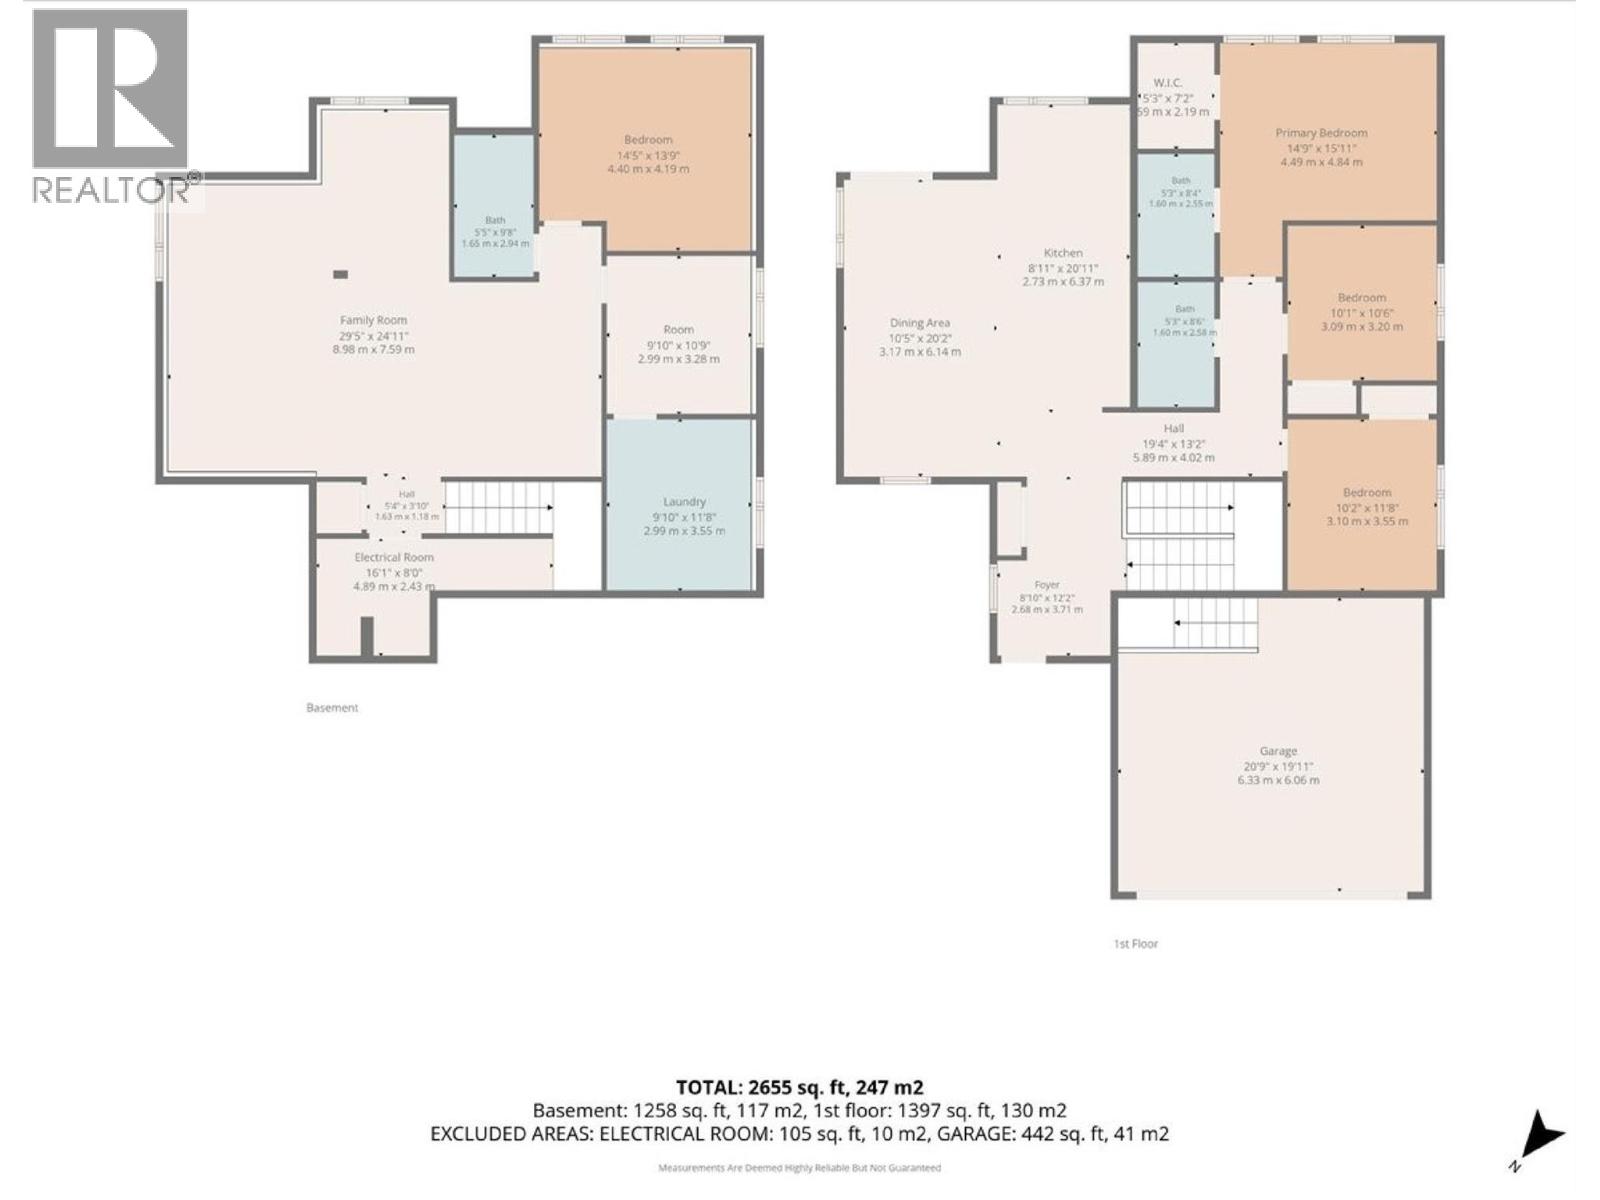
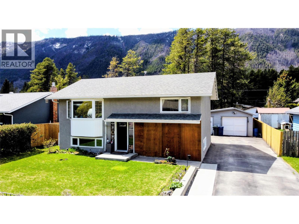
Welcome to 1308 Cherrywood Blvd. Vaulted ceilings, oversized windows and mountain views in every direction greet you the moment you step inside this 2014-built, 2655 sq ft home on a corner lot in a quiet Sparwood cul-de-sac. Hardwood floors warm the kitchen, dining and living areas, where the kitchen anchors the space with natural wood cabinetry, a large island with open shelving, stainless appliances, subway tile backsplash and a full wall of pantry storage. Sliding doors off the dining area open to the upper deck, with glass railings, a pergola and a BBQ spot that looks straight at the mountains. Three bedrooms up, including a primary with walk-in closet and private ensuite. Downstairs is fully finished: a large family room with a wet bar and beverage fridge, a fourth bedroom with its own walk-in closet, a den that works as an office or gym, a modern 3-piece bath with tiled walk-in shower, and a dedicated laundry room. Four bedrooms and three bathrooms in all. Out back, stairs lead down to the lower deck, the hot tub and a fully fenced yard. A double attached garage and a large driveway handle the trucks, sleds and bikes. All of this about 30 minutes from Fernie Alpine Resort, on a 0.165-acre lot. Contact your local Real Estate Agent to book a showing. (id:44056)

Property Details

Full Address:
1308 Cherrywood Boulevard, Sparwood, British Columbia
Price:
$ 730,000
MLS Number:
10403573
List Date:
October 21st, 2026
Lot Size:
0.16 ac
Year Built:
2014
Taxes:
$ 4,901

Interior Features

Bedrooms:
4
Bathrooms:
3
Total Rooms:
Appliances:
Refrigerator, Oven - Electric, Dishwasher, Microwave, Washer & Dryer
Flooring:
Tile, Hardwood, Laminate, Carpeted
Air Conditioning:
Central air conditioning
Heating:
Forced air, See remarks
Basement:
Full

Building Features

Architectural Style:
Ranch
Storeys:
2
Sewer:
Municipal sewage system
Water:
Municipal water
Roof:
Asphalt shingle, Unknown
Garage:
Attached Garage
Garage Spaces:
6
Ownership Type:
Freehold
Taxes:
$ 4,901

Floors

Finished Area:
2655 sq.ft.

Land

View:
Mountain view, Valley view, View (panoramic)
Lot Size:
0.16 ac
Lot Features:
Corner Site, Central island, One Balcony

Neighbourhood Features

Amenities Nearby:
Family Oriented

Ratings

Commercial Info

Neighbourhood Details

Location

Mortgage Calculator

powered by Ratehub.ca
Is this your listing?Advertise With Us!

ATTENTION REALTORS®

Claim your
Realtor® Profile

Join thousands of homebuyers using RealEstateGuide.com every month. Showcase your listings, contact details, website, and social media with a professional REALTOR® profile. Claim yours today!

Get started in less than 2 minutes.

  • Featured on RealEstateGuide.com
  • Reach buyers and sellers across BC
  • Professional REALTOR® profile
  • Upgrade anytime with print & digital advertising
CHOOSE YOUR PROFILE PACKAGE
Copyright © Real Estate Guide 2026 | Legal | Sitemap
Area Modal Trigger
X