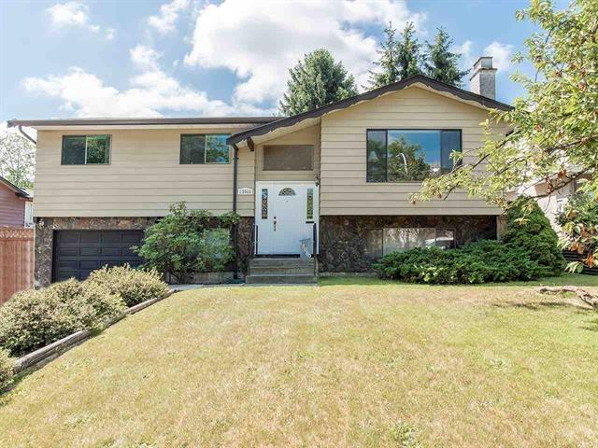
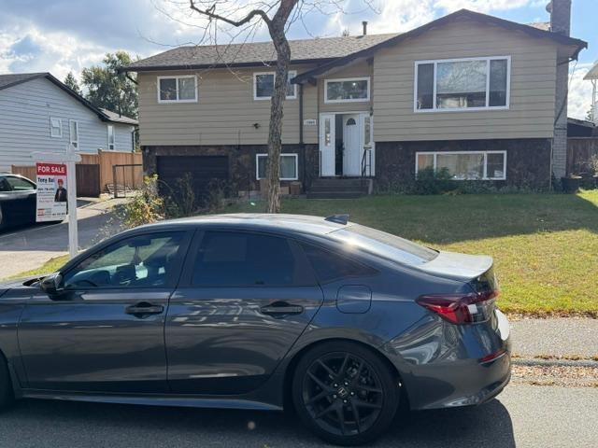
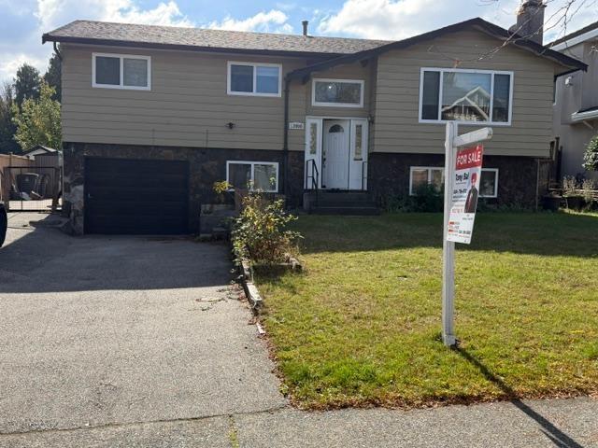
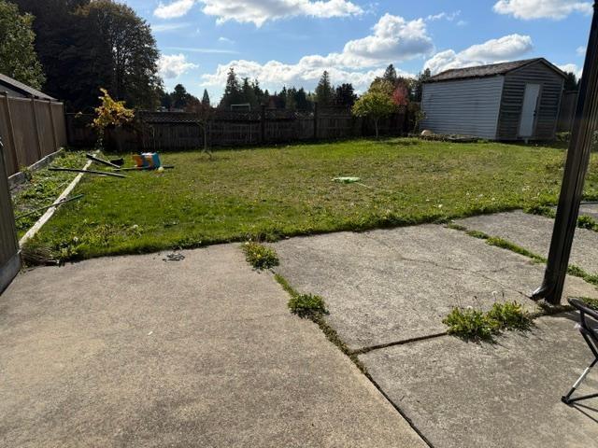
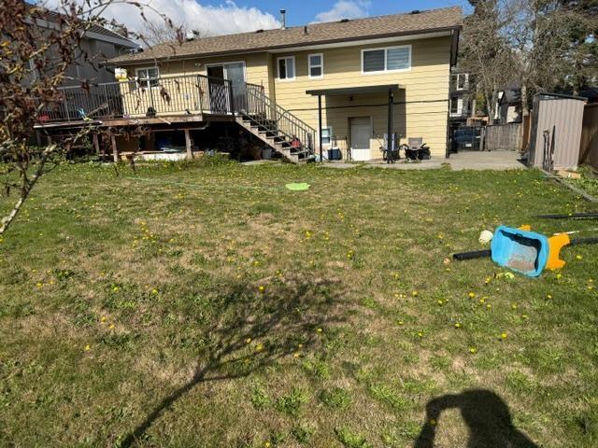
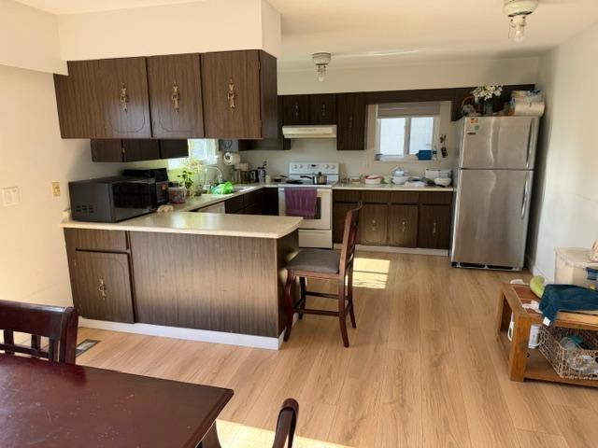
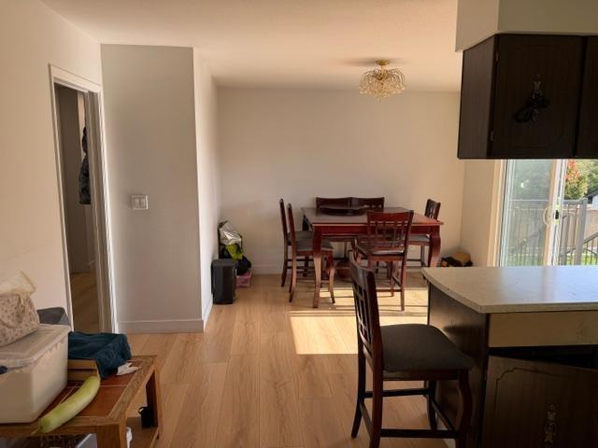
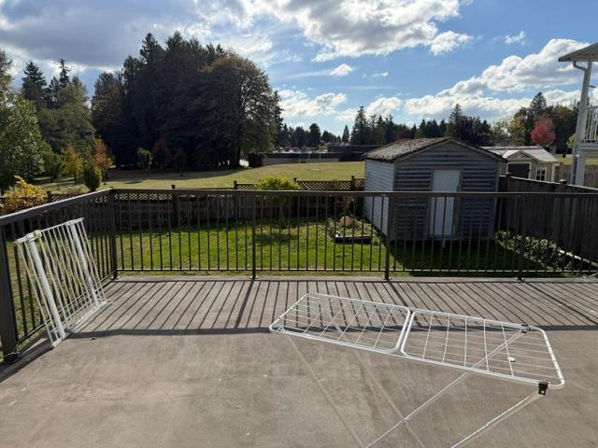
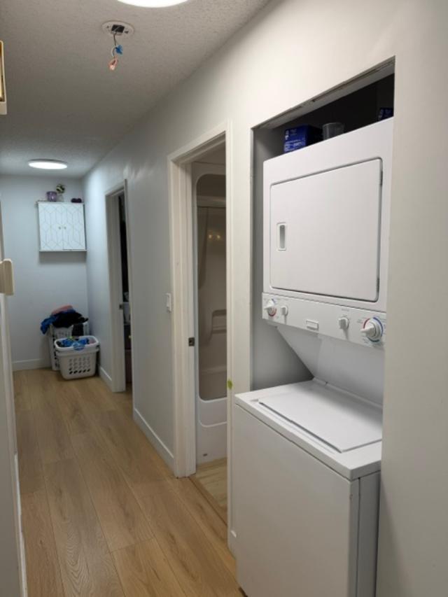
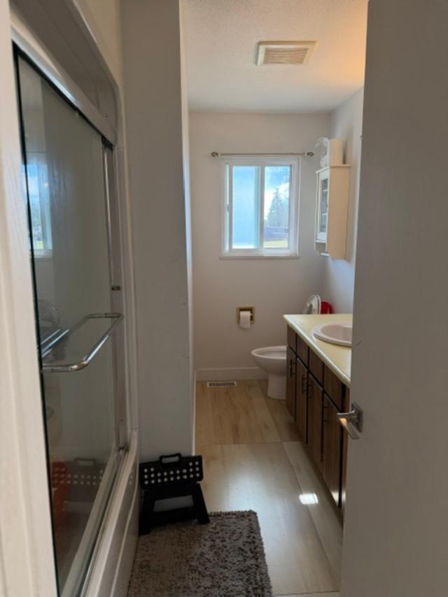
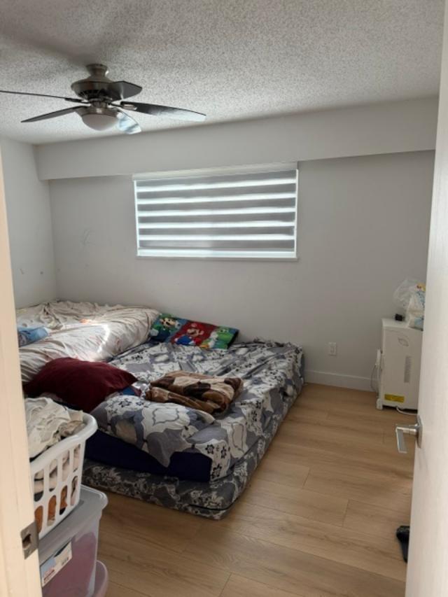
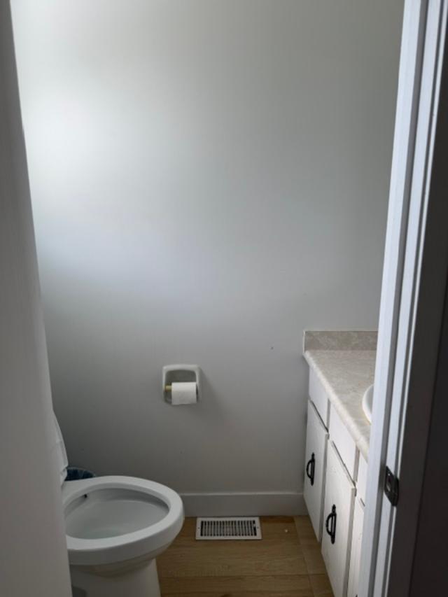
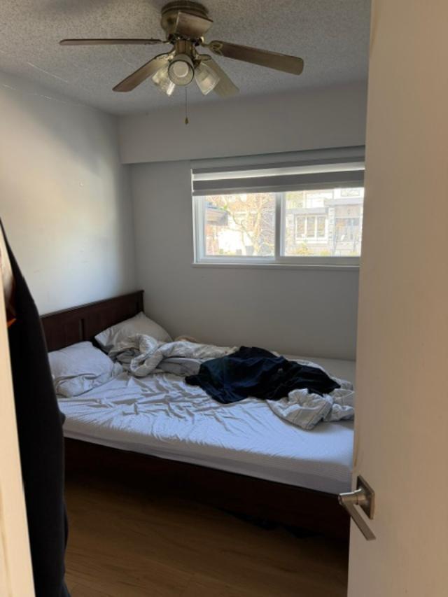
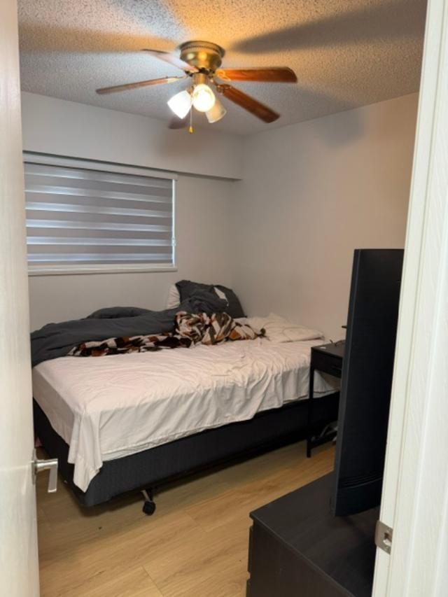
5 Bedrooms.3 Bathrooms home with 1 bedroom unauthorized suite. Listed Below City Value is $1,288,400.00 64' x 117' (Lot backing onto School/Park. South Exposure. RV Parking at side of house. Large Country Kitchen with loads of cupboards and Counter Space. Built-in Nook. Living Room features Gas Fireplace with Brick facing. 3 spacious bedrooms upstairs. Master Bedroom offers 2 pc Bath. 15'8 x 22'0 Sundeck off Kitchen area. Storage Shed, Fenced Lot. Built yourself a new home. Great Family Home on quiet street. Upstairs Rent is $2500 Plus 70% Utilities and Suite Rent $1,800.00 Including Utilities. This property is still available. Notice Required 24 Hours for al showings. Showings with appointment can be from 145-430 pm on Sunday - 18 October (id:44056)

Property Details

Full Address:
13080 BALLOCH DRIVE, Surrey, British Columbia
Price:
$ 1,159,879
MLS Number:
R3166613
List Date:
September 18th, 2026
Lot Size:
7503 sq.ft.
Year Built:
1978
Taxes:
$ 6,376
Listing Tax Year:
2026

Interior Features

Bedrooms:
5
Bathrooms:
3
Appliances:
Washer, Refrigerator, Dishwasher, Stove, Dryer, Storage Shed, Garage door opener
Heating:
Forced air, Natural gas
Fireplaces:
2
Basement:
Finished, Full, Separate entrance

Building Features

Architectural Style:
Other, 2 Level
Sewer:
Sanitary sewer, Storm sewer
Water:
Municipal water
Utilities:
Water, Natural Gas, Electricity
Garage:
RV
Garage Spaces:
4
Ownership Type:
Freehold
Taxes:
$ 6,376

Floors

Finished Area:
2128 sq.ft.

Land

Lot Size:
7503 sq.ft.

Neighbourhood Features

Ratings

Commercial Info

Neighbourhood Details

Location

Mortgage Calculator

powered by Ratehub.ca
Is this your listing?Advertise With Us!

ATTENTION REALTORS®

Claim your
Realtor® Profile

Join thousands of homebuyers using RealEstateGuide.com every month. Showcase your listings, contact details, website, and social media with a professional REALTOR® profile. Claim yours today!

Get started in less than 2 minutes.

  • Featured on RealEstateGuide.com
  • Reach buyers and sellers across BC
  • Professional REALTOR® profile
  • Upgrade anytime with print & digital advertising
CHOOSE YOUR PROFILE PACKAGE
Copyright © Real Estate Guide 2026 | Legal | Sitemap
Area Modal Trigger
X