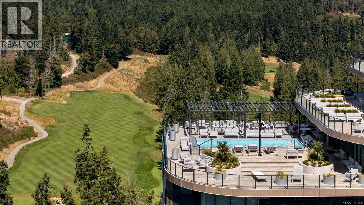
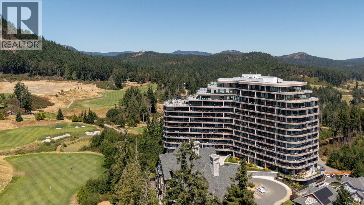
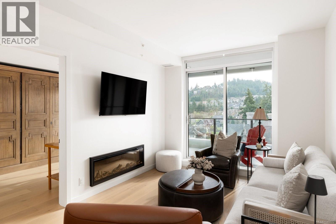
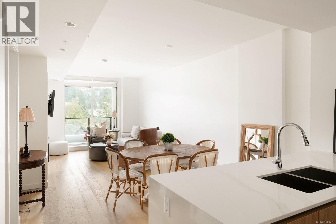
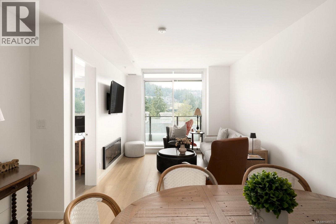
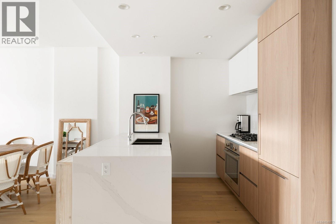
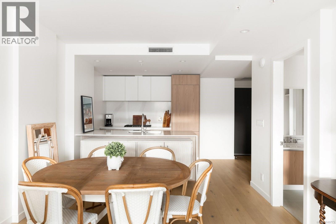
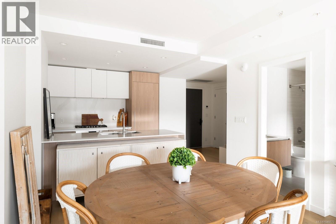
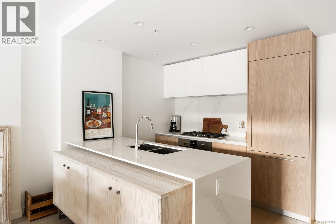
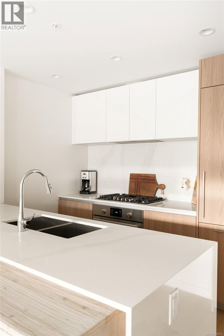
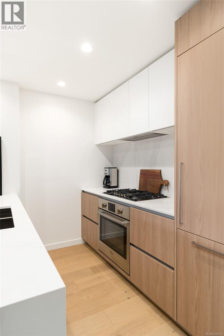
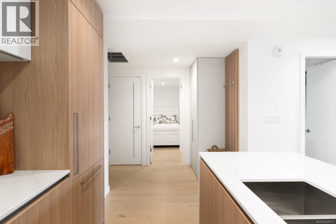
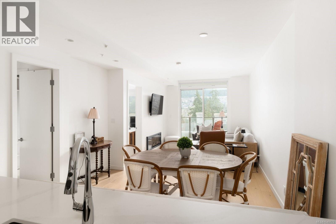
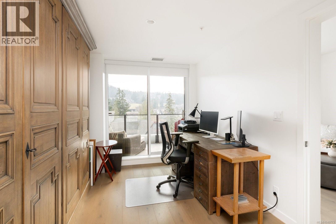
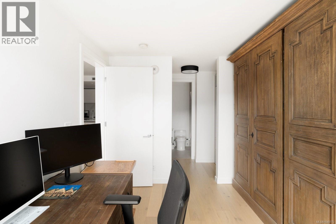
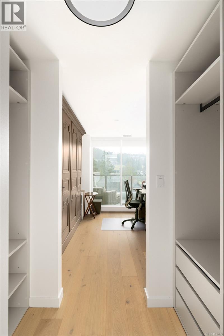
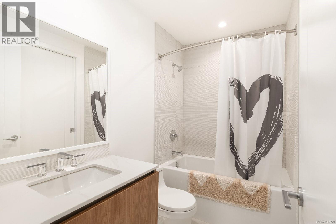
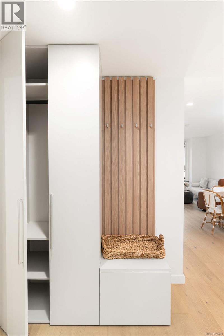
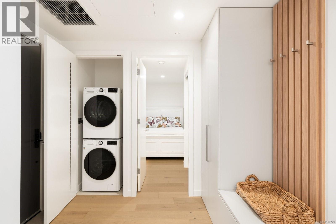
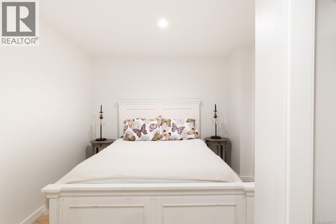
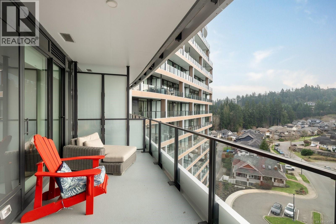
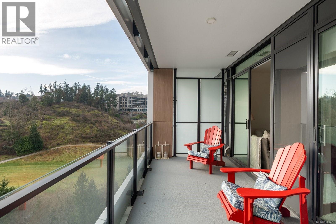
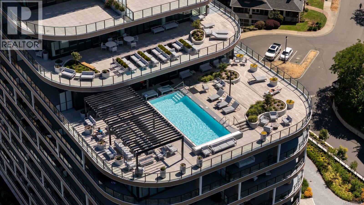
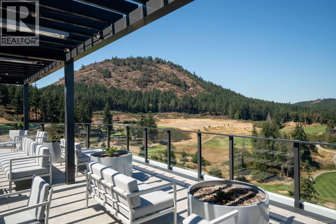
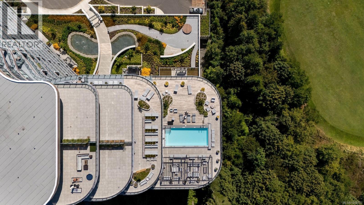
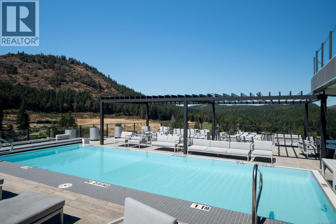
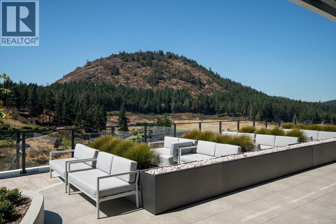
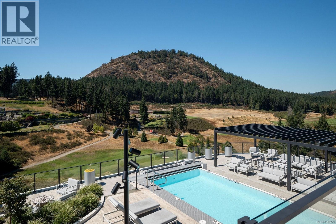
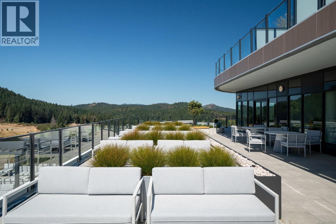
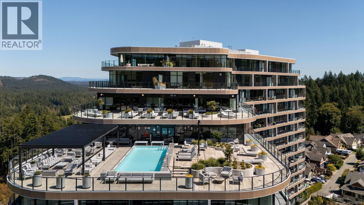
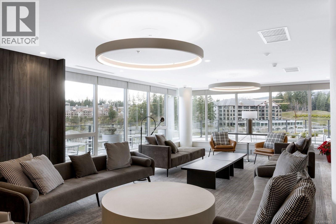
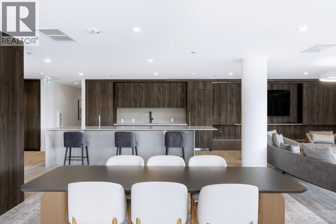
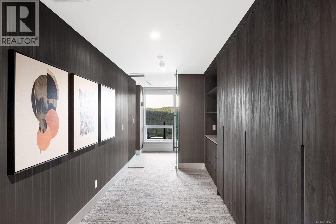
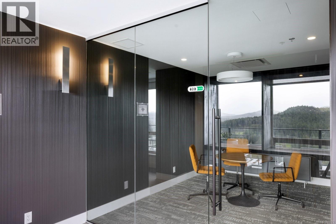
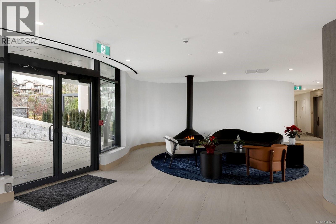
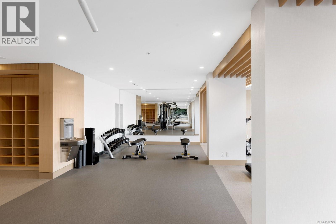
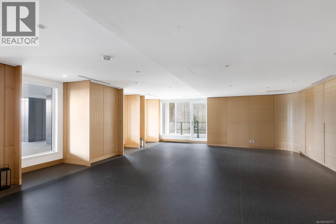
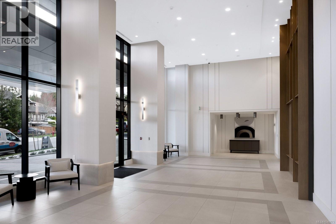
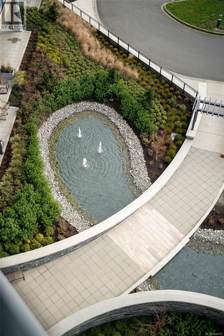
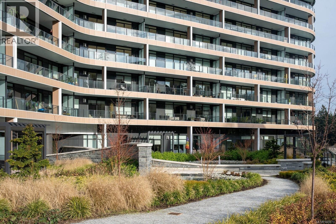
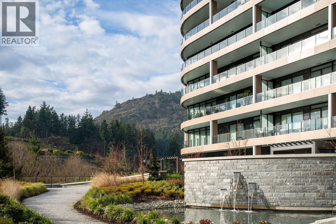
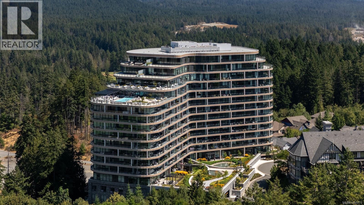
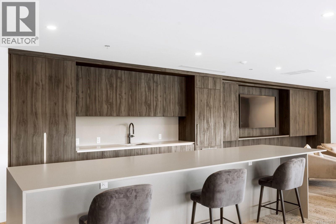
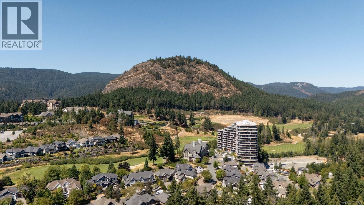
One Bear Mountain presents a refined West Coast lifestyle where contemporary design, resort-style amenities, and spectacular golf course views come together. Perched on the 13th floor, this bright west-facing 2 bed/1 bath residence features oak flooring, 9-ft ceilings, and dramatic floor-to-ceiling windows framing sweeping southwest views over the 18th fairway and Mt. Finlayson. The gourmet kitchen is beautifully appointed with Bosch appliances, quartz countertops, an underlit sit-up island, and sleek Italian cabinetry. The open-concept living and dining area is anchored by a fireplace and extends seamlessly to the spacious patio with BBQ hookup, creating an inviting setting for entertaining against a breathtaking golf course backdrop. The primary bedroom offers patio access, a walk-through closet, and 4-piece ensuite. Residents enjoy the 16th-floor Grenoble Sky Lounge, fitness and yoga studio, outdoor pool, sundeck, and Business Centre. Complete with secure parking, storage locker, bike room, and dog wash station, this exceptional residence delivers effortless, resort-inspired living. (id:44056)
Property Details
Full Address:
1311 2000 Hannington Rd, Langford, British Columbia
Price:
$ 679,000
MLS Number:
1049773
List Date:
September 15th, 2026
Neighbourhood:
One Bear Mountain
Year Built:
2024
Taxes:
$ 3,585
Interior Features
Bedrooms:
2
Bathrooms:
1
Total Rooms:
Main level
Balcony
20 x 7 feet
Bedroom
11 x 9 feet
Primary Bedroom
10 x 12 feet
Living room
11 x 12 feet
Eating area
11 x 10 feet
Kitchen
9 x 9 feet
Appliances:
Washer, Refrigerator, Range - Gas, Dishwasher, Dryer, Microwave
Air Conditioning:
Fully air conditioned, Air Conditioned
Heating:
Forced air
Fireplaces:
1
Building Features
Zoning:
Multi-Family
Garage:
Underground, Visitor Parking
Garage Spaces:
1
Ownership Type:
Condo/Strata
Taxes:
$ 3,585
Stata Fees:
$ 403
Stata Fee Frequency:
Monthly
Floors
Finished Area:
804 sq.ft.
Land
View:
Mountain view
Lot Features:
Park setting, Southern exposure, Other, Golf course/parkland
Neighbourhood Features
Amenities Nearby:
Family Oriented, Pets Allowed With Restrictions
Ratings
Commercial Info
Neighbourhood Details
Location
Mortgage Calculator
powered by
Julia AbrahamPersonal Real Estate CorporationRE/MAX Camosun
Join thousands of homebuyers using RealEstateGuide.com every month. Showcase your
listings, contact details, website, and social media with a professional REALTOR®
profile. Claim yours today!