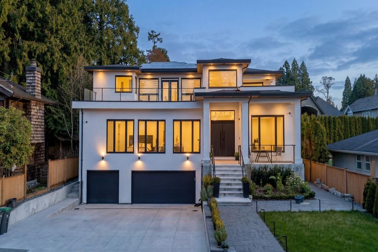
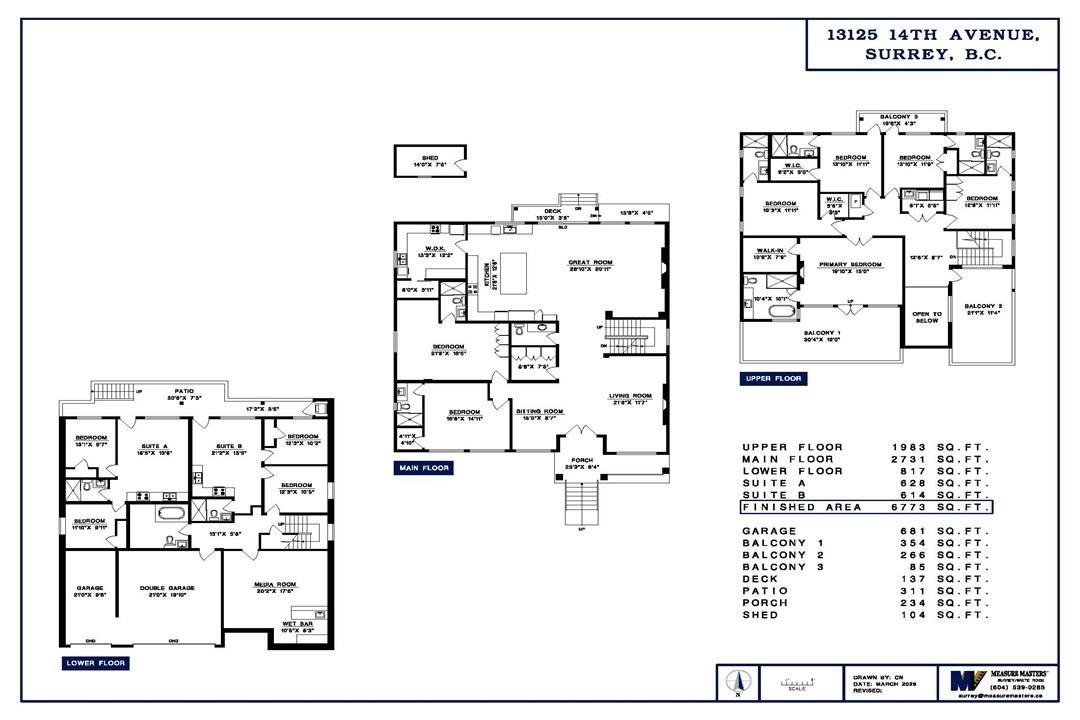
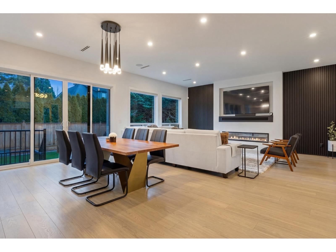
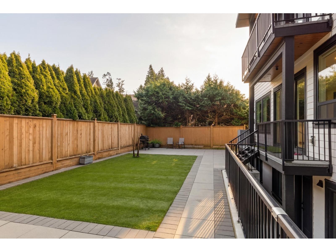
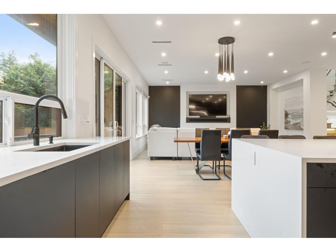
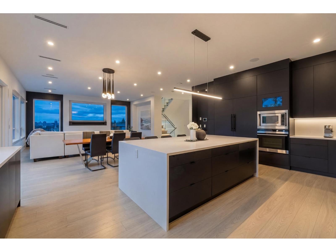
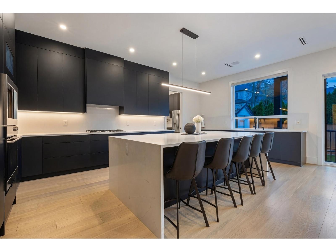
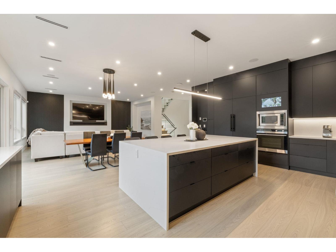
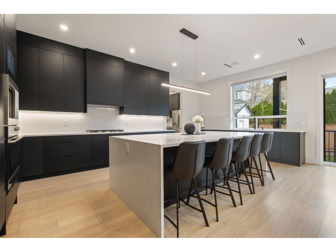
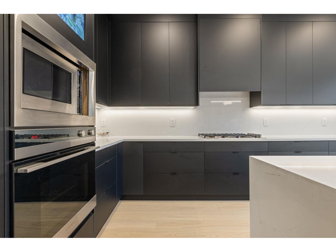
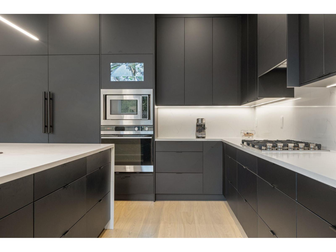
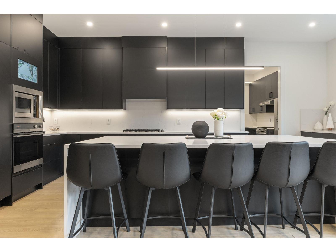
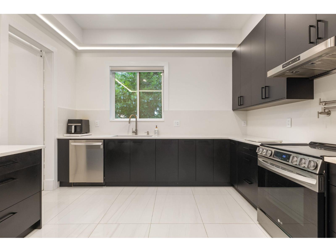
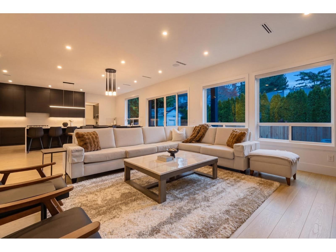
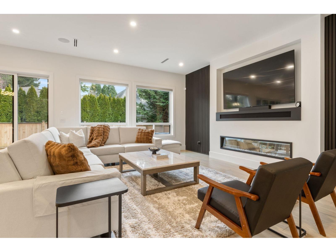
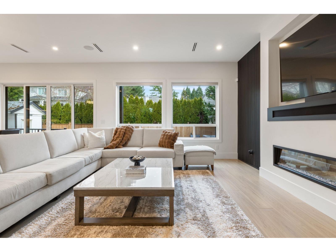
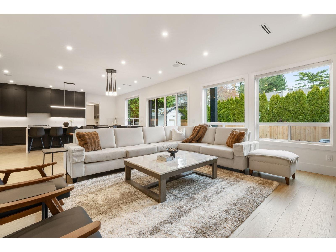
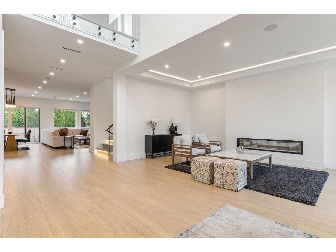
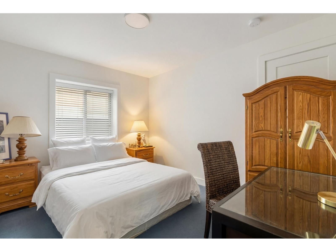
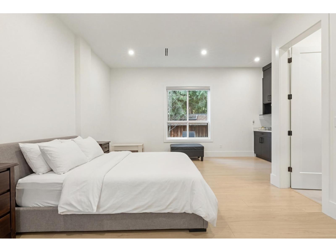
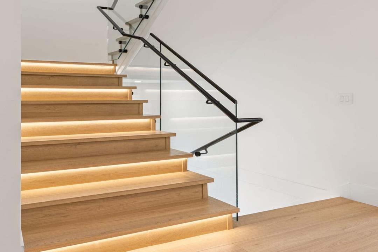
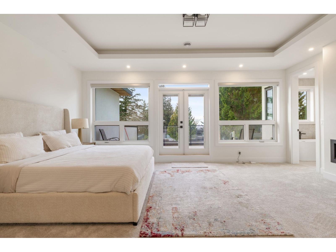
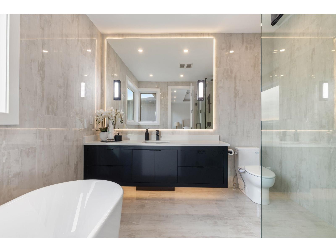
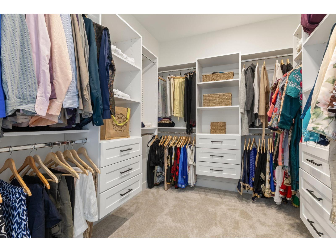
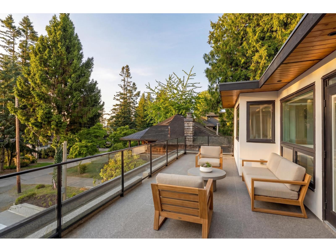
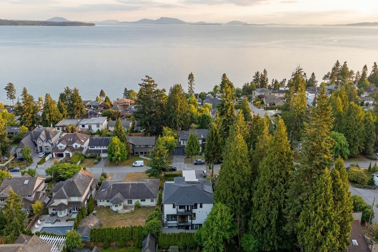
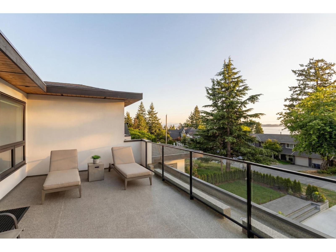
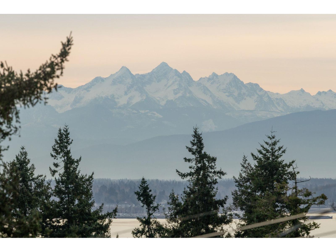
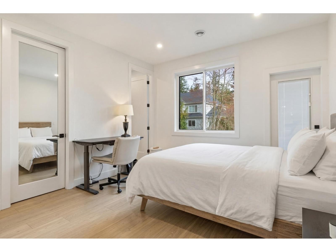
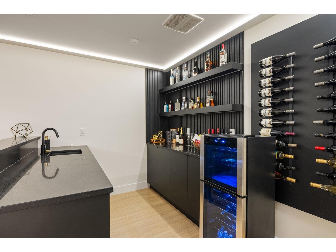
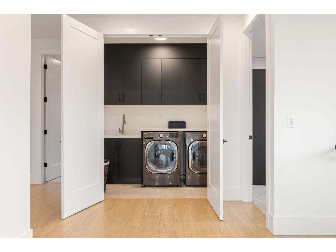
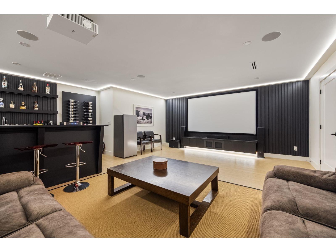
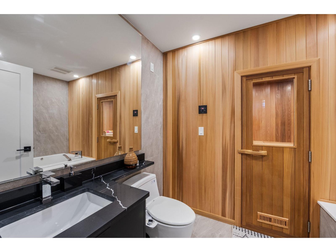
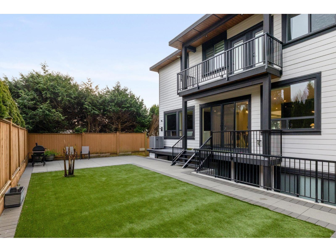
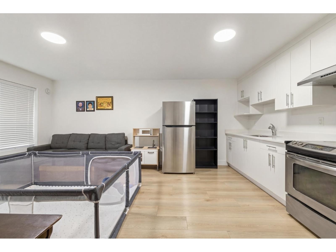
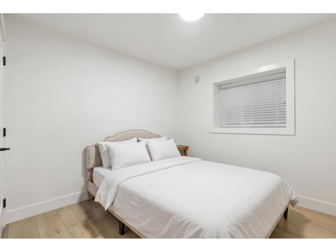
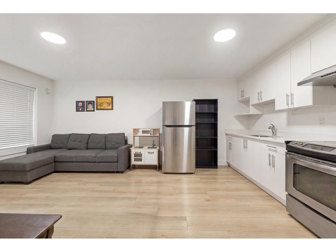
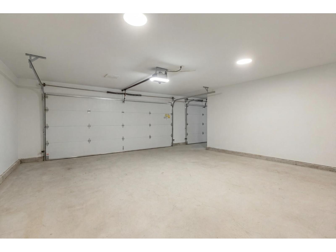
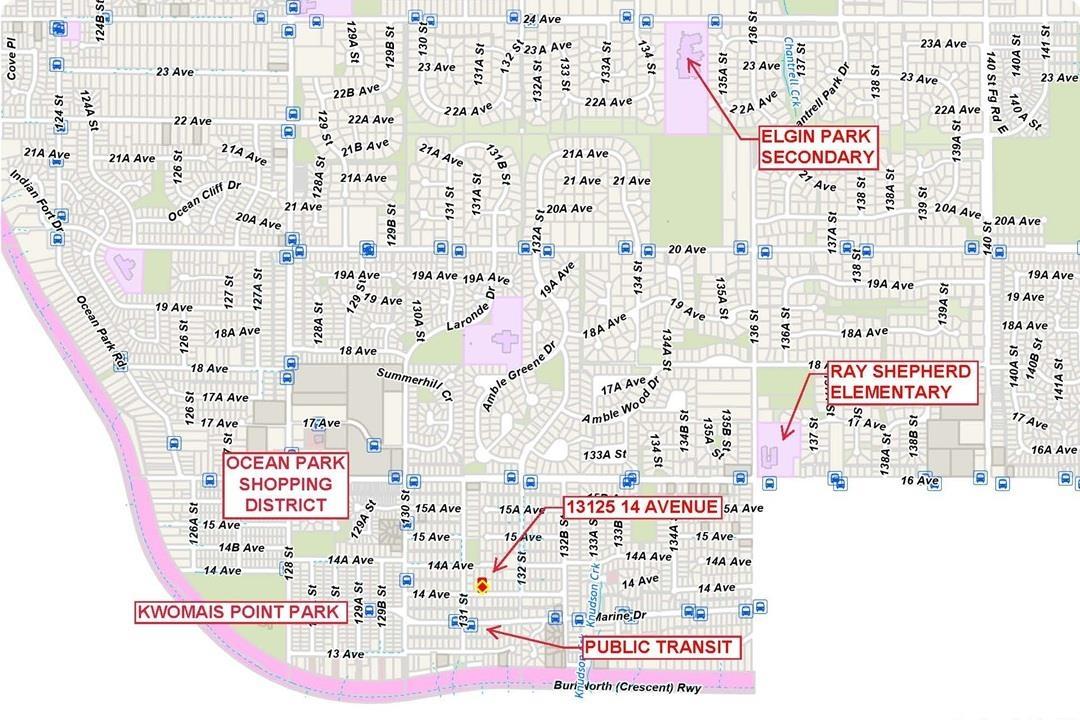
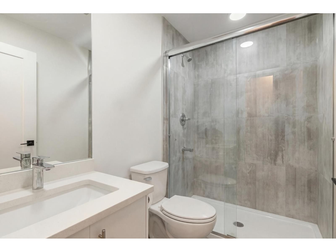
Ocean Park Terrace. Grand Custom Built in 2023. Home offers 6773 SF. Multi Generational Living & or Revenue potential. 4 Kitchens 11 Bedrooms & 11 Bathrooms. Top Floor 1983 SF 5 Bedrooms all en-suited. Ocean View South Balcony Off Primary 354 SF, Main Floor Vaulted Entry 2731 SF. Great Room Concept(567 SF).Kitchen w/ Lge Spice Kitchen 420 SF. Private Fenced Back Yard w/turf & shed. The 2 Bedrooms on Main could be 3rd suited revenue. Below 2059 SF. Full Media room, Bar, Jacuzzi, Spa Room with walk in Sauna.+ 2 self contained 2 bedroom suites. Triple Garage Parking Driveway 9 vehicles & Storage Room. Central A/C, Radiant heated floors,3 fireplaces, Hvac ,Sprinkler, Vac System, Fully Automated-Control 4,8 camera security, solar panels, nat, gas on balconies, custom window treatments, plenty of Storage. 2-5-10 Warranty Schools: Ray Shepherd or Laronde and Elgin. Walk to Ocean Park Village for Shopping. Beach access off 13 th ave or 15b. Transit 2min walk away. Optimal Parks and Recreation (id:44056)

Property Details

Full Address:
13125 14 AVENUE, Surrey, British Columbia
Price:
$ 3,999,000
MLS Number:
R3105249
List Date:
April 1st, 2026
Lot Size:
8885 sq.ft.
Year Built:
2023
Taxes:
$ 13,722
Listing Tax Year:
2025

Interior Features

Bedrooms:
11
Bathrooms:
11
Appliances:
Washer, Refrigerator, Central Vacuum, Dishwasher, Wine Fridge, Stove, Dryer, Alarm System, Storage Shed
Interior Features:
Storage - Locker, Guest Suite, Laundry - In Suite, Sauna, Whirlpool, Air Conditioning
Air Conditioning:
Air Conditioned
Heating:
Heat Pump, Radiant heat, Hot Water
Fireplaces:
3
Basement:
Finished, Full, Separate entrance

Building Features

Architectural Style:
2 Level
Sewer:
Sanitary sewer, Storm sewer
Water:
Municipal water
Utilities:
Water, Natural Gas, Electricity
Garage:
Garage, Open, RV
Garage Spaces:
11
Security:
Security system, Sprinkler System-Fire
Ownership Type:
Freehold
Taxes:
$ 13,722

Floors

Finished Area:
6773 sq.ft.

Land

View:
Ocean view, View
Lot Size:
8885 sq.ft.

Neighbourhood Features

Ratings

Commercial Info

Neighbourhood Details

Location

Mortgage Calculator

powered by Ratehub.ca

ATTENTION REALTORS®

Claim your
Realtor® Profile

Join thousands of homebuyers using RealEstateGuide.com every month. Showcase your listings, contact details, website, and social media with a professional REALTOR® profile. Claim yours today!

Get started in less than 2 minutes.

  • Featured on RealEstateGuide.com
  • Reach buyers and sellers across BC
  • Professional REALTOR® profile
  • Upgrade anytime with print & digital advertising
CHOOSE YOUR PROFILE PACKAGE
Copyright © Real Estate Guide 2026 | Legal | Sitemap
Area Modal Trigger
X