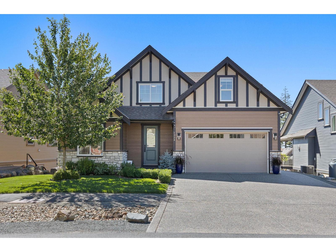
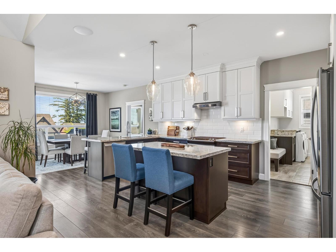
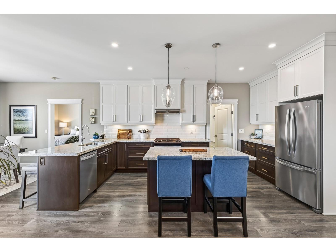
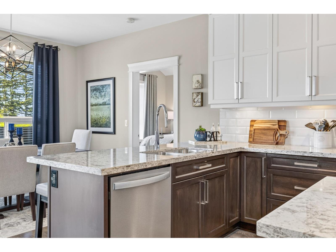
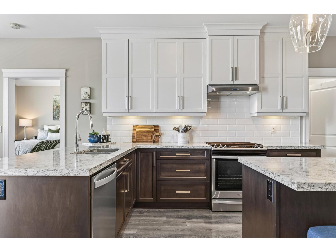
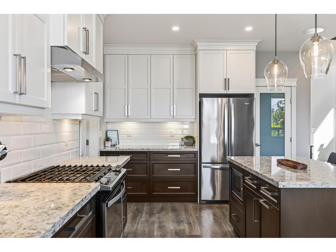
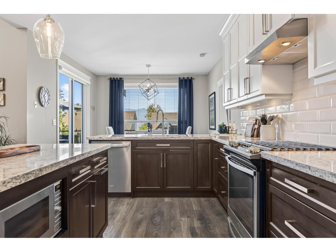
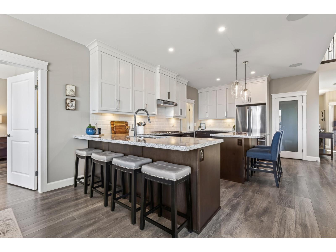
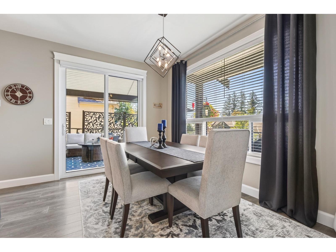
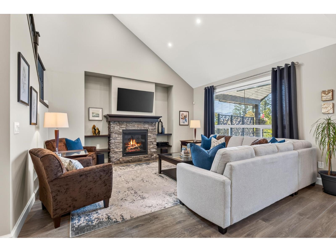
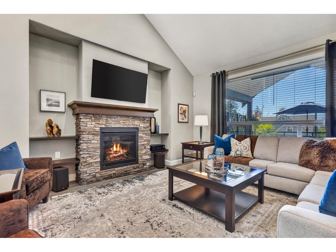
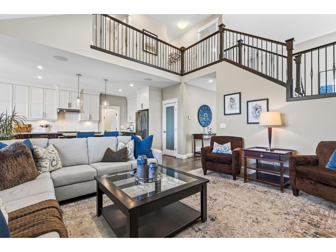
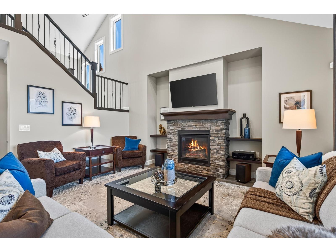
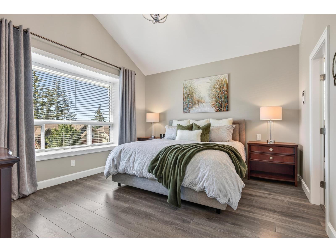
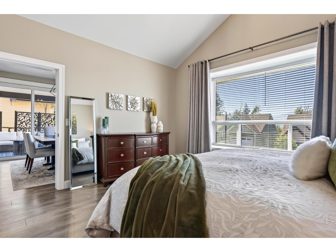
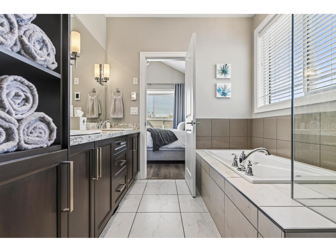
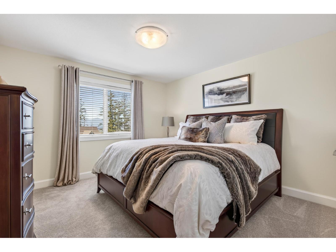
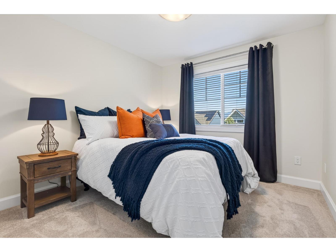
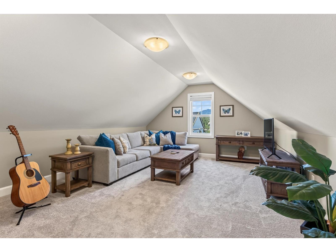
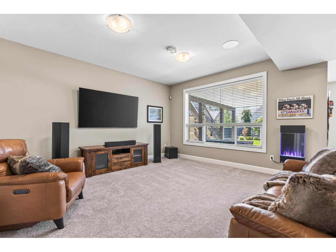
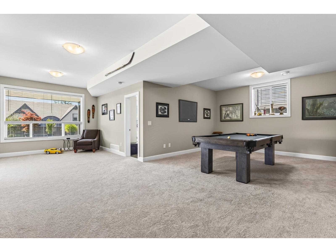
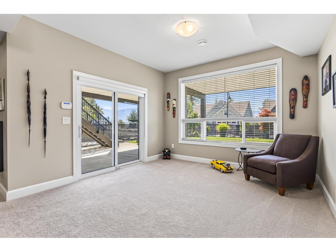
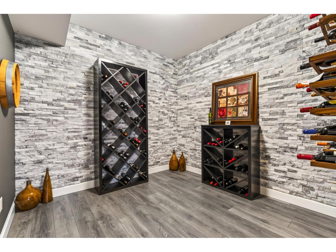
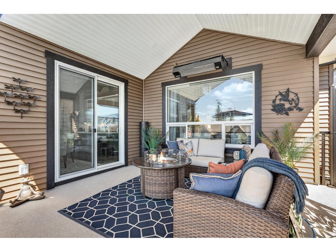
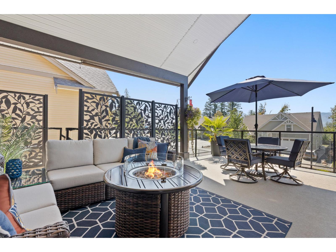
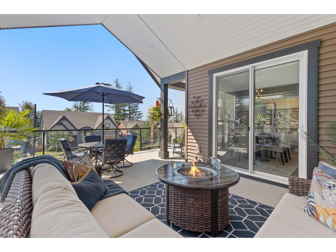
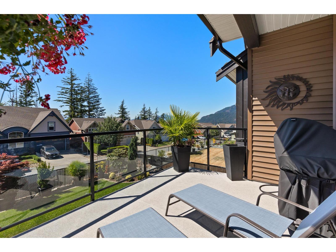
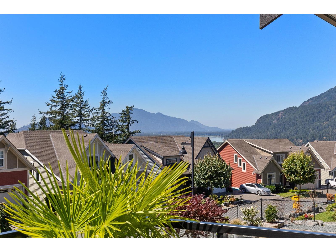
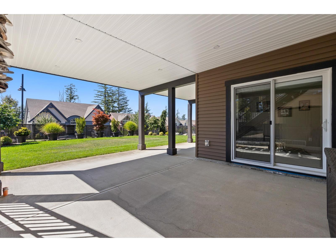
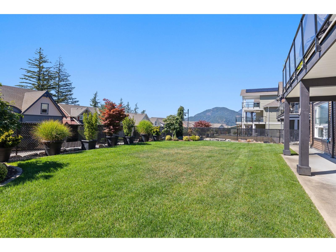
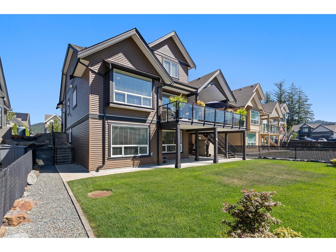
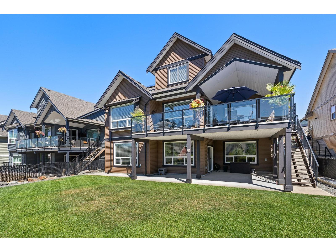
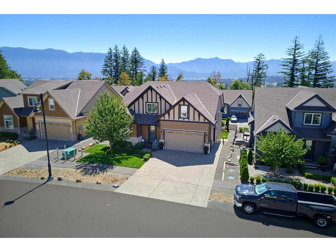
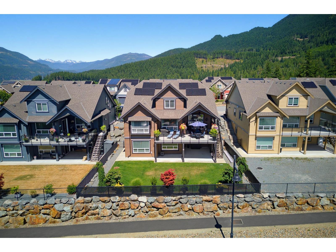
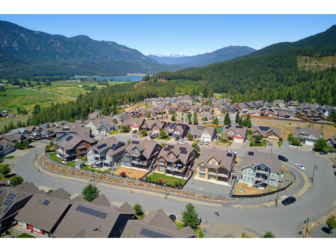
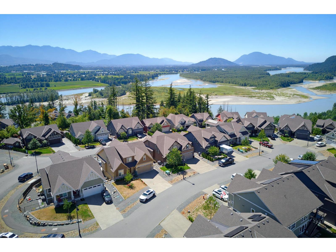
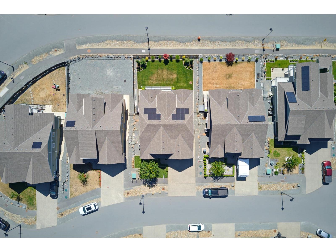
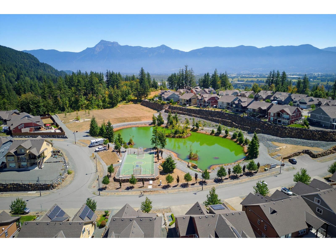
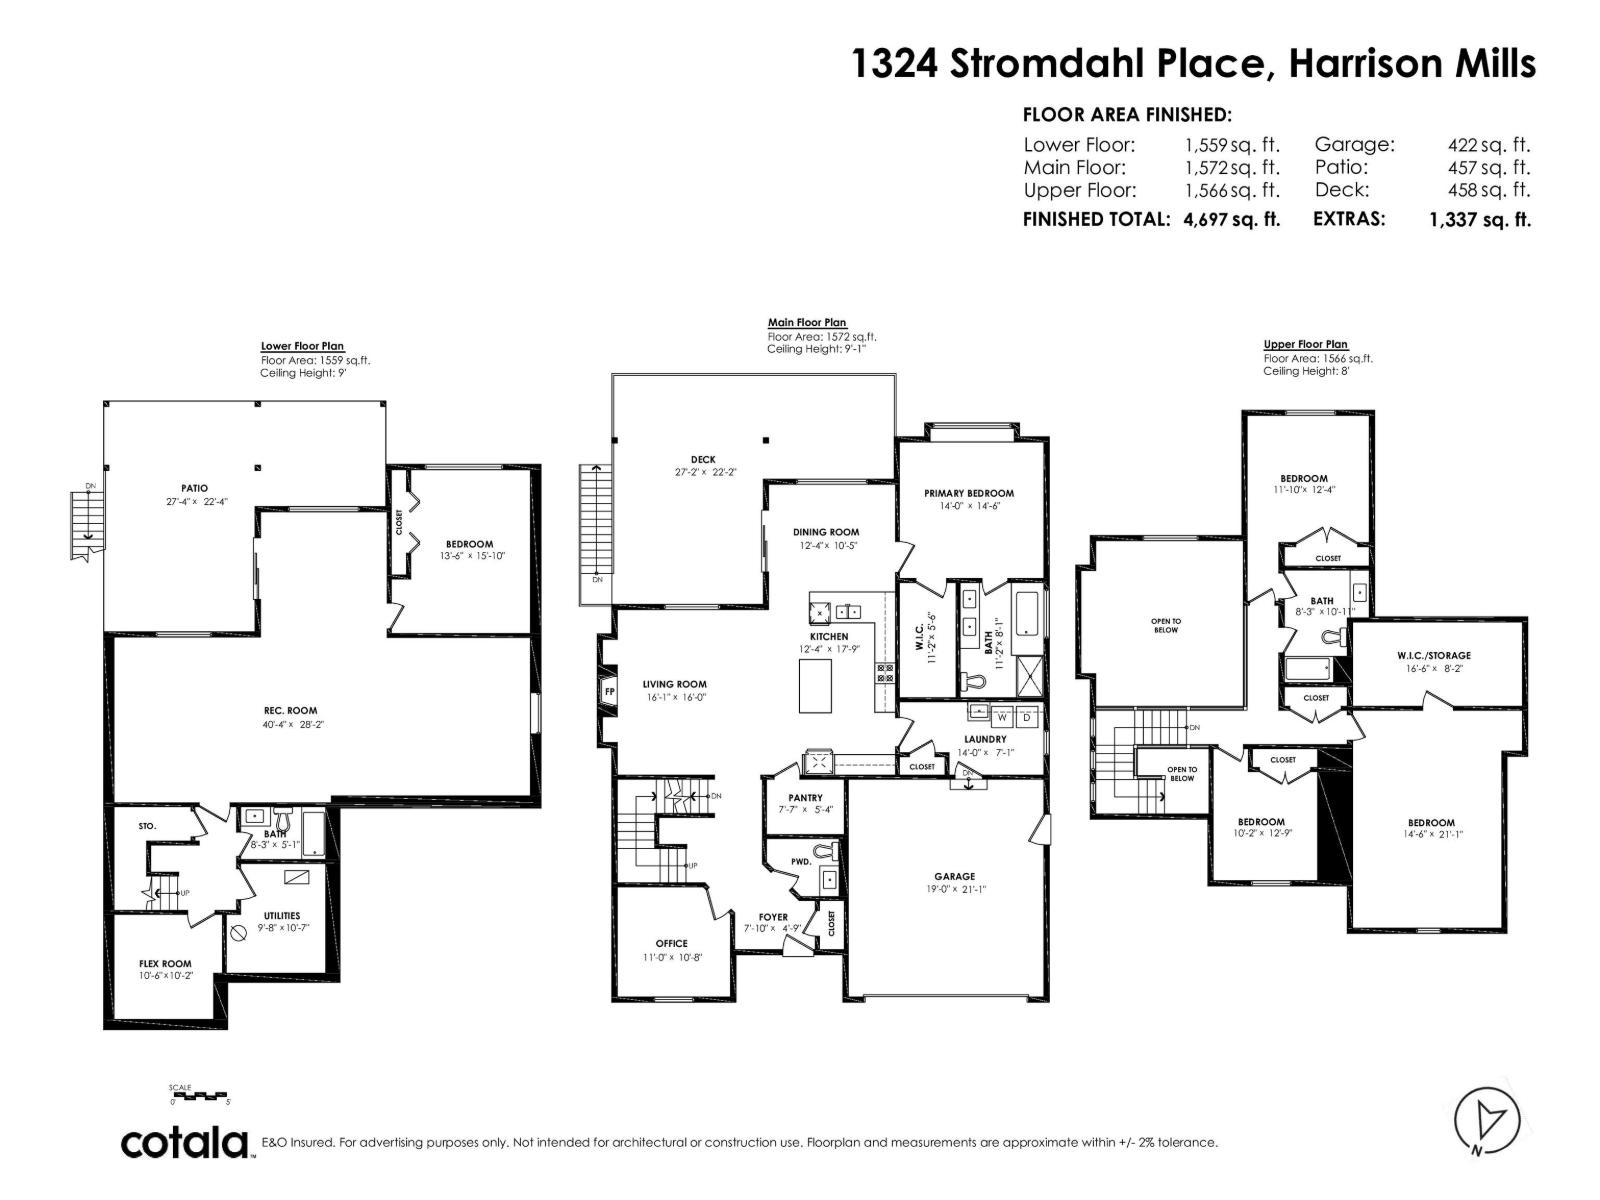
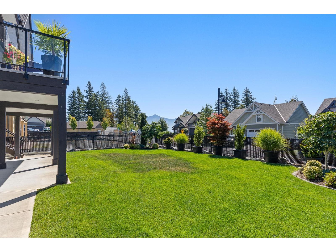
Beautifully upgraded 5 bed, 4 bath open-concept home in Harrison Highlands. Thoughtfully designed with a main floor den/office, upstairs bonus room, and a chef-inspired kitchen featuring an oversized island, breakfast bar, quartz countertops, ceiling-height cabinetry, and custom pantry organizers. Designer lighting, built-in speakers, and heated bathroom floors add luxury throughout. The fully finished basement was designed for entertaining and is prewired and plumbed for a future bar or kitchen (can be suited). Enjoy mountain views from the expanded covered deck with an outdoor heater, plus a fully fenced yard. Complete with 12 solar panels, underground sprinklers, and a heated epoxy-finished garage. Minutes from lakes, golf, fishing, hiking, and Mountains. (id:44056)
Property Details
Full Address:
1324 STROMDAHL PLACE, Mt Woodside, Agassiz, British Columbia
Price:
$ 1,260,000
MLS Number:
R3175870
List Date:
October 16th, 2026
Lot Size:
6751.8 sq.ft.
Year Built:
2021
Taxes:
$ 5,589
Listing Tax Year:
2026
Interior Features
Bedrooms:
5
Bathrooms:
4
Total Rooms:
Main level
Living room
16 x 16.1 feet
Kitchen
17.9 x 12.4 feet
Pantry
5.4 x 7.7 feet
Dining room
10.5 x 12.4 feet
Primary Bedroom
14.6 x 14 feet
Other
5.6 x 11.2 feet
Office
10.8 x 11 feet
Laundry room
7.1 x 14 feet
Foyer
4.9 x 7.1 feet
Above
Bedroom 2
21.1 x 14.6 feet
Other
8.2 x 16.6 feet
Bedroom 3
12.9 x 10.2 feet
Bedroom 4
12.4 x 11.1 feet
Basement
Recreational, Games room
28.2 x 40.4 feet
Bedroom 5
15.1 x 13.6 feet
Flex Space
10.2 x 10.6 feet
Utility room
10.7 x 9.8 feet
Appliances:
Washer, Refrigerator, Dishwasher, Stove, Dryer
Interior Features:
Laundry - In Suite
Air Conditioning:
Central air conditioning
Heating:
Heat Pump, Forced air, Propane
Fireplaces:
2
Basement:
Finished, Unknown
Building Features
Storeys:
3
Garage:
Garage
Security:
Security system
Ownership Type:
Freehold
Taxes:
$ 5,589
Floors
Finished Area:
4697 sq.ft.
Land
View:
Mountain view
Lot Size:
6751.8 sq.ft.
Neighbourhood Features
Ratings
Commercial Info
Neighbourhood Details
Location
Mortgage Calculator
powered by
Christine AllanPersonal Real Estate CorporationRE/MAX Treeland Realty
Join thousands of homebuyers using RealEstateGuide.com every month. Showcase your
listings, contact details, website, and social media with a professional REALTOR®
profile. Claim yours today!