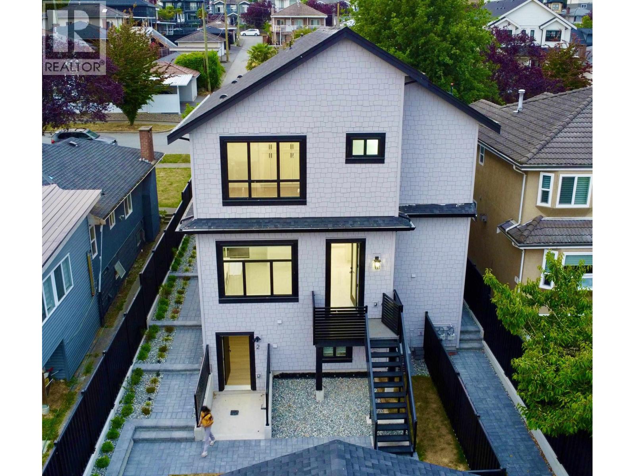
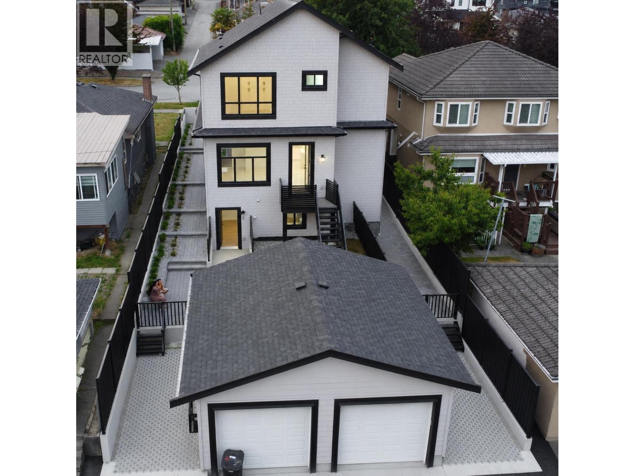
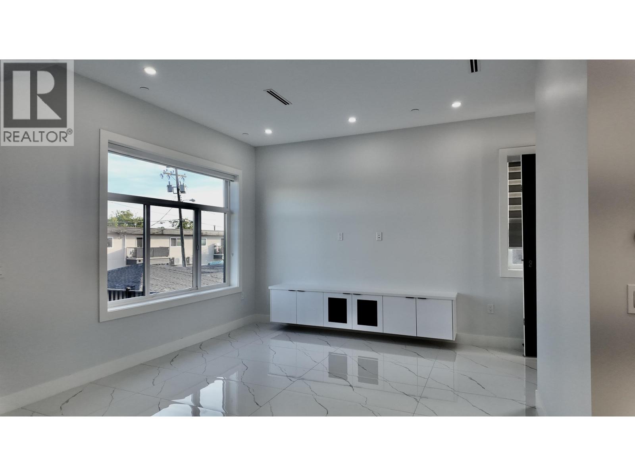
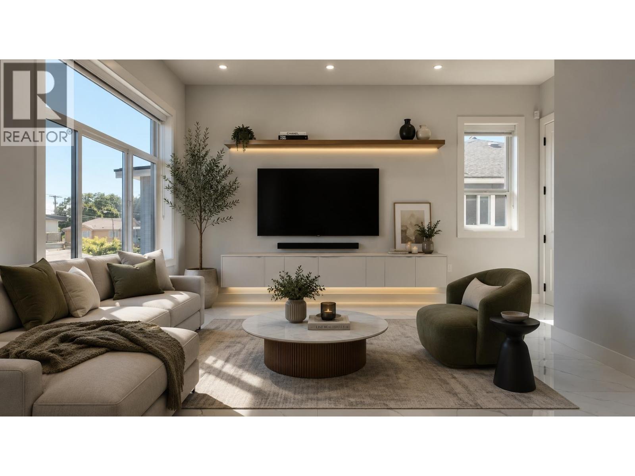
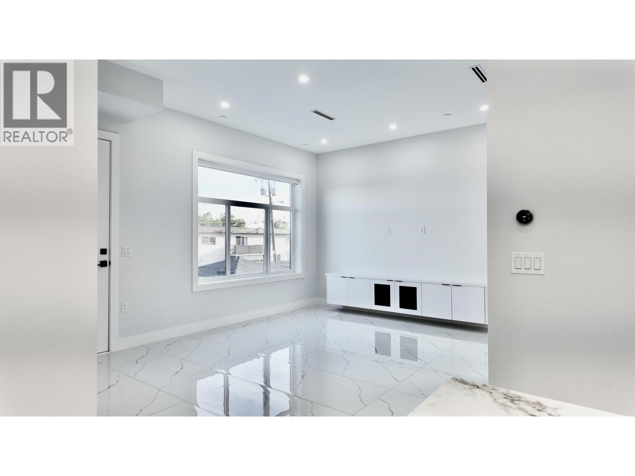
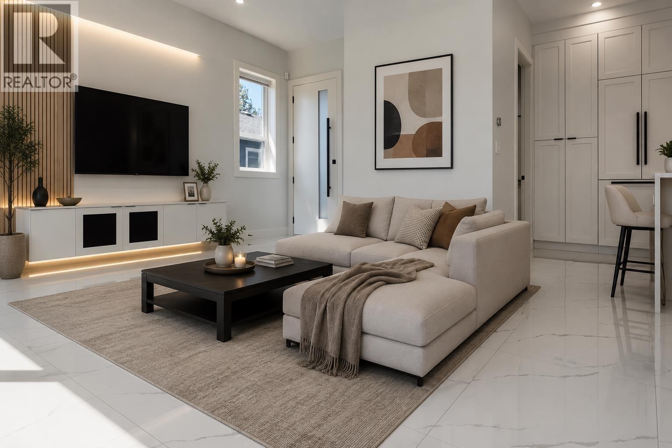
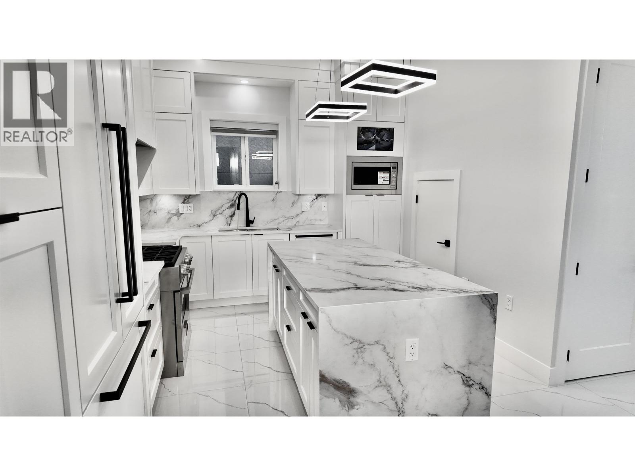
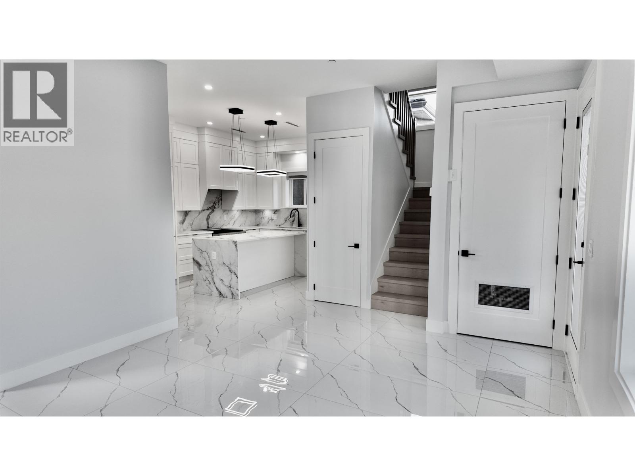
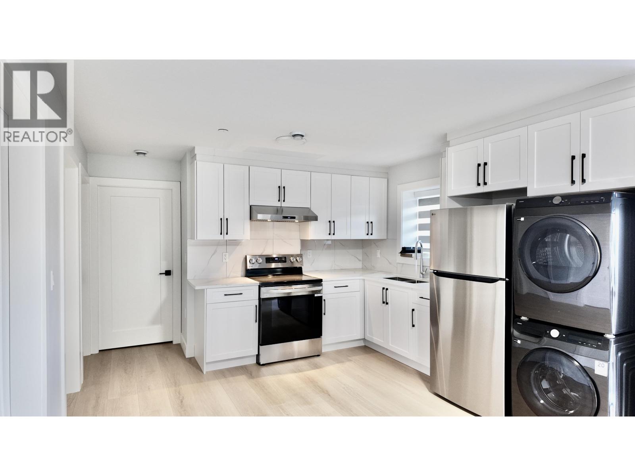
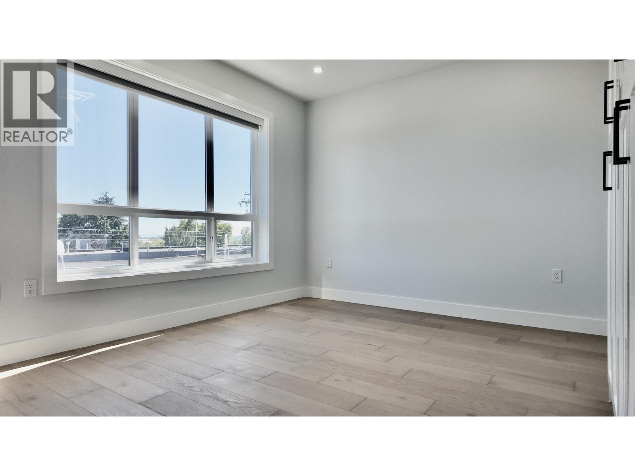
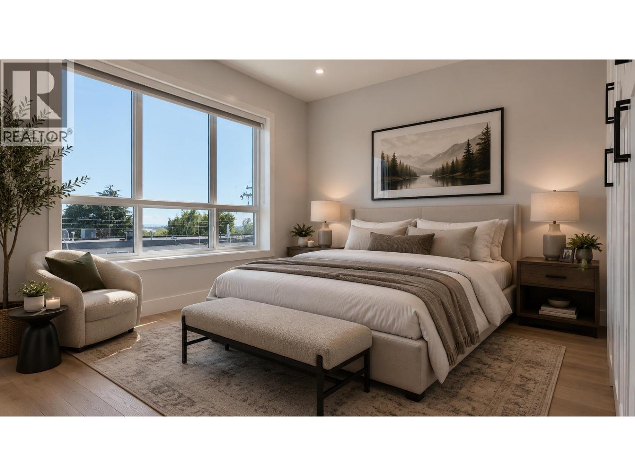
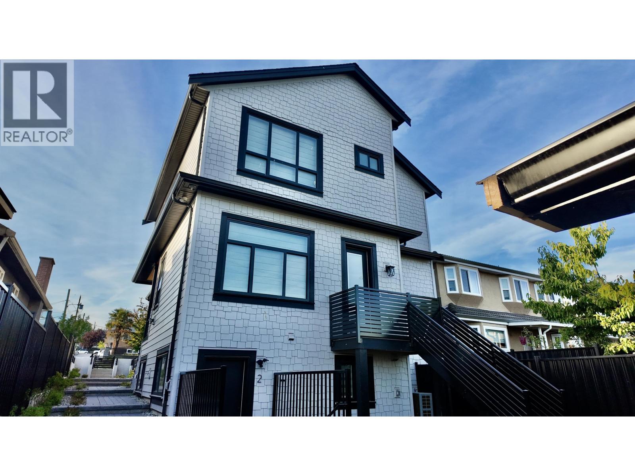
Welcome to this beautifully crafted, brand-new South/West half duplex, located in one of the city's most connected yet peaceful neighbourhoods. Thoughtfully designed with an open-concept layout and impressive 9'11" ceilings, this home offers an abundance of natural light, enhanced airflow, and a bright, spacious ambiance. Built with exceptional attention to detail, no expense has been spared in the quality of construction or the premium finishes. This home is equipped with a Ring security system and a chef-inspired kitchen featuring high-end appliances, including a professional Fulgor cooking range and hood, integrated French door refrigerator and freezer, panel-ready microwave and dishwasher. Also has a 3 bed Mortgage helper or guest suite. A must see with nice views. (id:44056)

Property Details

Full Address:
1328 E 64TH AVENUE, Vancouver, British Columbia
Price:
$ 1,575,555
MLS Number:
R3137762
List Date:
June 19th, 2026
Year Built:
2026
Taxes:
$ 8,716
Listing Tax Year:
2025

Interior Features

Bedrooms:
6
Bathrooms:
4
Appliances:
All, Dishwasher
Interior Features:
Recreation Centre, Guest Suite, Laundry - In Suite
Air Conditioning:
Air Conditioned
Heating:
Heat Pump, Electric, Hot Water
Basement:
Finished, Separate entrance, Unknown

Building Features

Architectural Style:
2 Level
Garage Spaces:
2
Security:
Security system, Smoke Detectors, Sprinkler System-Fire
Ownership Type:
Freehold
Taxes:
$ 8,716

Floors

Finished Area:
1878 sq.ft.

Land

View:
View
Lot Features:
Central location

Neighbourhood Features

Ratings

Commercial Info

Neighbourhood Details

Location

Mortgage Calculator

powered by Ratehub.ca
Is this your listing?Advertise With Us!

ATTENTION REALTORS®

Claim your
Realtor® Profile

Join thousands of homebuyers using RealEstateGuide.com every month. Showcase your listings, contact details, website, and social media with a professional REALTOR® profile. Claim yours today!

Get started in less than 2 minutes.

  • Featured on RealEstateGuide.com
  • Reach buyers and sellers across BC
  • Professional REALTOR® profile
  • Upgrade anytime with print & digital advertising
CHOOSE YOUR PROFILE PACKAGE
Copyright © Real Estate Guide 2026 | Legal | Sitemap
Area Modal Trigger
X