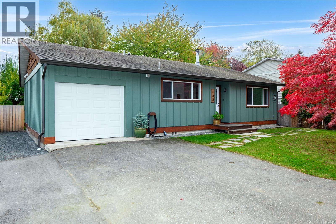
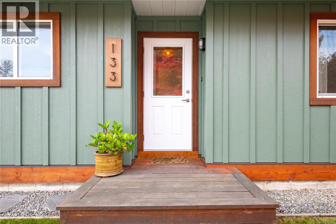
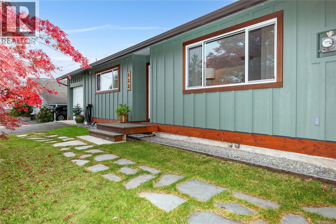
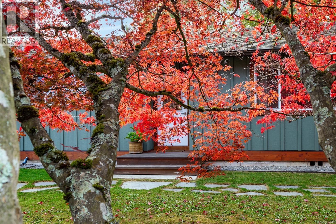
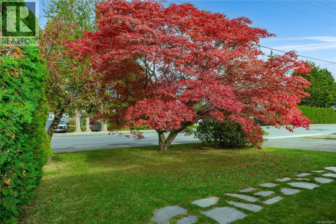
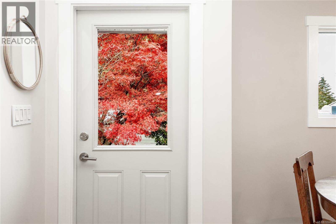
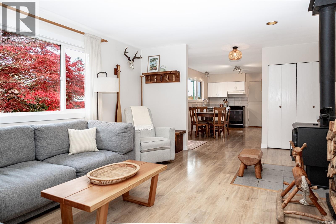
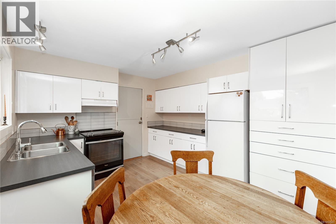
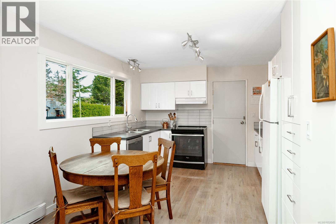
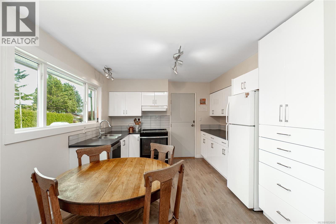
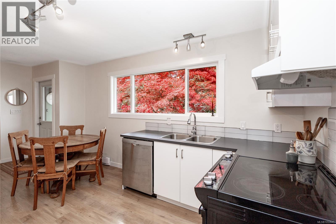
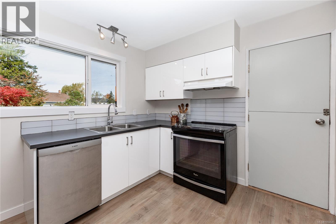
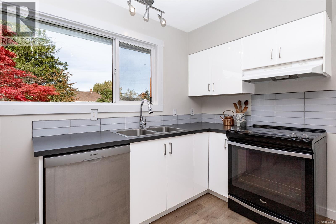
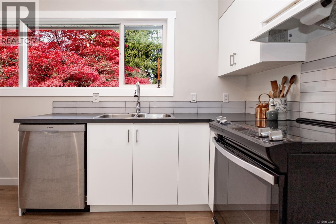
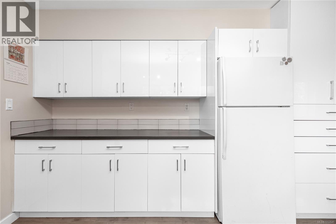
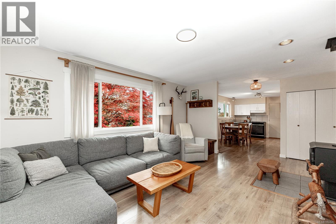
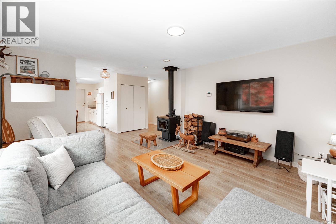
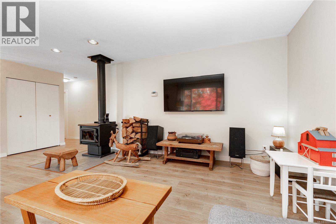
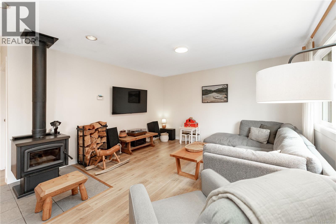
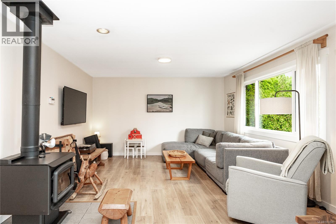
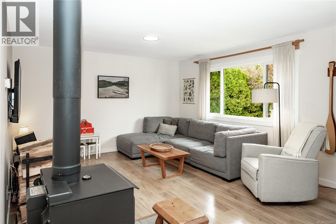
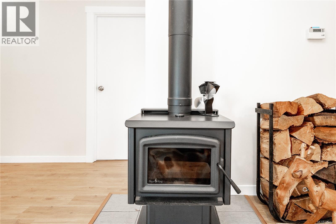
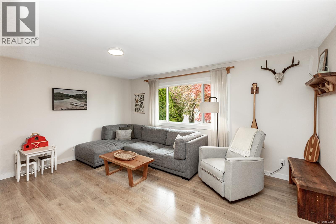
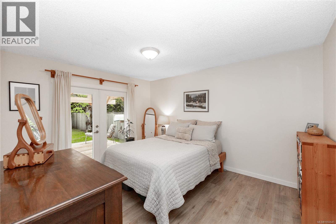
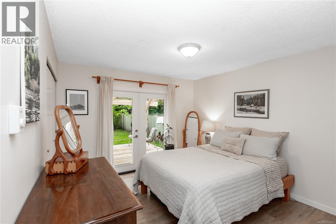
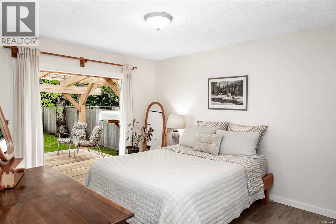
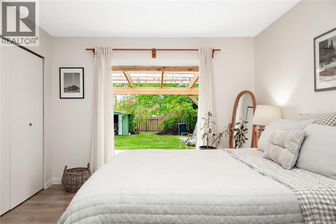
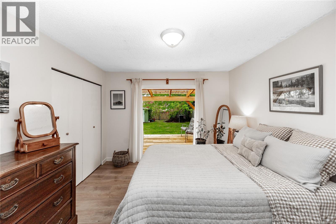
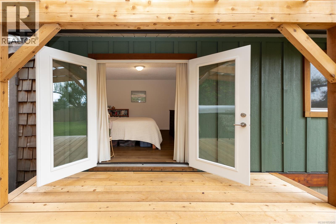
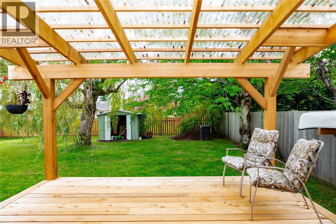
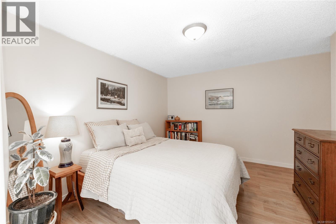
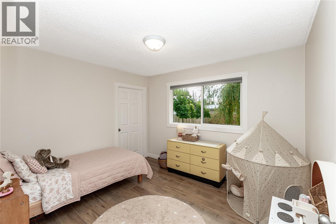
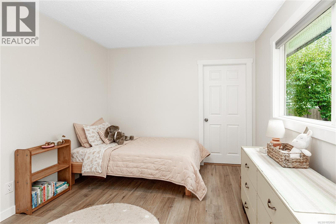
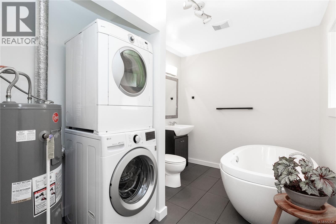
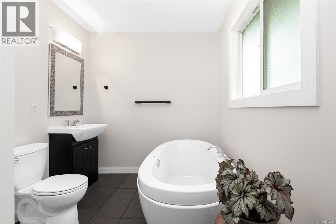
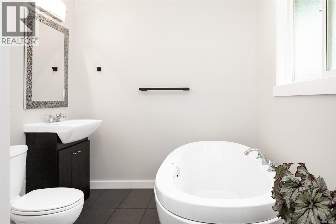
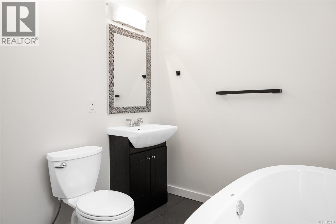
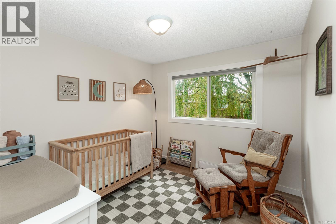
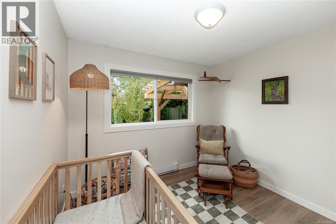
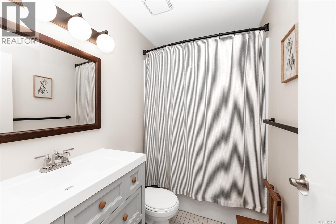
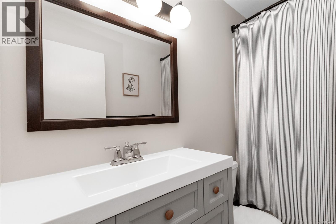
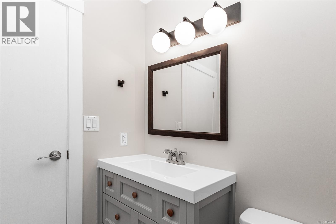
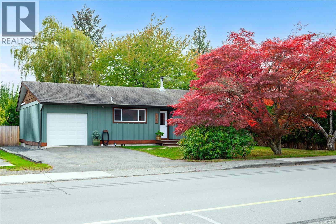
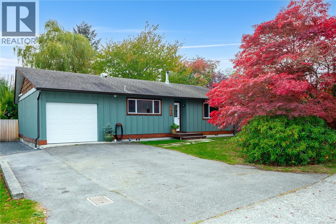
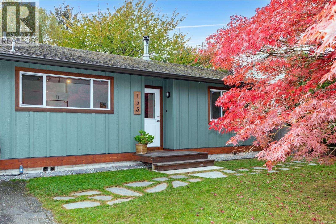
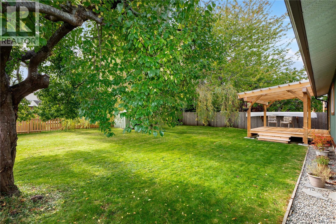
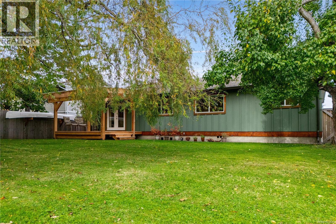
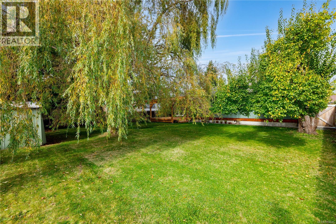
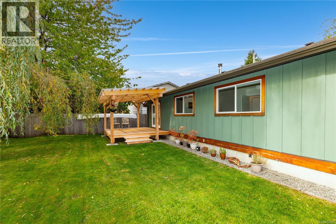
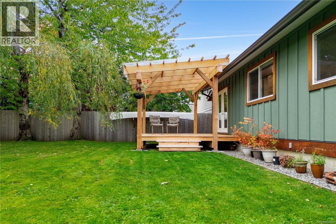
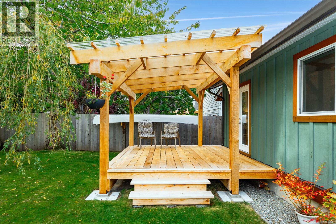
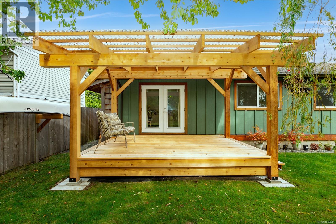
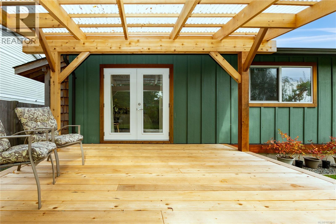
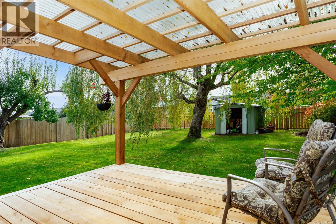
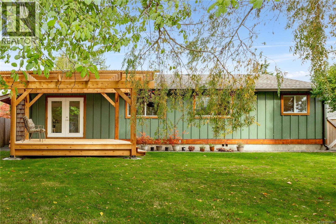
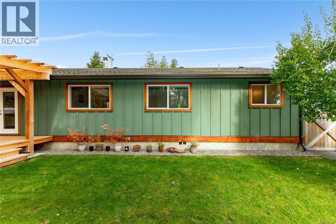
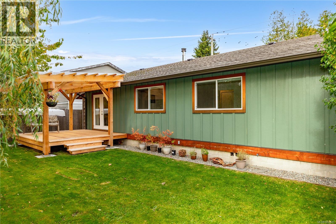
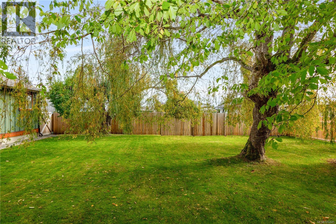
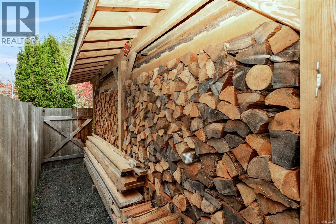
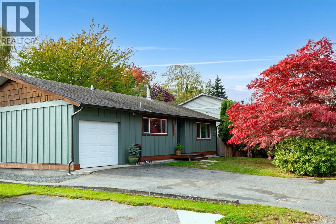
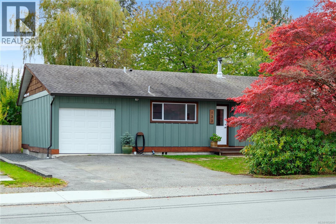
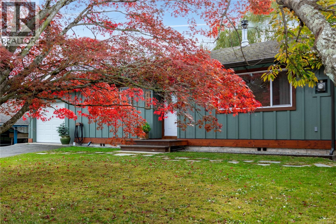
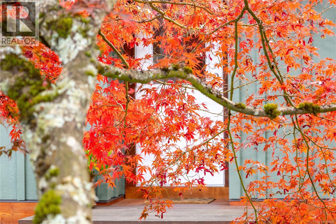
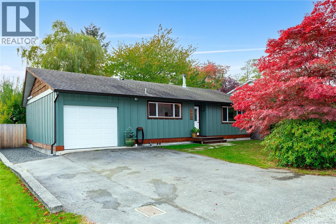
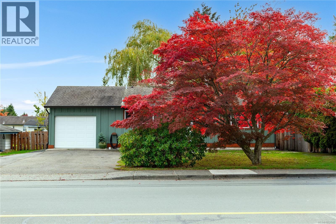
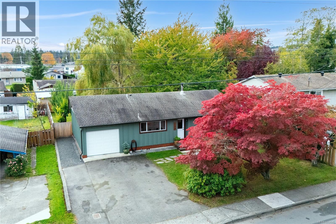
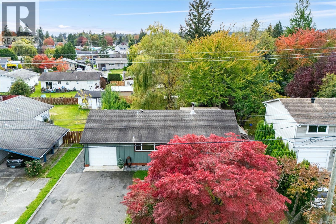
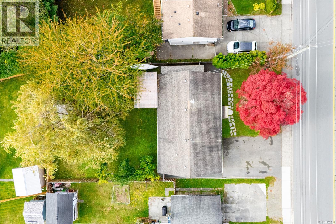
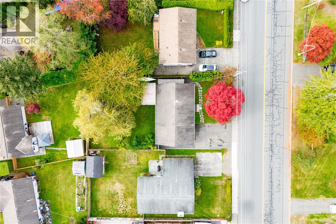
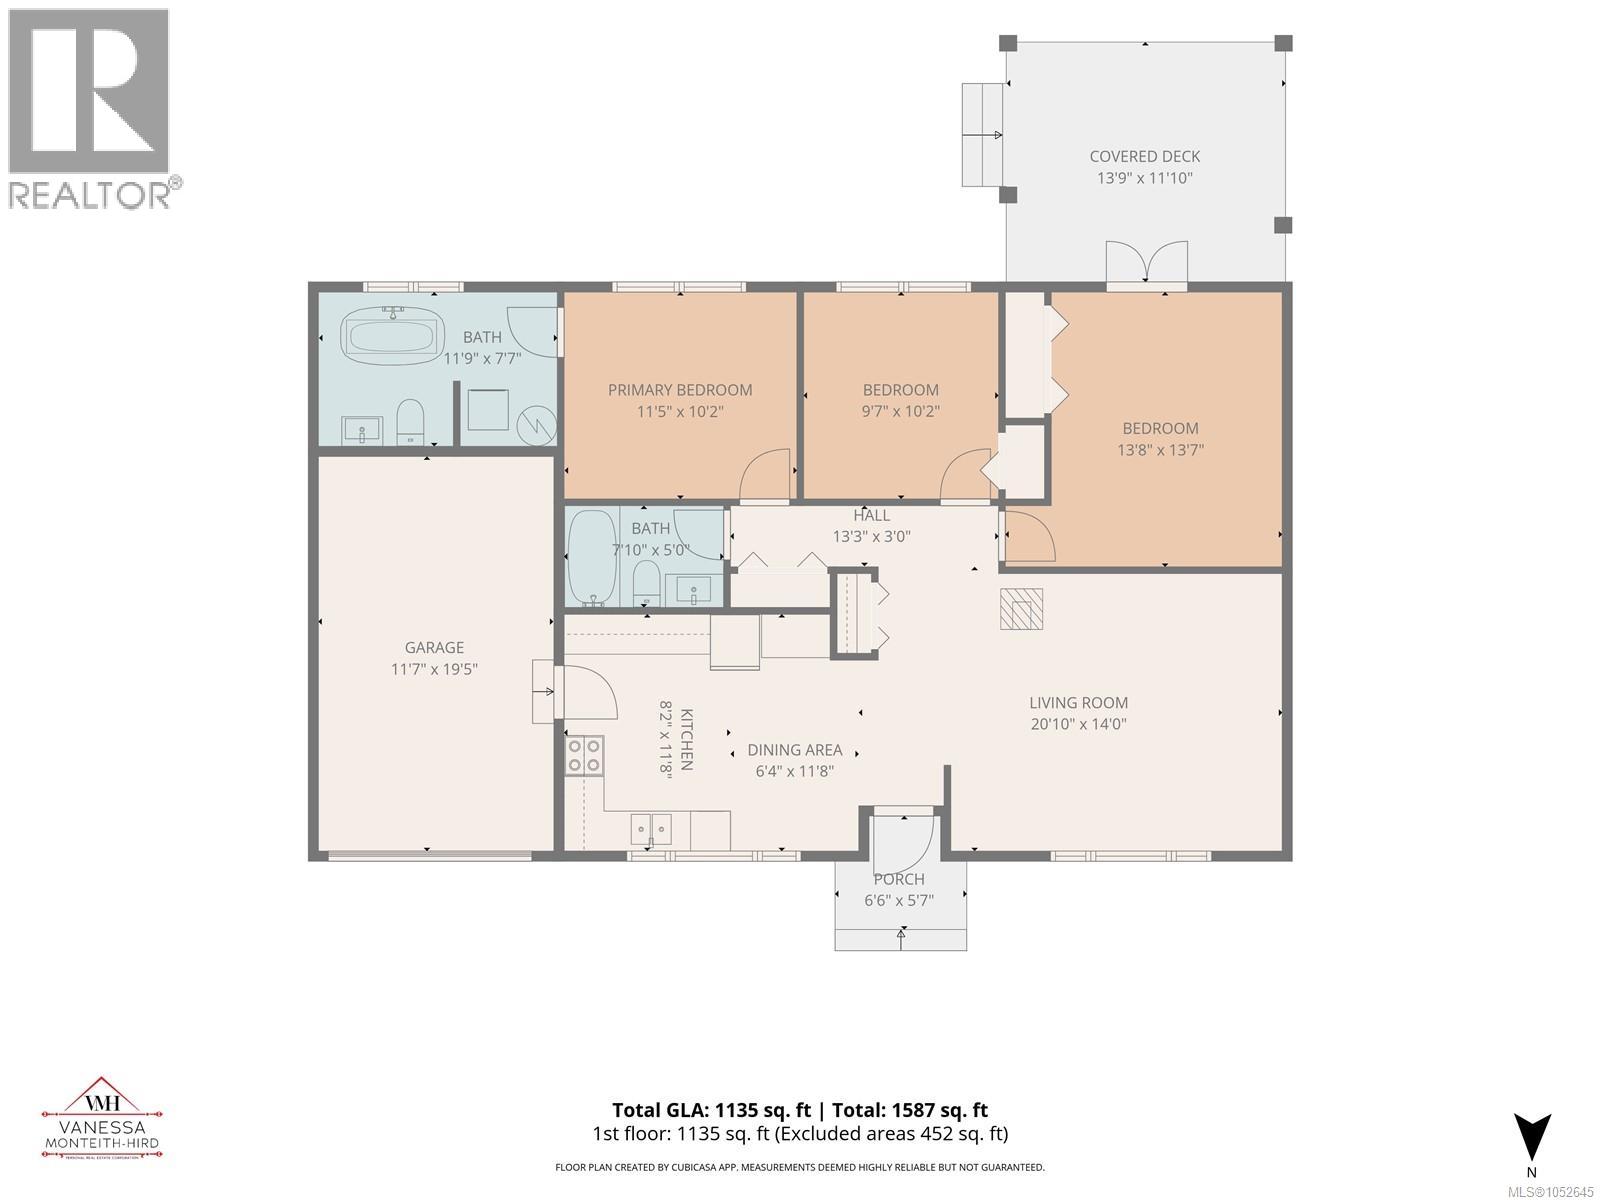
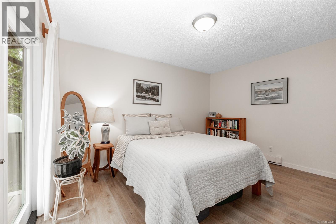
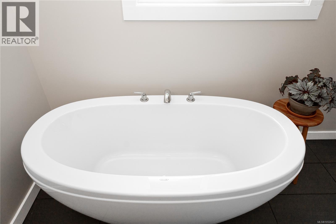
This is the one! Rare to find a home with such extensive value added renovations and all done masterfully. These are the improvements that show pride of ownership from the minute you walk up the front steps. Smart board with fir batten, fir belly band with cedar shake gable ends, new vinyl windows, new gutters, new perimeter drains with exterior drain rock down to the bottom of the foundation. I am just getting started. Step inside this designer inspired home and feel the warmth of the wood stove, wide plank laminate floors, fresh modern paint, new kitchen cabinets, flat ceilings. 3 bedrooms and 2 bathrooms. The primary has french doors that lead to the new covered deck, all hand milled wood (gorgeous). Choose what room will be the primary because the 3rd bedroom has a beautiful ensuite with free standing soaker tub. The full main bath is like new with tiled floor and new vanity. The fences in the back yard are newer while a majestic willow tree takes center stage creating nice shade for the home in the summer months. Even the lean-to wood storage on the side is master craftsmen-like. 1/2 a block to the beach, Seawalk and all the shopping and entertainment in Willow Point. Single car garage, plum tree and 3 cherry trees are a bonus. (id:44056)

Property Details

Full Address:
133 Hilchey Rd, Campbell River, British Columbia
Price:
$ 609,000
MLS Number:
1052645
List Date:
October 21st, 2026
Lot Size:
6882 sq.ft.
Year Built:
1977
Taxes:
$ 4,412

Interior Features

Bedrooms:
3
Bathrooms:
2
Total Rooms:
Appliances:
Washer, Refrigerator, Range - Electric, Dishwasher, Dryer
Air Conditioning:
None
Heating:
Baseboard heaters, Electric, Wood
Fireplaces:
1

Building Features

Architectural Style:
Contemporary
Zoning:
Residential
Zoning Detail:
R1
Garage:
Attached Garage, Garage, RV, Additional Parking
Garage Spaces:
4
Ownership Type:
Freehold
Taxes:
$ 4,412

Floors

Finished Area:
1135 sq.ft.
Land

Lot Size:
6882 sq.ft.
Lot Features:
Level lot, Private setting, Other, Rectangular, Marine Oriented

Neighbourhood Features

Ratings

Commercial Info

Neighbourhood Details

Location

Mortgage Calculator

powered by Ratehub.ca
Is this your listing?Advertise With Us!

ATTENTION REALTORS®

Claim your
Realtor® Profile

Join thousands of homebuyers using RealEstateGuide.com every month. Showcase your listings, contact details, website, and social media with a professional REALTOR® profile. Claim yours today!

Get started in less than 2 minutes.

  • Featured on RealEstateGuide.com
  • Reach buyers and sellers across BC
  • Professional REALTOR® profile
  • Upgrade anytime with print & digital advertising
CHOOSE YOUR PROFILE PACKAGE
Copyright © Real Estate Guide 2026 | Legal | Sitemap
Area Modal Trigger
X